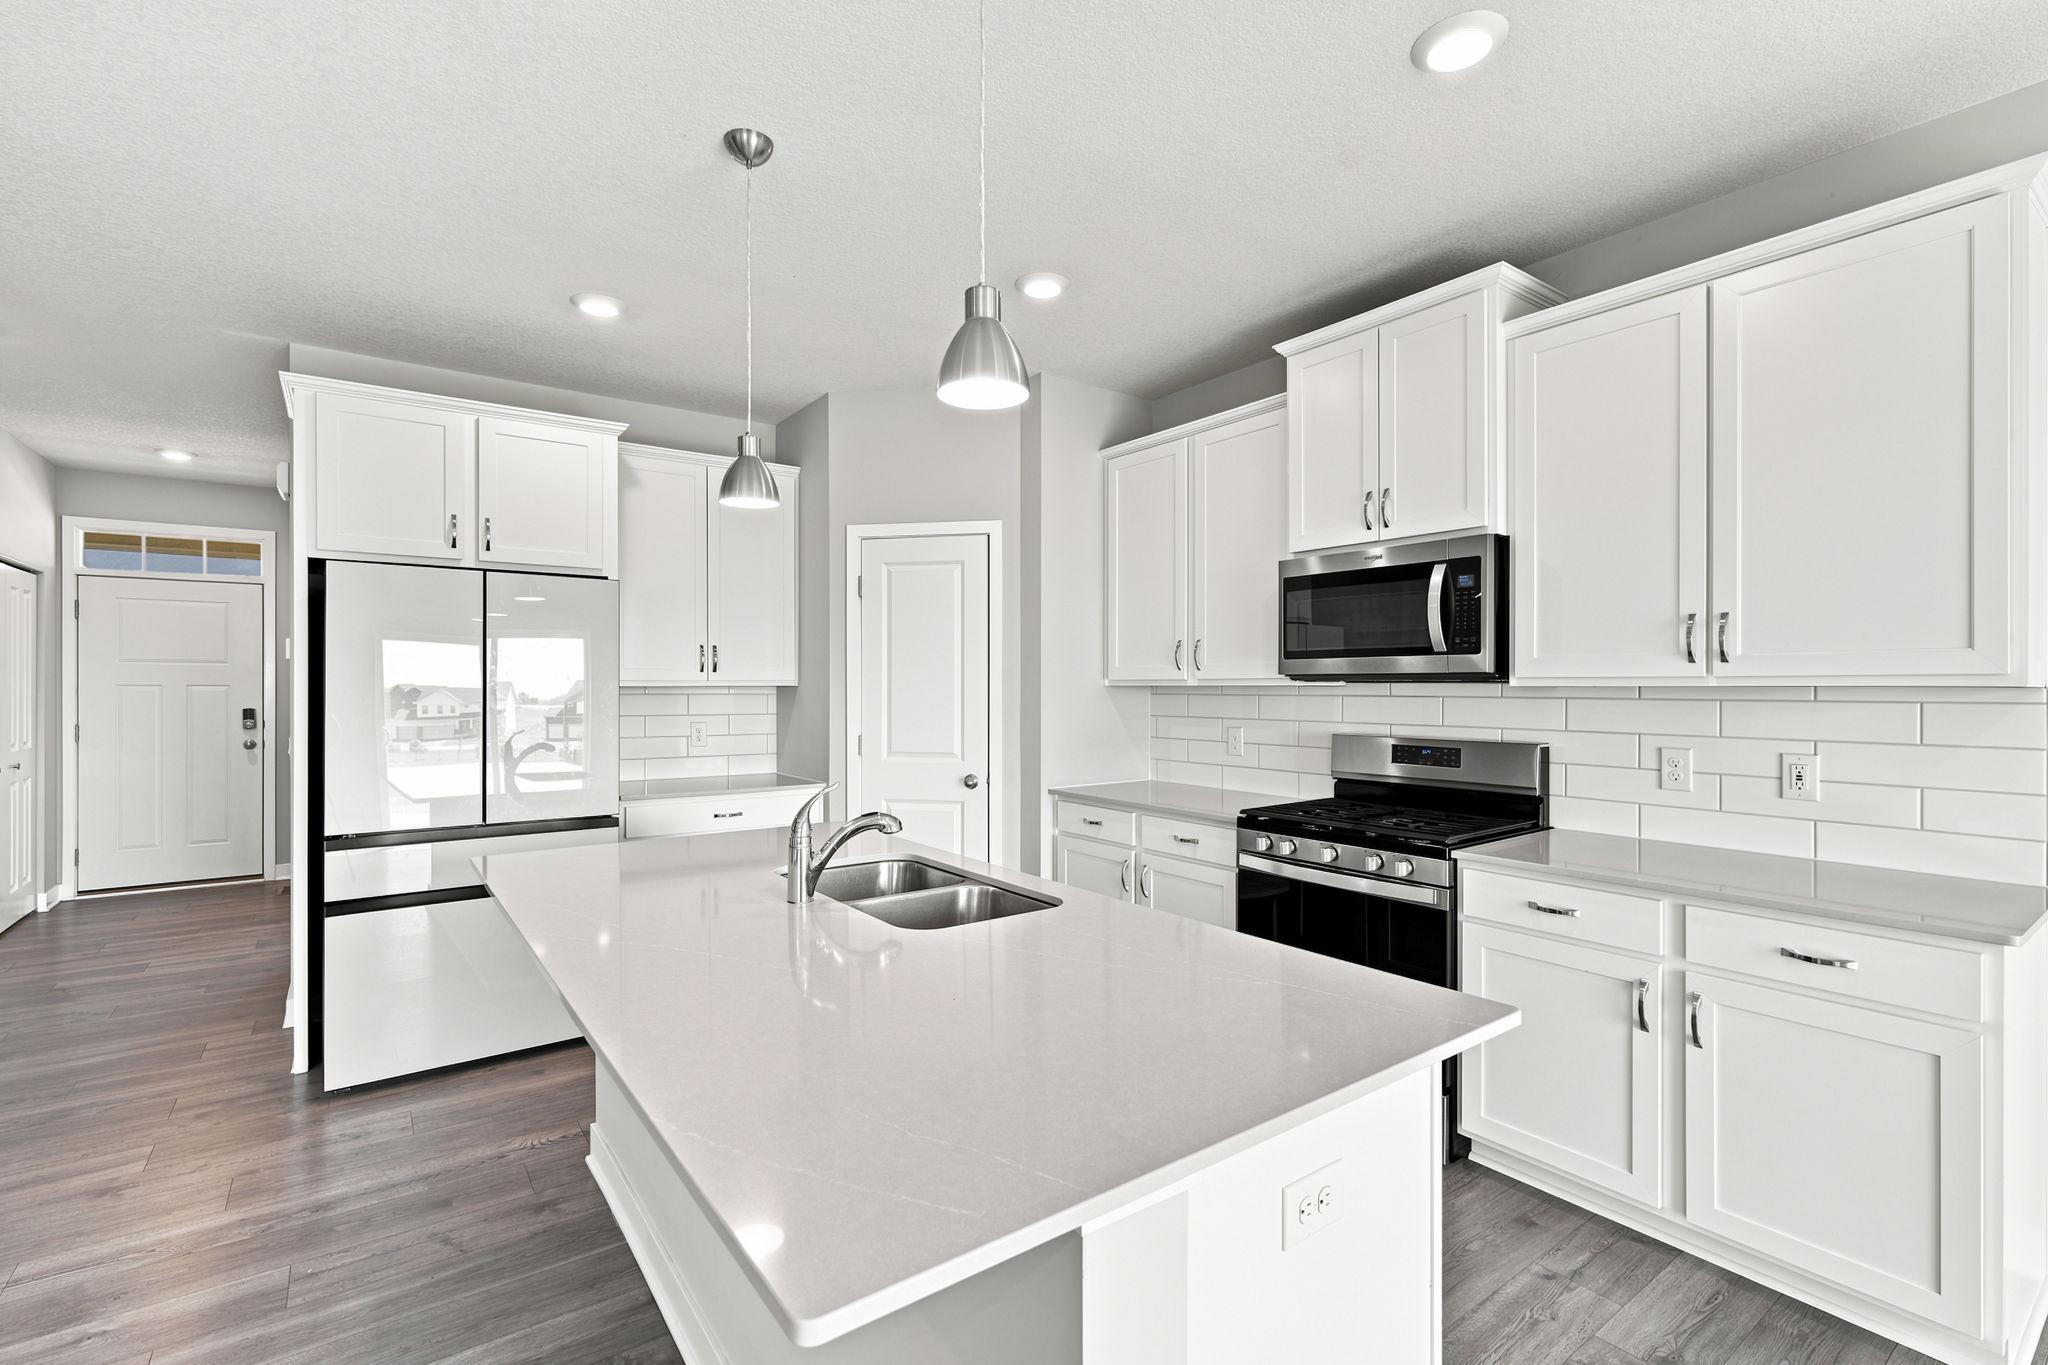
Property photo 1
Property photo 2
Property photo 3
Property photo 4
Property photo 5
4 Beds
3 Baths
2,522 sqft

$569,000

13111 Arbor Path, Rosemount MN, 55068

Price per sqft$225.61
Built in2023
Property size2,522 sqft
Property typeResidential
Courtesy of Compass, Miguel Lopez Listing Contact:

Overview

Active

Listed Jul 21, 2026

Updated Jul 30

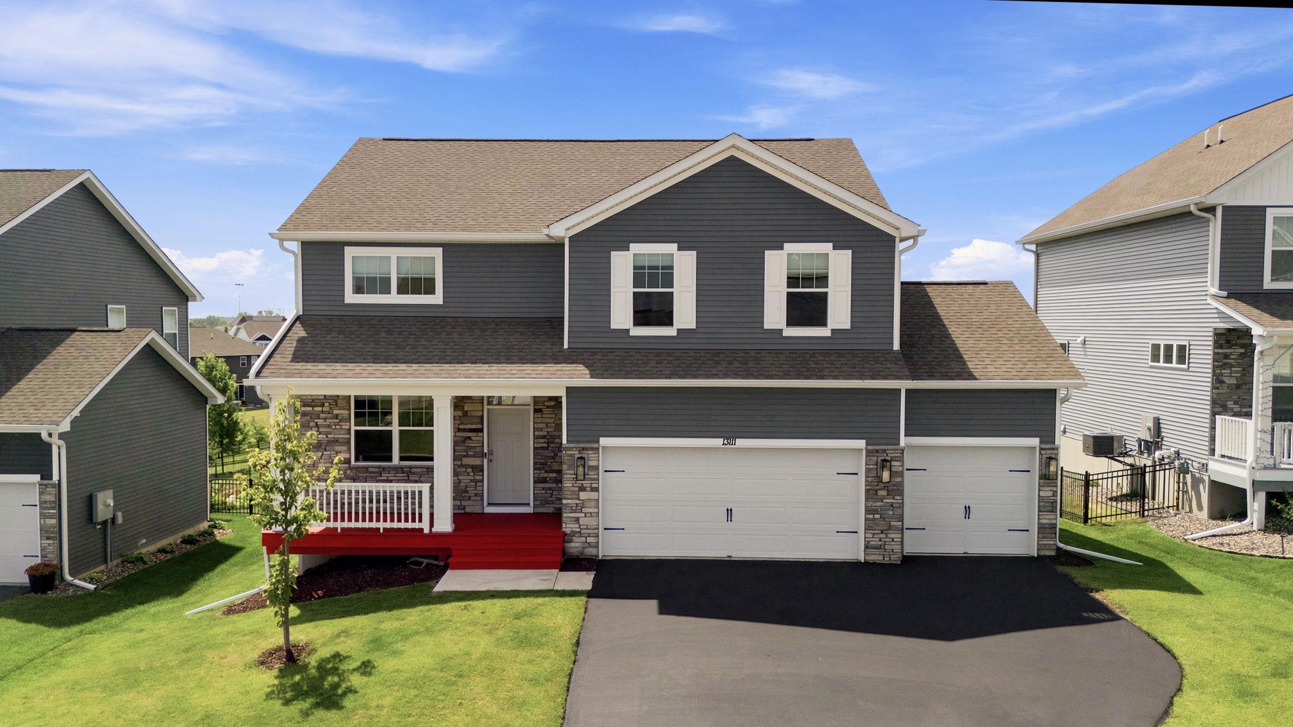
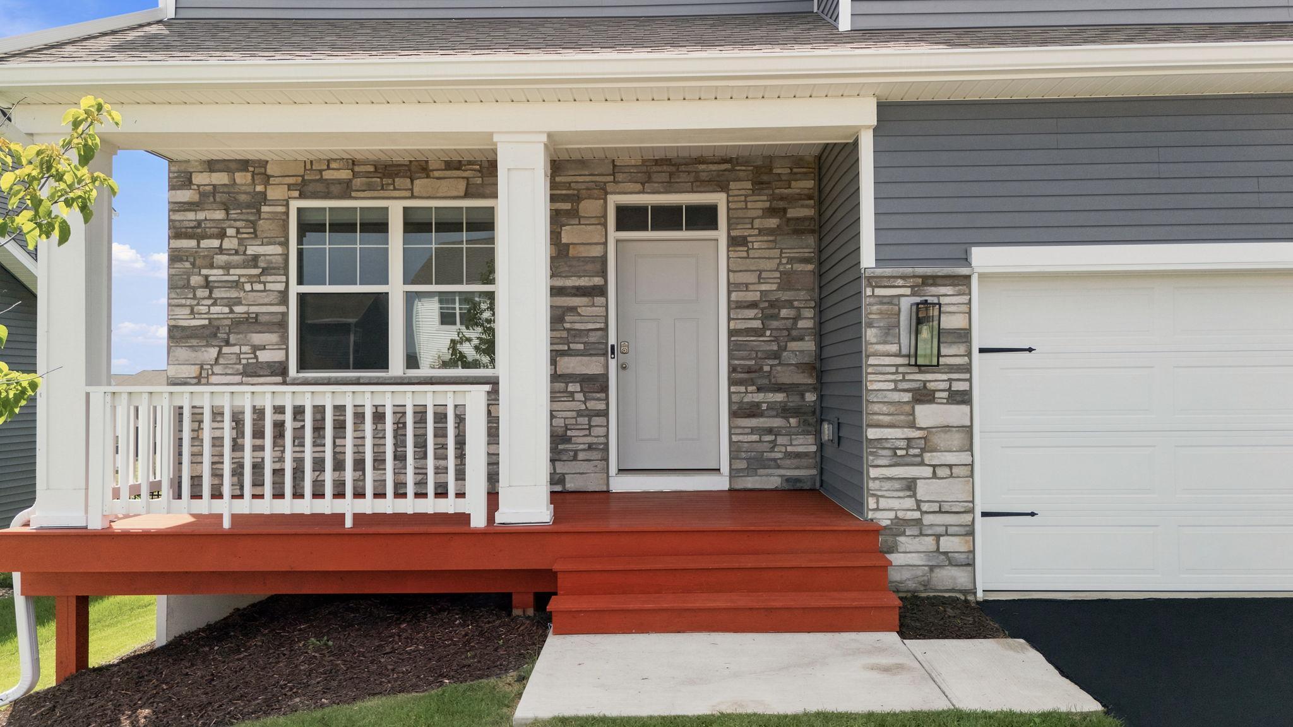
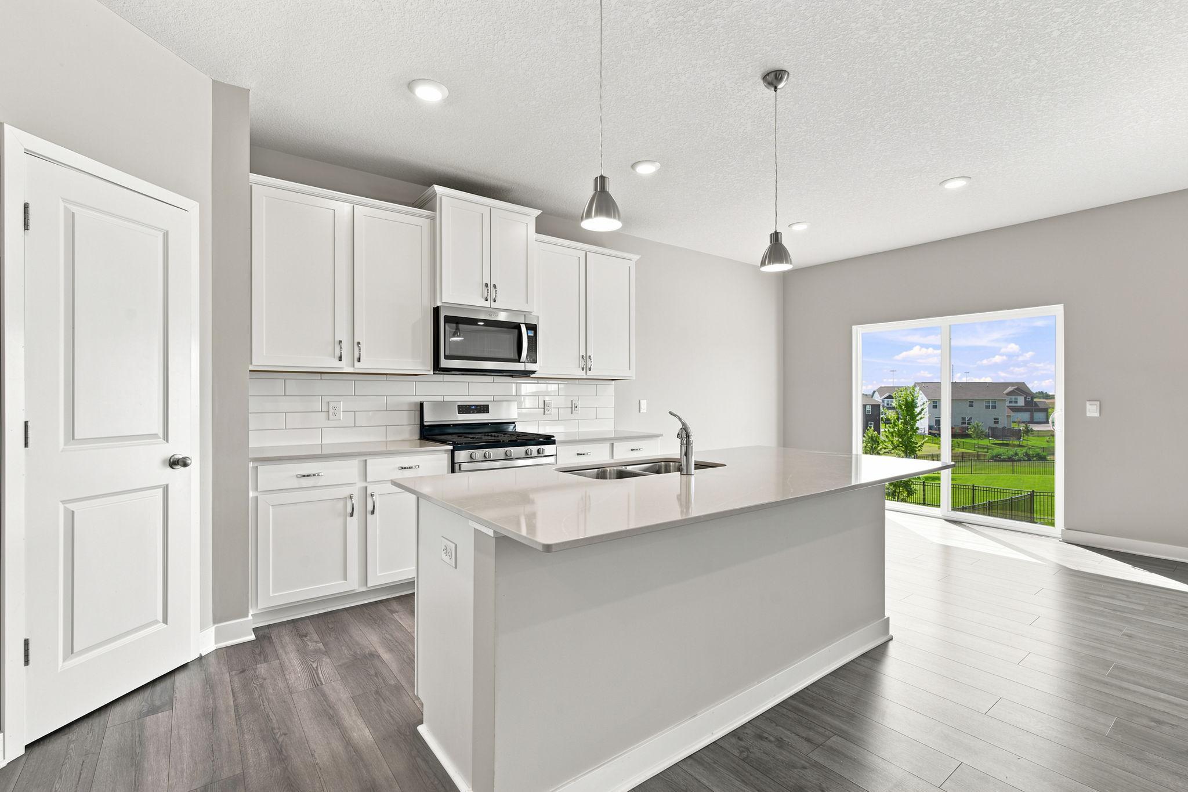
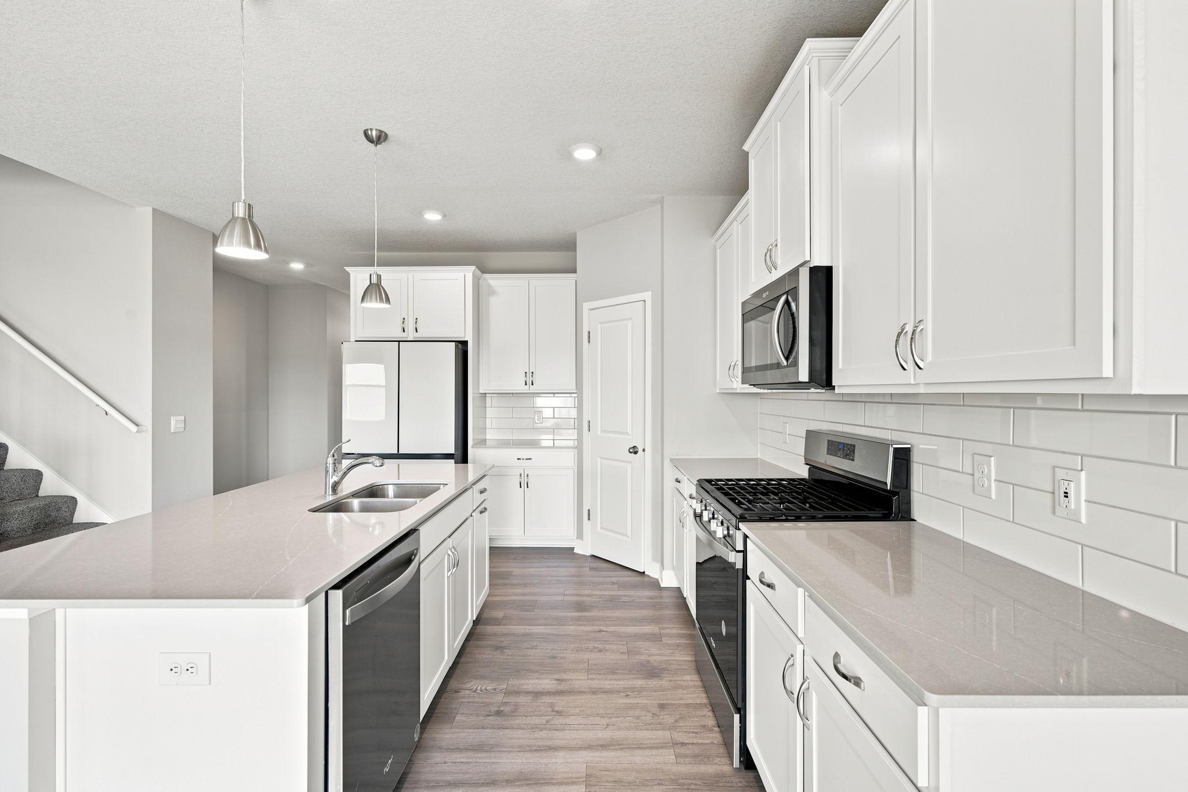
Welcome to 13111 Arbor Path, a newer-construction home that delivers the layout, functionality and everyday luxury that are difficult to find in one complete package. Located within School District 196, this four-bedroom home sits on a lookout homesite with a deeper backyard, a three-car garage and a floor plan designed for the way people live today. Step inside and the home immediately opens up. Hard-surface flooring carries throughout the main level, creating a clean, cohesive feel from the front entry to the expansive living and entertaining spaces. A private study with doors gives you a true home office—not a desk squeezed into the corner of another room. The kitchen commands the center of the home with a gas range, microwave vented directly outside and an oversized walk-in pantry built to keep everything organized and out of sight. Whether you are hosting a full house or enjoying a quiet evening at home, the open layout keeps everyone connected. Upstairs is where this home separates itself from the competition: four bedrooms, a spacious loft, an upstairs laundry room and a private primary suite with its own bath and walk-in closet. The loft adds the flexibility every household needs—media room, playroom, second office or relaxed lounge space. Outside, the lookout setting brings in additional natural light, while the deeper backyard gives you more room to create the outdoor space you have been imagining. Conveniently positioned near Lifetime Fitness, shopping, dining, recreation and major routes including Highways 3 and 52, this is not simply a newer home—it is a smarter way to live in Rosemount.

$3,786/mo

Est. mortgage payment based on a $569,000 home price.

All estimates are provided by Luxury Presence for informational purposes only. Actual amounts may vary.

Additional information

MLS® ID
7110350

Interior Features

Bedrooms
4
Bathrooms
3
Fireplace
Yes
Cooling
Yes
Heating
Yes
Basement
Yes

Exterior Features

Lot Size
0.22 Acres

Other Property Details

Taxes
$5,838
Tax Frequency
Annually
Garage
Yes
MLS provider logo

Listings courtesy of Northstar MLS as distributed by MLS GRID

All information deemed reliable but not guaranteed and should be independently verified. All properties are subject to prior sale, change or withdrawal. Neither listing broker(s) nor Wahlberg & Toohey Group shall be responsible for any typographical errors, misinformation, misprints and shall be held totally harmless. Properties displayed may be listed or sold by various participants in the MLS.

Based on information submitted to the MLS GRID as of 4:42 AM UTC on 7/30/2026. All data is obtained from various sources and may not have been verified by broker or MLS GRID. Supplied Open House Information is subject to change without notice. All information should be independently reviewed and verified for accuracy. Properties may or may not be listed by the office/agent presenting the information.

©2026 Northstar MLS . All rights reserved.

DMCA Notice

Powered by Luxury Presence