Property photo 1
Property photo 2
Property photo 3
Property photo 4
Property photo 5
2 Beds
2 Baths
2,086 sqft

$339,900

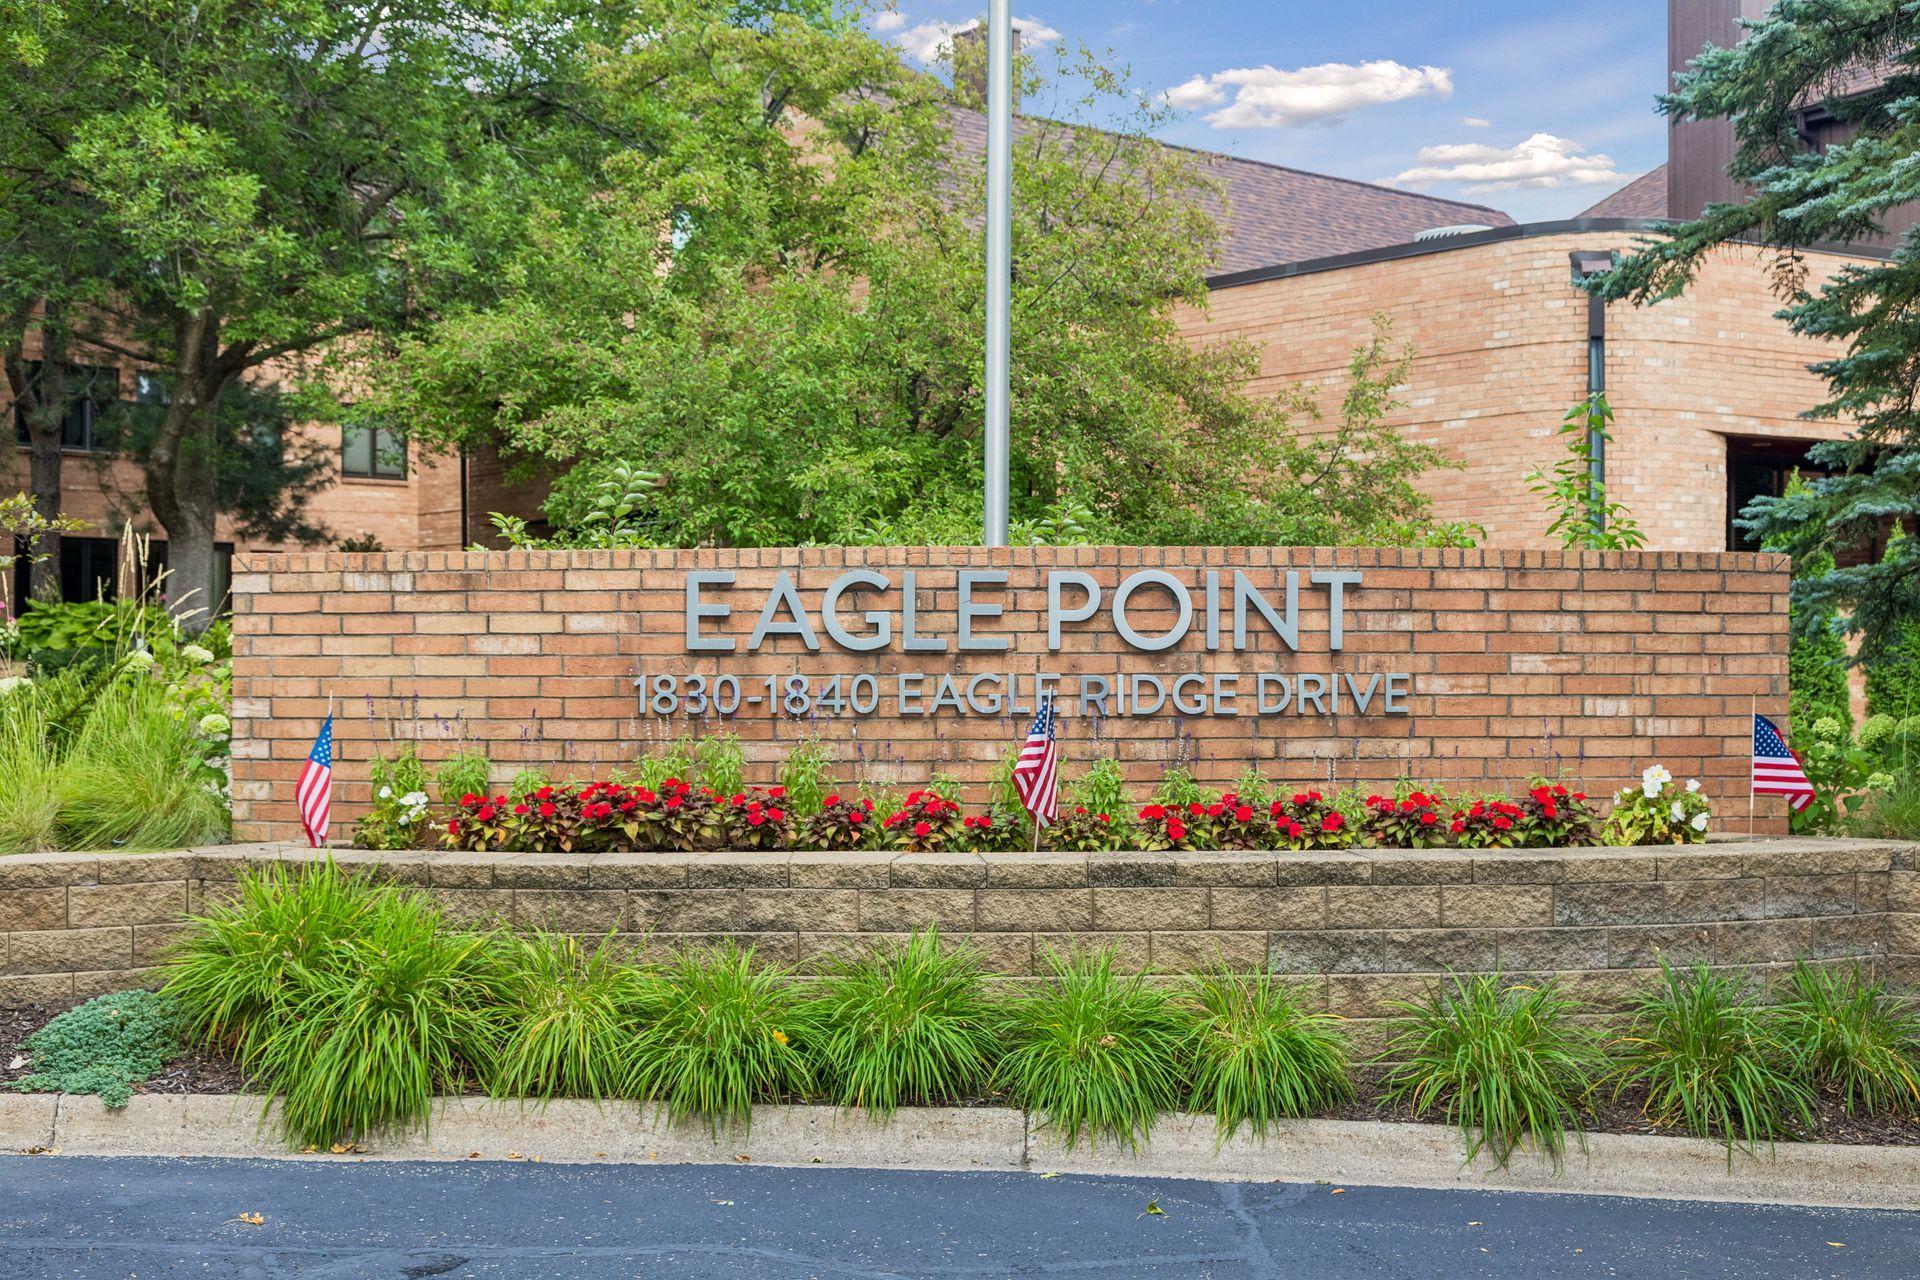
1830 Eagle Ridge Drive Unit: 2003, Mendota Heights MN, 55118

Price per sqft$162.94
Built in1983
Property size2,086 sqft
Property typeResidential
Courtesy of Coldwell Banker Realty, Claire Bisanz Distad Listing Contact:

Overview

Active

Listed Sep 3, 2026

Updated 3 days ago

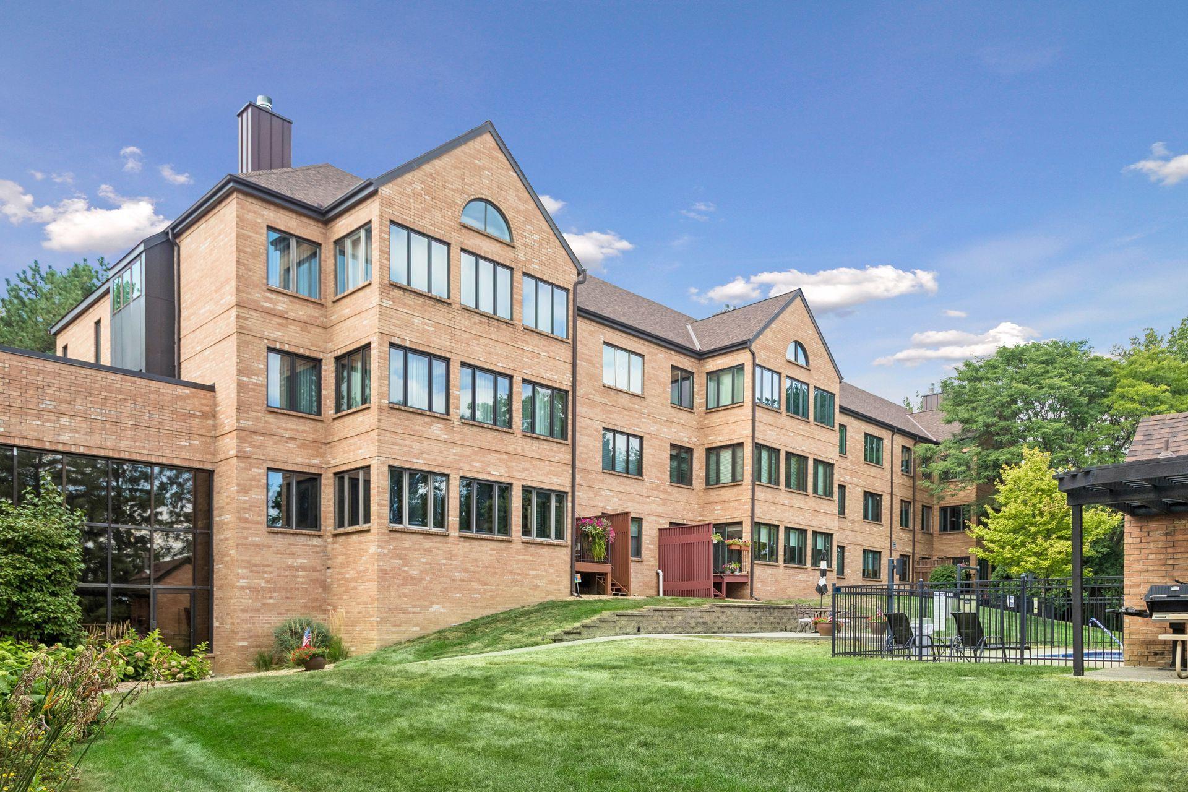
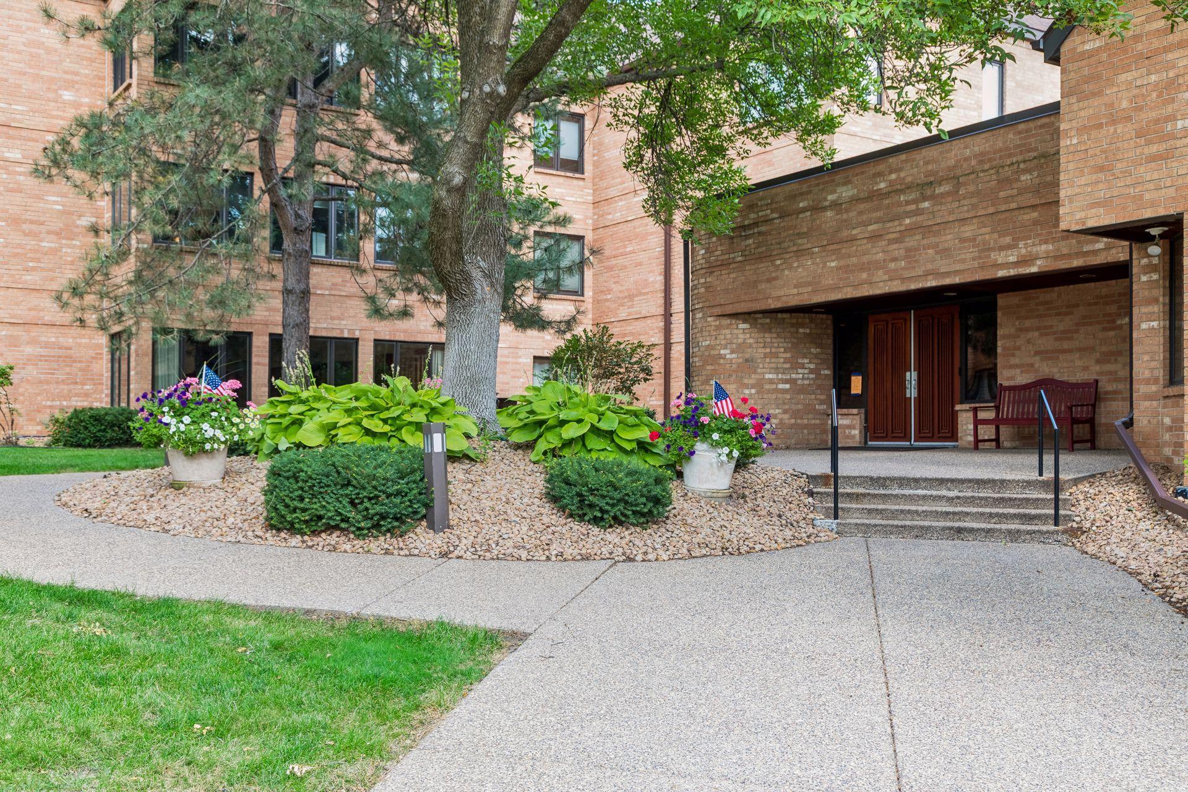
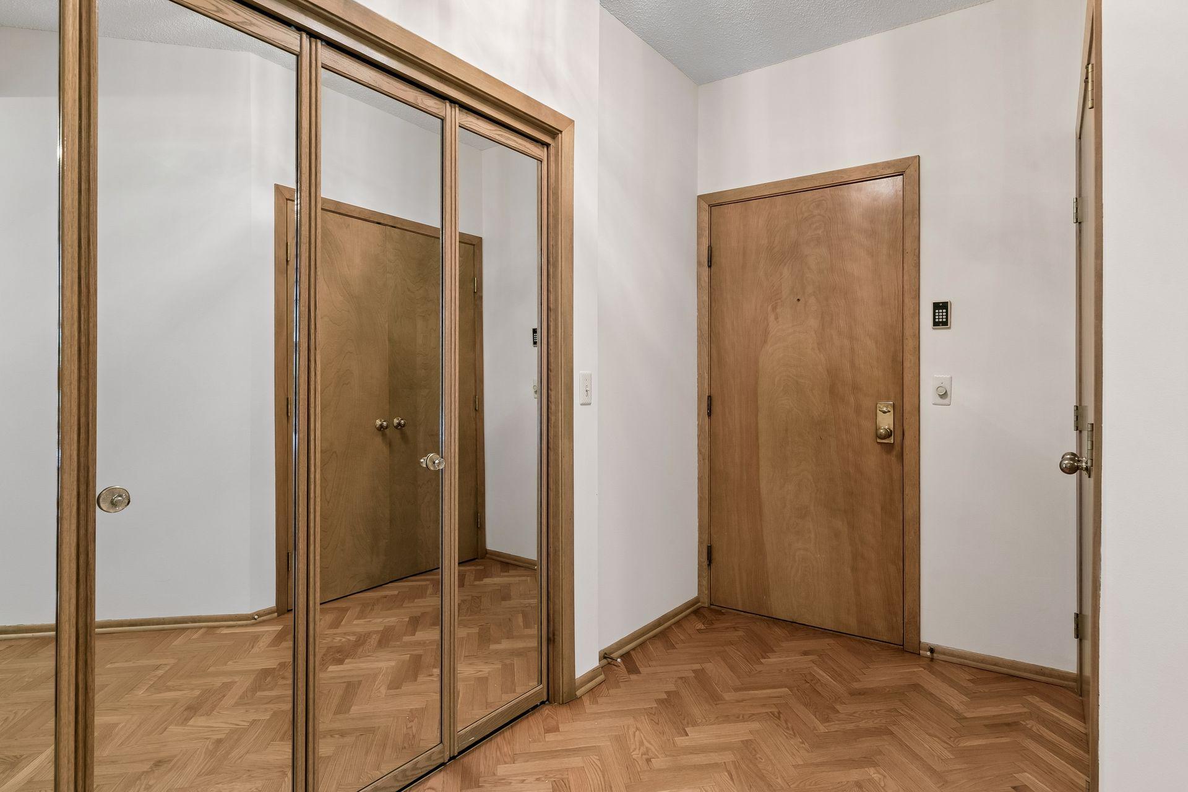
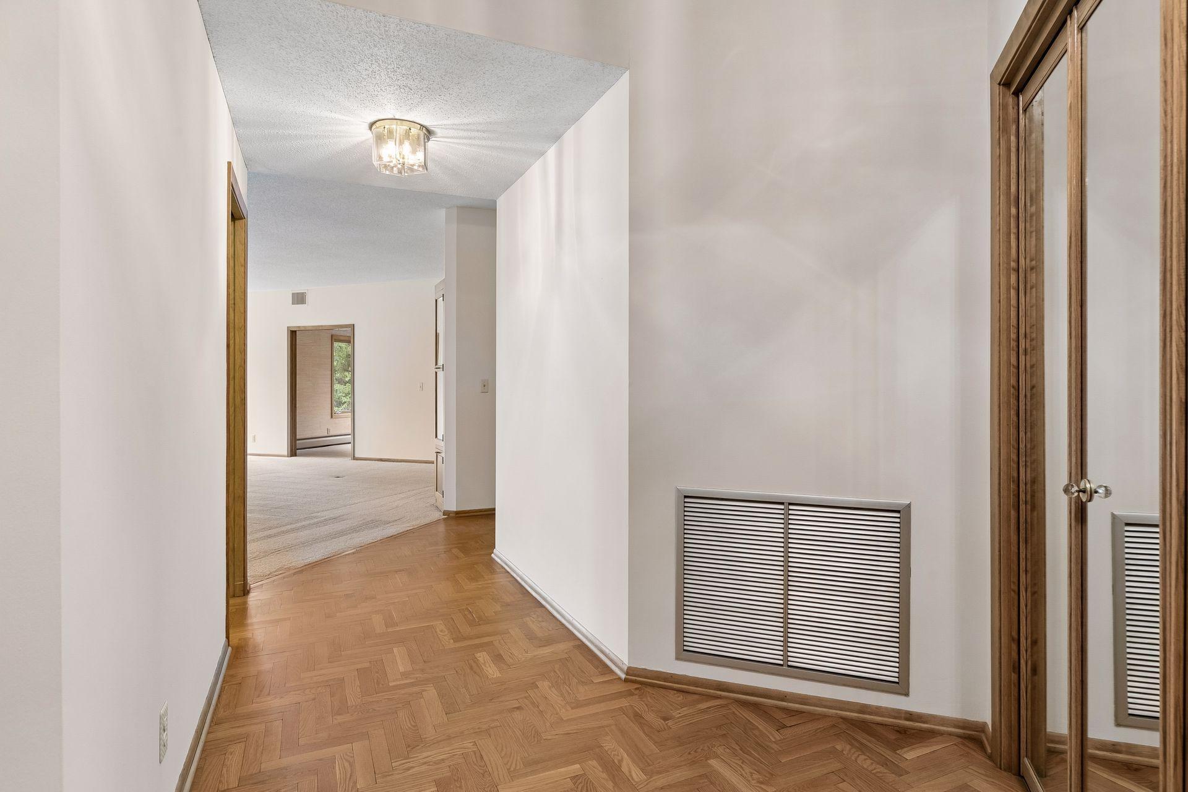
If you have been searching for the conveniences of condo living but not wanting to sacrifice space & square footage, this one is for you! This spacious end unit condo has nearly 2,100 finished square feet, providing expansive room sizes, a plethora of shared and private spaces, and a sought-after floor plan. Located on the second floor, and a corner unit, this condo offers abundant natural light and added quiet and privacy. Original owners now selling, this unit exemplifies pride of ownership. The unit has been refreshed with all new carpet and fresh paint throughout, while maintaining some of the unique original features like herringbone hardwood floors, built in wood cabinetry, and a warm sunroom overlooking the grounds. Traditionally a two bedroom, the den could easily be used as a third bedroom, with its wall of storage, and private entrance. The primary suite is one to be desired with large bedroom, four-piece private bath, a closet to be envied, and access to the private sun room. Other unit highlights include two parking spaces, both eat in kitchen plus large dining space, laundry room with abundant storage, and unmatched closet space throughout the condo. The building itself offers wonderful community amenities including pool, gym, library, community room for events & hosting, and guest suite available for rental. Association dues include utilities, cable, and the lengthy list of amenities. A great value with quick & convenient access to MSP Airport and downtown St. Paul.

$2,261/mo

Est. mortgage payment based on a $339,900 home price.

All estimates are provided by Luxury Presence for informational purposes only. Actual amounts may vary.

Additional information

MLS® ID
7115639

Interior Features

Bedrooms
2
Bathrooms
2
Cooling
Yes
Heating
Yes
Basement
Yes

Other Property Details

Taxes
$3,340
Tax Frequency
Annually
Association Fee Frequency
Monthly
Garage
Yes
MLS provider logo

Listings courtesy of Northstar MLS as distributed by MLS GRID

All information deemed reliable but not guaranteed and should be independently verified. All properties are subject to prior sale, change or withdrawal. Neither listing broker(s) nor Wahlberg & Toohey Group shall be responsible for any typographical errors, misinformation, misprints and shall be held totally harmless. Properties displayed may be listed or sold by various participants in the MLS.

Based on information submitted to the MLS GRID as of 6:56 AM UTC on 10/8/2026. All data is obtained from various sources and may not have been verified by broker or MLS GRID. Supplied Open House Information is subject to change without notice. All information should be independently reviewed and verified for accuracy. Properties may or may not be listed by the office/agent presenting the information.

©2026 Northstar MLS . All rights reserved.

DMCA Notice

Powered by Luxury Presence