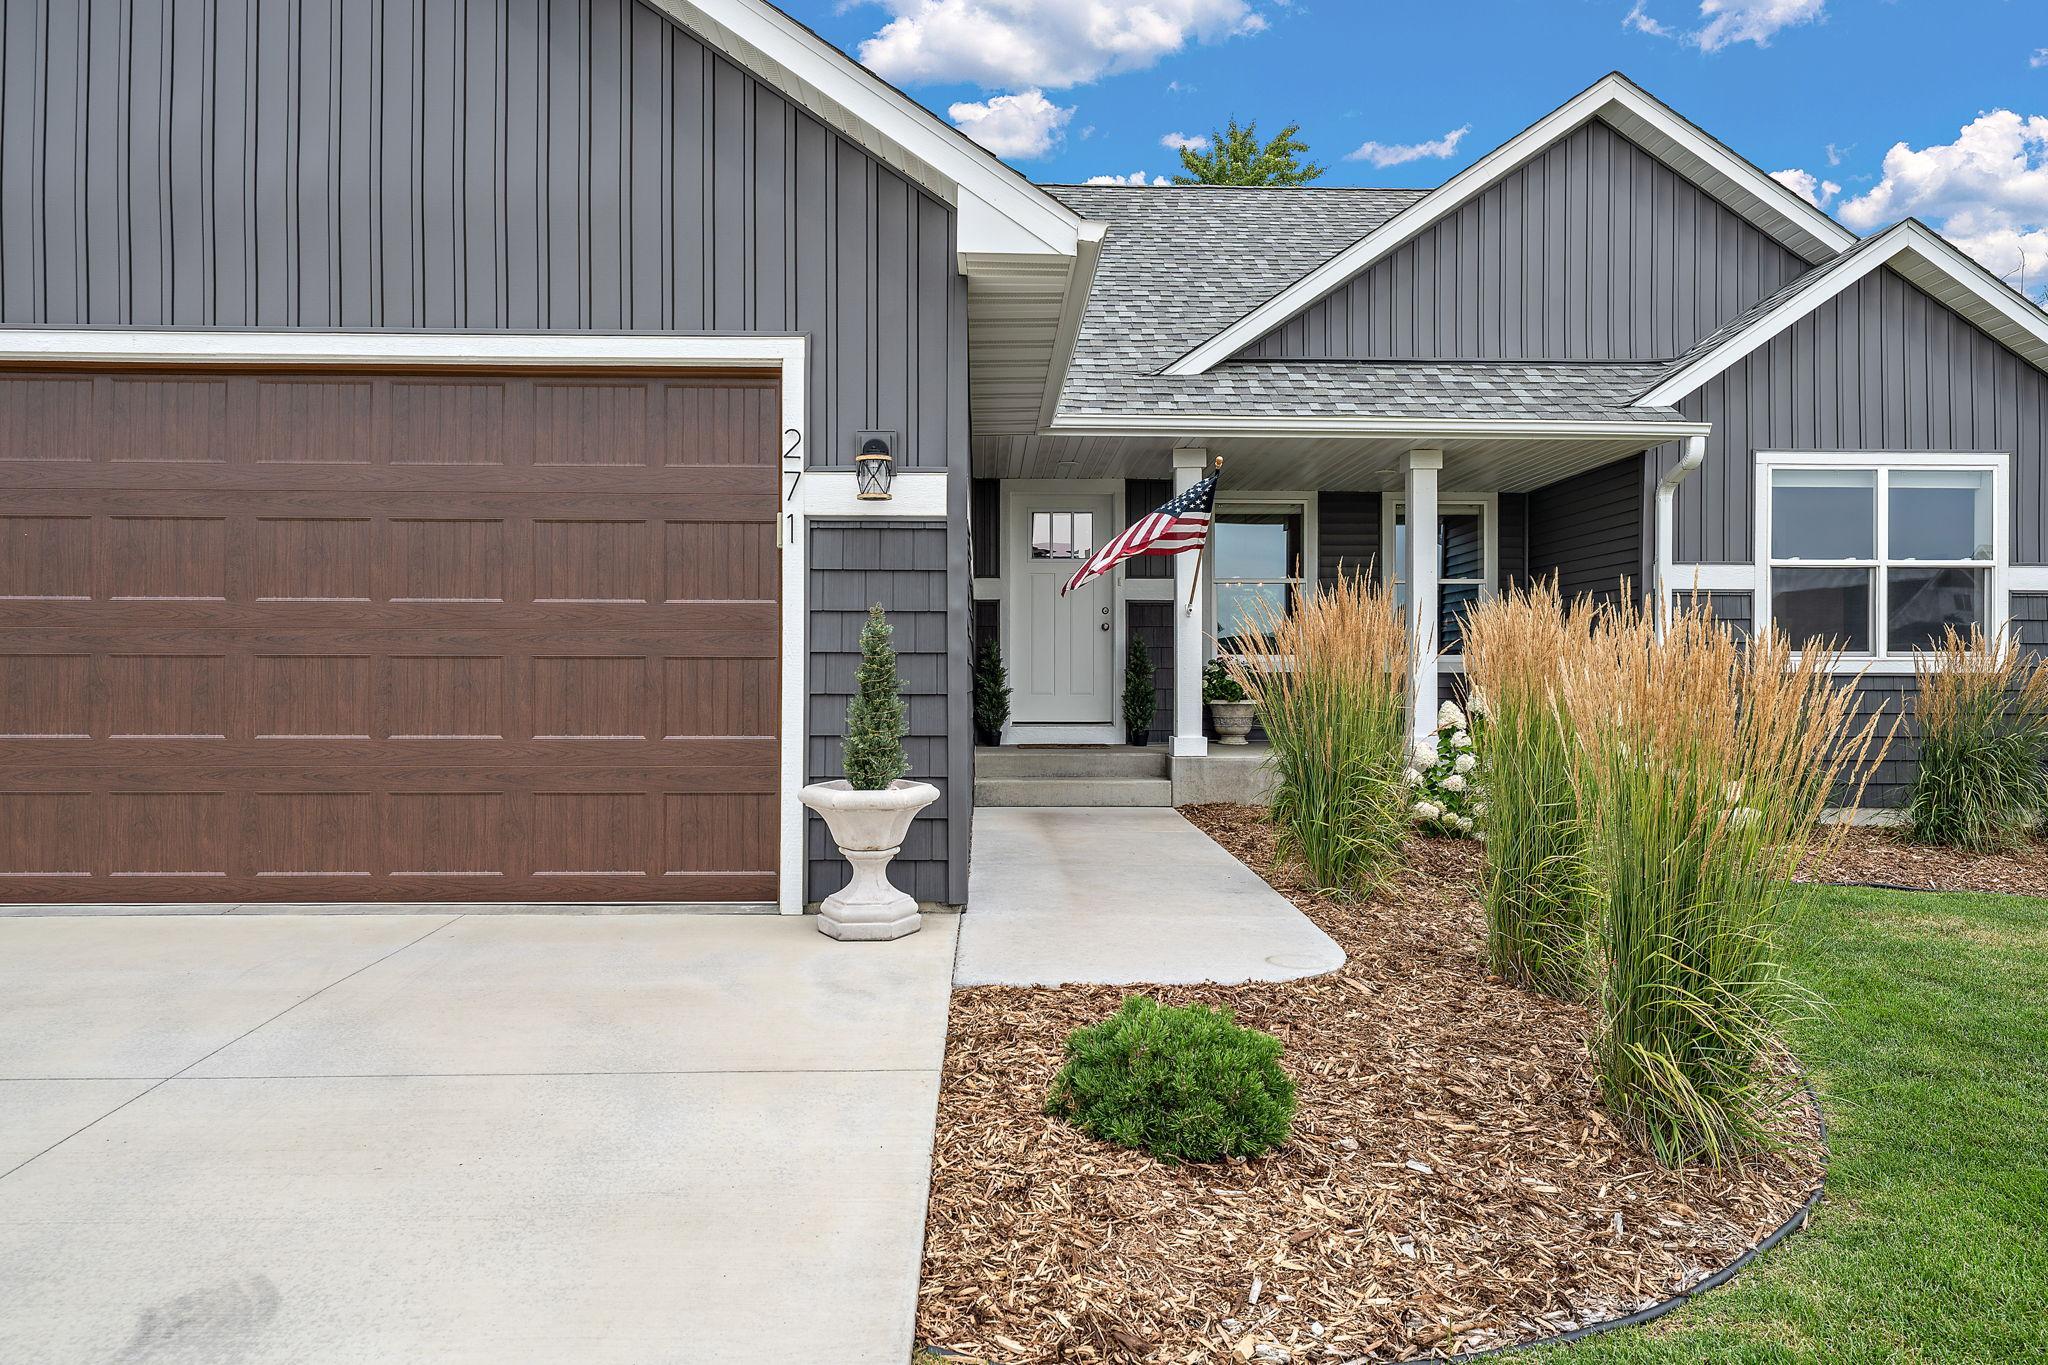
Property photo 1
Property photo 2
Property photo 3
Property photo 4
Property photo 5
5 Beds
3 Baths
2,675 sqft

$532,900

271 Eagle Ridge Drive, Roberts WI, 54023

Price per sqft$199.21
Built in2024
Property size2,675 sqft
Property typeResidential
Courtesy of Ferndale Realty, Dustin Dodge Listing Contact:

Overview

Active

Listed Aug 8, 2026

Updated 8 days ago

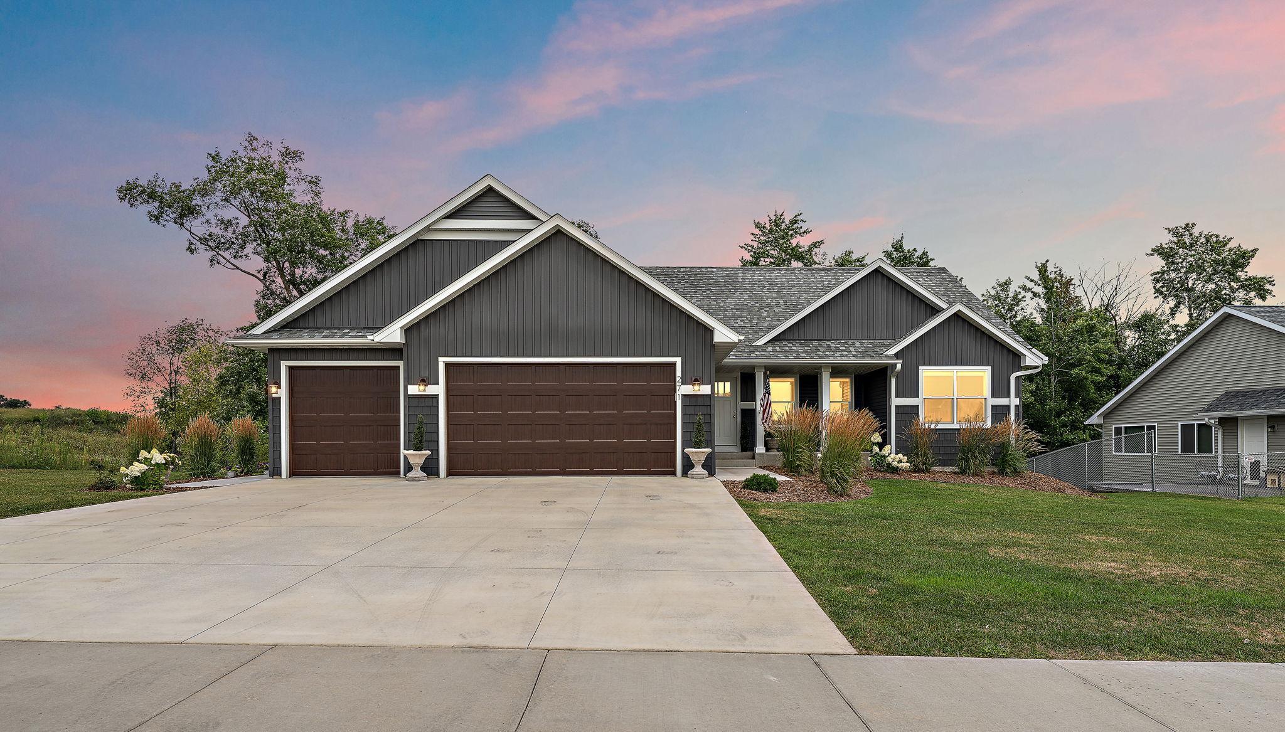
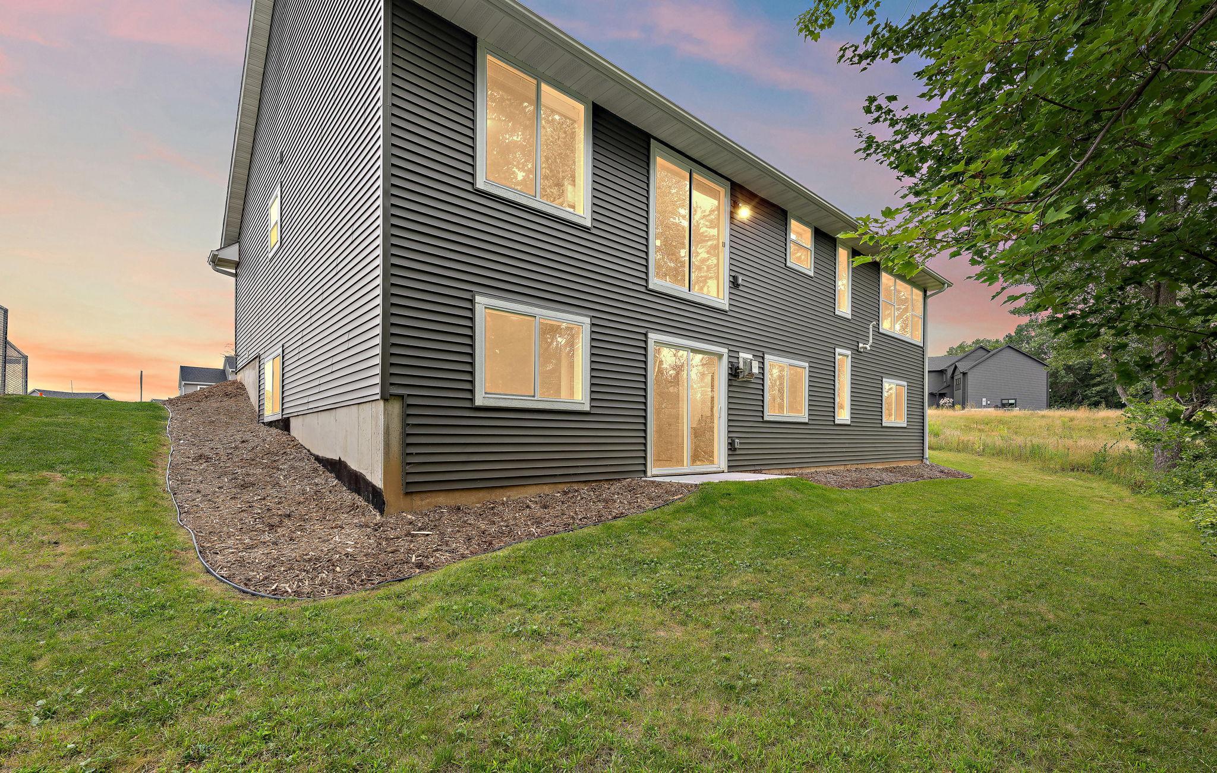
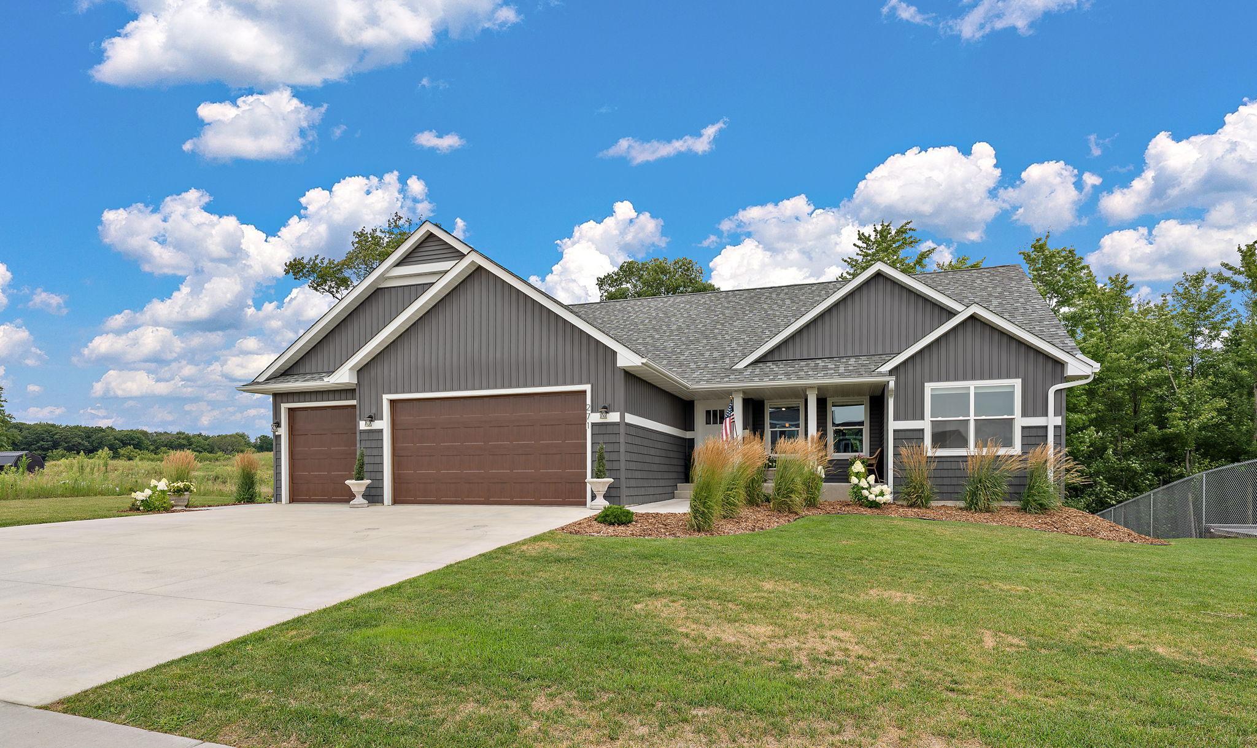
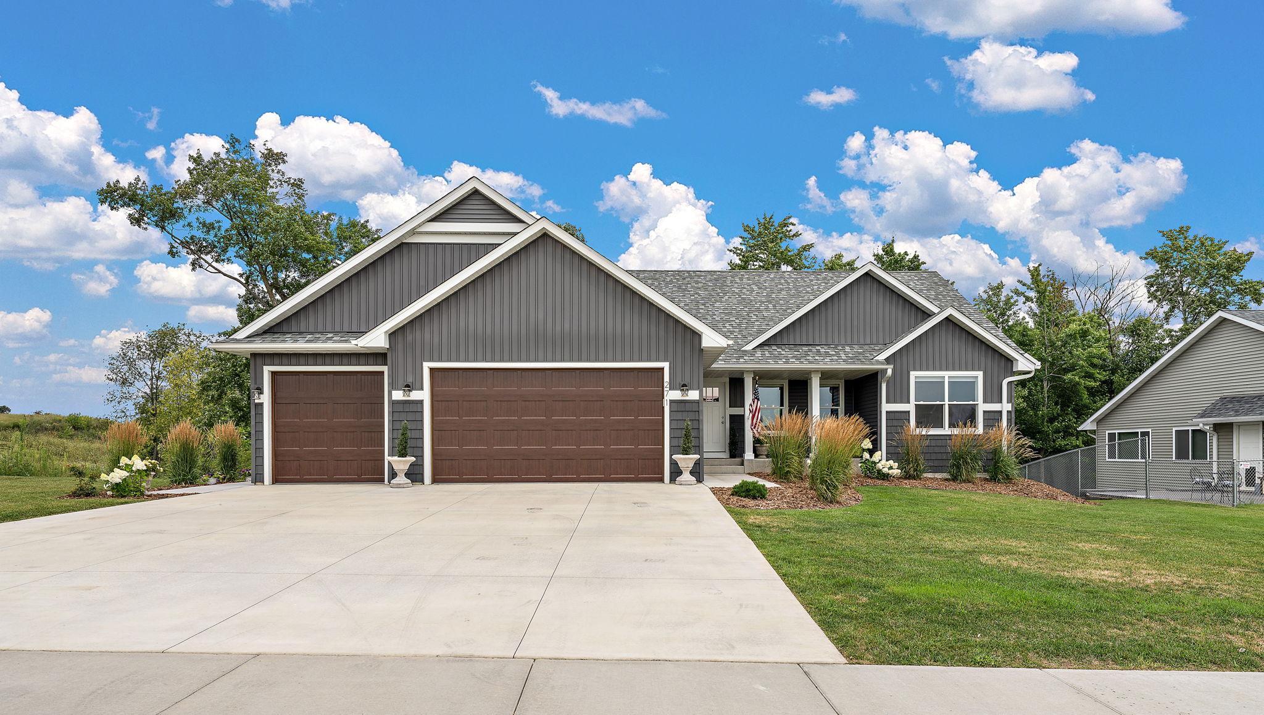
Welcome home to this beautifully upgraded 5-bedroom, 3-bath walkout ranch offering easy main-level living on over half an acre at the edge of Roberts' desirable Rolling Meadows neighborhood. Enjoy a peaceful backyard setting overlooking the pond, along with a finished walkout lower level, heated and insulated three-car garage, and beautiful landscaping already complete. The bright, open main level is designed for easy everyday living, with three bedrooms, two full bathrooms, and convenient main-floor laundry all on one level. The kitchen features granite countertops, stainless steel appliances, a tile backsplash, soft-close cabinetry, and a spacious center island that naturally becomes the heart of the home. The primary suite includes two walk-in closets and a private full bath. The finished walkout lower level adds two bedrooms, a full bathroom, and a spacious family room featuring a beautiful tongue-and-groove hemlock ceiling, custom wet bar, and freestanding gas stove, an inviting space for entertaining, relaxing, or hosting family and guests. Outside, enjoy the pond views and spacious half-acre-plus lot, along with extensive landscaping completed in 2025, including a newly sodded front yard, seeded backyard, concrete sidewalk and walkout stoop, and gutters. The three-car garage features plywood-finished walls, new insulated wood-look garage doors, and plenty of room for vehicles, hobbies, or storage. Additional updates include a custom mudroom bench with built-in cabinetry (2025), LVP flooring in the second bedroom, and a new washer and dryer (2024). A reverse osmosis system is currently rented. Set along the edge of the neighborhood with the pond just beyond the backyard, this home offers a wonderful combination of main-level convenience, extra living space, and a peaceful setting to enjoy inside and out.

$3,545/mo

Est. mortgage payment based on a $532,900 home price.

All estimates are provided by Luxury Presence for informational purposes only. Actual amounts may vary.

Additional information

MLS® ID
7123046

Interior Features

Bedrooms
5
Bathrooms
3
Cooling
Yes
Heating
Yes
Basement
Yes

Exterior Features

Lot Size
0.57 Acres

Other Property Details

Taxes
$6,633
Tax Frequency
Annually
Garage
Yes
MLS provider logo

Listings courtesy of Northstar MLS as distributed by MLS GRID

All information deemed reliable but not guaranteed and should be independently verified. All properties are subject to prior sale, change or withdrawal. Neither listing broker(s) nor Wahlberg & Toohey Group shall be responsible for any typographical errors, misinformation, misprints and shall be held totally harmless. Properties displayed may be listed or sold by various participants in the MLS.

Based on information submitted to the MLS GRID as of 3:32 AM UTC on 10/2/2026. All data is obtained from various sources and may not have been verified by broker or MLS GRID. Supplied Open House Information is subject to change without notice. All information should be independently reviewed and verified for accuracy. Properties may or may not be listed by the office/agent presenting the information.

©2026 Northstar MLS . All rights reserved.

DMCA Notice

Powered by Luxury Presence