Property photo 1
Property photo 2
Property photo 3
Property photo 4
Property photo 5
3 Beds
2 Baths
1,960 sqft

$409,000

13860 Birdie Lane SE, Becker MN, 55308

Price per sqft$208.67
Built in2023
Property size1,960 sqft
Property typeResidential
Courtesy of Central MN Realty LLC, Neil Theisen Listing Contact:

Overview

Active

Sale Of Another Property

Listed Jun 25, 2026

Updated 35h ago

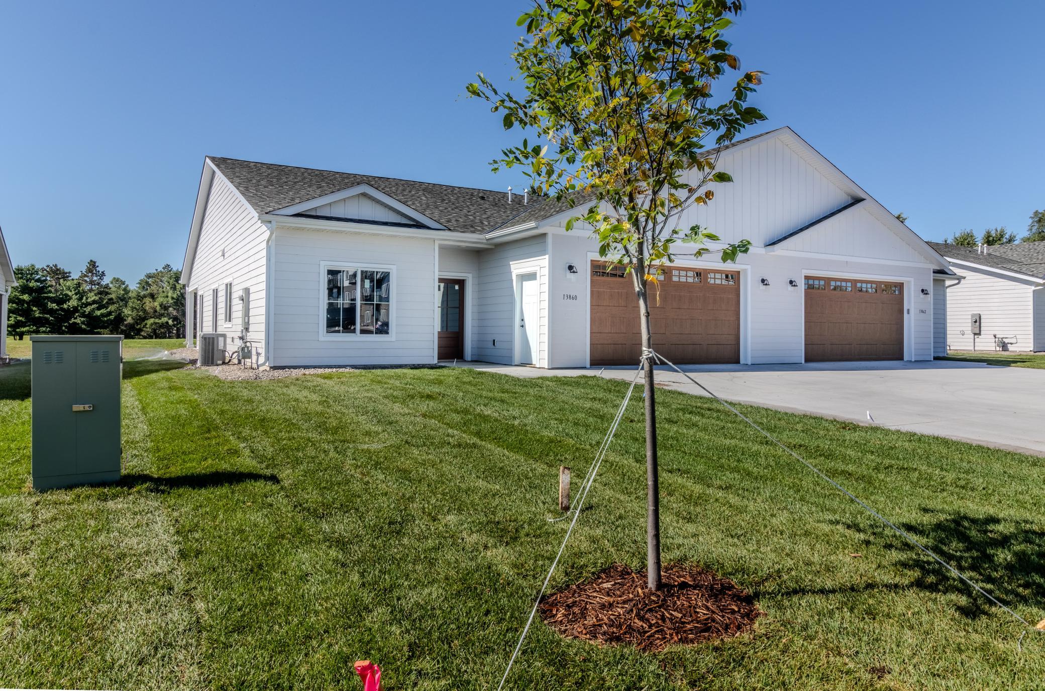
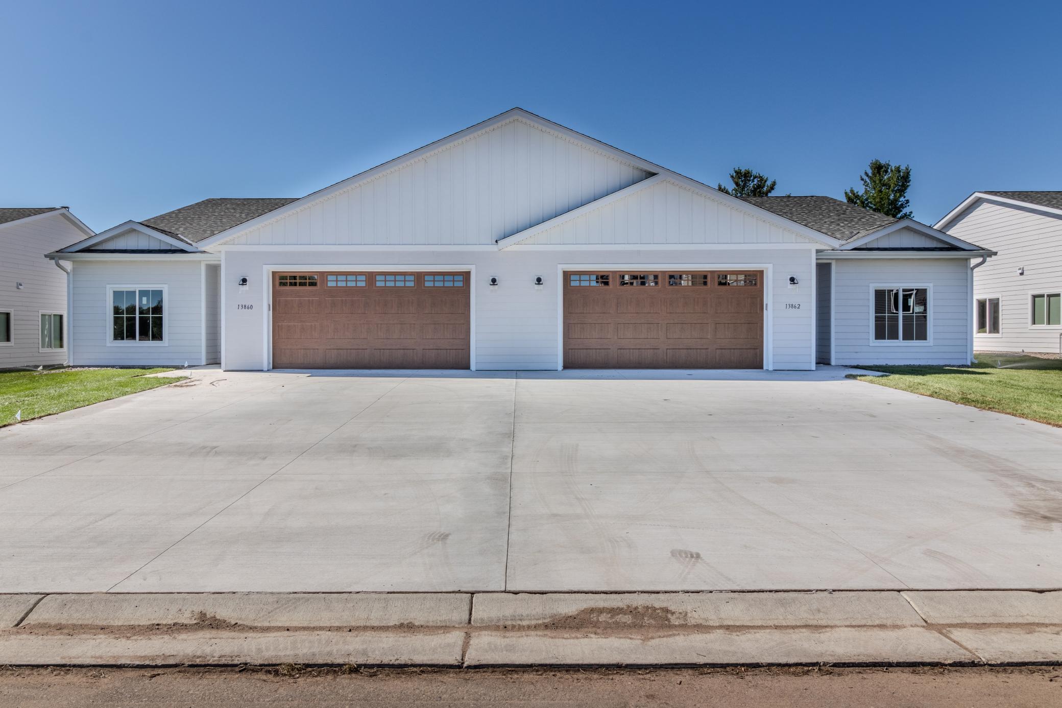
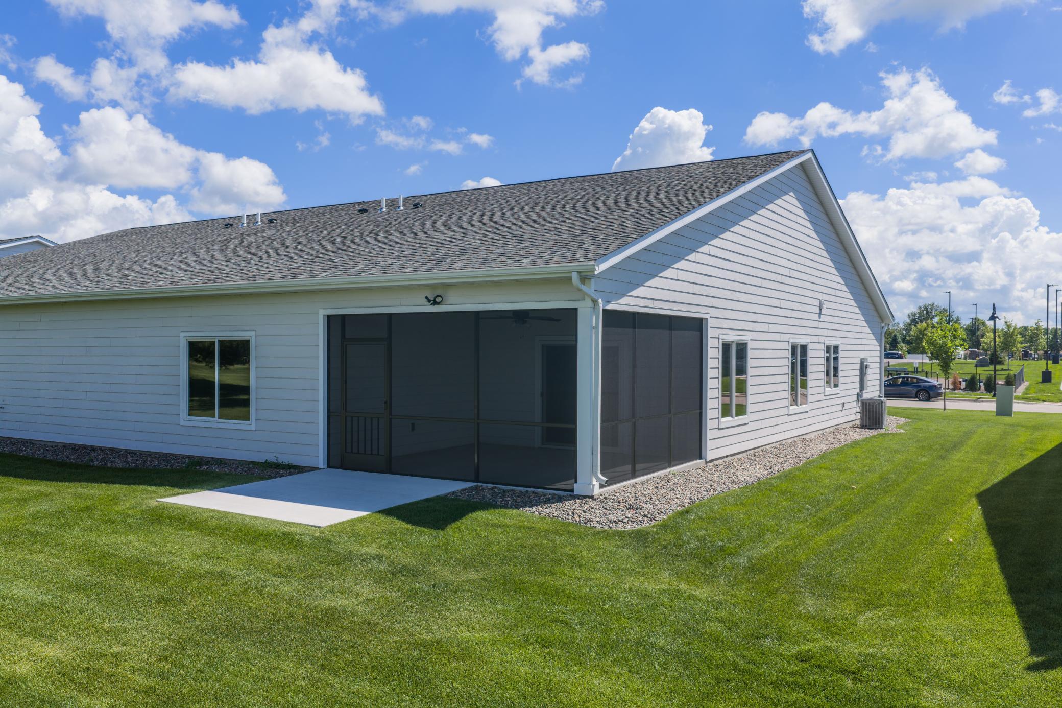
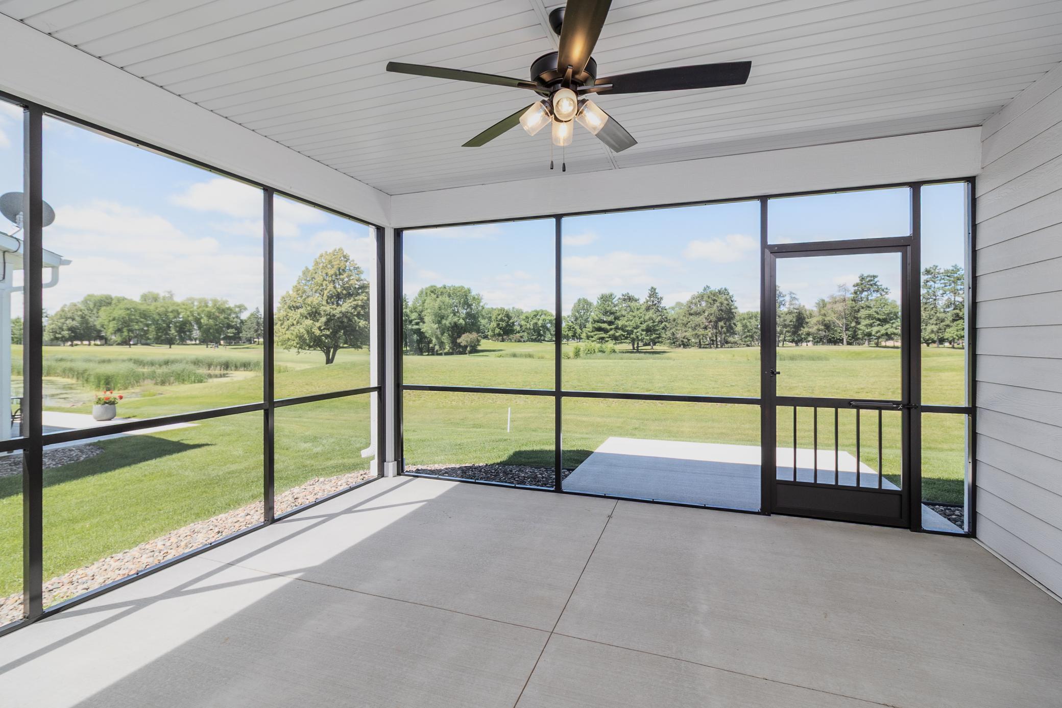
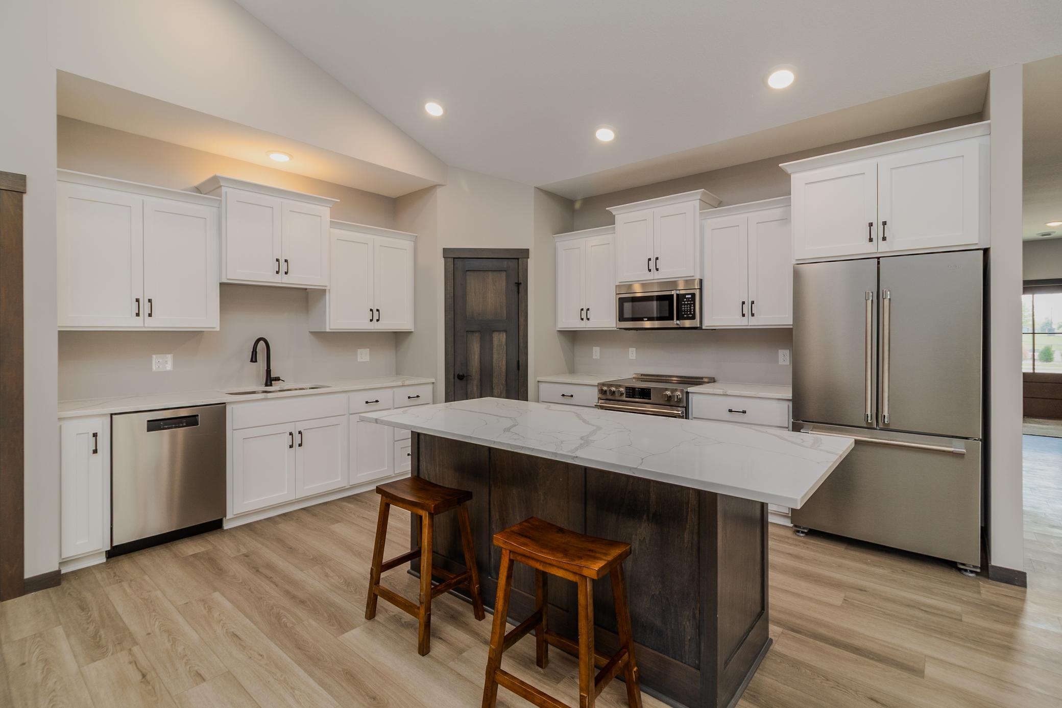
Welcome to easy living on Pebble Creek Golf Course's Local 9! This beautifully designed 3-bedroom, 2-bath townhome offers the perfect combination of quality finishes, spacious living, and a location that's hard to beat. The heart of the home is the incredible open-concept living space where the gourmet kitchen, dining area, and living room all come together beneath soaring vaulted ceilings. Whether you're hosting family for the holidays or enjoying a quiet evening at home, there's room for everyone to gather. The kitchen is sure to impress with gorgeous quartz countertops, stainless steel appliances, a massive center island, a walk-in pantry, and an abundance of cabinetry that makes both cooking and entertaining a breeze. Comfort was clearly a priority in this home, with heated floors providing cozy warmth during Minnesota winters. You'll also appreciate the oversized laundry room, offering an impressive amount of storage that's rarely found in patio homes. One of the standout features is the newly screened back porch—a peaceful place to enjoy your morning coffee or unwind at the end of the day while taking in beautiful views overlooking the golf course. Located just steps from the Becker Community Center, you'll have convenient access to parks, fitness facilities, walking trails, and community activities. If you've been searching for a low-maintenance home with high-end finishes, exceptional living space, and one of Becker's most desirable settings, this is one you won't want to miss.

$2,721/mo

Est. mortgage payment based on a $409,000 home price.

All estimates are provided by Luxury Presence for informational purposes only. Actual amounts may vary.

Additional information

MLS® ID
7099756

Interior Features

Bedrooms
3
Bathrooms
2
Fireplace
Yes
Cooling
Yes
Heating
Yes
Basement
No

Exterior Features

Lot Size
0.16 Acres

Other Property Details

Taxes
$5,122
Tax Frequency
Annually
Association Fee Frequency
Monthly
Garage
Yes
MLS provider logo

Listings courtesy of Northstar MLS as distributed by MLS GRID

All information deemed reliable but not guaranteed and should be independently verified. All properties are subject to prior sale, change or withdrawal. Neither listing broker(s) nor Wahlberg & Toohey Group shall be responsible for any typographical errors, misinformation, misprints and shall be held totally harmless. Properties displayed may be listed or sold by various participants in the MLS.

Based on information submitted to the MLS GRID as of 6:48 AM UTC on 10/9/2026. All data is obtained from various sources and may not have been verified by broker or MLS GRID. Supplied Open House Information is subject to change without notice. All information should be independently reviewed and verified for accuracy. Properties may or may not be listed by the office/agent presenting the information.

©2026 Northstar MLS . All rights reserved.

DMCA Notice

Powered by Luxury Presence