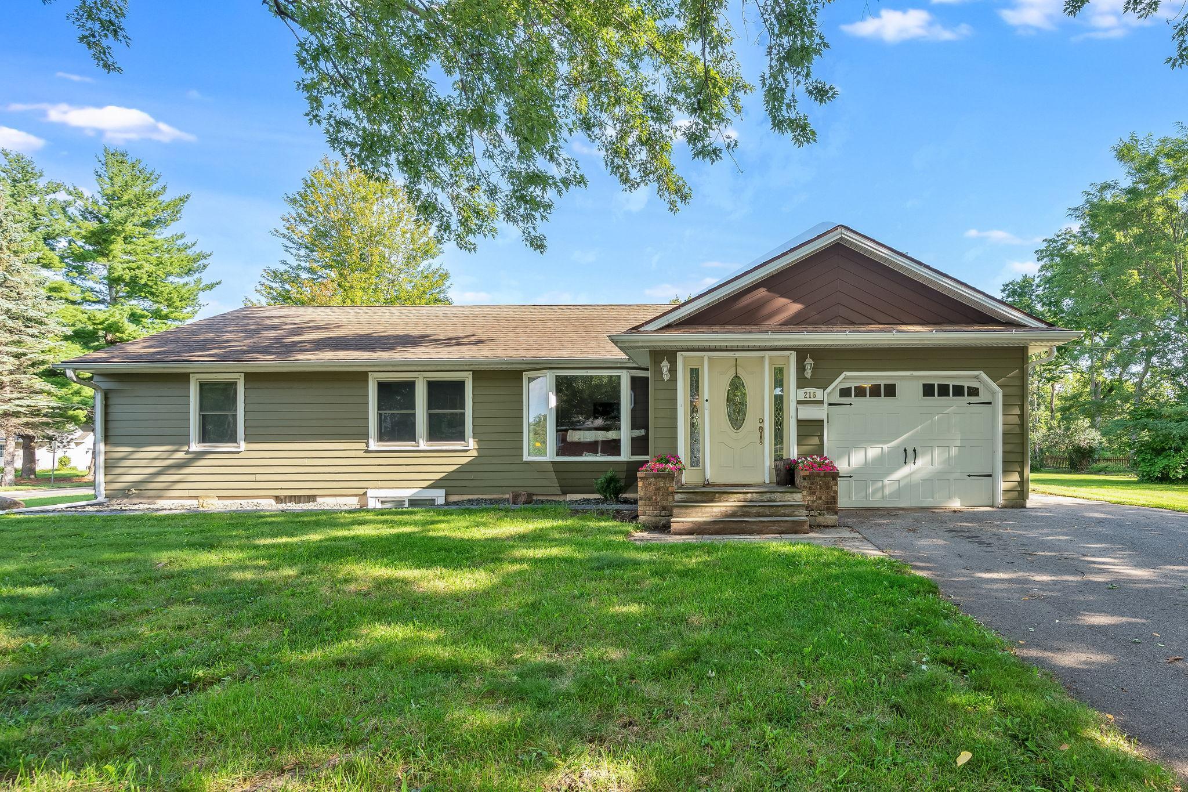
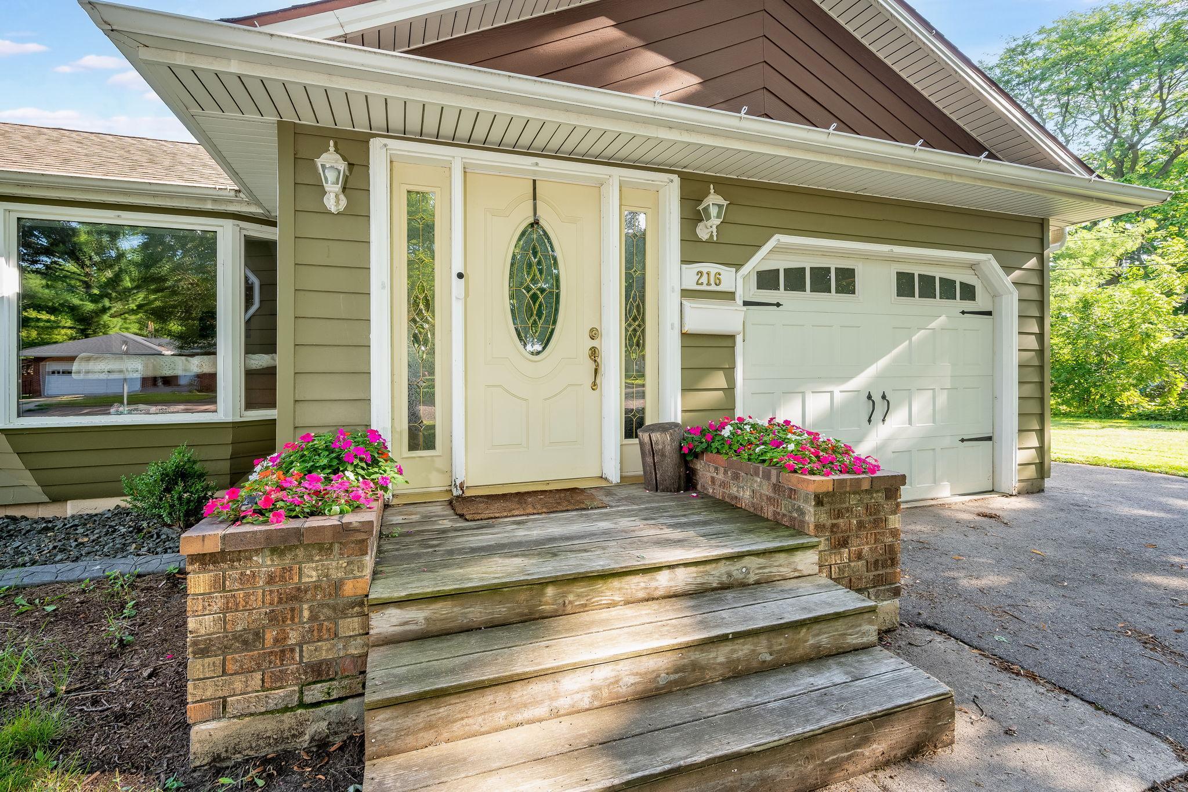
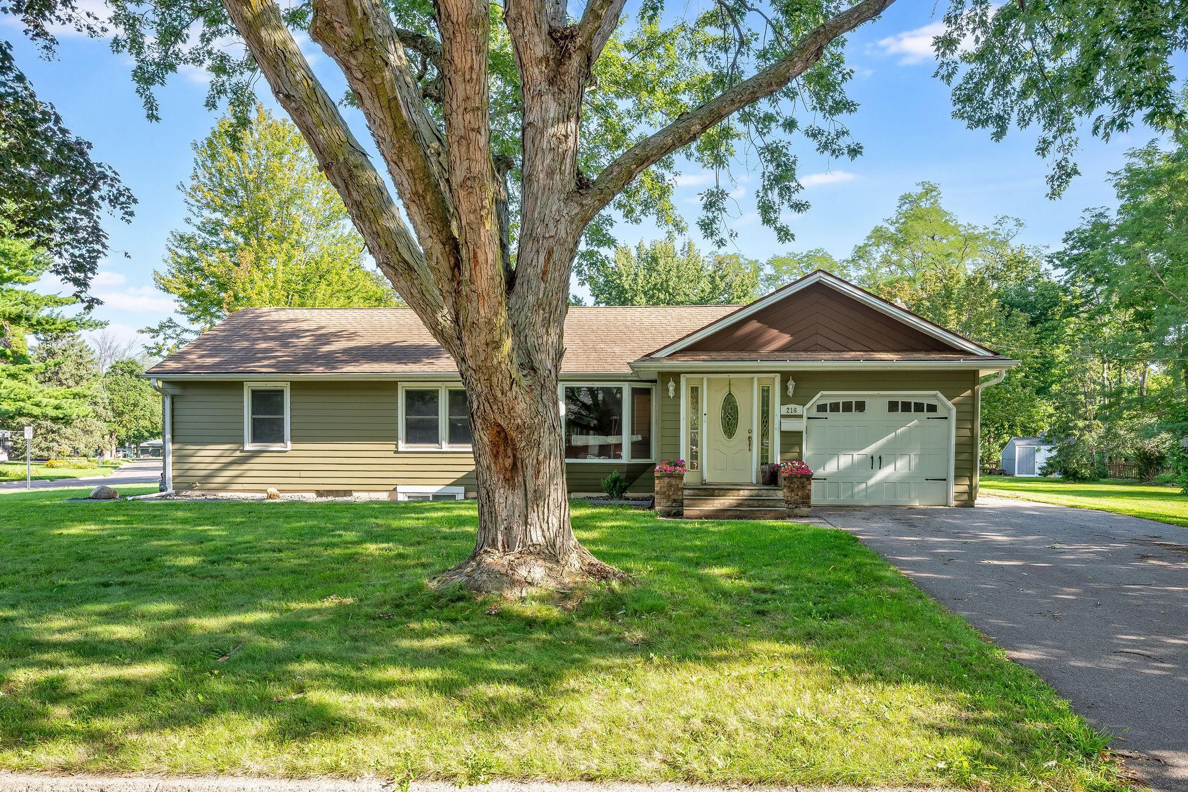
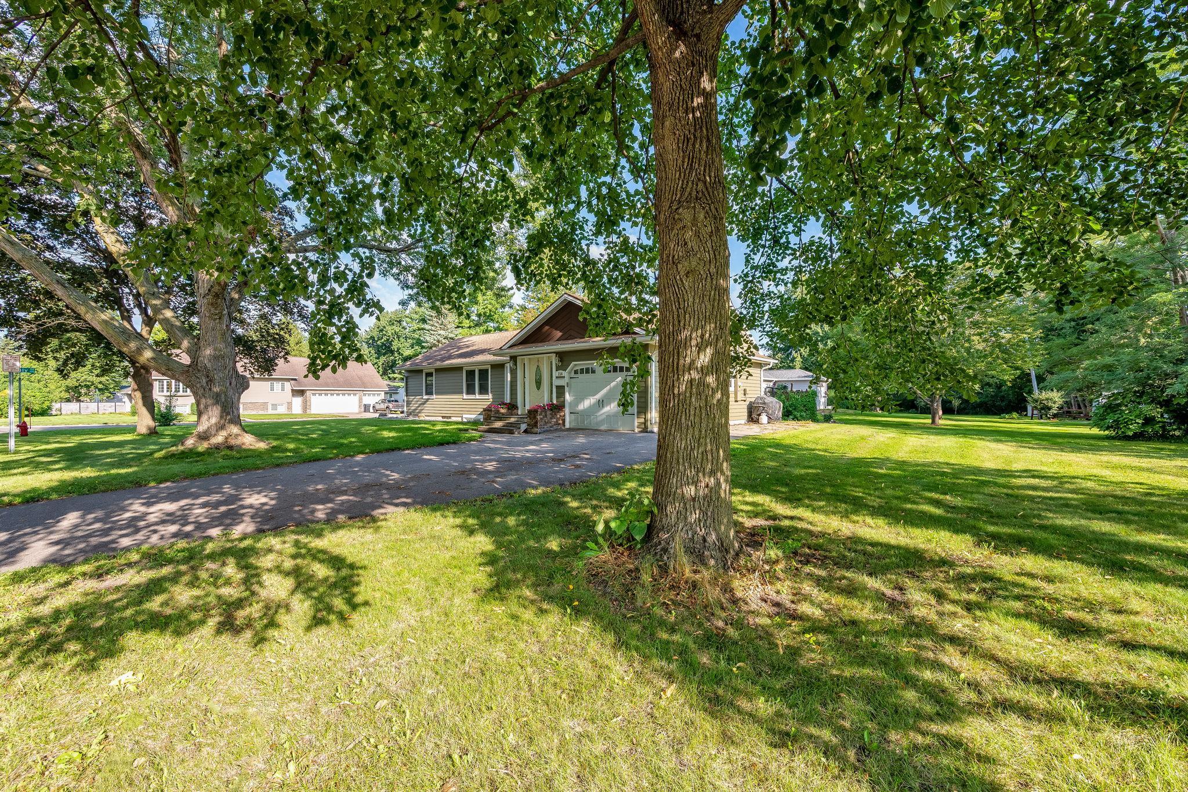
Property photo 1
Property photo 2
Property photo 3
Property photo 4
Property photo 5
3 Beds
2 Baths
1,806 sqft

$294,900

216 Haynes Street, Mankato MN, 56001

Price per sqft$163.29
Built in1952
Property size1,806 sqft
Property typeResidential
Courtesy of Realty Executives Associates, Mike Danberry Listing Contact:

Overview

Active

Listed Aug 30, 2026

Updated 6 days ago

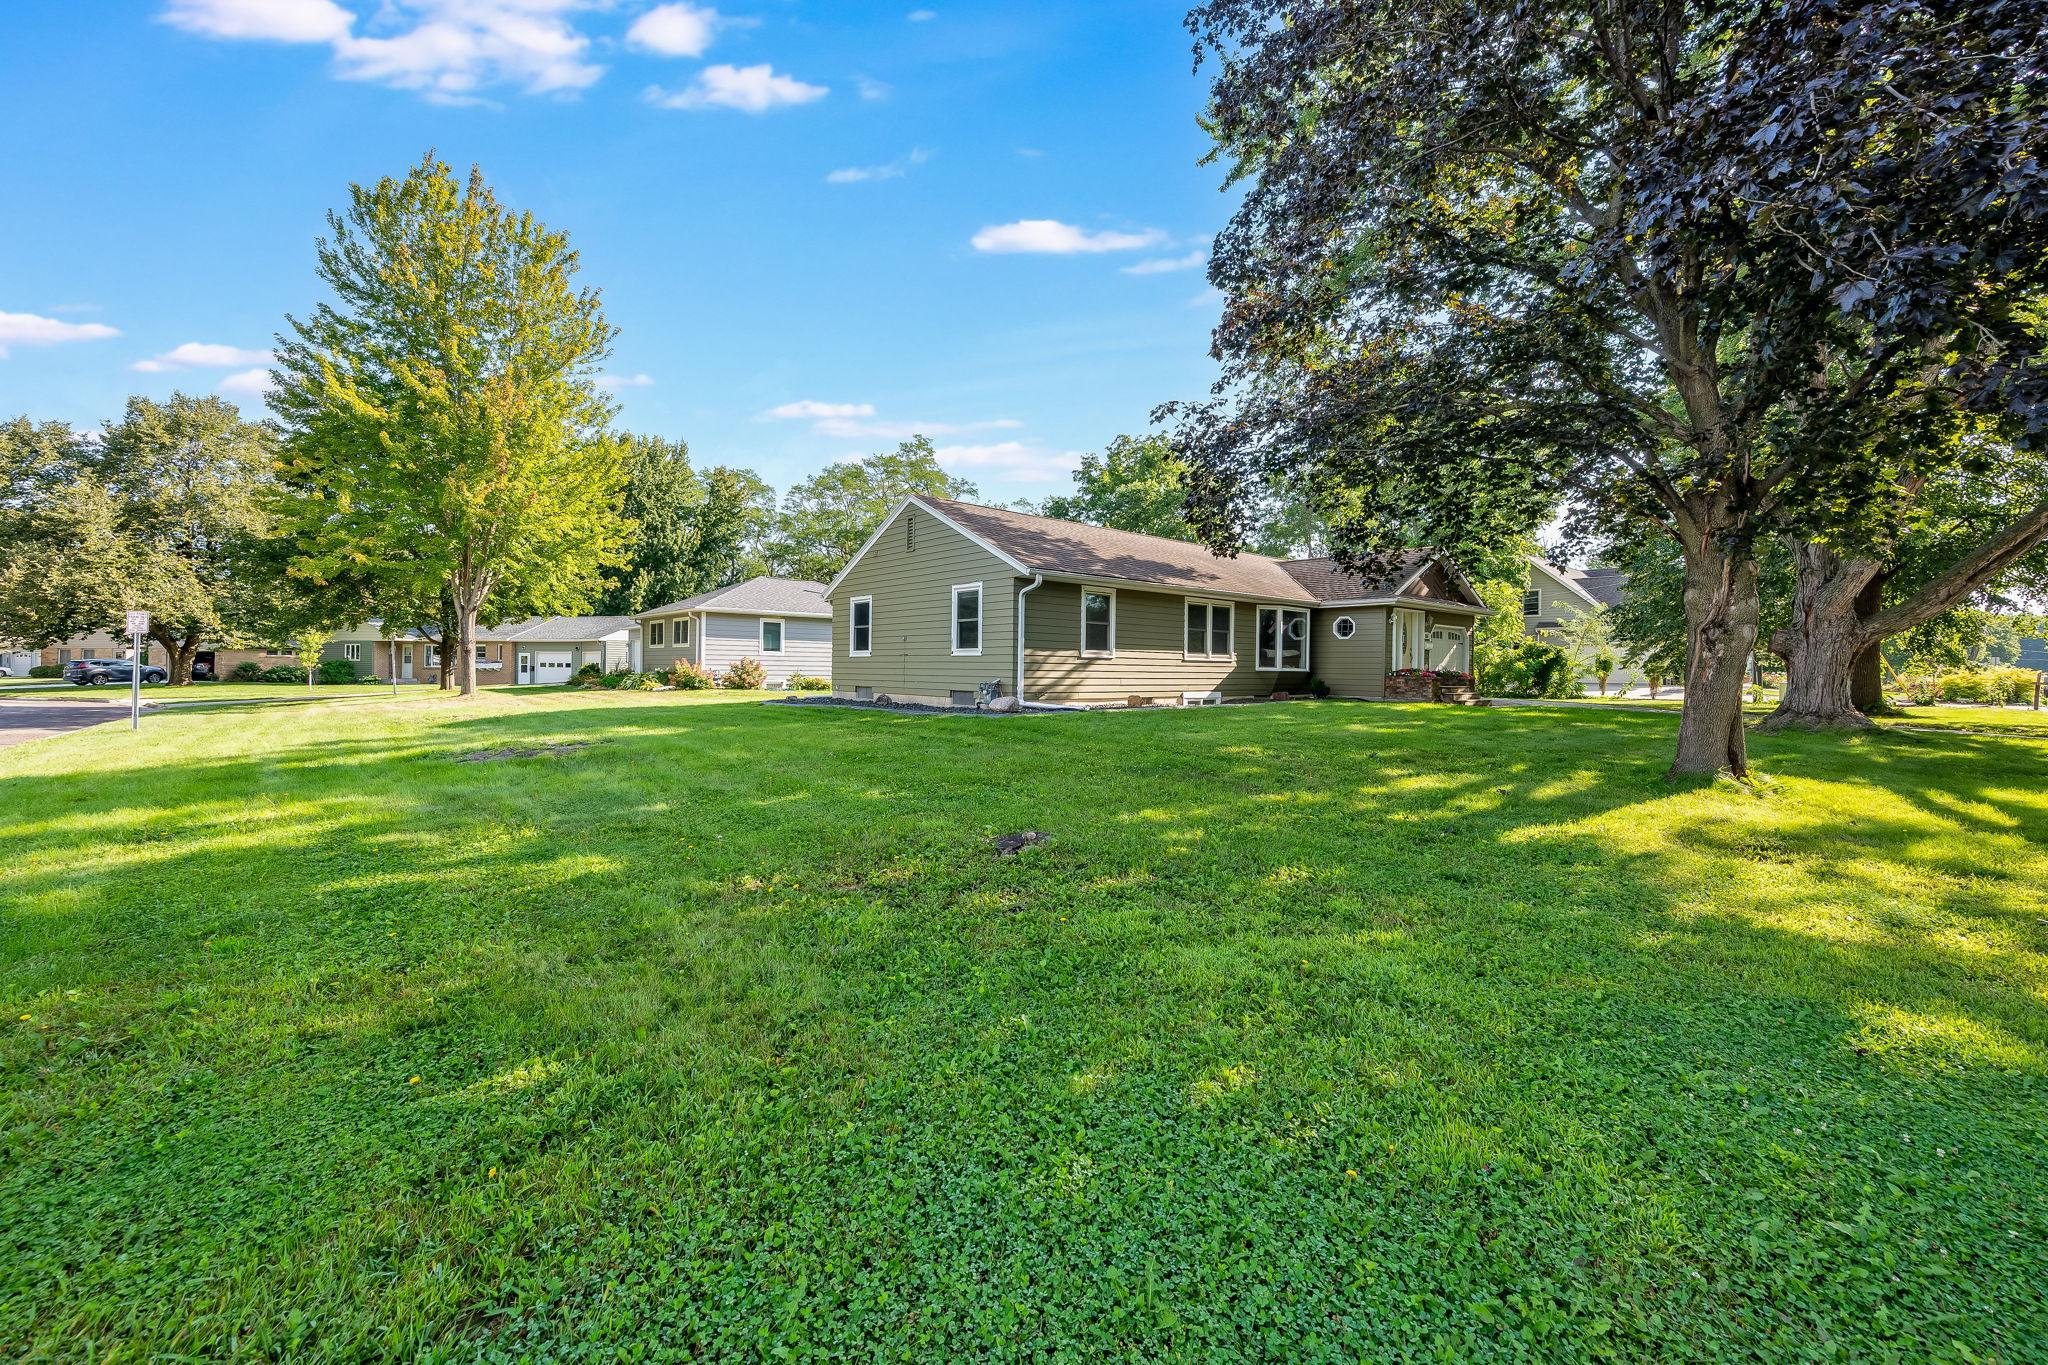
There’s something welcoming about a classic rambler, and this home offers the comfortable layout, original character, and everyday functionality that make a house feel like home. Step inside to a large, inviting living room filled with natural light, an informal dining area, and a galley-style kitchen. Three same-floor bedrooms feature beautiful original hardwood floors, with a full bathroom conveniently located nearby. The partially finished lower level gives you even more room to make the home fit your life. A flexible living area with an egress window flows into an additional bonus room, while a second kitchen and dining area create even more possibilities. Whether you envision a cozy family room, hobby space, home office, game room, or simply extra room to spread out, there’s plenty of opportunity here. Behind the scenes, the basement has been professionally waterproofed with an installed drainage system, and a radon mitigation system is already in place. Outside, the large corner lot gives the home a wonderful sense of space. The nicely landscaped yard is accented by poured continuous edging, with room to enjoy the outdoors and possibilities for the future. An extra-deep 31’ single-stall garage offers plenty of additional space for storage, a workbench, bikes, toys, or recreational equipment, while the lot may offer potential to expand the garage area, subject to applicable requirements. From the warmth of the original hardwood floors to the three bedrooms together on one level, flexible lower-level space, and generously sized yard, this is a home with character, practicality, and plenty of opportunity to make it your own.

$1,962/mo

Est. mortgage payment based on a $294,900 home price.

All estimates are provided by Luxury Presence for informational purposes only. Actual amounts may vary.

Additional information

MLS® ID
7131836

Interior Features

Bedrooms
3
Bathrooms
2
Cooling
Yes
Heating
Yes
Basement
Yes

Exterior Features

Lot Size
0.29 Acres

Other Property Details

Taxes
$2,824
Tax Frequency
Annually
Garage
Yes
MLS provider logo

Listings courtesy of Northstar MLS as distributed by MLS GRID

All information deemed reliable but not guaranteed and should be independently verified. All properties are subject to prior sale, change or withdrawal. Neither listing broker(s) nor Wahlberg & Toohey Group shall be responsible for any typographical errors, misinformation, misprints and shall be held totally harmless. Properties displayed may be listed or sold by various participants in the MLS.

Based on information submitted to the MLS GRID as of 5:12 AM UTC on 10/4/2026. All data is obtained from various sources and may not have been verified by broker or MLS GRID. Supplied Open House Information is subject to change without notice. All information should be independently reviewed and verified for accuracy. Properties may or may not be listed by the office/agent presenting the information.

©2026 Northstar MLS . All rights reserved.

DMCA Notice

Powered by Luxury Presence