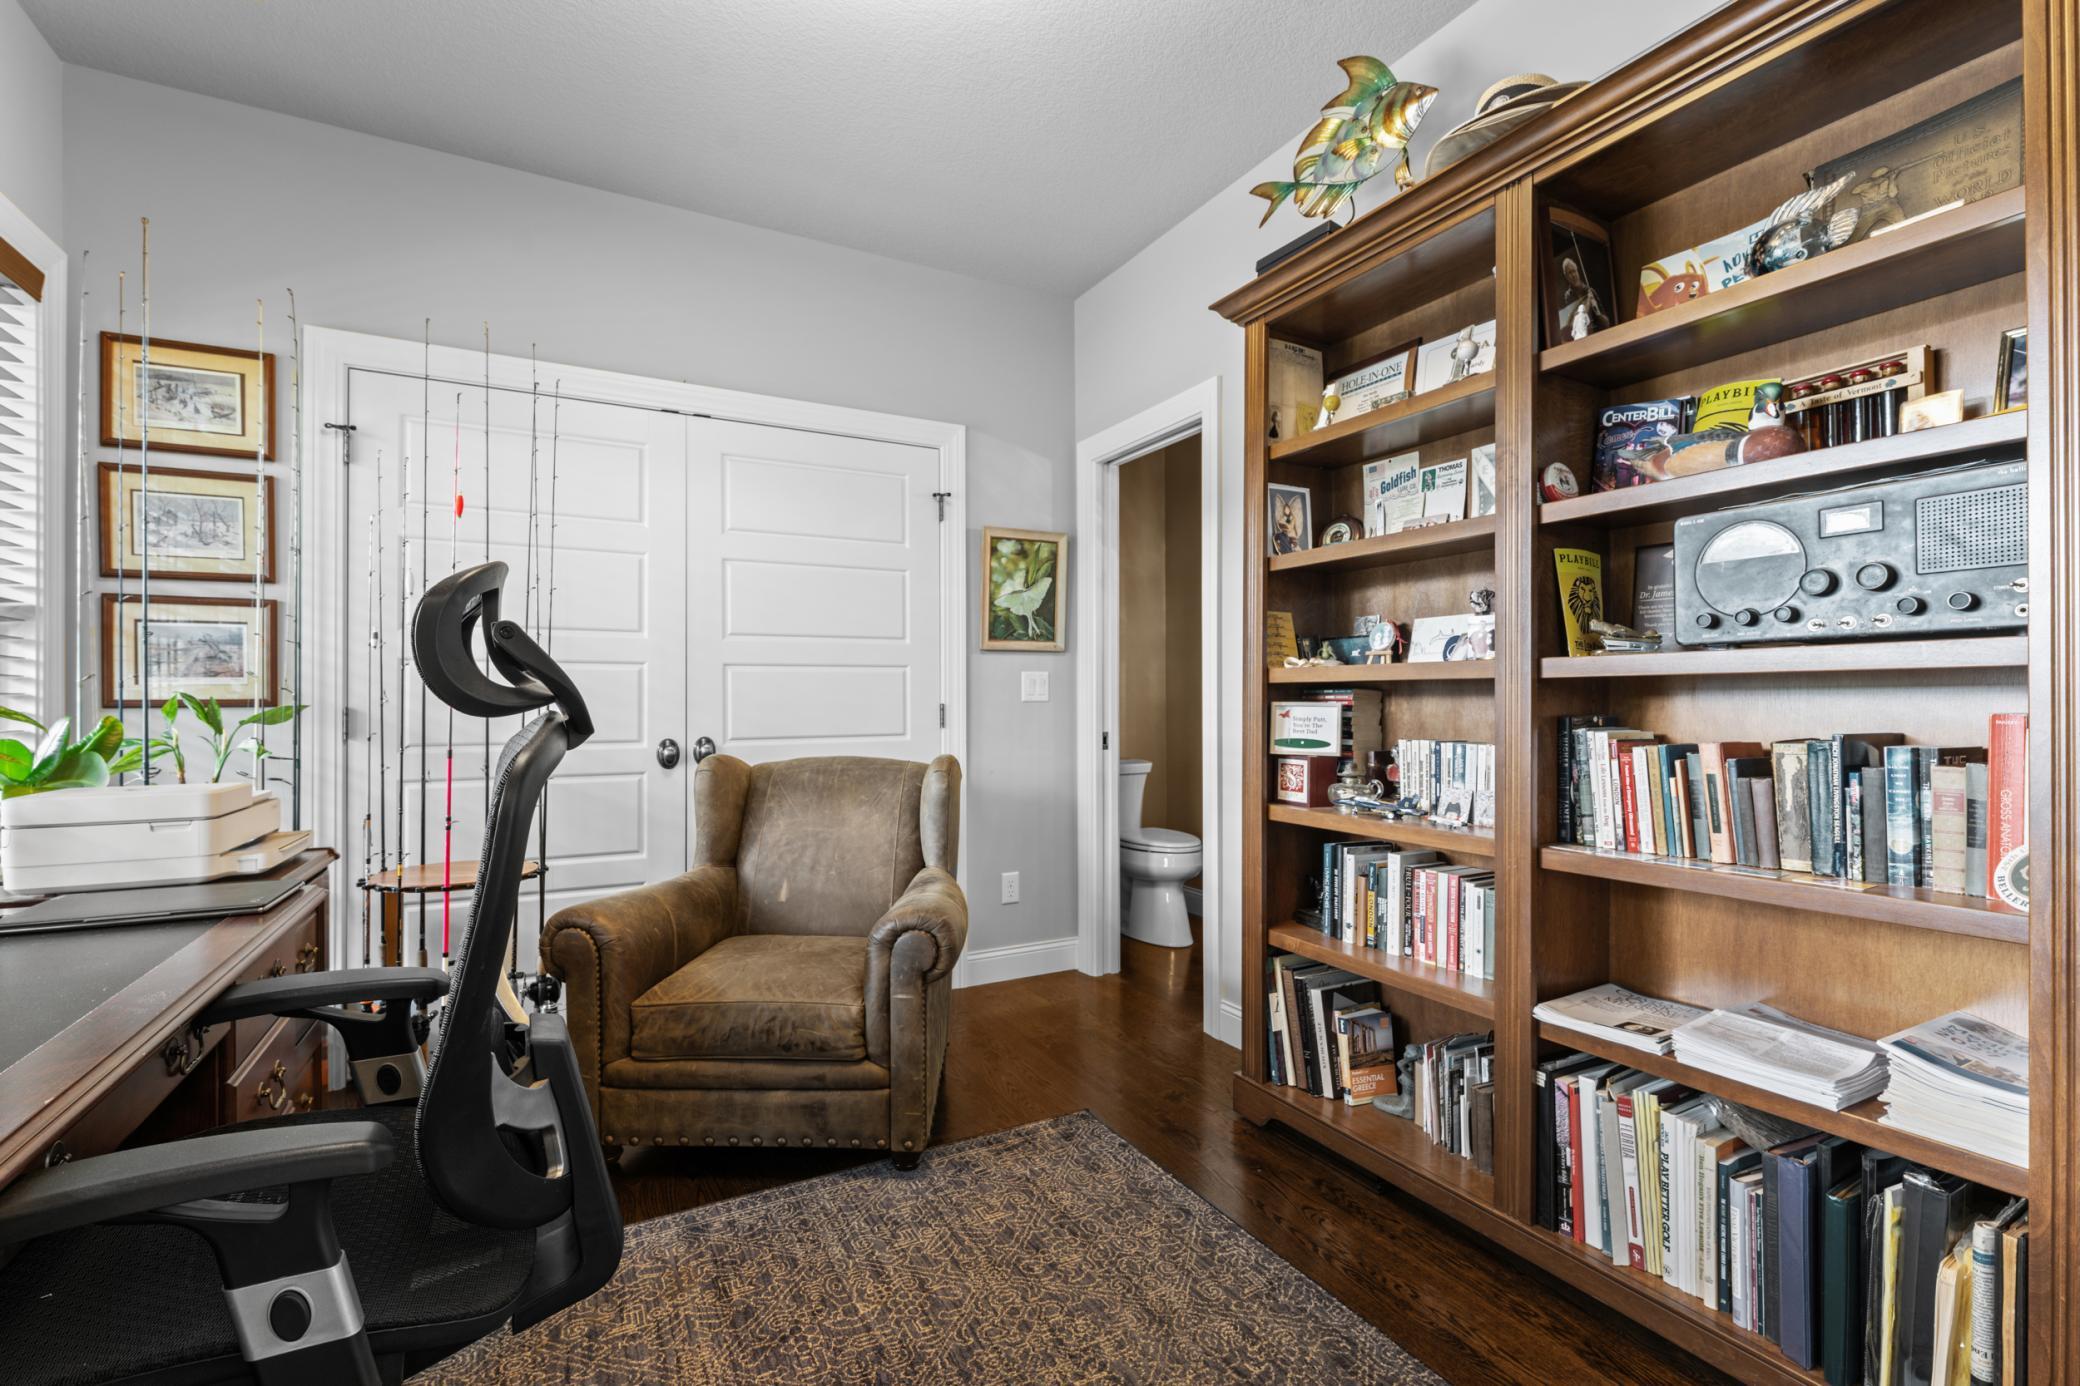
Property photo 1
Property photo 2
Property photo 3
Property photo 4
Property photo 5
4 Beds
3 Baths
3,549 sqft

$925,000

4053 Stone Point Drive NE, Rochester MN, 55906

Price per sqft$260.64
Built in2013
Property size3,549 sqft
Property typeResidential
Courtesy of Century 21 Atwood Rochester, Andrew T Atwood Listing Contact:

Overview

Active

Listed Sep 23, 2026

Updated 13 days ago

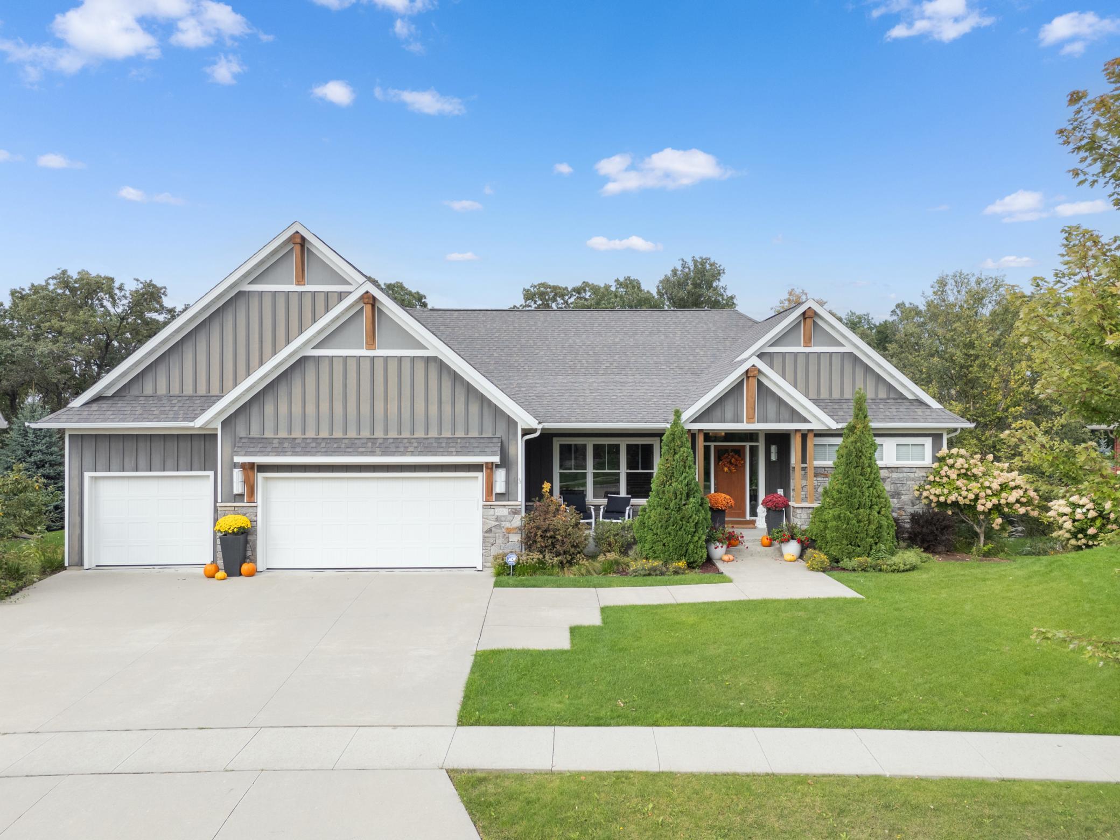
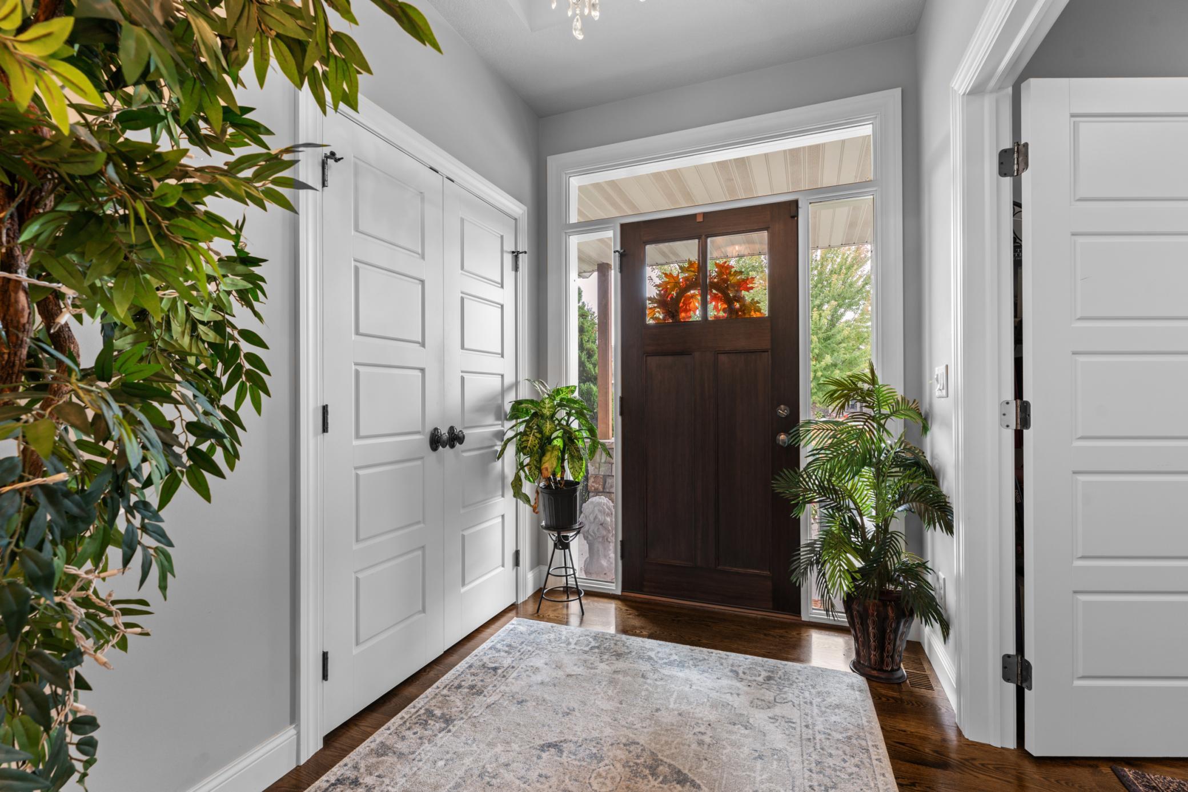
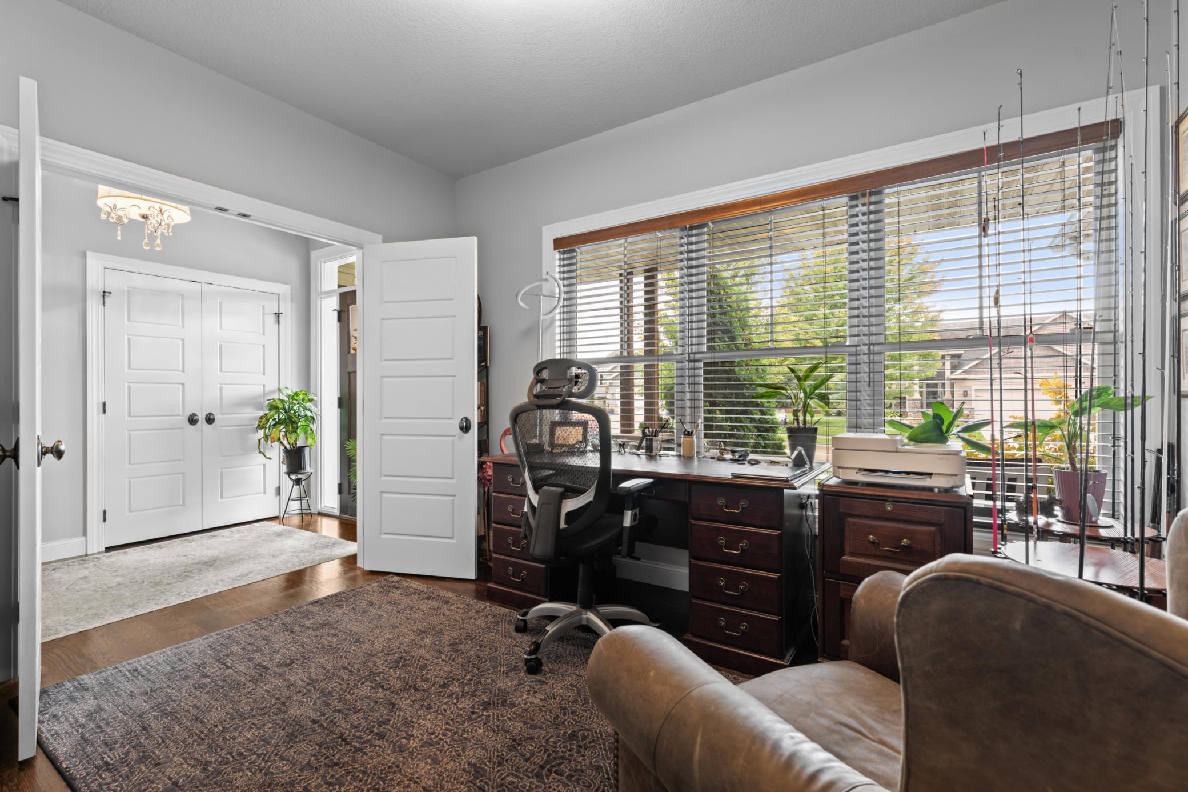
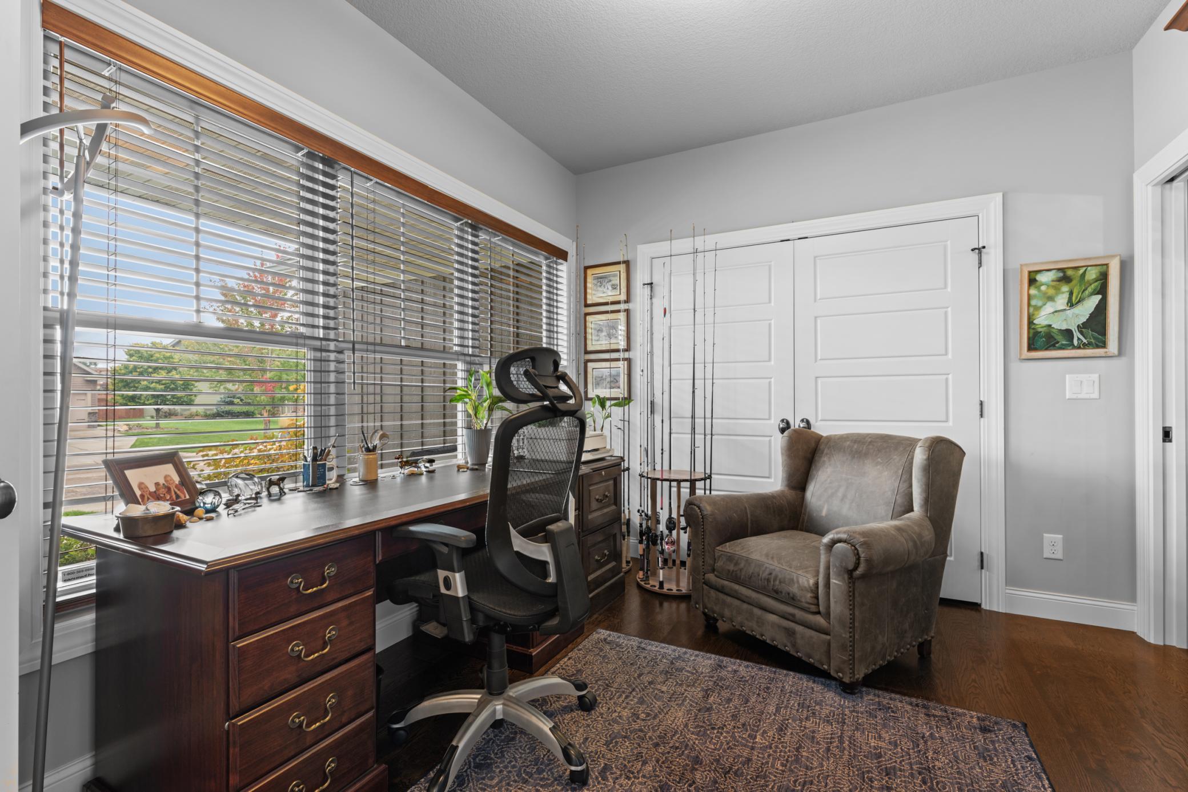
Imagine coming home to a residence that looks as though it was lifted straight from the pages of your favorite design magazine. This award-winning, custom-designed and custom-built home offers an exceptional living experience, with every detail thoughtfully considered—from the lighting and fixtures to the door hardware. Featuring 4 bedrooms, 3 bathrooms, and a 3-car garage, this remarkable home combines sophisticated design with effortless everyday living. The beautifully appointed kitchen and dining area features an Italian range, elegant soapstone countertops, and a wine refrigerator, while the spacious walk-through pantry leads to an oversized laundry room and thoughtfully designed mudroom. The luxurious primary suite offers a spa-inspired bath—a serene retreat to relax and recharge. Outside, the over half-acre property provides a peaceful setting where you can enjoy abundant wildlife and a beautifully landscaped, custom-designed backyard. The spectacular lower level expands the living space with a stylish wet bar and wine storage, inviting living area, and walkout access to an expansive patio. A charming pergola creates the perfect setting for outdoor entertaining, while a private raised flagstone patio provides a beautiful vantage point overlooking the valley. With exceptional craftsmanship, sophisticated finishes, and an unforgettable setting, this is truly a home that must be experienced in person. Schedule your private showing today and discover what makes this extraordinary property so special.

$6,154/mo

Est. mortgage payment based on a $925,000 home price.

All estimates are provided by Luxury Presence for informational purposes only. Actual amounts may vary.

Additional information

MLS® ID
7149604

Interior Features

Bedrooms
4
Bathrooms
3
Fireplace
Yes
Cooling
Yes
Heating
Yes
Basement
Yes

Exterior Features

Lot Size
0.56 Acres

Other Property Details

Taxes
$9,262
Tax Frequency
Annually
Garage
Yes
MLS provider logo

Listings courtesy of Northstar MLS as distributed by MLS GRID

All information deemed reliable but not guaranteed and should be independently verified. All properties are subject to prior sale, change or withdrawal. Neither listing broker(s) nor Wahlberg & Toohey Group shall be responsible for any typographical errors, misinformation, misprints and shall be held totally harmless. Properties displayed may be listed or sold by various participants in the MLS.

Based on information submitted to the MLS GRID as of 6:52 AM UTC on 9/26/2026. All data is obtained from various sources and may not have been verified by broker or MLS GRID. Supplied Open House Information is subject to change without notice. All information should be independently reviewed and verified for accuracy. Properties may or may not be listed by the office/agent presenting the information.

©2026 Northstar MLS . All rights reserved.

DMCA Notice

Powered by Luxury Presence