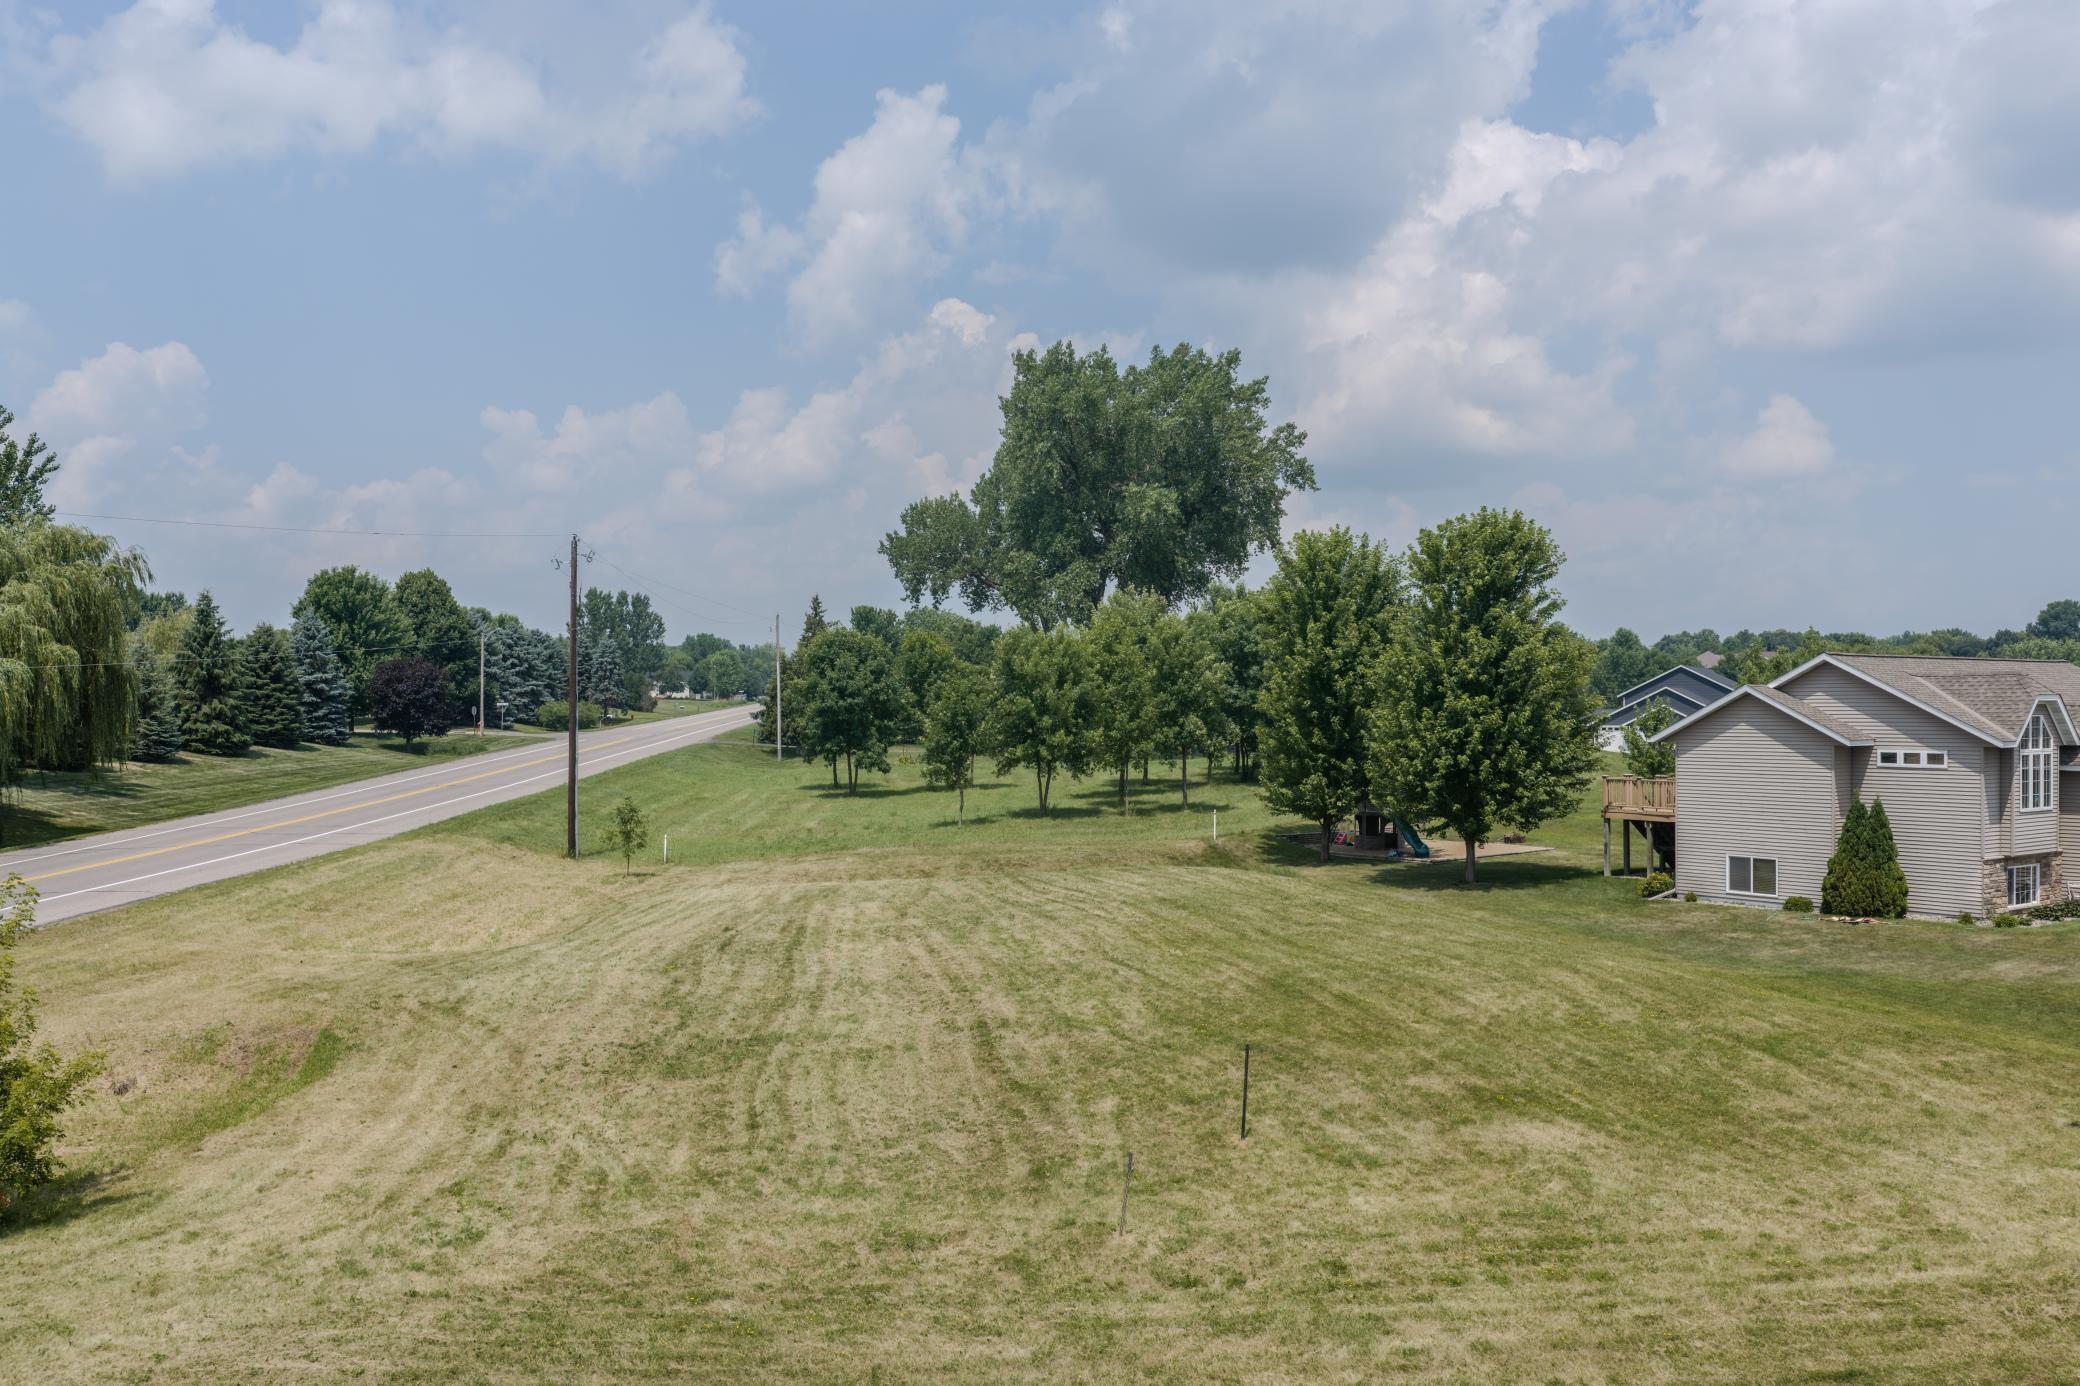
Property photo 1
Property photo 2
Property photo 3
Property photo 4
Property photo 5
3 Beds
2 Baths
2,035 sqft

$556,500

101 Schwinghammer Drive, Albany MN, 56307

Price per sqft$273.46
Built in2026
Property size2,035 sqft
Property typeResidential
Courtesy of Central MN Realty LLC, Neil Theisen Listing Contact:

Overview

Active

Listed Jul 17, 2026

Updated Jul 19

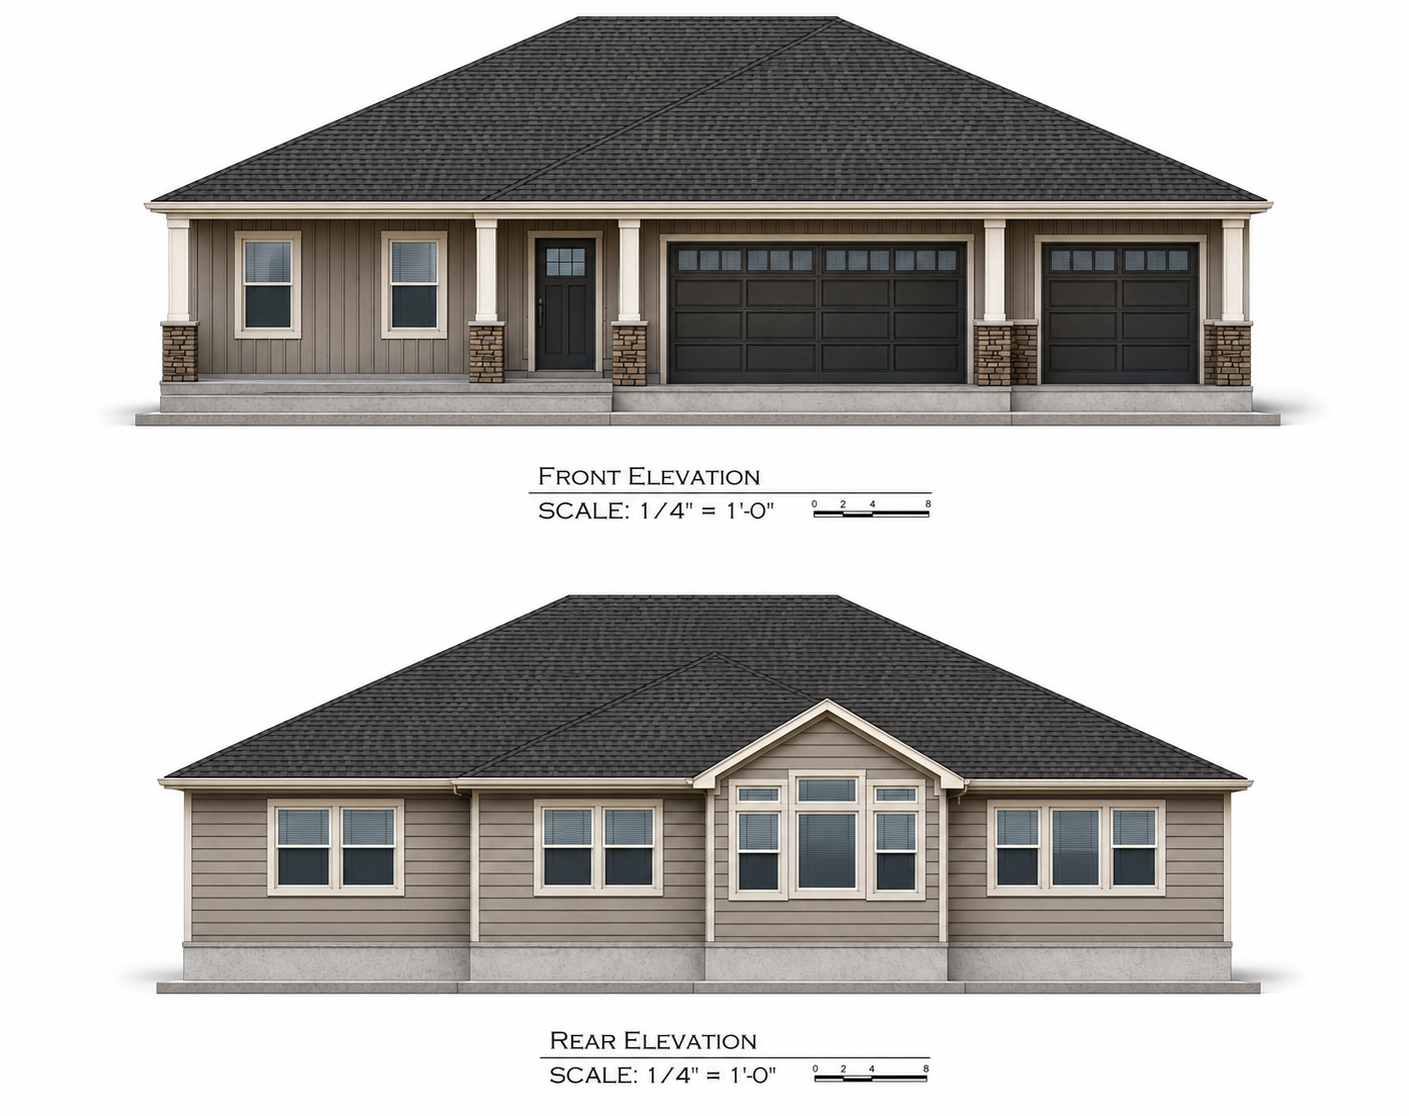
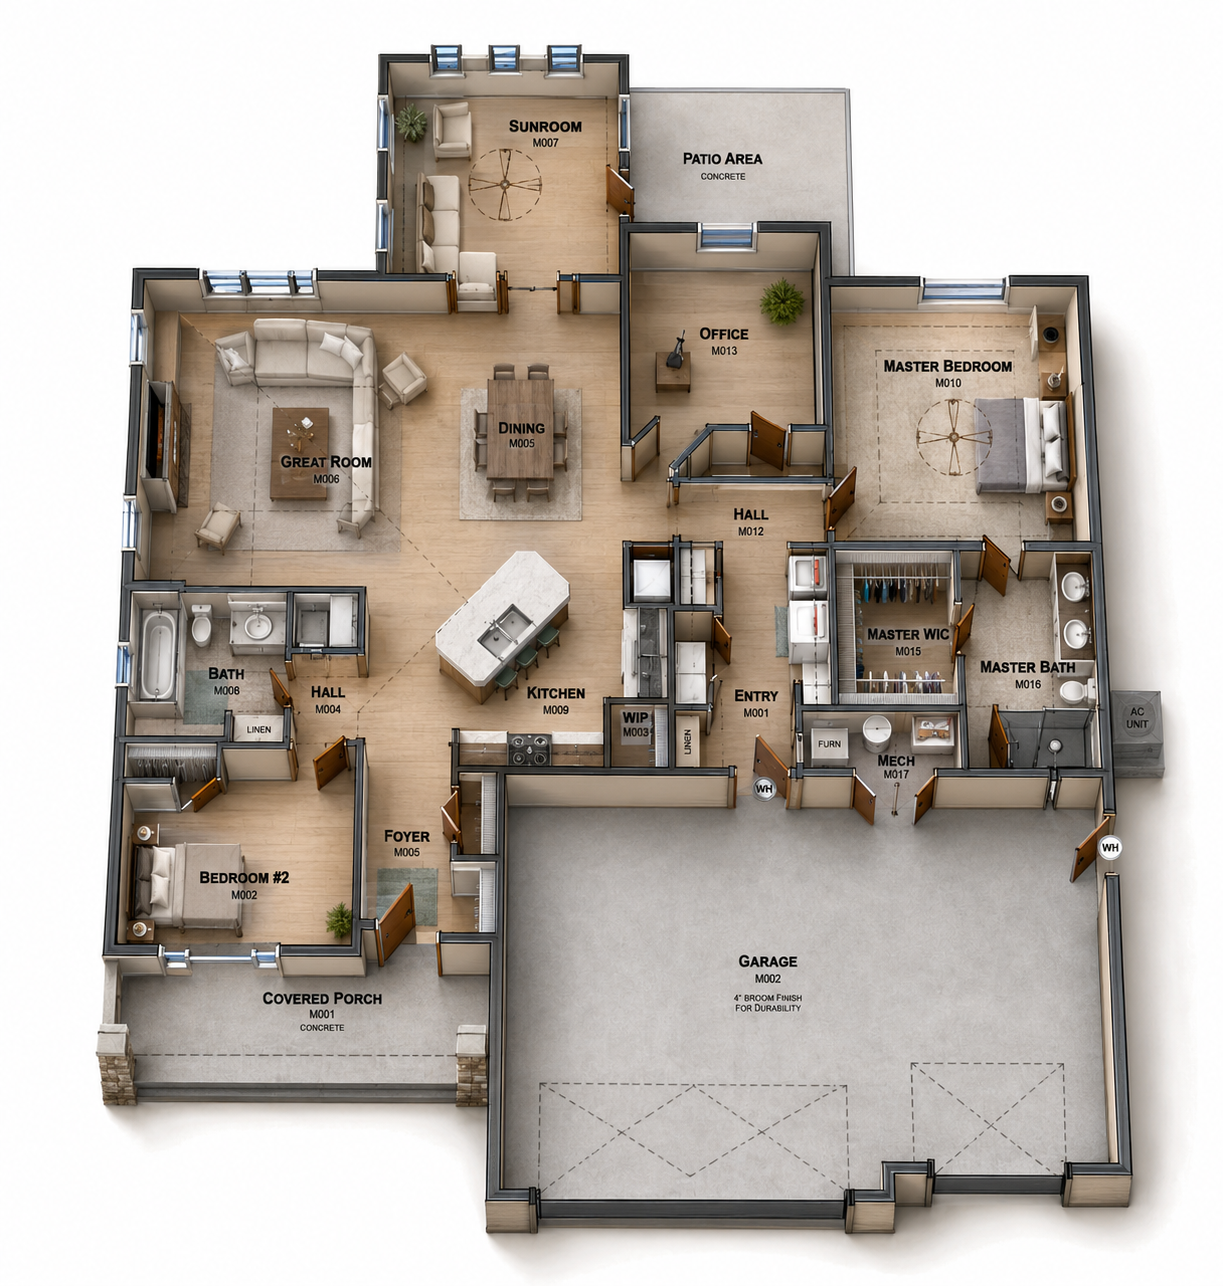
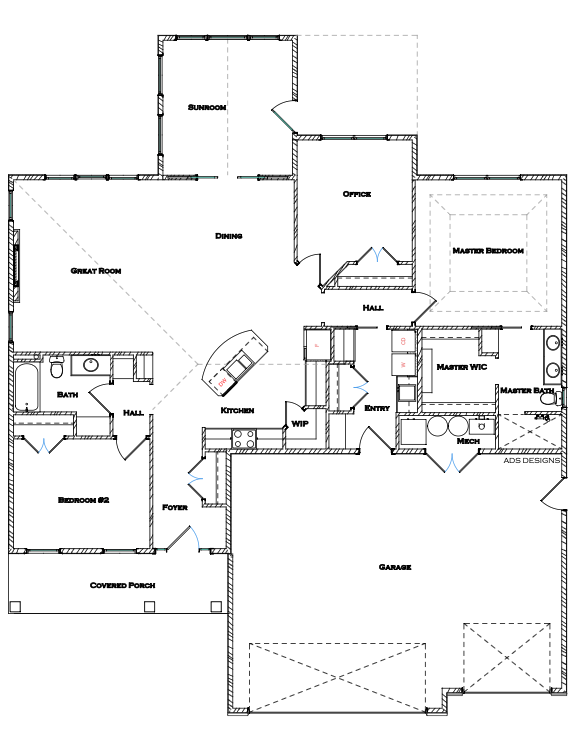
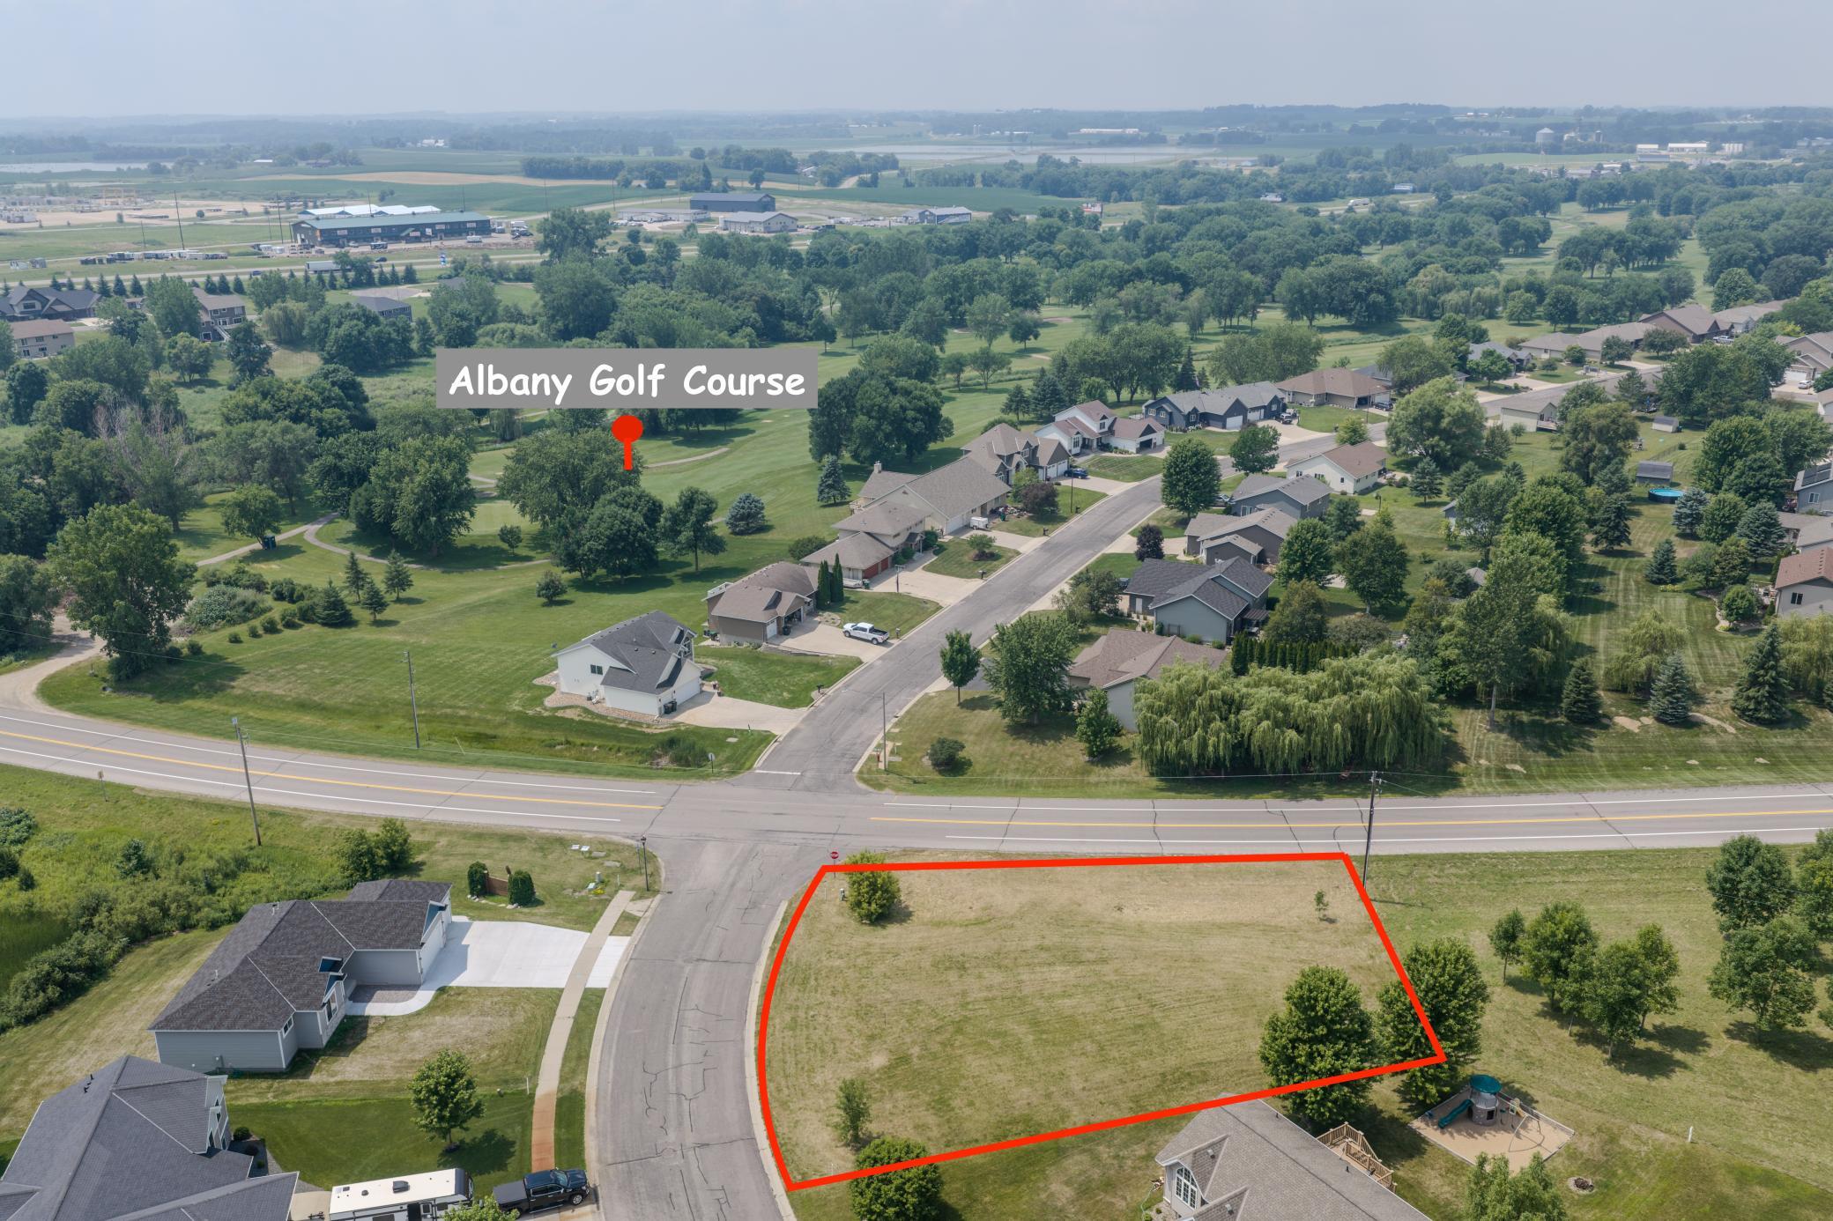
Welcome to your brand new executive patio home by D&E Custom Builders that will be built to the highest standards, ideally situated just minutes from Albany Golf Course and a short drive from Downtown Albany. This thoughtfully designed, one-level home offers 2,035 square feet of main-level living, anchored by an open-concept Great Room with an electric fireplace and vaulted ceilings that carry through the kitchen and dining areas. A bright sunroom opens directly onto a private concrete patio, perfect for morning coffee or evening relaxing. The kitchen is a showstopper, finished with rustic maple cabinetry, granite countertops, and a spacious walk-in pantry. Luxury vinyl plank flooring flows throughout the living areas of the home, complemented by solid panel poplar stained doors and millwork for a warm, custom feel from room to room. The primary suite is a true retreat, with a generous walk-in closet and private bath. A second bedroom, full bath, and 3rd bedroom or dedicated home office round out the main level, offering flexible space for guests, family, or working from home. Built for year-round comfort and efficiency, the home features in-floor heat throughout, Marvin windows, and durable, low-maintenance EDCO steel siding, along with an in-ground sprinkler system to keep the yard looking its best. The oversized garage is insulated, heated, and fully sheet rocked offering 856 square feet of space! From the covered front porch to the private back patio, every detail of this home has been crafted for effortless, executive-level living in one of Albany's most desirable locations.

$3,702/mo

Est. mortgage payment based on a $556,500 home price.

All estimates are provided by Luxury Presence for informational purposes only. Actual amounts may vary.

Additional information

MLS® ID
7111574

Interior Features

Bedrooms
3
Bathrooms
2
Fireplace
Yes
Cooling
Yes
Heating
Yes
Basement
No

Exterior Features

Lot Size
0.32 Acres

Other Property Details

Taxes
$485
Tax Frequency
Annually
Garage
Yes
MLS provider logo

Listings courtesy of Northstar MLS as distributed by MLS GRID

All information deemed reliable but not guaranteed and should be independently verified. All properties are subject to prior sale, change or withdrawal. Neither listing broker(s) nor Wahlberg & Toohey Group shall be responsible for any typographical errors, misinformation, misprints and shall be held totally harmless. Properties displayed may be listed or sold by various participants in the MLS.

Based on information submitted to the MLS GRID as of 3:01 AM UTC on 7/19/2026. All data is obtained from various sources and may not have been verified by broker or MLS GRID. Supplied Open House Information is subject to change without notice. All information should be independently reviewed and verified for accuracy. Properties may or may not be listed by the office/agent presenting the information.

©2026 Northstar MLS . All rights reserved.

DMCA Notice

Powered by Luxury Presence