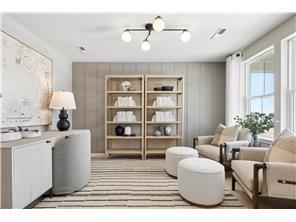
Property photo 1
Property photo 2
Property photo 3
Property photo 4
Property photo 5
4 Beds
3 Baths
2,469 sqft

$529,990

4110 Ramsay Way, Waconia MN, 55387

Price per sqft$214.66
Built in2026
Property size2,469 sqft
Property typeResidential
Courtesy of Pulte Homes Of Minnesota, LLC, Carolyn Albright-Mahon Listing Contact:

Overview

Active

Listed Oct 3, 2026

Updated 4 days ago

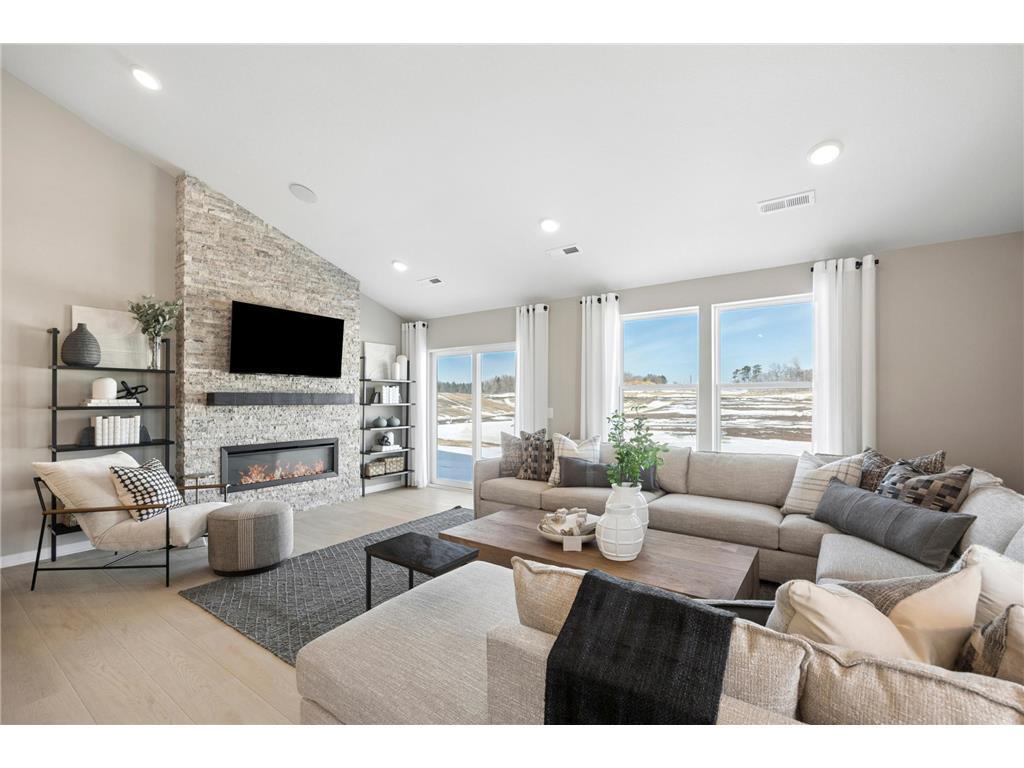
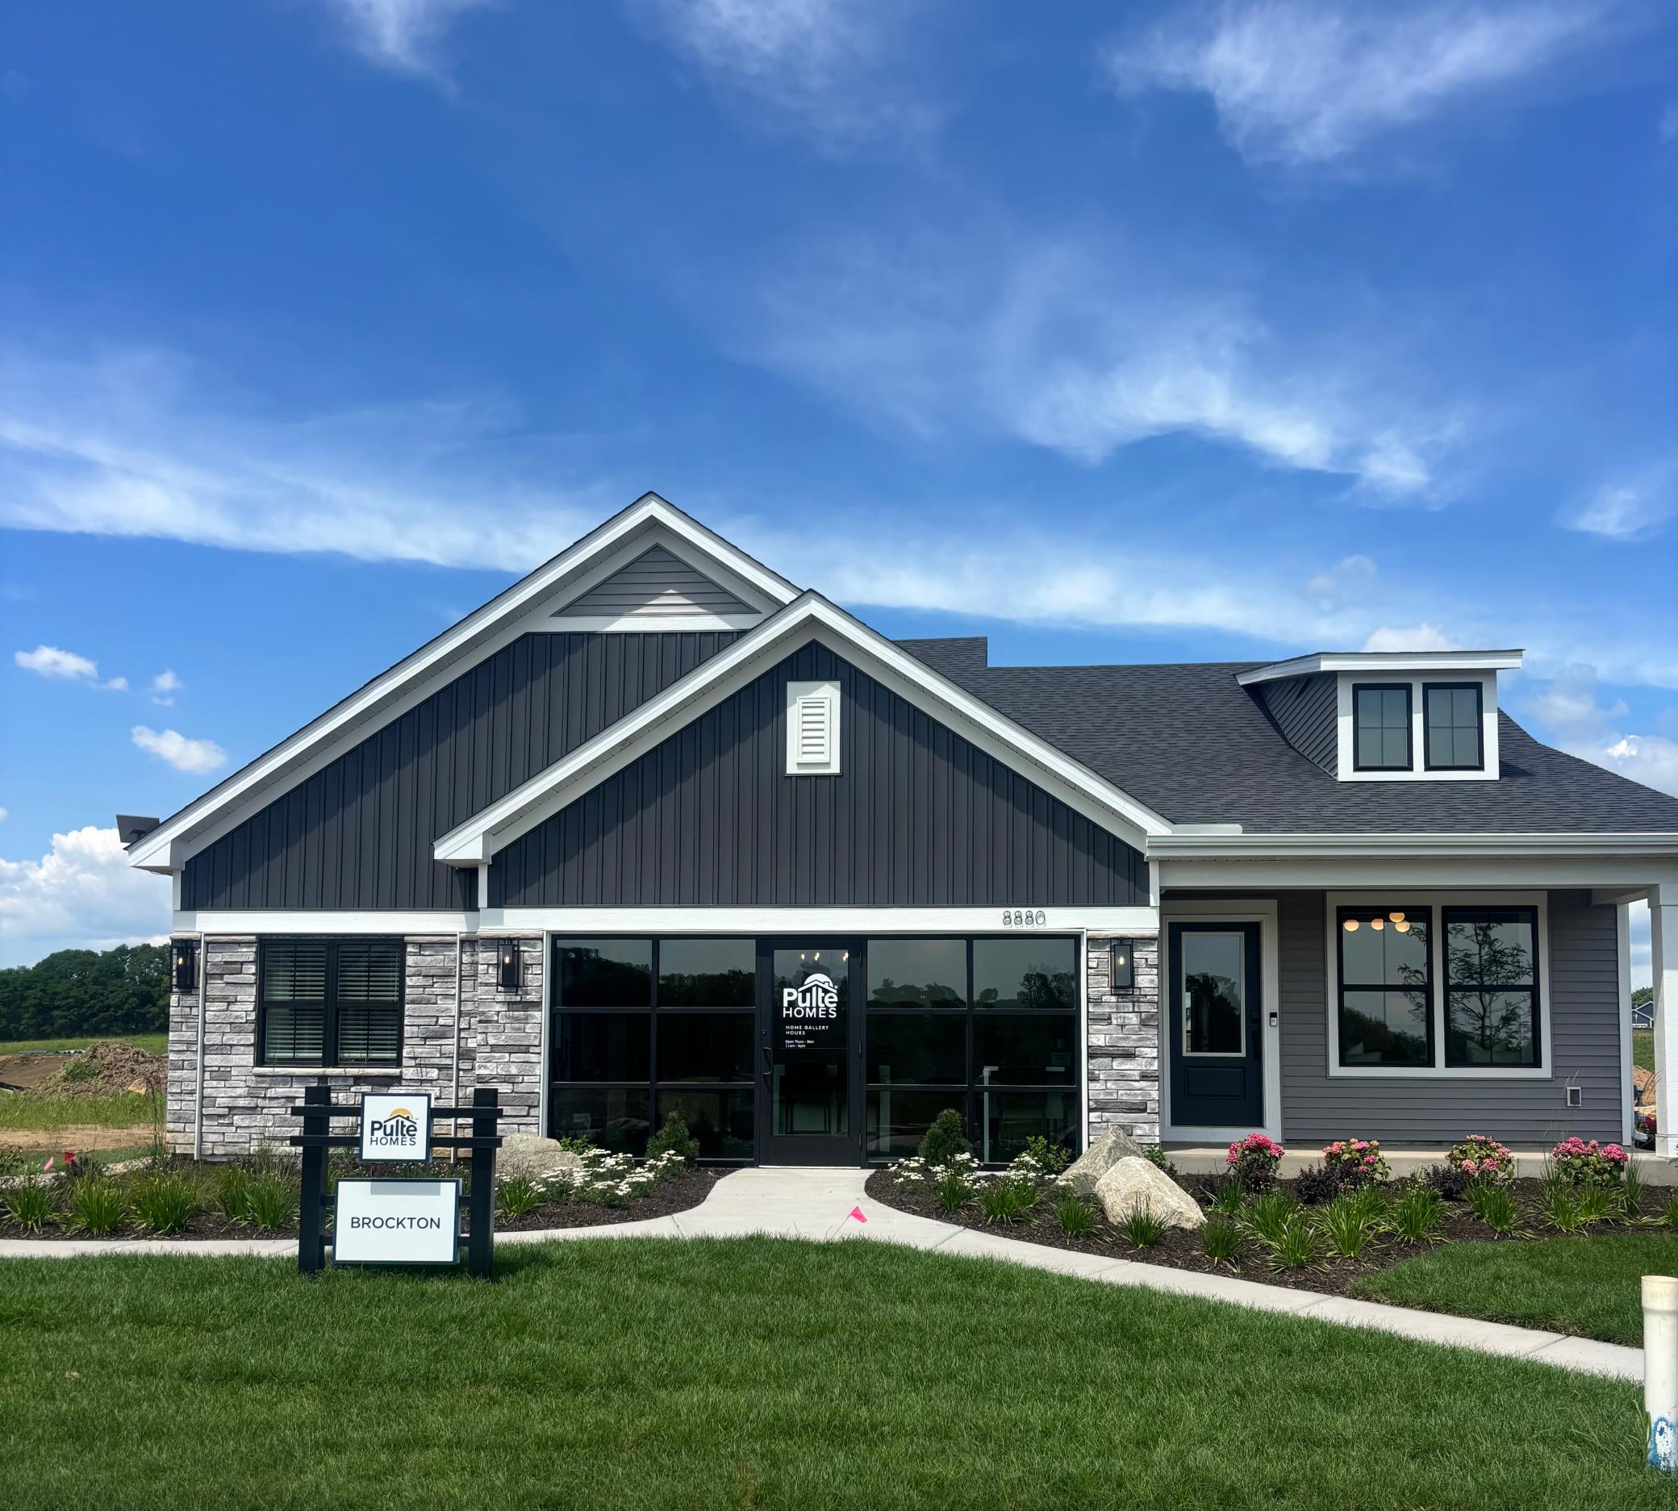
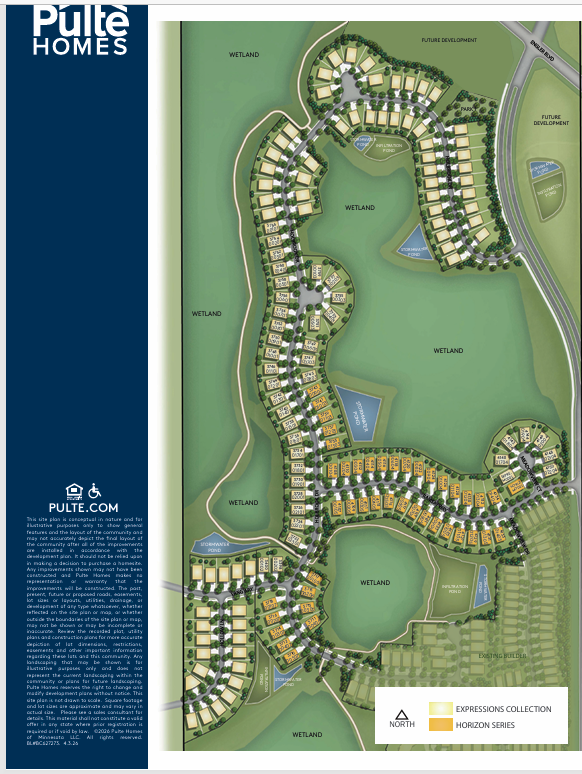
Pulte Brockton Plan Ready in December! 5.99% fixed interest rate special!! Restrictions apply. Ask Sales Consultant for details. Holbrook is one of the only communities where nearly every homesite backs to protected open space, creating a rare sense of privacy, more natural views, and fewer rear neighbors. Buyers enjoy the peace and exclusivity of a landlocked setting while still being minutes from shopping, dining, and award-winning Waconia schools. As the largest home in Pulte Homes’ multilevel collection, The Brockton features 4 bedrooms and 3.5 bathrooms, there’s room for everyone to have their own space while still staying connected. The open main level creates the perfect hub for everyday life—whether you’re juggling breakfast before school, helping with homework, or gathering for movie nights. The bright, spacious kitchen and living area make it easy to cook, connect, and entertain all in one place. Downstairs, the expansive lower-level rec room gives kids and teens their own dedicated space for play, gaming, or sleepovers—keeping the main level calm and clutter-free. The private owner’s suite offers a quiet retreat for parents to unwind and recharge at the end of the day, separate from the activity of the rest of the home. Located in a vibrant new Waconia community, you’ll enjoy a neighborhood built for the future—with room to grow, explore, and create lasting memories. Nearby parks, schools, and everyday conveniences make daily life easier! Come see it for yourself!

$3,526/mo

Est. mortgage payment based on a $529,990 home price.

All estimates are provided by Luxury Presence for informational purposes only. Actual amounts may vary.

Additional information

MLS® ID
7154700
Available from
December 15, 2026

Interior Features

Bedrooms
4
Bathrooms
3
Cooling
Yes
Heating
Yes
Basement
Yes

Exterior Features

Lot Size
0.18 Acres

Other Property Details

Taxes
$372
Tax Frequency
Annually
Association Fee Frequency
Monthly
Garage
Yes
New Construction
Yes
MLS provider logo

Listings courtesy of Northstar MLS as distributed by MLS GRID

All information deemed reliable but not guaranteed and should be independently verified. All properties are subject to prior sale, change or withdrawal. Neither listing broker(s) nor Wahlberg & Toohey Group shall be responsible for any typographical errors, misinformation, misprints and shall be held totally harmless. Properties displayed may be listed or sold by various participants in the MLS.

Based on information submitted to the MLS GRID as of 3:47 AM UTC on 10/5/2026. All data is obtained from various sources and may not have been verified by broker or MLS GRID. Supplied Open House Information is subject to change without notice. All information should be independently reviewed and verified for accuracy. Properties may or may not be listed by the office/agent presenting the information.

©2026 Northstar MLS . All rights reserved.

DMCA Notice

Powered by Luxury Presence