Property photo 1
Property photo 2
Property photo 3
Property photo 4
Property photo 5
3 Beds
2 Baths
1,668 sqft

$344,900

204 Barony Road, Le Sueur MN, 56058

Price per sqft$206.77
Built in2026
Property size1,668 sqft
Property typeResidential
Courtesy of Miller Real Estate, Katyana Miller Listing Contact:

Overview

Active

Listed Aug 19, 2026

Updated Sep 1

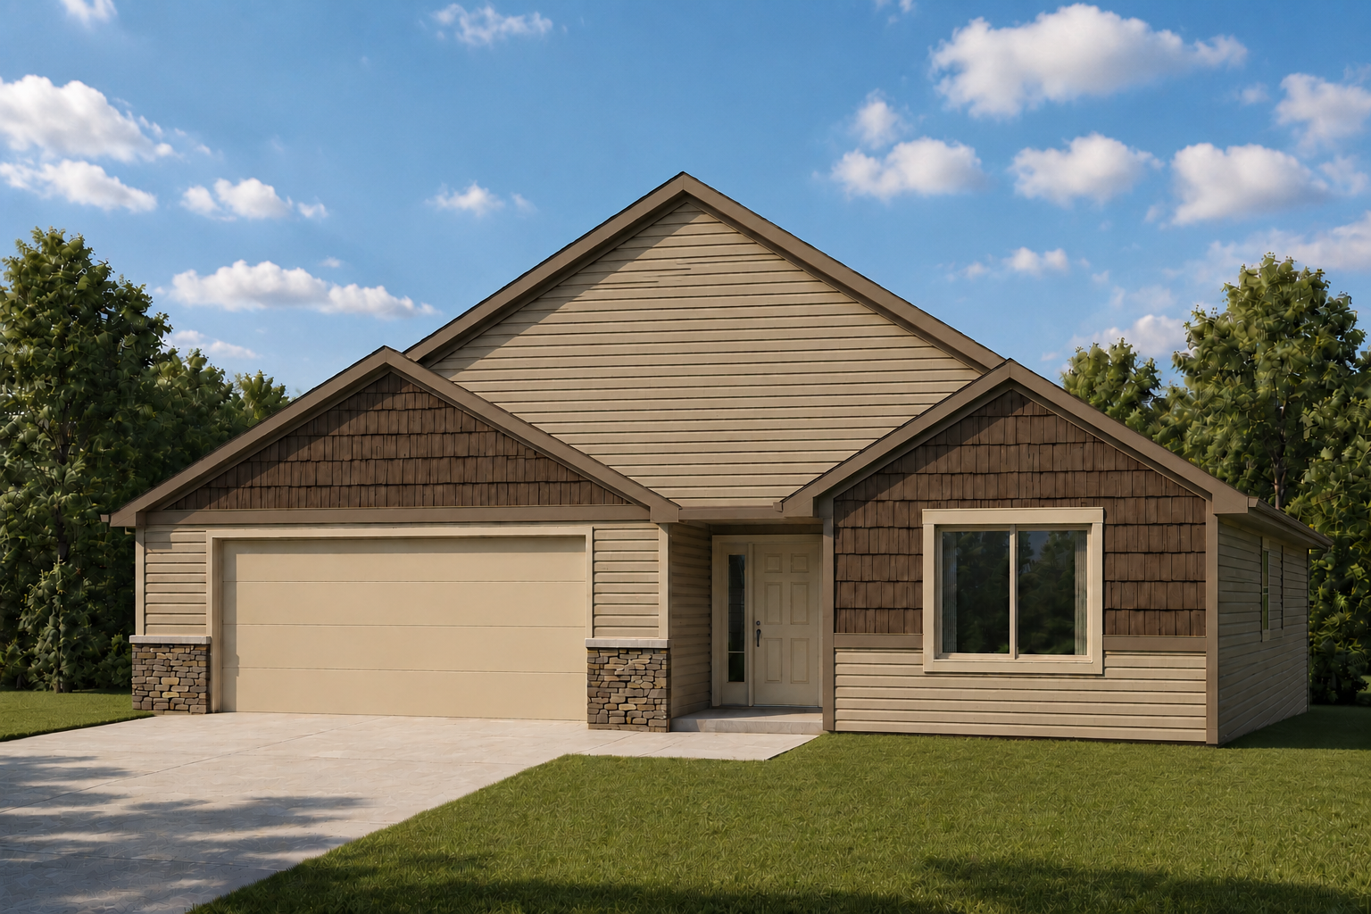
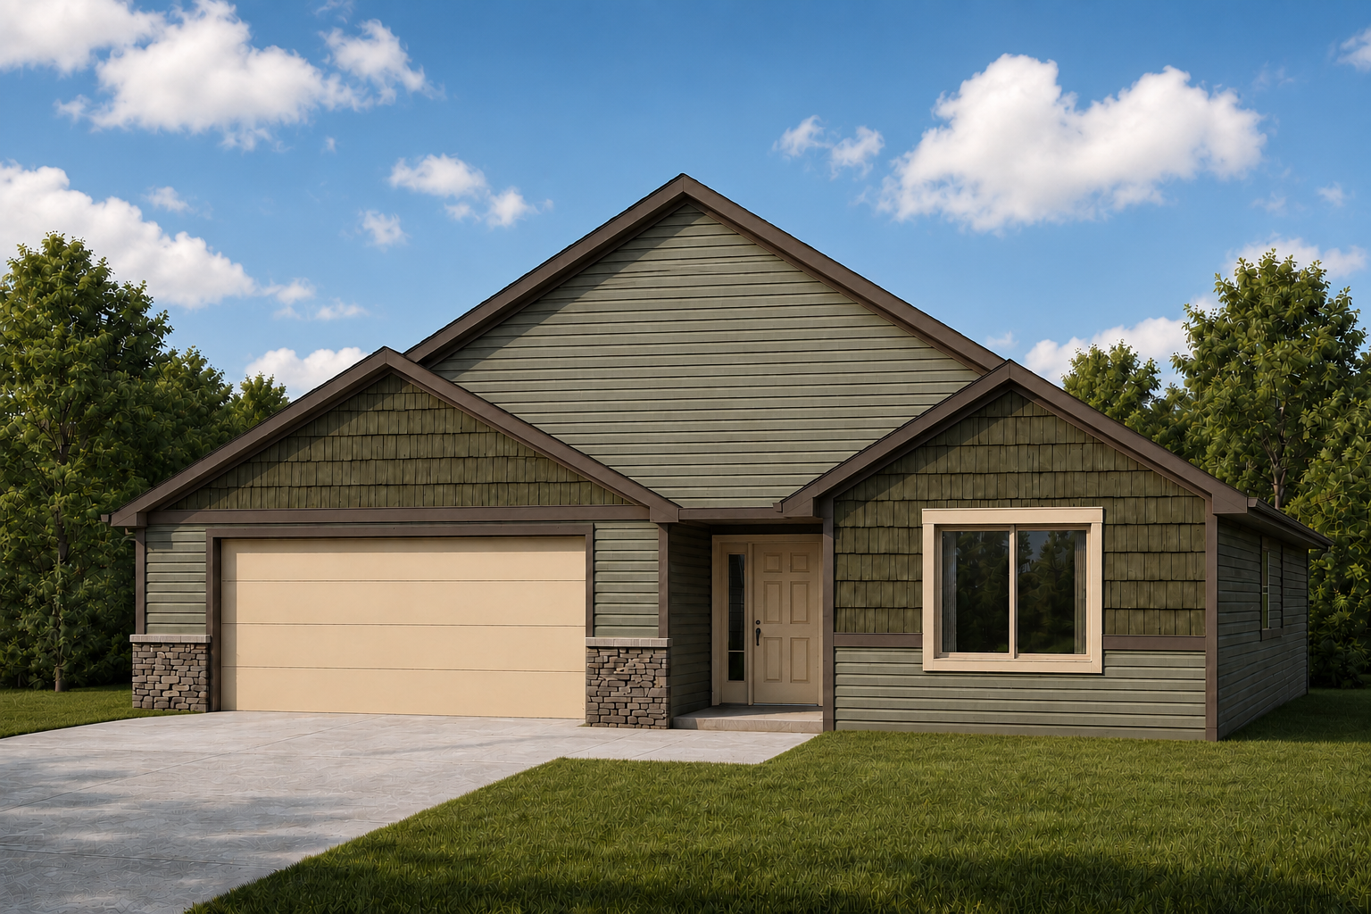
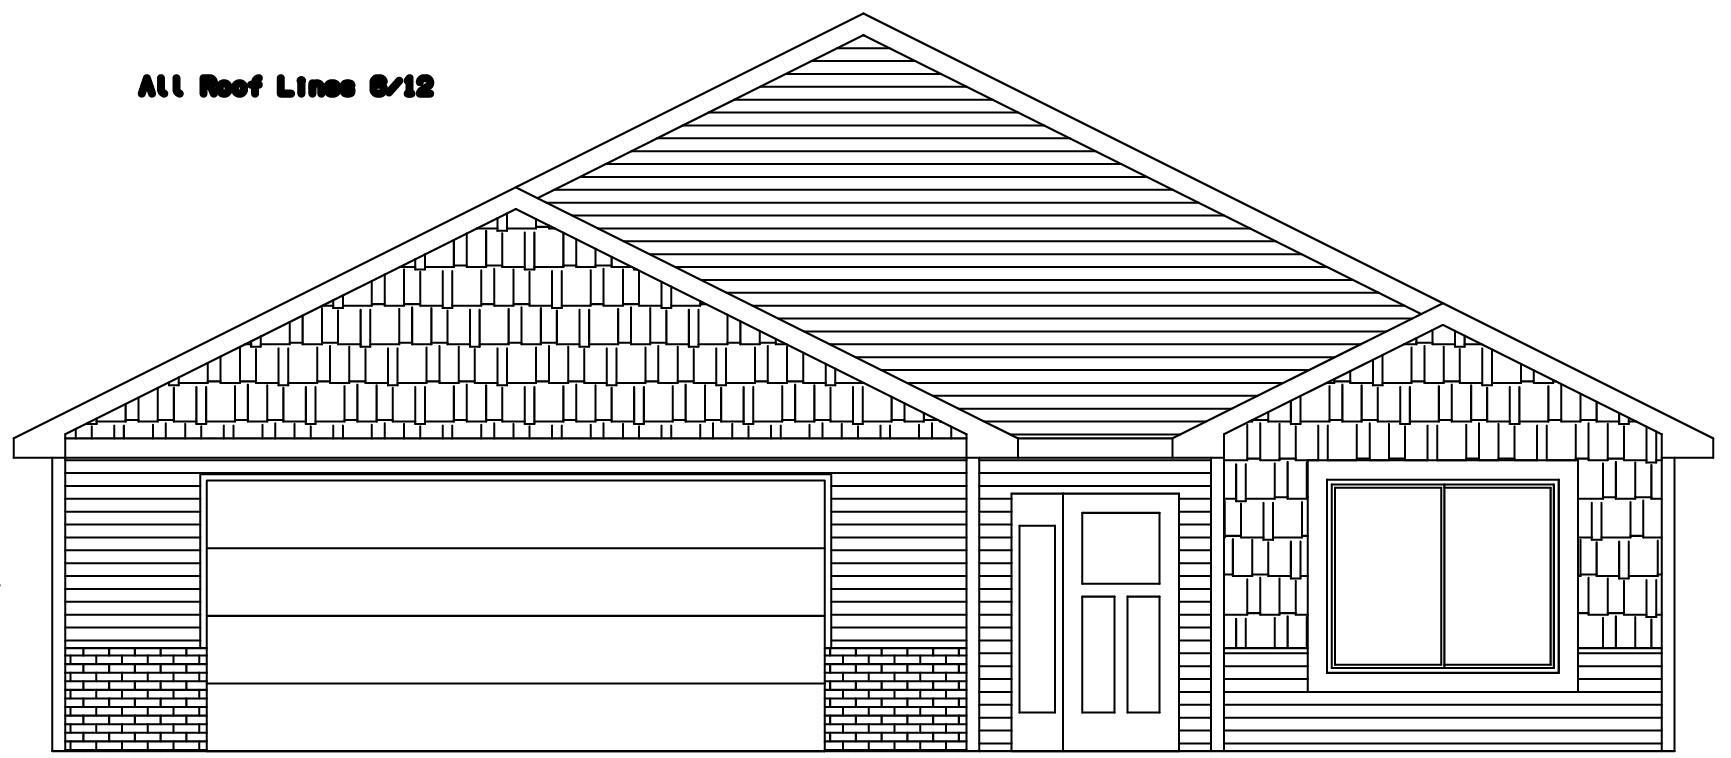
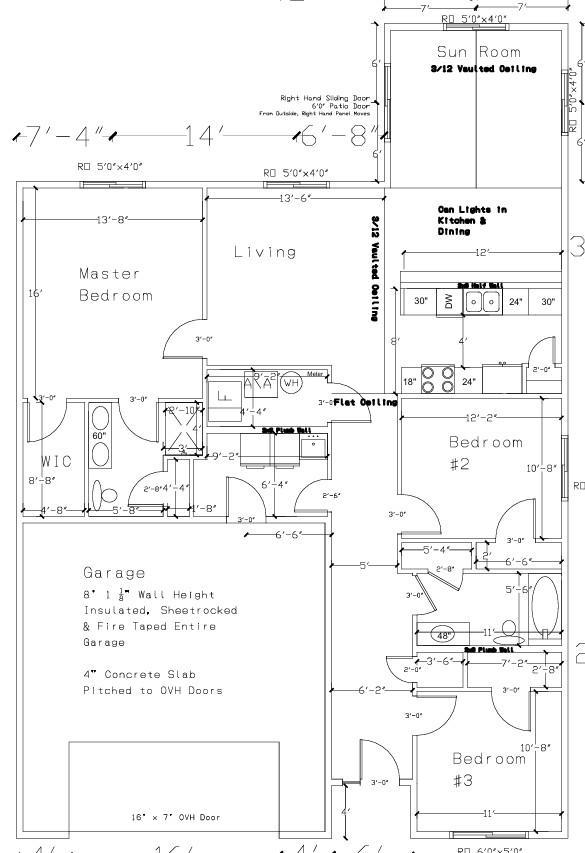
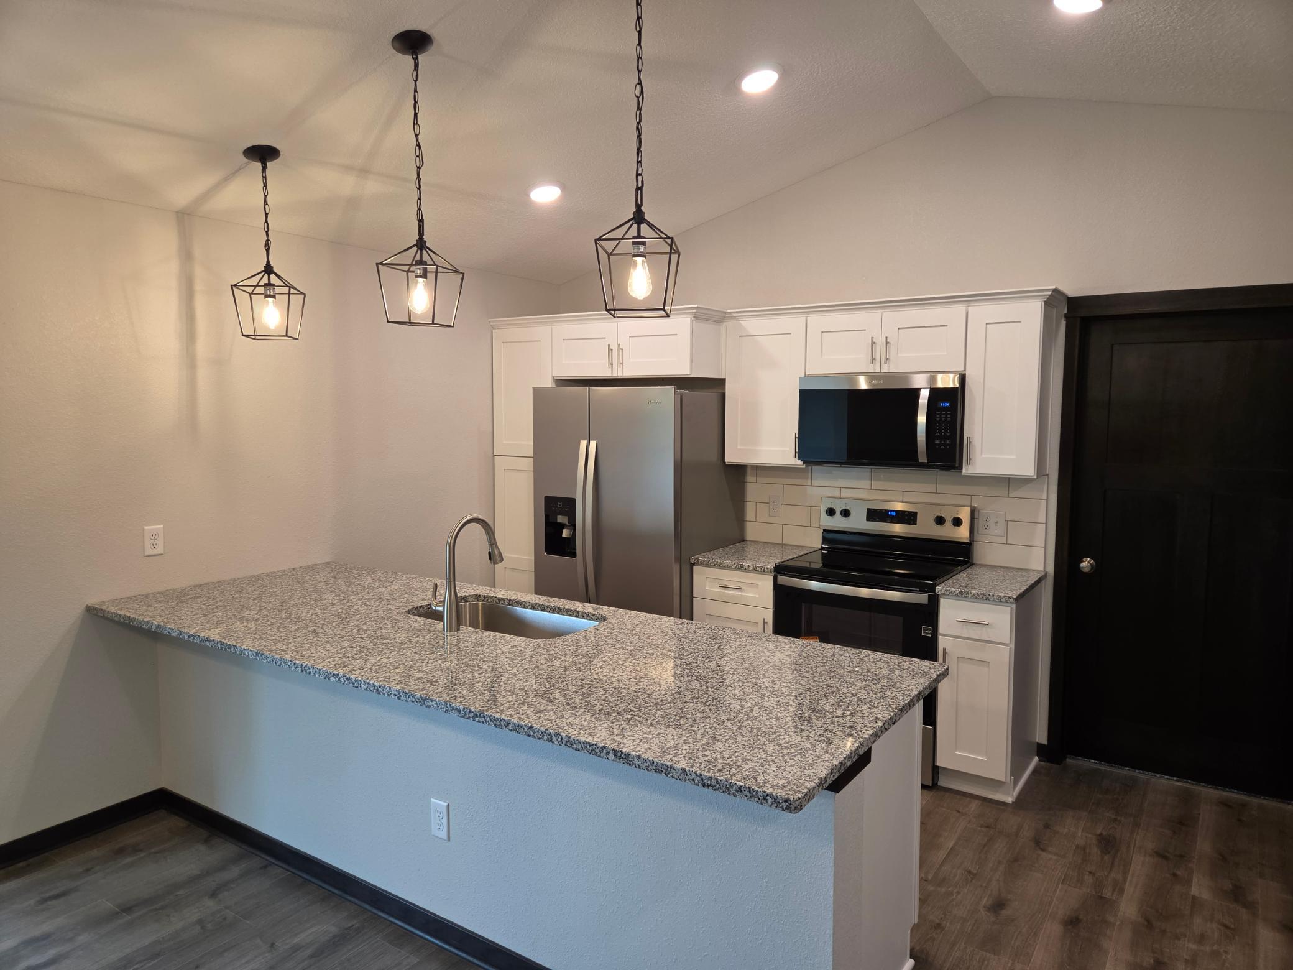
**UNDER CONSTRUCTION – PATIO HOME WITH FOUR-SEASON SUNROOM!** Enjoy the comfort and convenience of one-level living in this thoughtfully designed 3-bedroom, 2-bath patio home situated on a **nice, level lot with no backyard neighbors and views overlooking an open field**. The bright, open-concept floor plan features vaulted ceilings throughout the main living area, creating a spacious and inviting feel as the living room, dining area, and kitchen flow seamlessly together. Extend your living space year-round in the four-season sunroom located just off the dining area, where you can also take advantage of the open views beyond the backyard. The kitchen combines style and functionality with granite countertops, stainless steel appliances, soft-close cabinetry and drawers, and a tile backsplash. The private primary suite offers a spacious walk-in closet and a private 3/4 bath featuring dual sinks, a walk-in shower, quartz countertops, and a convenient linen closet. The additional full bathroom features a single sink, quartz countertop, and its own linen closet for added storage. A dedicated mudroom adds everyday convenience and functionality to this well-designed floor plan. Outside, the **level lot and open backyard setting add even more appeal**, with no homes directly behind the property and views overlooking the neighboring field. With three bedrooms, two bathrooms, a four-season sunroom, vaulted ceilings, quality finishes, and comfortable one-level living, this under-construction patio home offers a great combination of style, space, functionality, and an appealing homesite. Listing photos are of previous models and include AI-generated conceptual renderings of the home.

$2,295/mo

Est. mortgage payment based on a $344,900 home price.

All estimates are provided by Luxury Presence for informational purposes only. Actual amounts may vary.

Additional information

MLS® ID
7125152

Interior Features

Bedrooms
3
Bathrooms
2
Cooling
Yes
Heating
Yes
Basement
No

Exterior Features

Lot Size
0.19 Acres

Other Property Details

Taxes
$755
Tax Frequency
Annually
Garage
Yes
New Construction
Yes
MLS provider logo

Listings courtesy of Northstar MLS as distributed by MLS GRID

All information deemed reliable but not guaranteed and should be independently verified. All properties are subject to prior sale, change or withdrawal. Neither listing broker(s) nor Wahlberg & Toohey Group shall be responsible for any typographical errors, misinformation, misprints and shall be held totally harmless. Properties displayed may be listed or sold by various participants in the MLS.

Based on information submitted to the MLS GRID as of 6:35 AM UTC on 9/1/2026. All data is obtained from various sources and may not have been verified by broker or MLS GRID. Supplied Open House Information is subject to change without notice. All information should be independently reviewed and verified for accuracy. Properties may or may not be listed by the office/agent presenting the information.

©2026 Northstar MLS . All rights reserved.

DMCA Notice

Powered by Luxury Presence