Property photo 1
Property photo 2
Property photo 3
Property photo 4
Property photo 5
1 Bed
1 Bath
800 sqft

$159,900

4824 E 53rd Street Unit: 503, Minneapolis MN, 55417

Price per sqft$199.88
Built in2004
Property size800 sqft
Property typeResidential
Courtesy of Joe Sorenson Realty, Brian R Amiot Listing Contact:

Overview

Active

Listed Jul 8, 2026

Updated 3 weeks ago

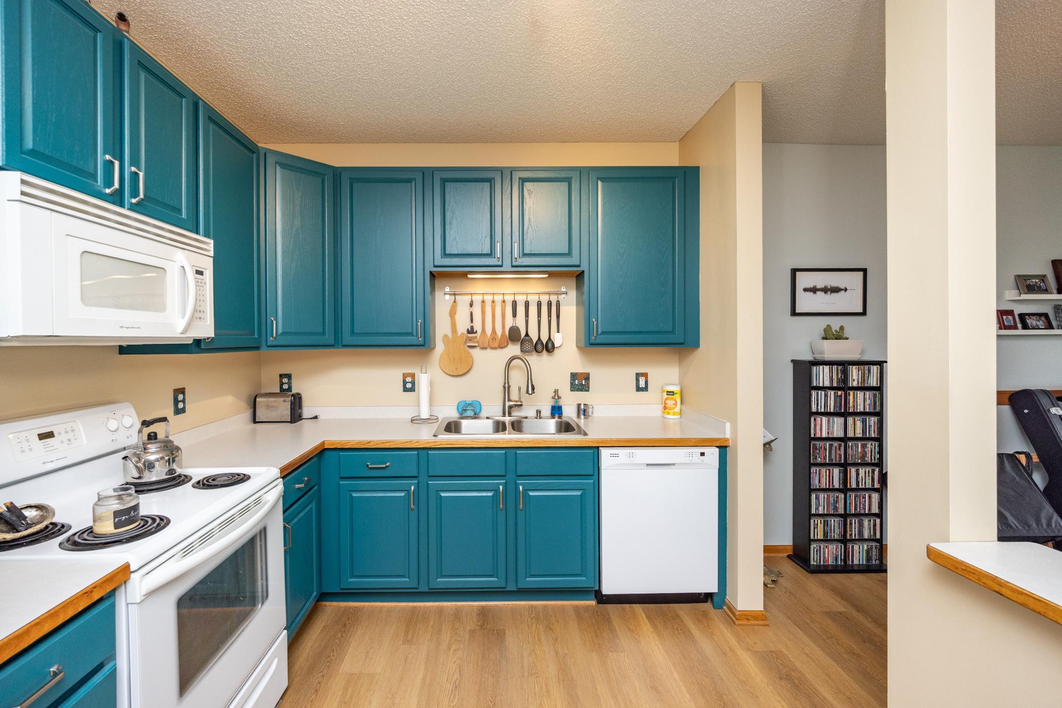
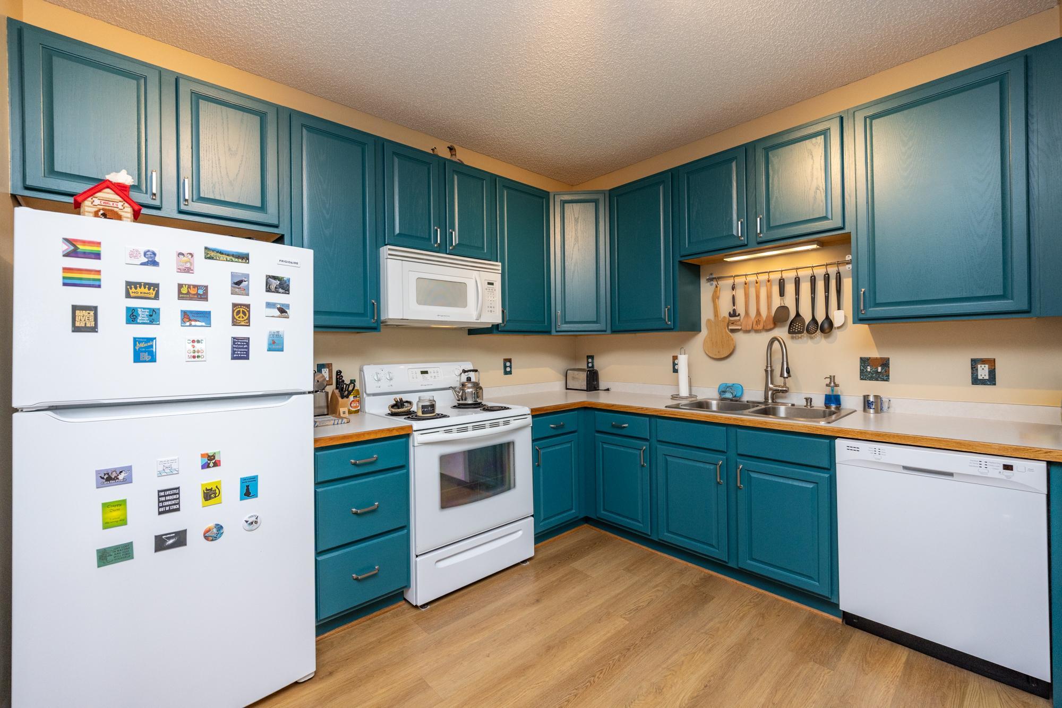
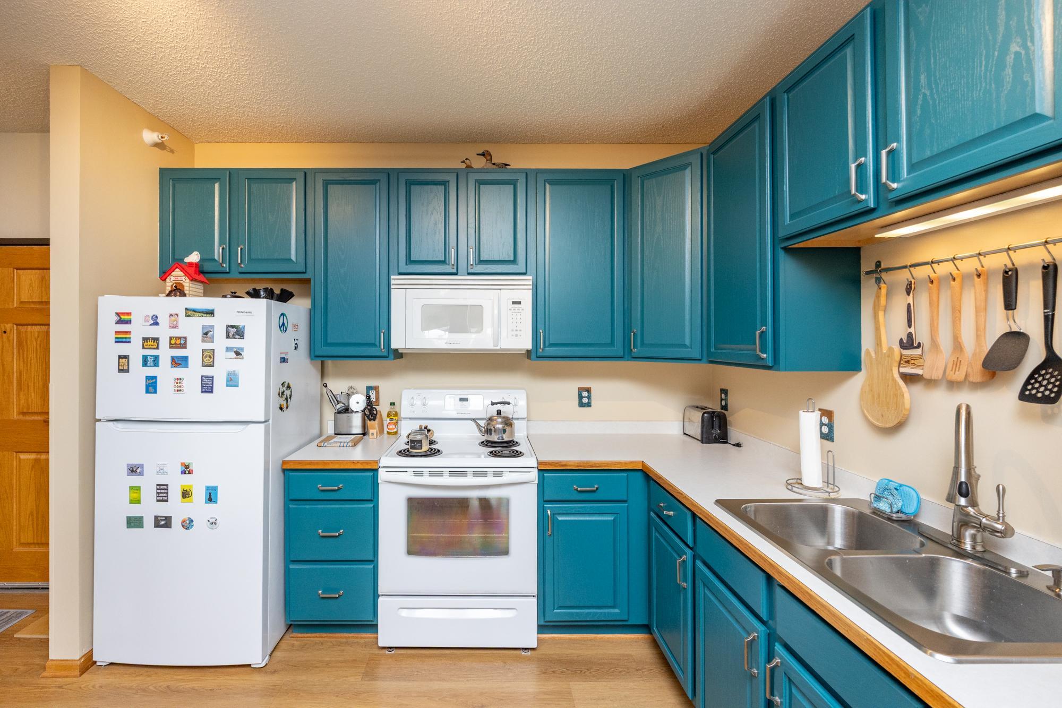
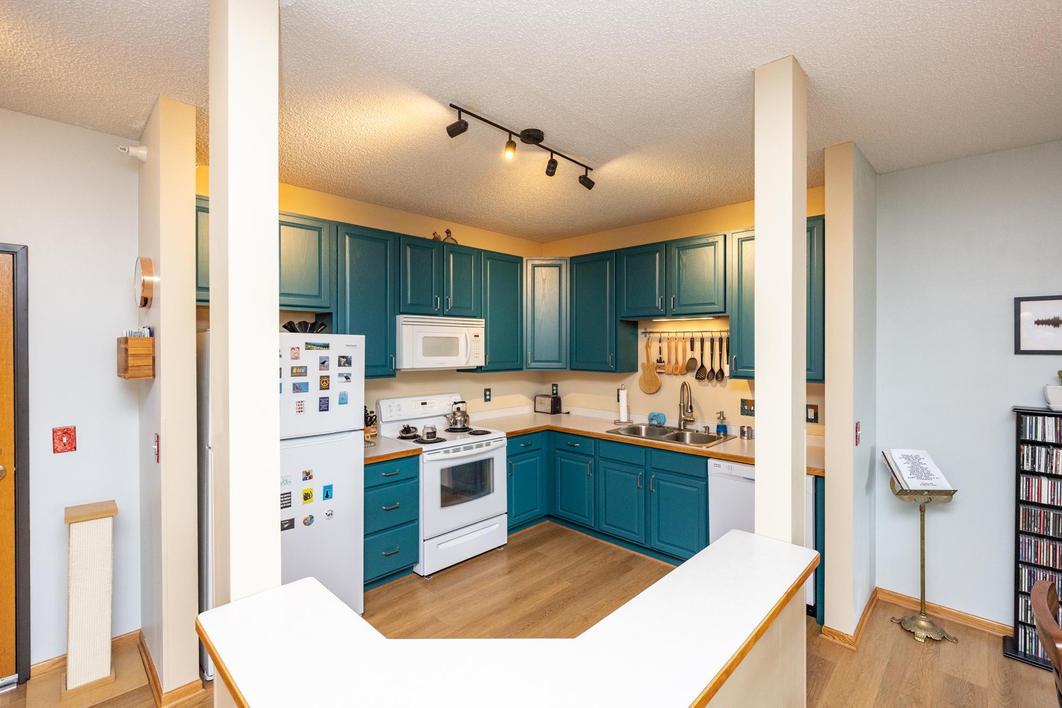
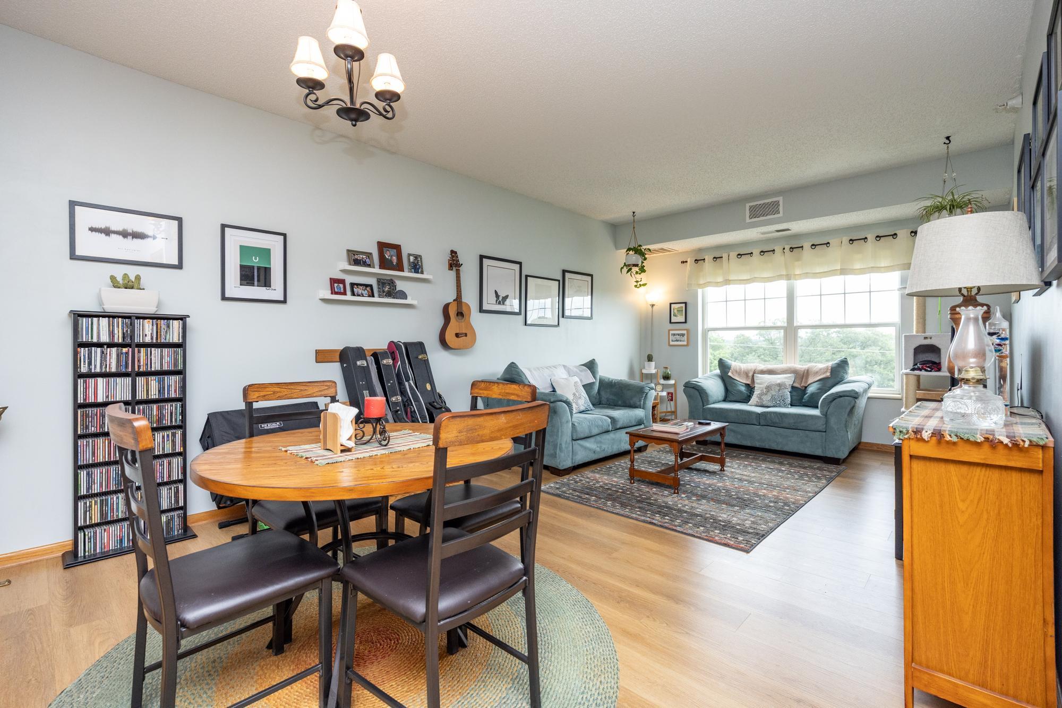
Thoughtfully designed for the way you live today, this beautifully maintained condo pairs fun finishes with an exceptionally functional floor plan in one of Minneapolis’ most desired communities. A welcoming entry begins with a bright and cheery kitchen with room for two cooks and breakfast bar that naturally becomes the gathering place for everyday meals and conversation. Just beyond, the dining area flows into the light-filled living room, where a big window and gleaming new floors creates warmth and definition while preserving an open, airy feel. The primary bedroom reveals a respite with plenty of closet space, and a nice view. You even have your own washer and dryer in the condo. Life here extends well beyond your front door. Residents enjoy an impressive collection of resort-inspired amenities designed to enhance both everyday living and entertaining, including a party room, exercise room, and a variety of recreational spaces for relaxing, socializing, and staying active. You’ll appreciate the deck off of the party room with steps down to the wonderful outdoor space - a wonderful spot to relax. Blending thoughtful design, low-maintenance living, and an exceptional lifestyle, this home offers the rare opportunity to enjoy the comfort of a private residence with amenities typically reserved for a luxury resort—all just minutes from Minneapolis’ lightrail, dining, parks, and restaurants. Simply move in, and enjoy.

$1,064/mo

Est. mortgage payment based on a $159,900 home price.

All estimates are provided by Luxury Presence for informational purposes only. Actual amounts may vary.

Additional information

MLS® ID
7106358

Interior Features

Bedrooms
1
Bathrooms
1
Cooling
Yes
Heating
Yes
Basement
No

Other Property Details

Taxes
$2,119
Tax Frequency
Annually
Association Fee Frequency
Monthly
Garage
Yes
MLS provider logo

Listings courtesy of Northstar MLS as distributed by MLS GRID

All information deemed reliable but not guaranteed and should be independently verified. All properties are subject to prior sale, change or withdrawal. Neither listing broker(s) nor Wahlberg & Toohey Group shall be responsible for any typographical errors, misinformation, misprints and shall be held totally harmless. Properties displayed may be listed or sold by various participants in the MLS.

Based on information submitted to the MLS GRID as of 2:21 PM UTC on 9/17/2026. All data is obtained from various sources and may not have been verified by broker or MLS GRID. Supplied Open House Information is subject to change without notice. All information should be independently reviewed and verified for accuracy. Properties may or may not be listed by the office/agent presenting the information.

©2026 Northstar MLS . All rights reserved.

DMCA Notice

Powered by Luxury Presence