Property photo 1
Property photo 2
Property photo 3
Property photo 4
Property photo 5
3 Beds
2 Baths
1,720 sqft

$569,900

3401 Wildflower Road S, Saint Cloud MN, 56301

Price per sqft$331.34
Built in2026
Property size1,720 sqft
Property typeResidential
Courtesy of Agency North Real Estate, Inc, Matt Wieber Listing Contact:

Overview

Active

Listed Apr 1, 2026

Updated 11h ago

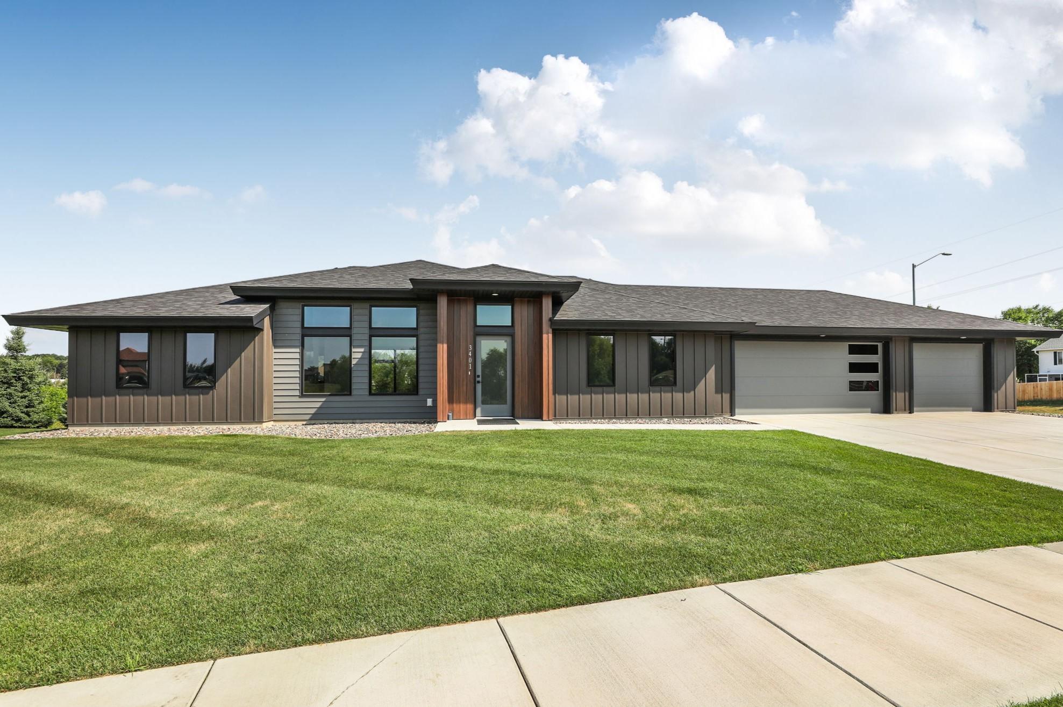
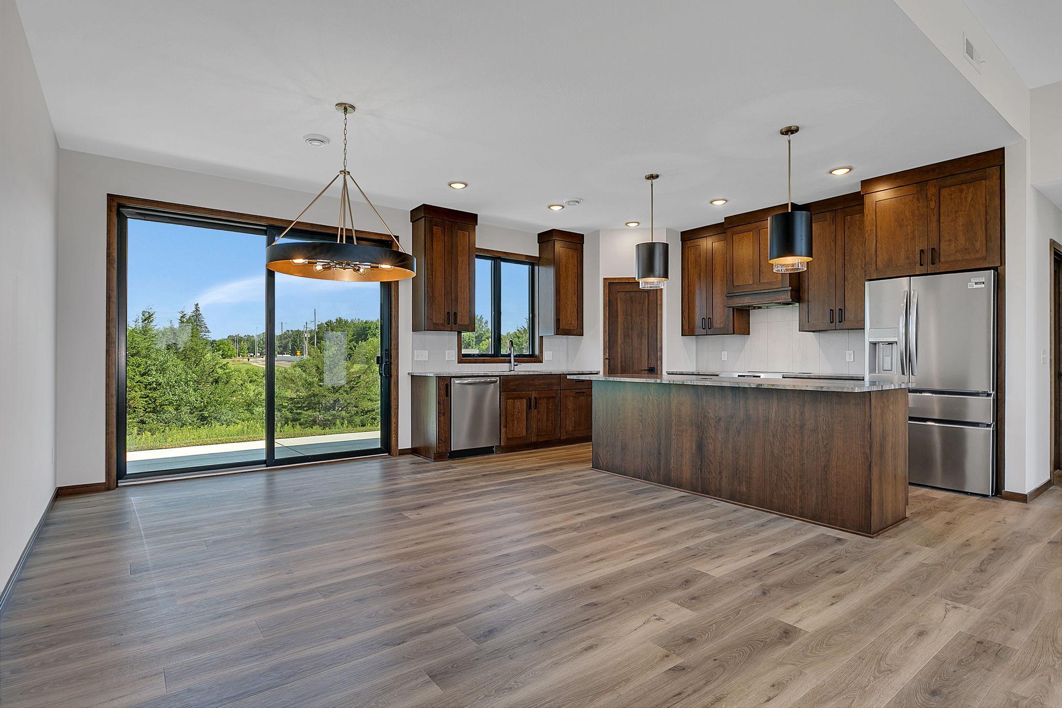
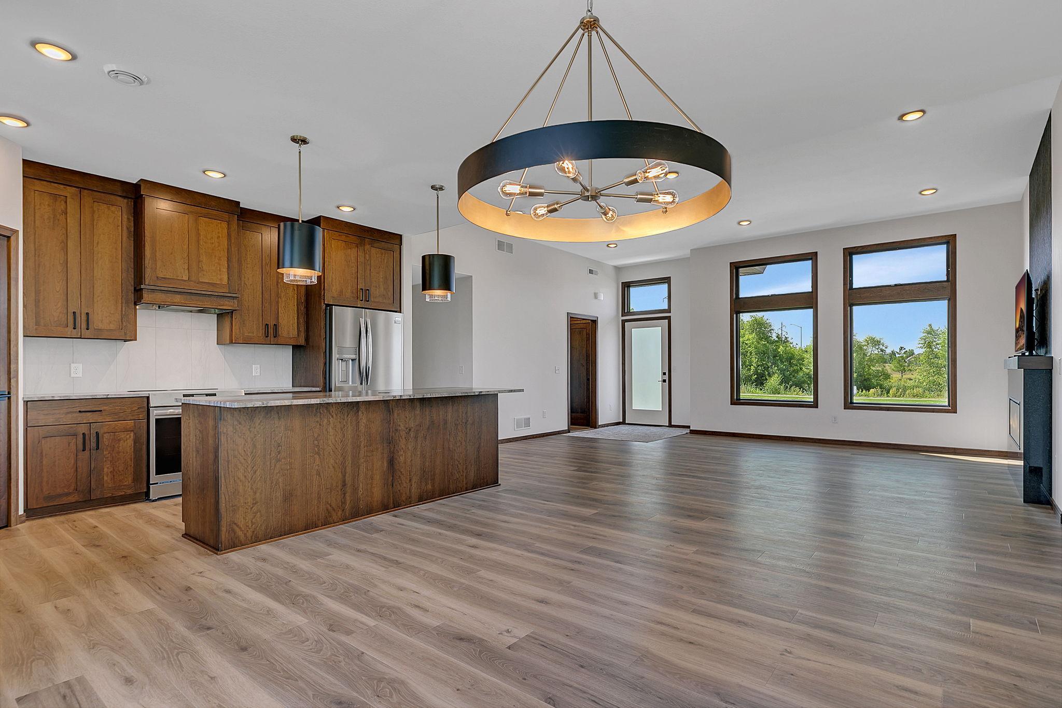
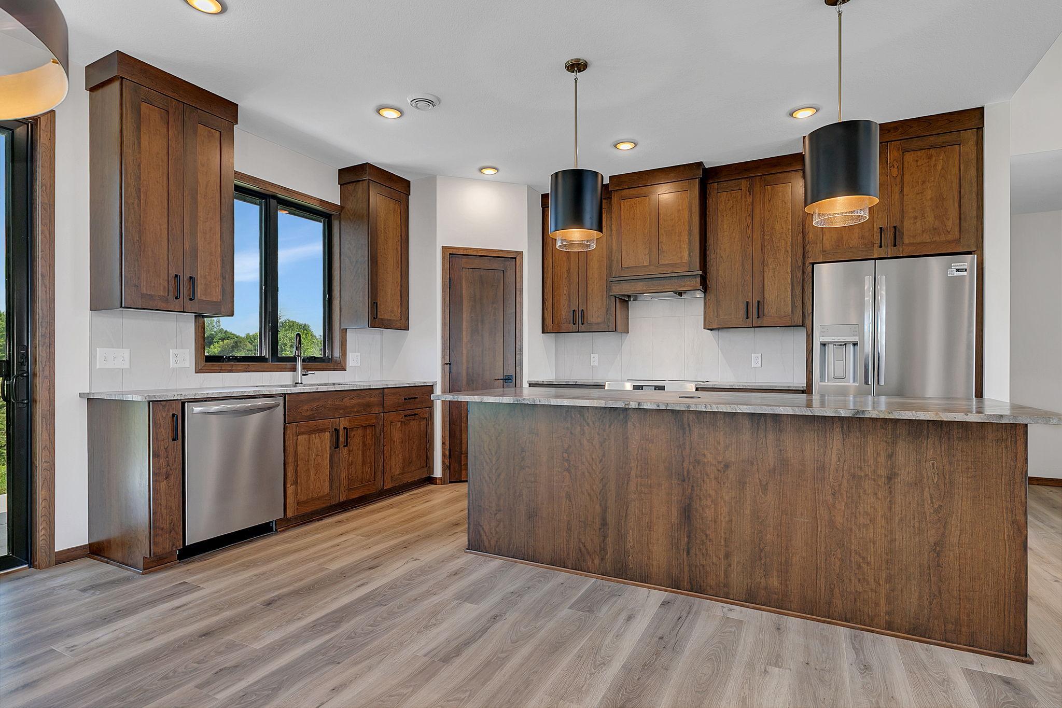
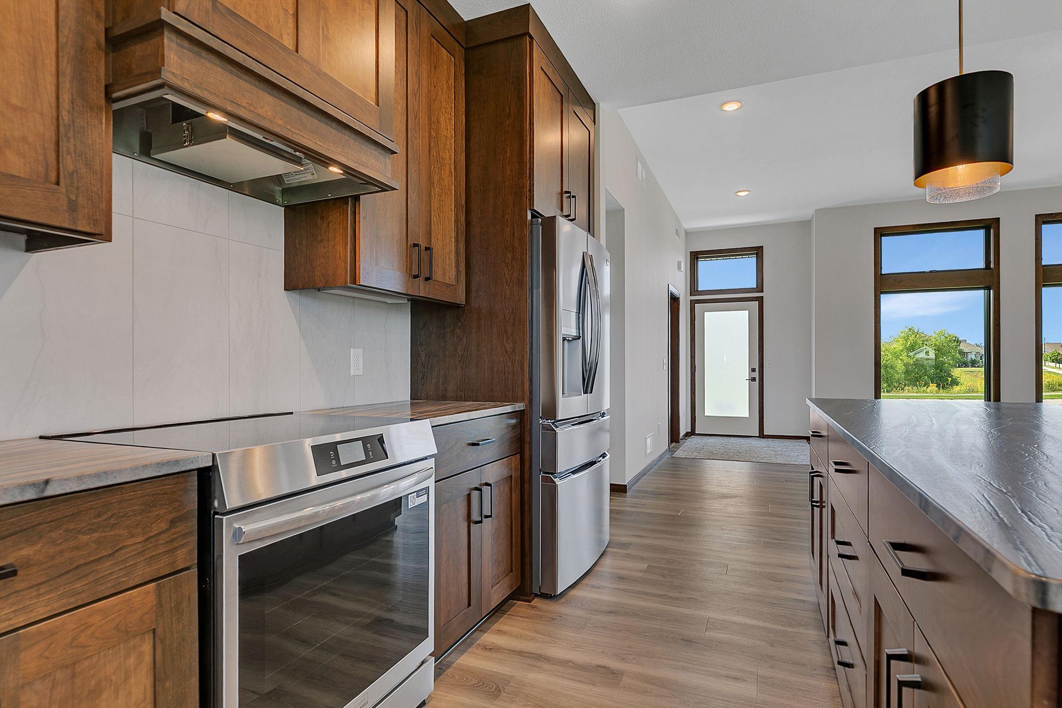
Beat today’s higher interest rates - ask us about purchasing this home on a Contract for Deed at a low 5% interest rate! Then, enjoy easy one-level living in this bright and airy custom-built home, thoughtfully designed for everyday living and entertaining, on the last lot in South St Cloud’s premier neighborhood, Deer Creek Crossing. The great room boasts over 10 ft high ceilings, large transom windows that fill the space with natural light, and a modern electric fireplace, and is open to the spacious dining area and a beautifully appointed kitchen with soft-close cherry cabinetry, natural quartzite countertops, and a walk-in pantry. The privately situated owner’s suite offers a tray ceiling, generous walk-in closet, and a luxurious bath with dual quartz topped vanities and a walk-in tile shower. Two additional bedrooms and a full bath with a granite vanity and stylish 2x4 porcelain tile surround are located on the opposite side of the home. A functional entry area includes ample storage and a built-in planning desk with granite tops. Additional highlights include custom cherry millwork, LVP flooring throughout, custom closet organizers, in-floor heat along with high-efficiency forced air natural gas heating and central air, and an insulated 3-stall garage. Built with quality in mind, the home features steel siding and Andersen windows, and comes from a builder recognized for energy efficiency. Situated on a 0.79-acre lot with a scenic creek and wetland backdrop, the property also benefits from association-provided lawn care and snow removal, plus access to the neighborhood pool.

$3,792/mo

Est. mortgage payment based on a $569,900 home price.

All estimates are provided by Luxury Presence for informational purposes only. Actual amounts may vary.

Additional information

MLS® ID
7046131

Interior Features

Bedrooms
3
Bathrooms
2
Fireplace
Yes
Cooling
Yes
Heating
Yes
Basement
No

Exterior Features

Lot Size
0.79 Acres

Other Property Details

Taxes
$1,276
Tax Frequency
Annually
Association Fee Frequency
Yearly
Garage
Yes
New Construction
Yes
MLS provider logo

Listings courtesy of Northstar MLS as distributed by MLS GRID

All information deemed reliable but not guaranteed and should be independently verified. All properties are subject to prior sale, change or withdrawal. Neither listing broker(s) nor Wahlberg & Toohey Group shall be responsible for any typographical errors, misinformation, misprints and shall be held totally harmless. Properties displayed may be listed or sold by various participants in the MLS.

Based on information submitted to the MLS GRID as of 6:41 AM UTC on 10/10/2026. All data is obtained from various sources and may not have been verified by broker or MLS GRID. Supplied Open House Information is subject to change without notice. All information should be independently reviewed and verified for accuracy. Properties may or may not be listed by the office/agent presenting the information.

©2026 Northstar MLS . All rights reserved.

DMCA Notice

Powered by Luxury Presence