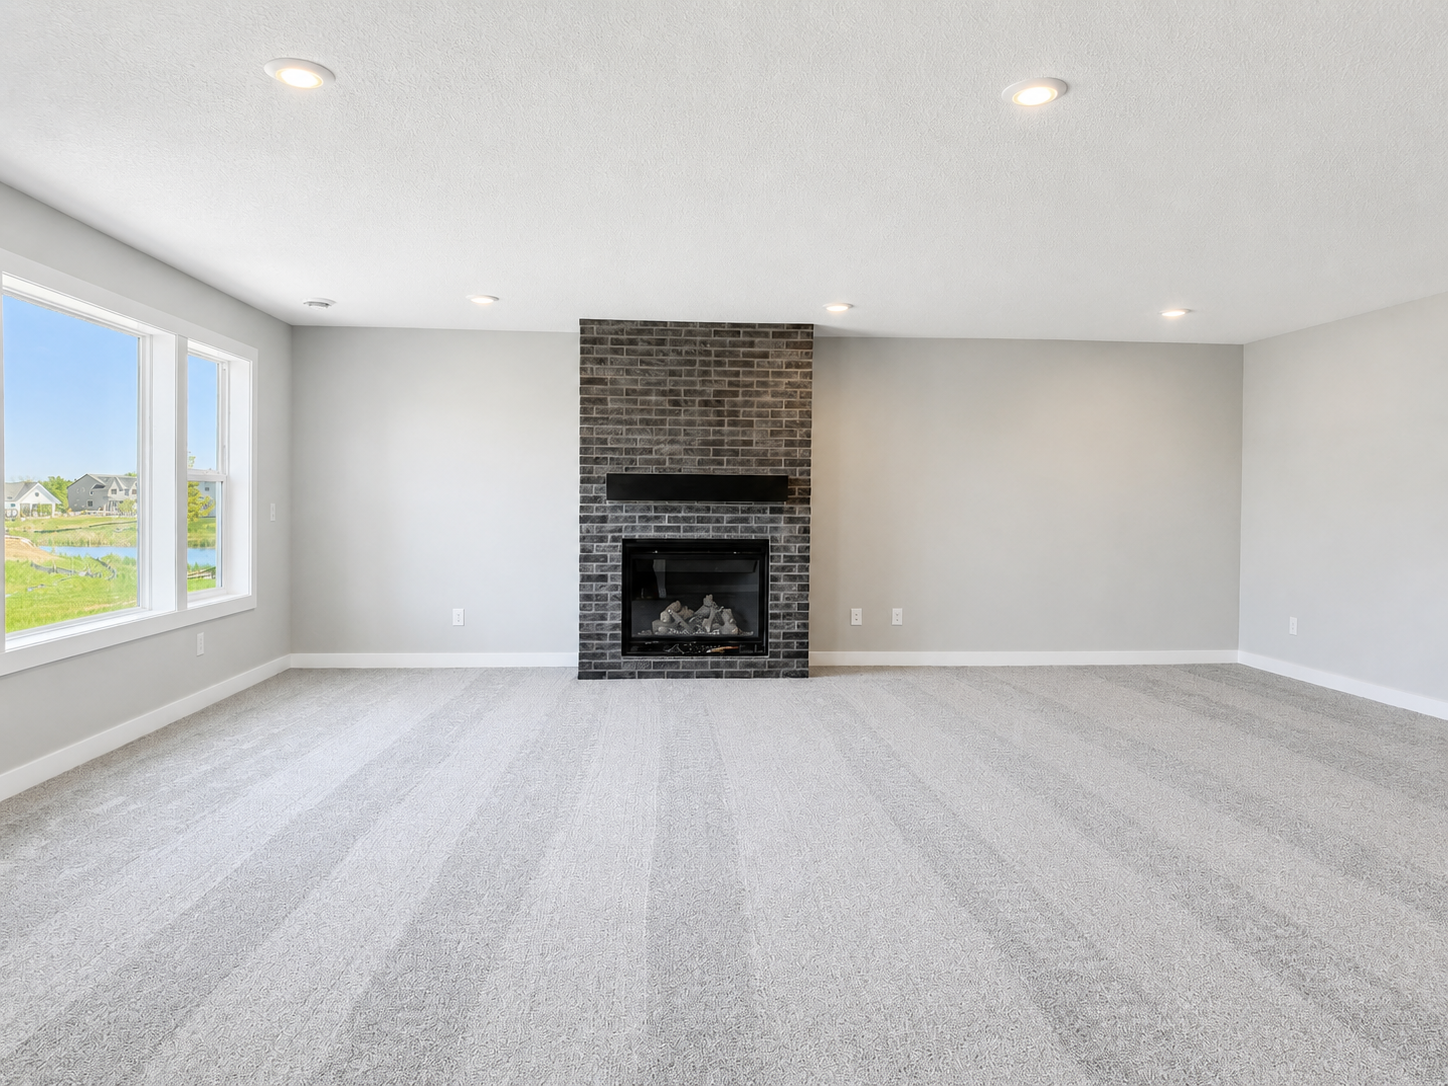
Property photo 1
Property photo 2
Property photo 3
Property photo 4
Property photo 5
6 Beds
5 Baths
4,567 sqft

$999,900

18200 103rd Avenue N, Maple Grove MN, 55311

Price per sqft$218.94
Built in2025
Property size4,567 sqft
Property typeResidential
Courtesy of New Home Star, CJ Hansen Listing Contact:

Overview

Active

Listed Jul 18, 2026

Updated 5 days ago

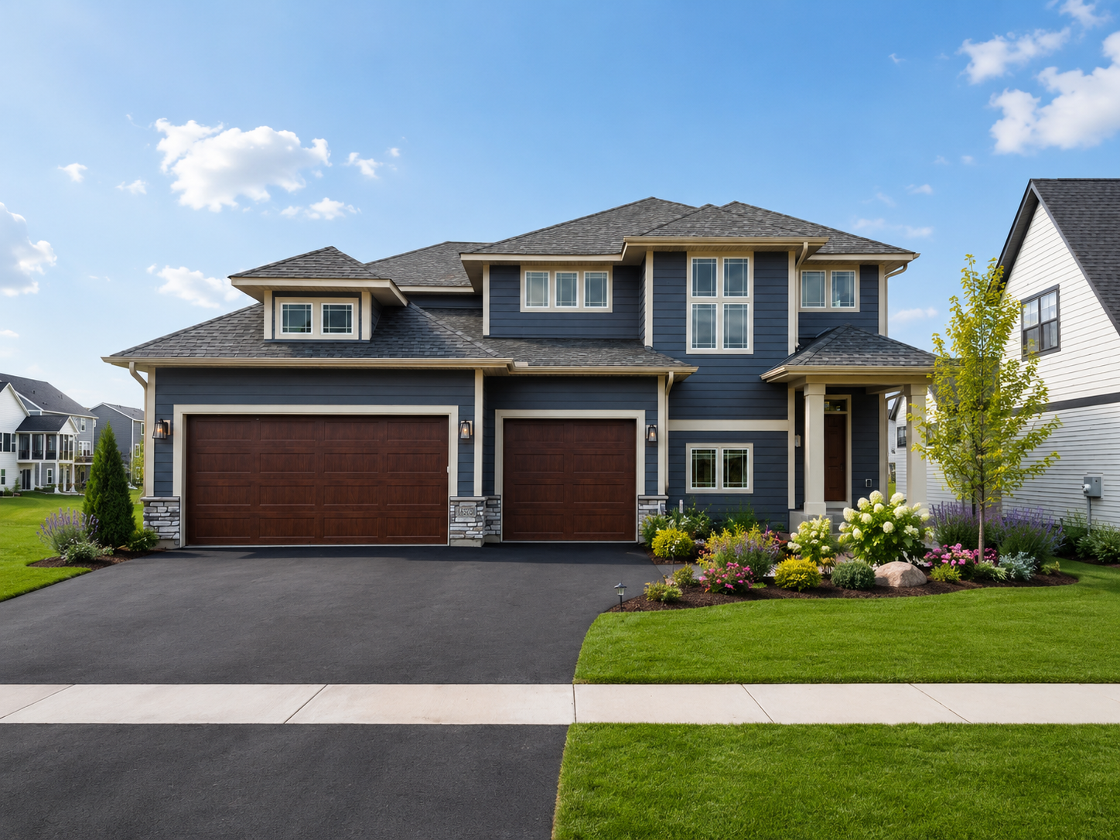
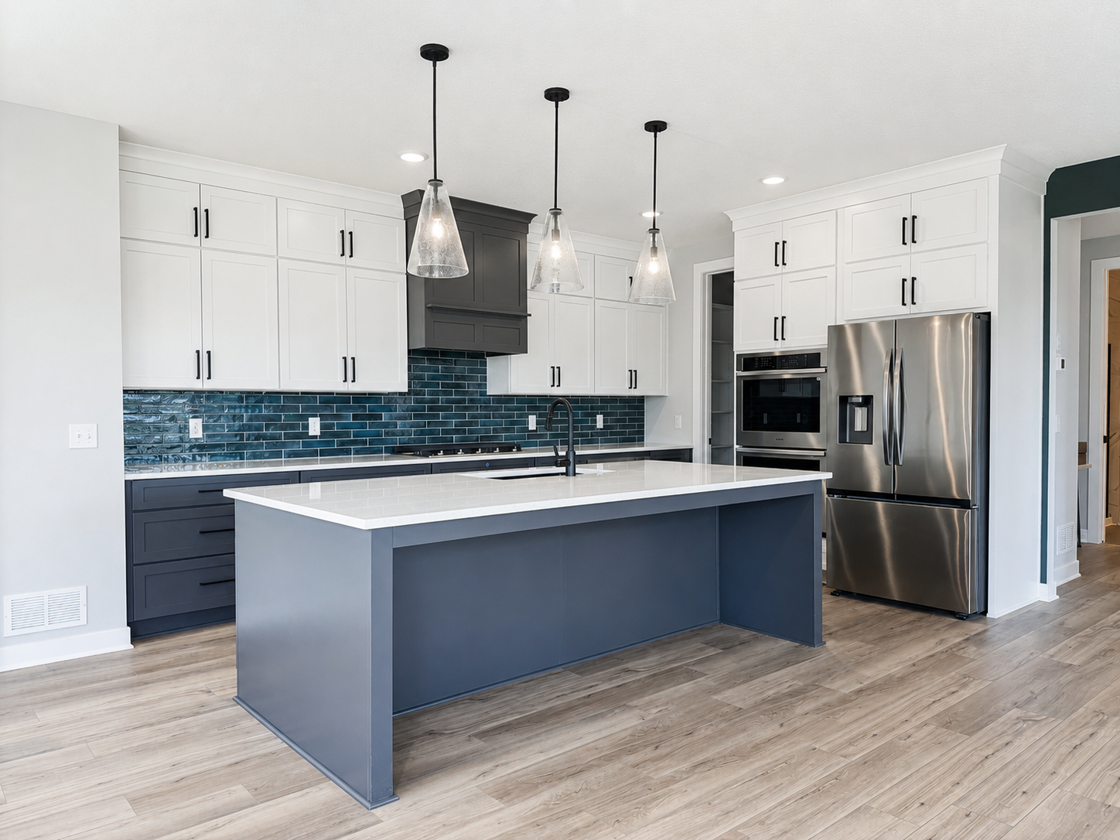
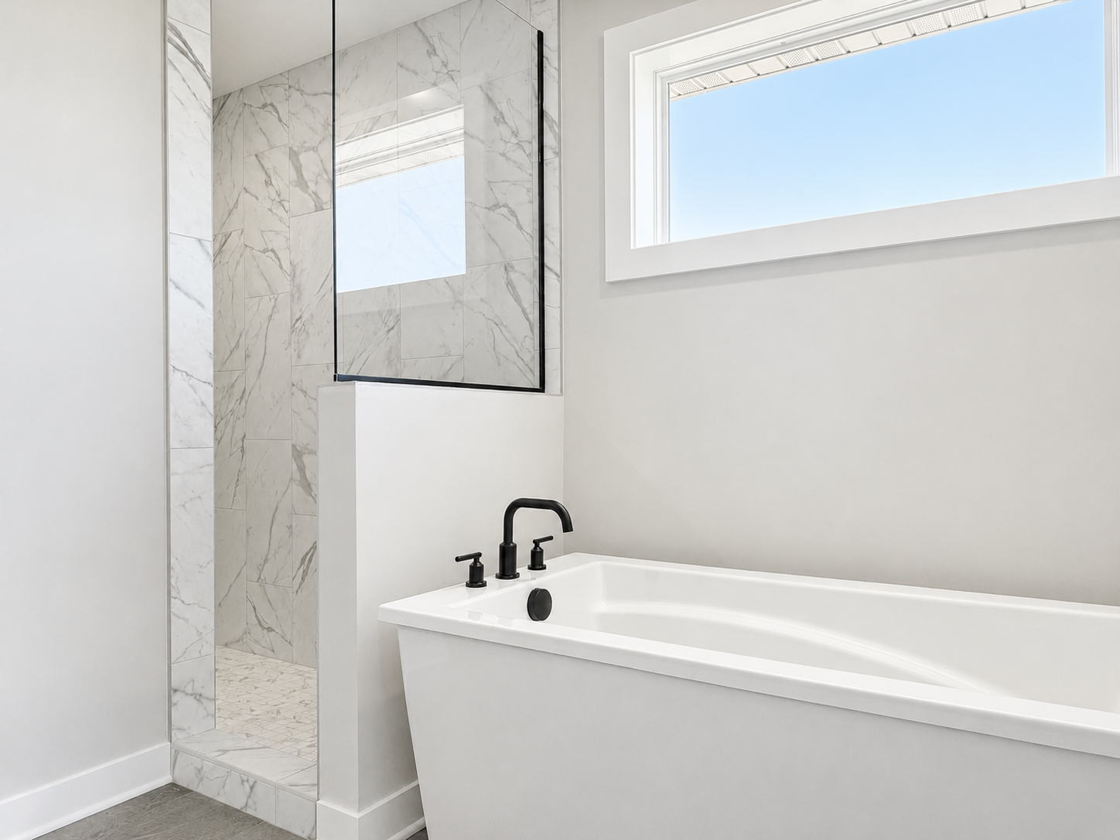
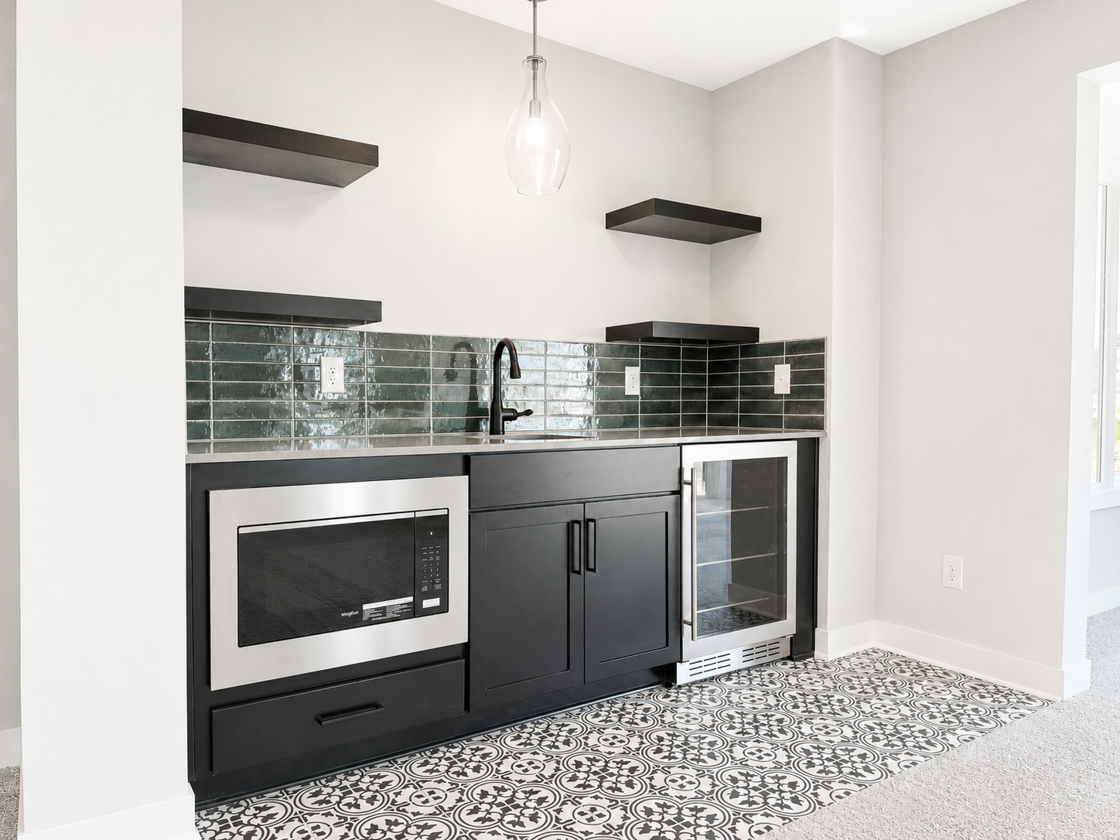
Brand new home in the heavily sought-after Evanswood community of Maple Grove, a vibrant community with a neighborhood pool! Welcome to the Middleton floor plan, located on a corner lot. This 6-bedroom, 5-bath home features an OPEN CONCEPT living space, SUNROOM on the main and lower levels as well as a WET BAR in the lower level. The gourmet kitchen showcases maple cabinetry, wall oven and microwave above, oversized island, quartz countertops, gas range with built-in hood, soft-close doors and drawers, upgraded stainless steel appliances and a walk-in pantry. The main floor features a large living room with a gas fireplace and main-floor guest suite with ¾ bath. Upstairs, retreat to the luxurious primary suite featuring a walk-in tile shower, freestanding soaking tub, and dual vanities connected to a spacious walk-in closet that walks through to the huge laundry room. The upper level also includes three secondary bedrooms, a Jack-and-Jill bath, an additional private ensuite and convenient laundry connected seamlessly to the primary walk-in closet. The FINISHED WALKOUT LOWER LEVEL offers a wet bar, sunroom, gas fireplace, 6th bedroom, ¾ bath, and a versatile space perfect for a home gym. Additional highlights include 9-foot ceilings, extra-wide staircases and hallways, professional landscaping with full sod and irrigation, 3-zone electronic HVAC, and low-maintenance James Hardie® siding on all 4 sides.

$6,652/mo

Est. mortgage payment based on a $999,900 home price.

All estimates are provided by Luxury Presence for informational purposes only. Actual amounts may vary.

Additional information

MLS® ID
7112025
Available since
May 20, 2026

Interior Features

Bedrooms
6
Bathrooms
5
Fireplace
Yes
Cooling
Yes
Heating
Yes
Basement
Yes

Exterior Features

Lot Size
0.21 Acres

Other Property Details

Taxes
$3,010
Tax Frequency
Annually
Association Fee Frequency
Quarterly
Garage
Yes
New Construction
Yes
MLS provider logo

Listings courtesy of Northstar MLS as distributed by MLS GRID

All information deemed reliable but not guaranteed and should be independently verified. All properties are subject to prior sale, change or withdrawal. Neither listing broker(s) nor Wahlberg & Toohey Group shall be responsible for any typographical errors, misinformation, misprints and shall be held totally harmless. Properties displayed may be listed or sold by various participants in the MLS.

Based on information submitted to the MLS GRID as of 3:46 AM UTC on 10/5/2026. All data is obtained from various sources and may not have been verified by broker or MLS GRID. Supplied Open House Information is subject to change without notice. All information should be independently reviewed and verified for accuracy. Properties may or may not be listed by the office/agent presenting the information.

©2026 Northstar MLS . All rights reserved.

DMCA Notice

Powered by Luxury Presence