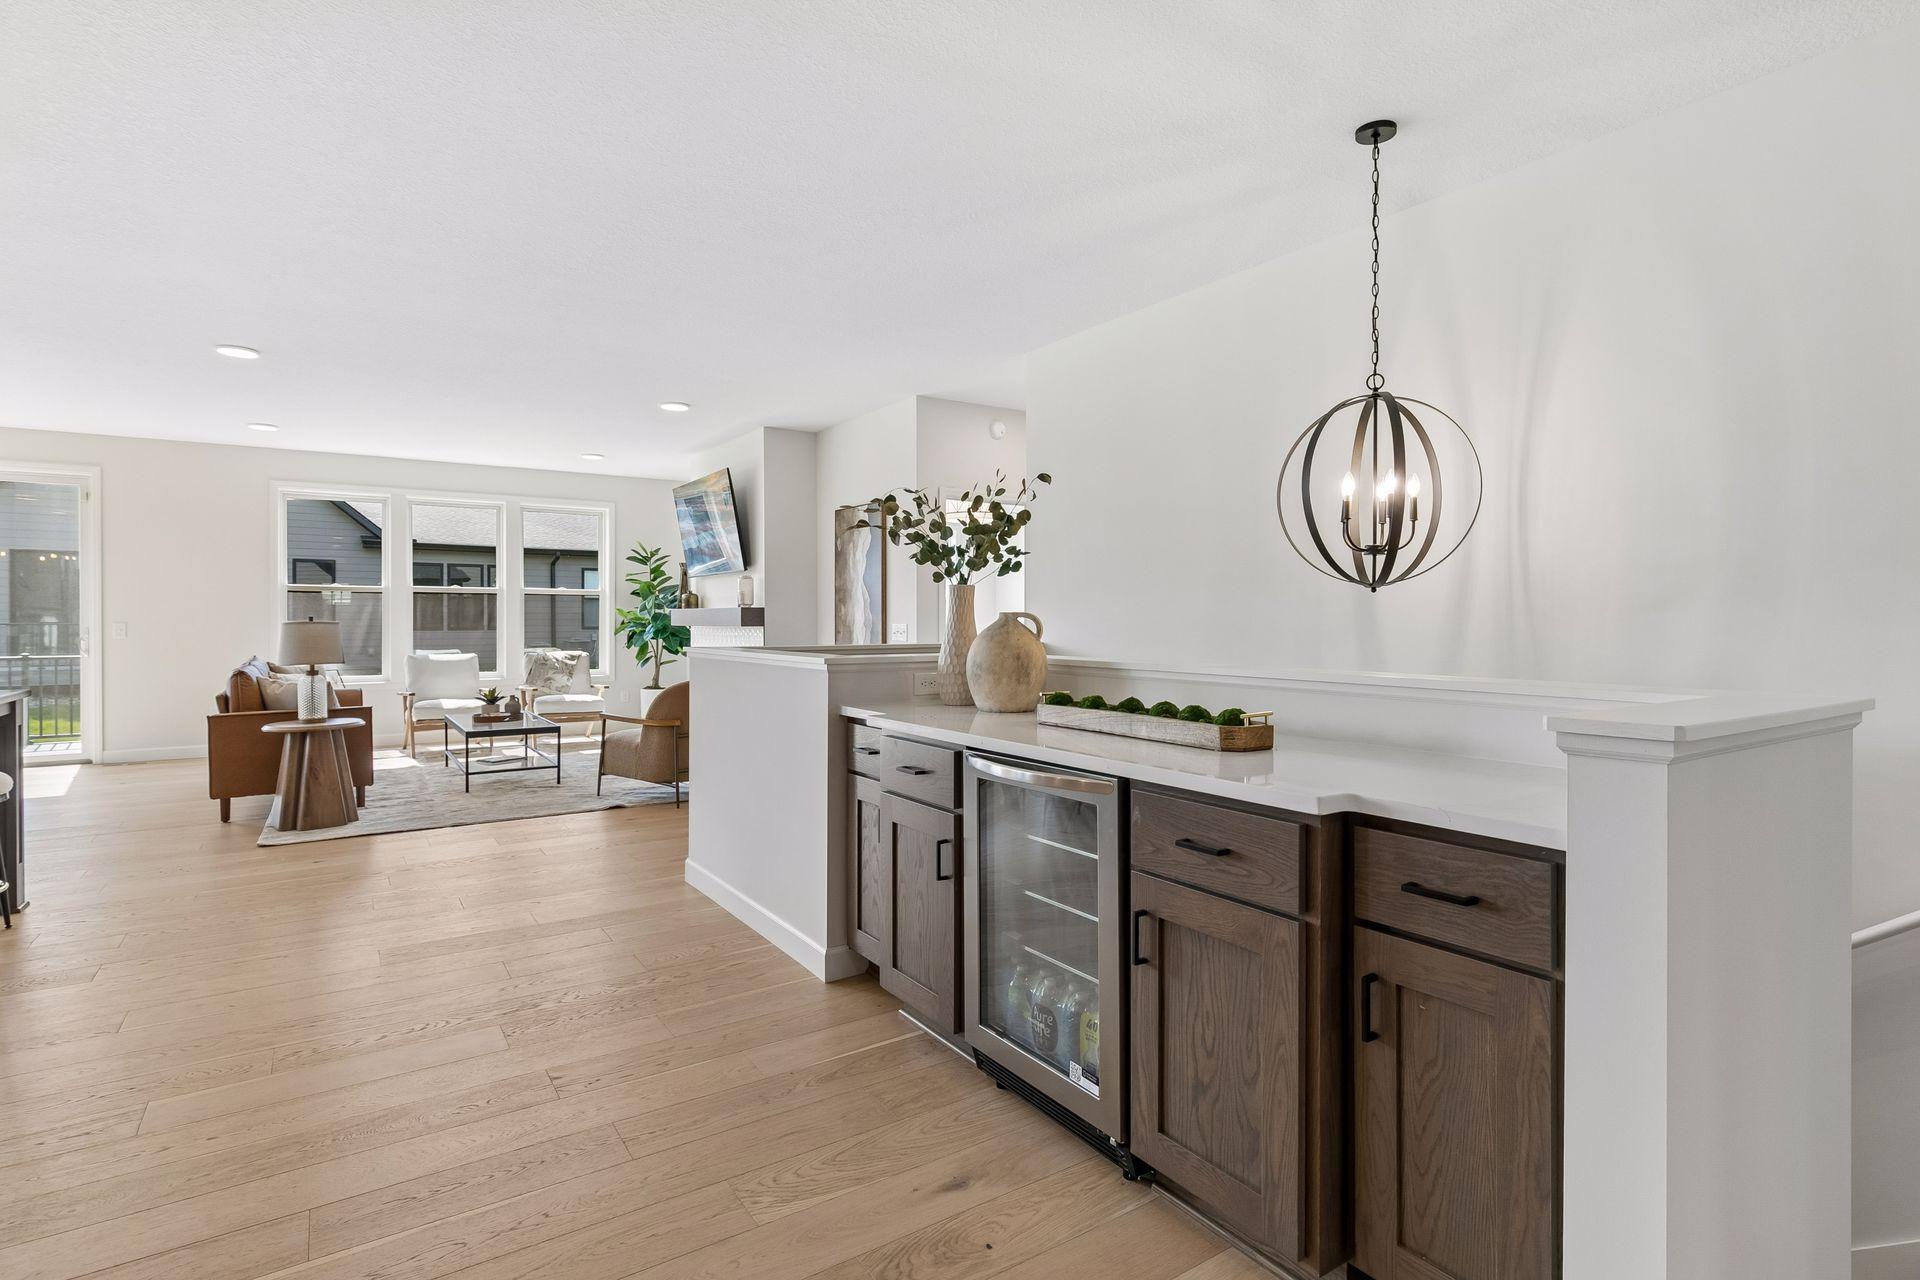
Property photo 1
Property photo 2
Property photo 3
Property photo 4
Property photo 5
4 Beds
3 Baths
3,416 sqft

$669,990

18536 Ifton Way, Lakeville MN, 55044

Price per sqft$196.13
Built in2026
Property size3,416 sqft
Property typeResidential
Courtesy of Youngfield Homes, Inc, Tricia Riggin Listing Contact:

Overview

Active

Listed Sep 6, 2026

Updated 2 days ago

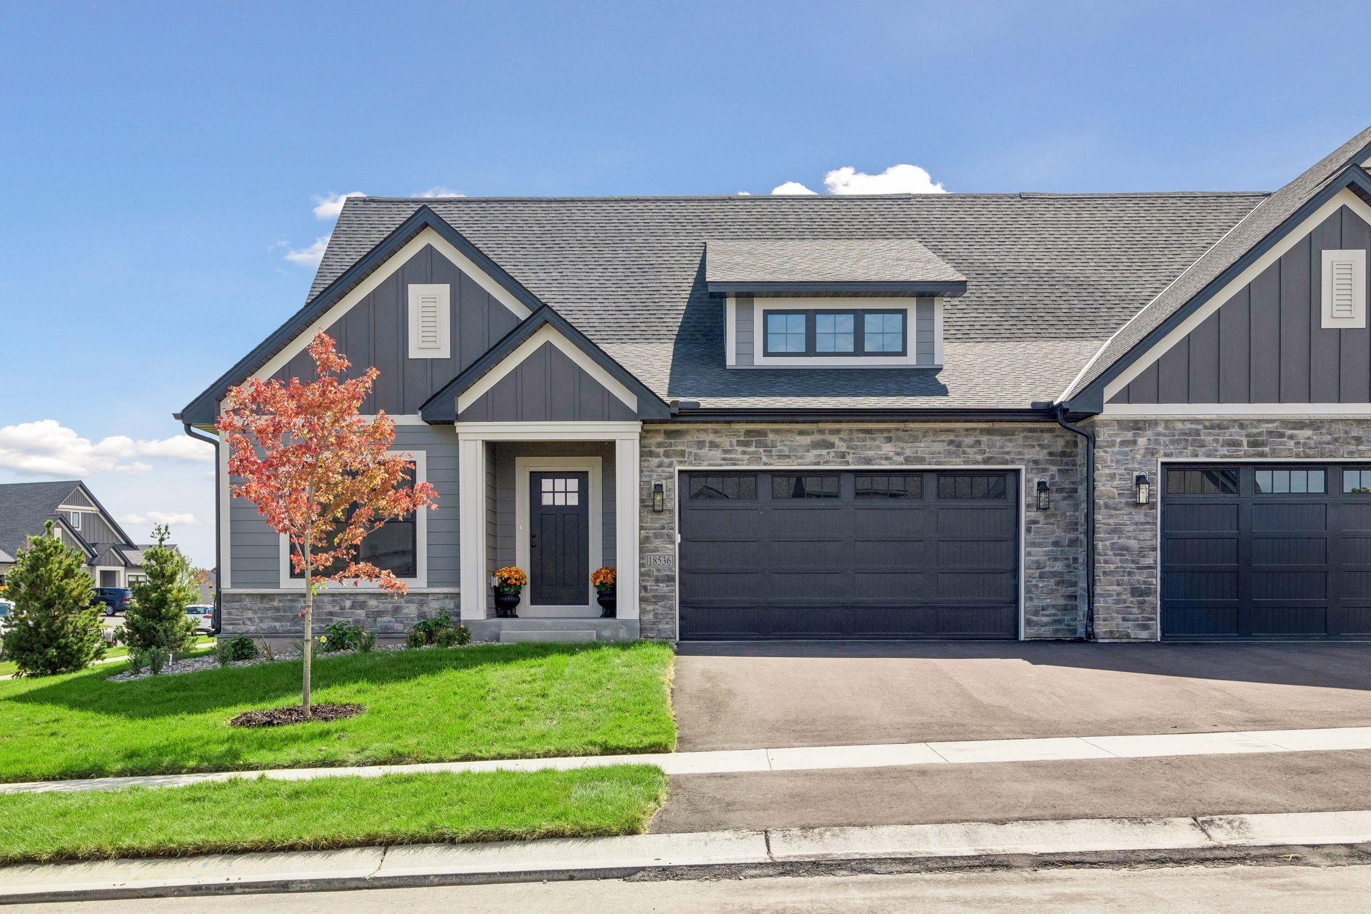
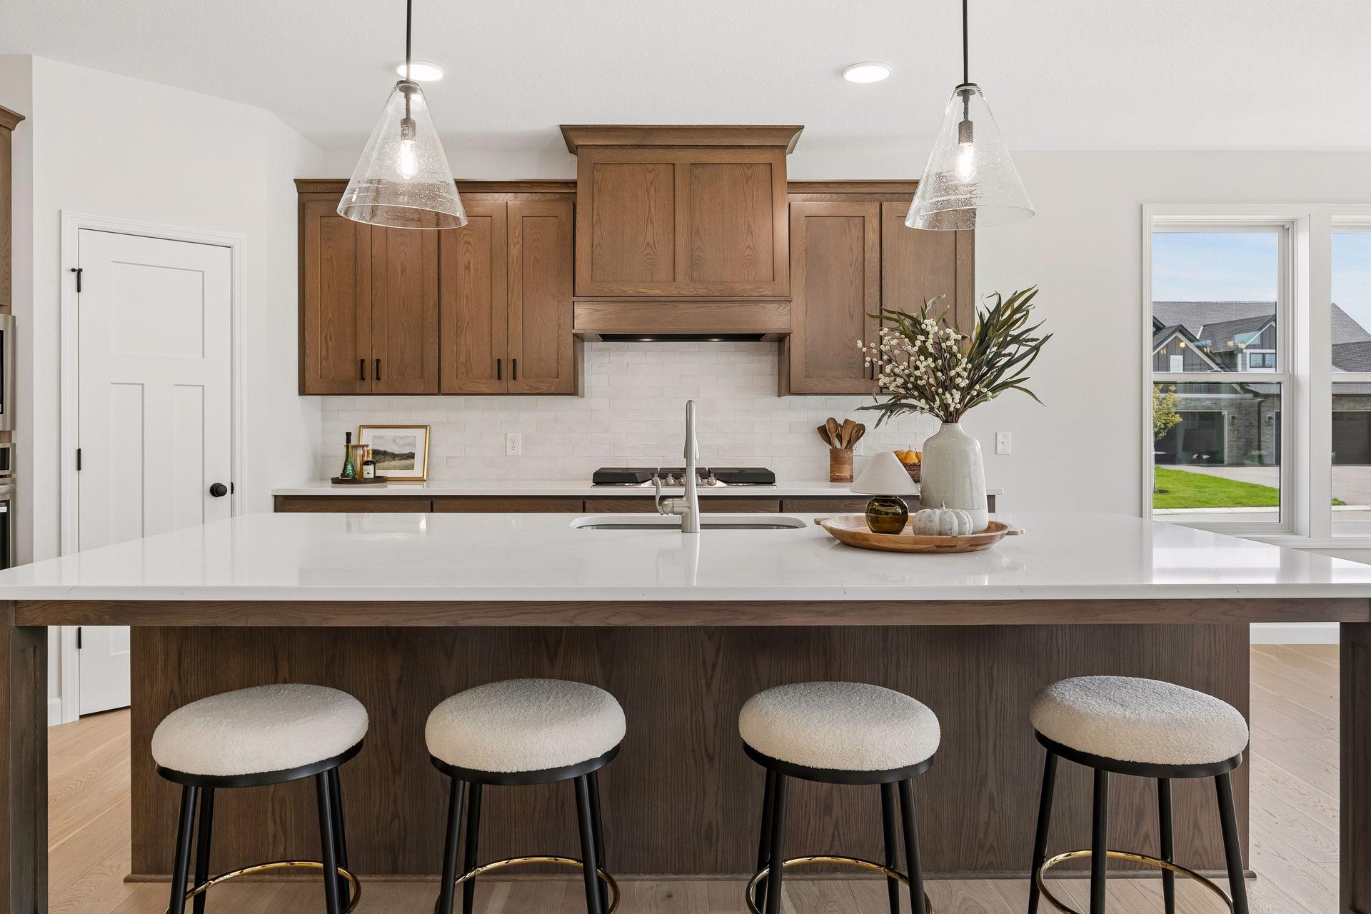
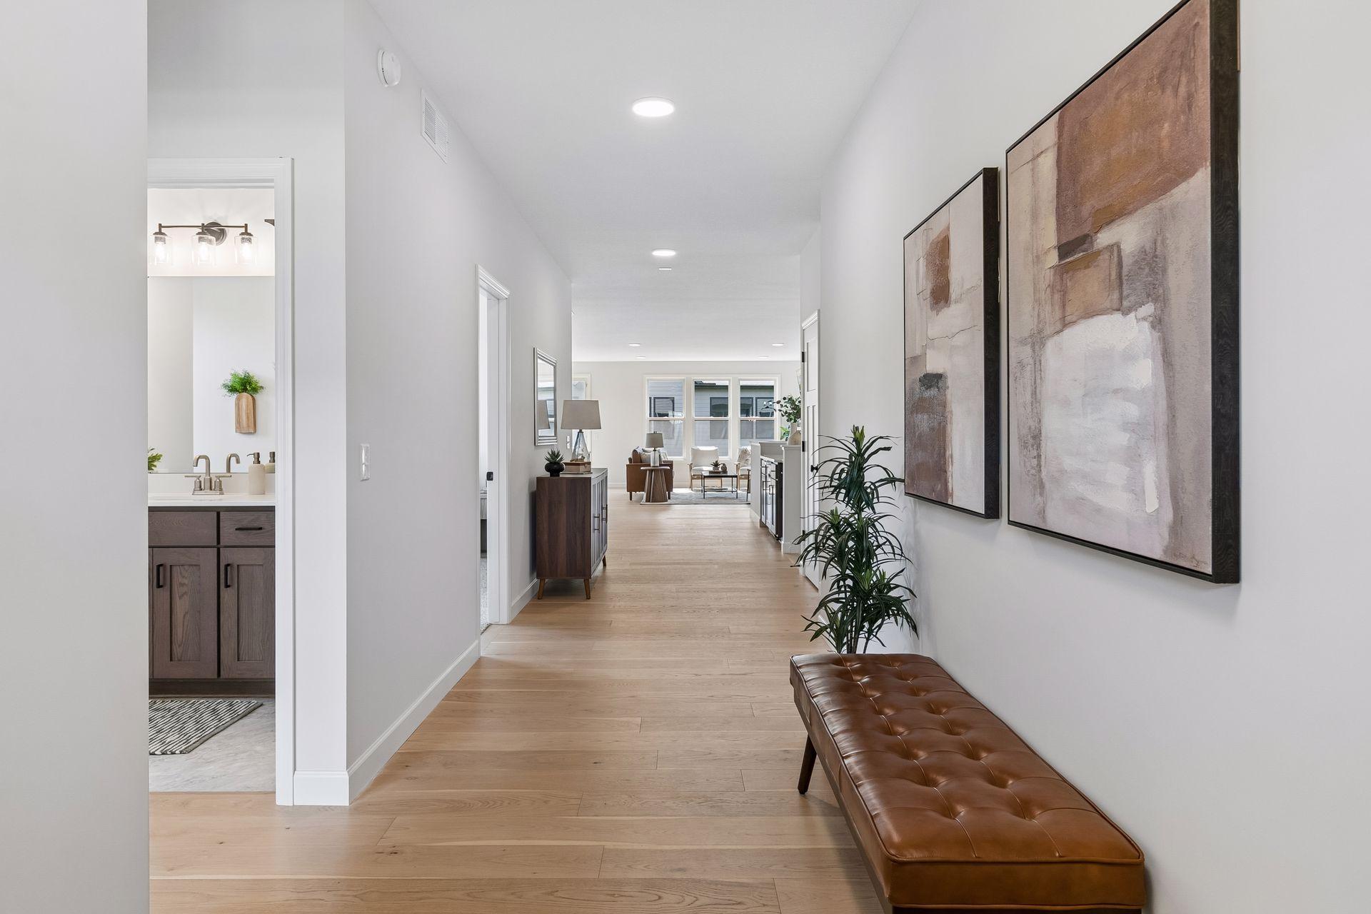
Welcome to the Redwood Plan. All living on one level! A luxury twin home with a well-designed layout that provides ample space for comfortable living. This home features 4 bedrooms,3 bathrooms, and a two-car garage on a walkout lot with a maintenance-free deck Main Floor Layout: Great Room: The spacious great room is perfect for family gatherings and entertaining, featuring an open layout that flows seamlessly into the dining area and kitchen. Gas Fireplace Kitchen: The modern kitchen is equipped with a large island, plenty of counter space, including a dry bar complete with a wine fridge, a pantry, and high-quality appliances. Dining Area: Adjacent to the kitchen, the dining area provides a cozy space for meals and socializing. Primary Bedroom: The primary bedroom on the main floor includes an en-suite bathroom with dual sinks, a soaking tub, a separate walk-in shower, and a walk-in closet, offering a private retreat for homeowners. Mud Room: The mud room, located near the garage entry, provides extra storage and organization space. 2 Bedrooms: An extra bedroom for guests and a study. Full Bath: One full bathroom to ensure comfort and convenience for family and guests Laundry Room: Conveniently located on the main floor; walk through the mudroom and Primary bedroom closet to the laundry room, making laundry tasks easy and efficient. Two-Car Garage: The attached garage offers ample space for vehicles and additional storage. Lower Level Layout: . The Lower Level Layout is finished Family Room: The finished family room in the lower level is ideal for entertainment, games, or relaxation. Gas Fireplace Bedroom 4: An additional bedroom on the lower level provides extra space for guests or family members. 3/4 Bath: A 3/4 bath on the lower level ensures convenience for lower-level occupants. Mechanical Room: The mechanical room offers space for utilities and additional storage. Storage Area: Ample storage space is available on the lower level for all your belongings. The Redwood floor plan combines elegant living spaces with practical design elements, ensuring a comfortable and stylish home for families. This layout is designed to cater to modern living needs, offering a perfect blend of luxury and functionality

$4,457/mo

Est. mortgage payment based on a $669,990 home price.

All estimates are provided by Luxury Presence for informational purposes only. Actual amounts may vary.

Additional information

MLS® ID
7139935
Available from
October 19, 2026

Interior Features

Bedrooms
4
Bathrooms
3
Fireplace
Yes
Cooling
Yes
Heating
Yes
Basement
Yes

Exterior Features

Lot Size
0.08 Acres

Other Property Details

Taxes
$438
Tax Frequency
Annually
Association Fee Frequency
Monthly
Garage
Yes
New Construction
Yes
MLS provider logo

Listings courtesy of Northstar MLS as distributed by MLS GRID

All information deemed reliable but not guaranteed and should be independently verified. All properties are subject to prior sale, change or withdrawal. Neither listing broker(s) nor Wahlberg & Toohey Group shall be responsible for any typographical errors, misinformation, misprints and shall be held totally harmless. Properties displayed may be listed or sold by various participants in the MLS.

Based on information submitted to the MLS GRID as of 6:56 AM UTC on 10/8/2026. All data is obtained from various sources and may not have been verified by broker or MLS GRID. Supplied Open House Information is subject to change without notice. All information should be independently reviewed and verified for accuracy. Properties may or may not be listed by the office/agent presenting the information.

©2026 Northstar MLS . All rights reserved.

DMCA Notice

Powered by Luxury Presence