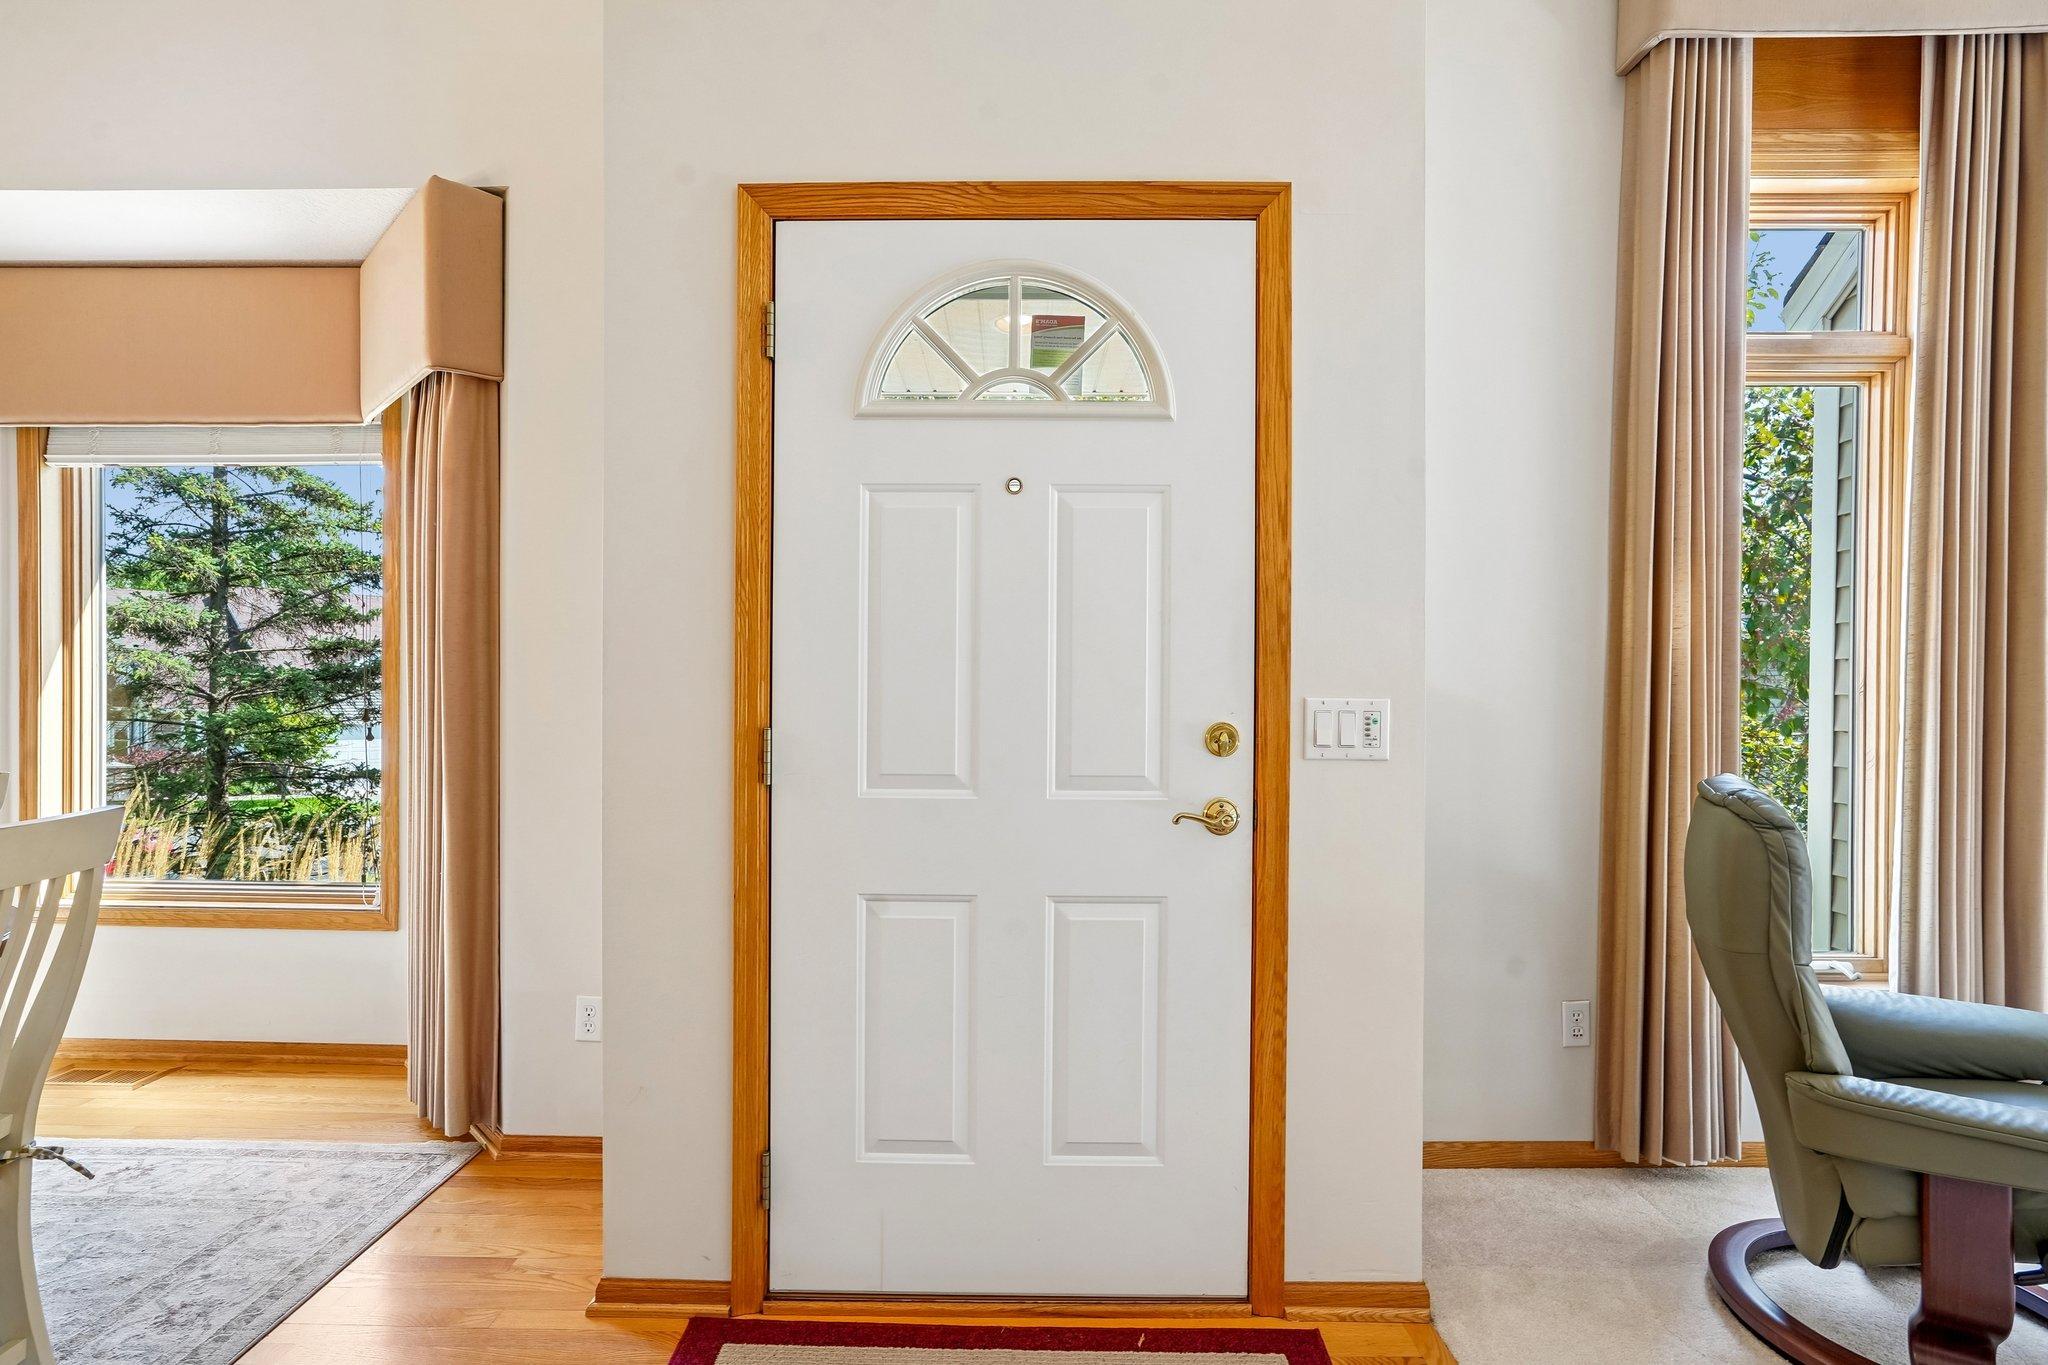
Property photo 1
Property photo 2
Property photo 3
Property photo 4
Property photo 5
3 Beds
3 Baths
2,544 sqft

$490,000

7247 Lake Ridge Drive, Savage MN, 55378

Price per sqft$192.61
Built in2000
Property size2,544 sqft
Property typeResidential
Courtesy of Real Broker, LLC, Josslynn Remer Listing Contact:

Overview

Active

Inspection

Listed Sep 5, 2026

Updated 11 days ago

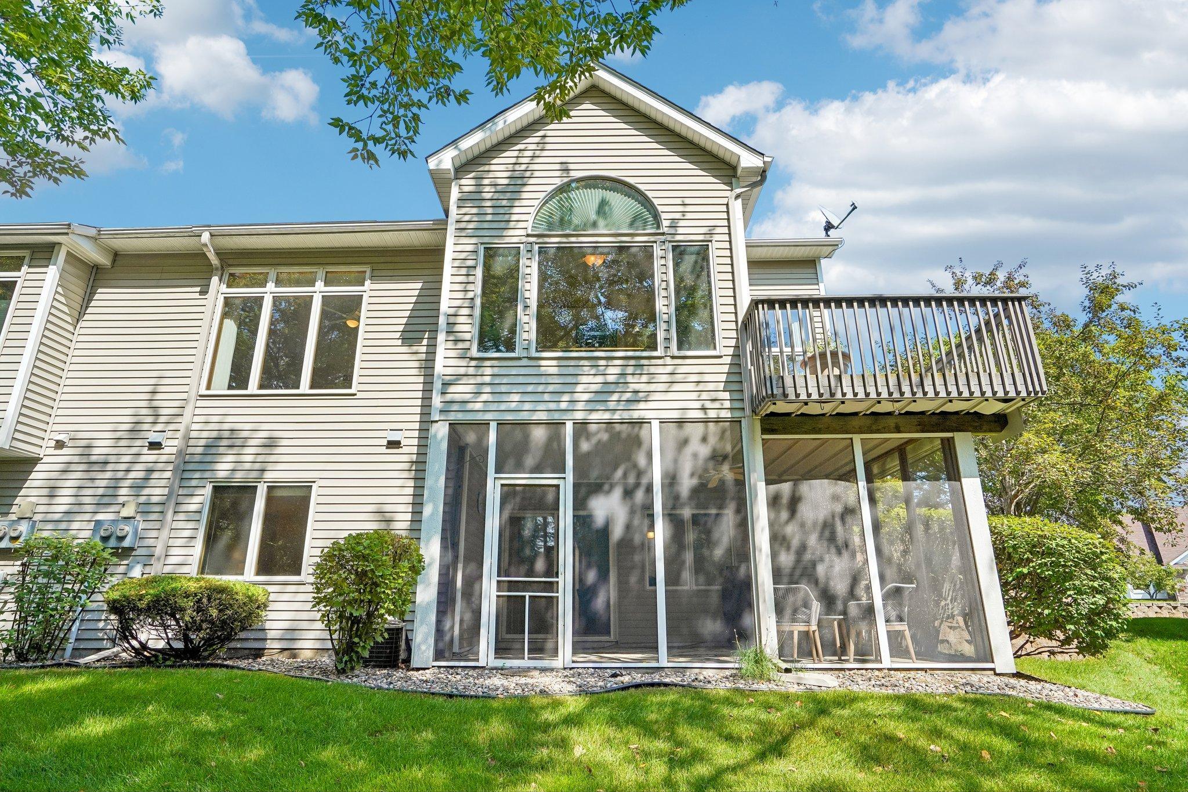
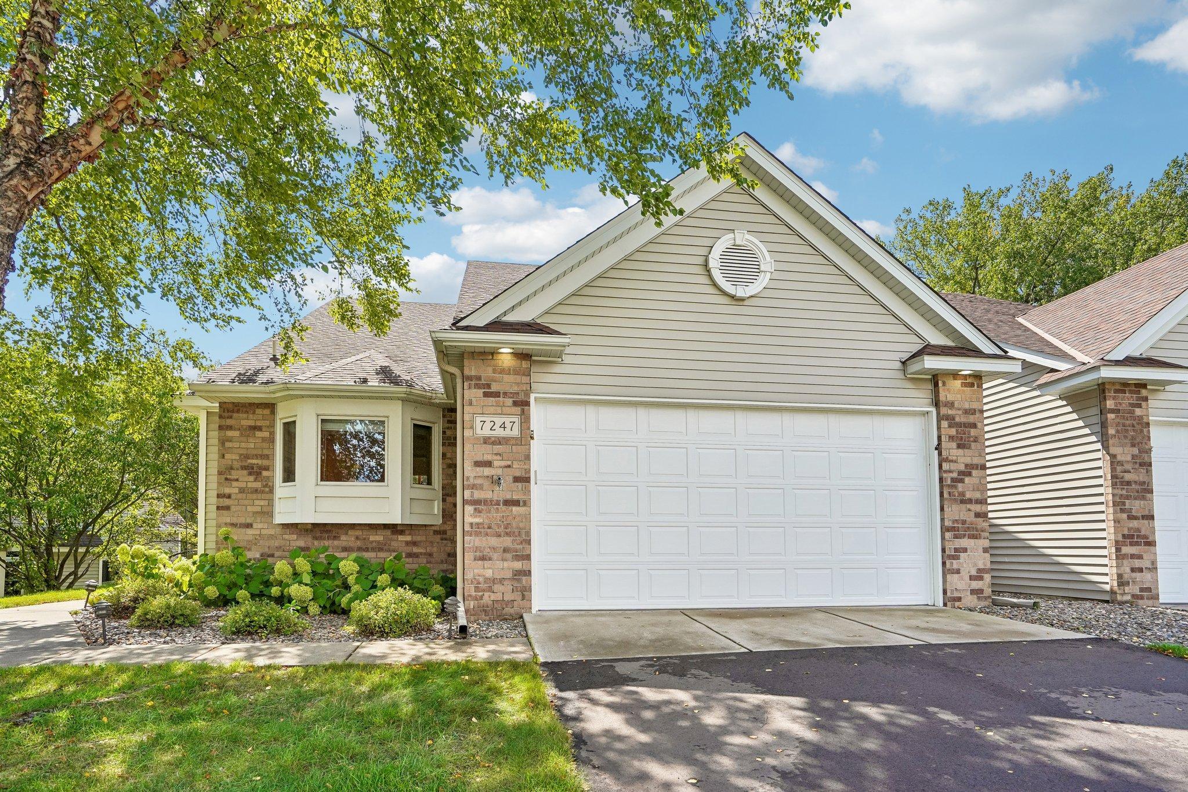
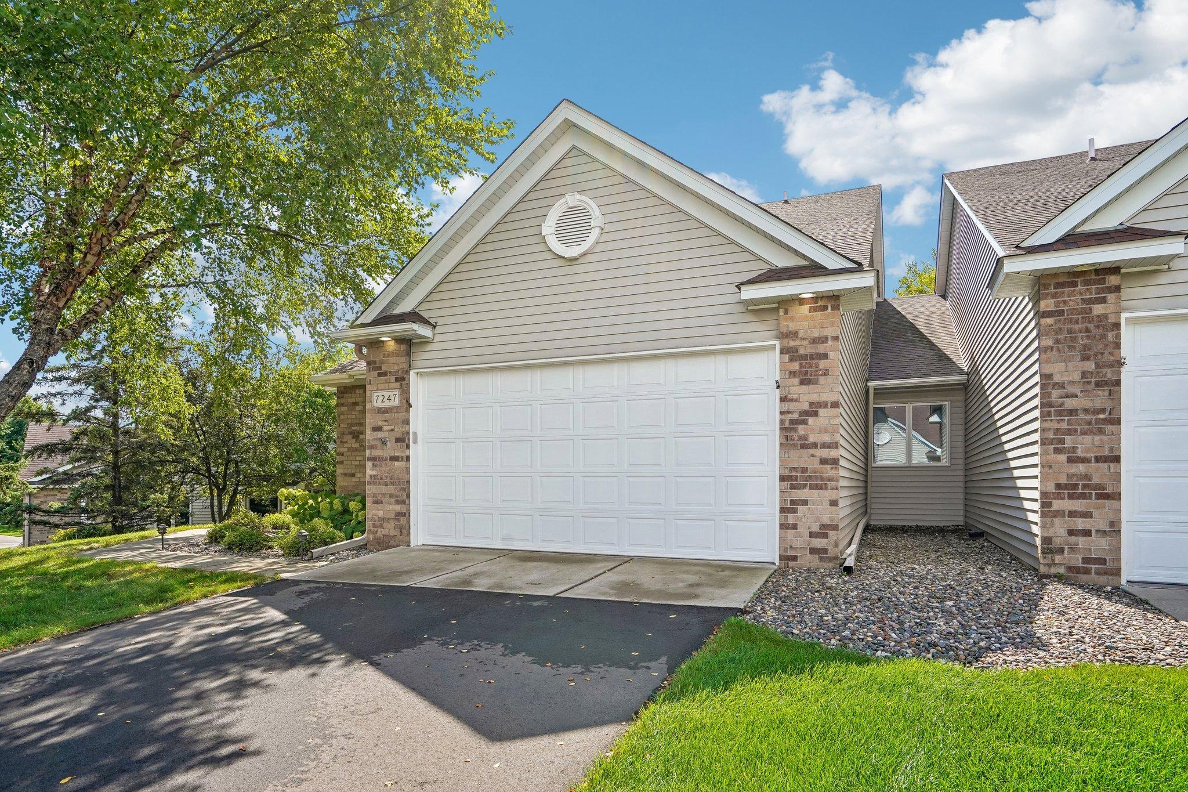
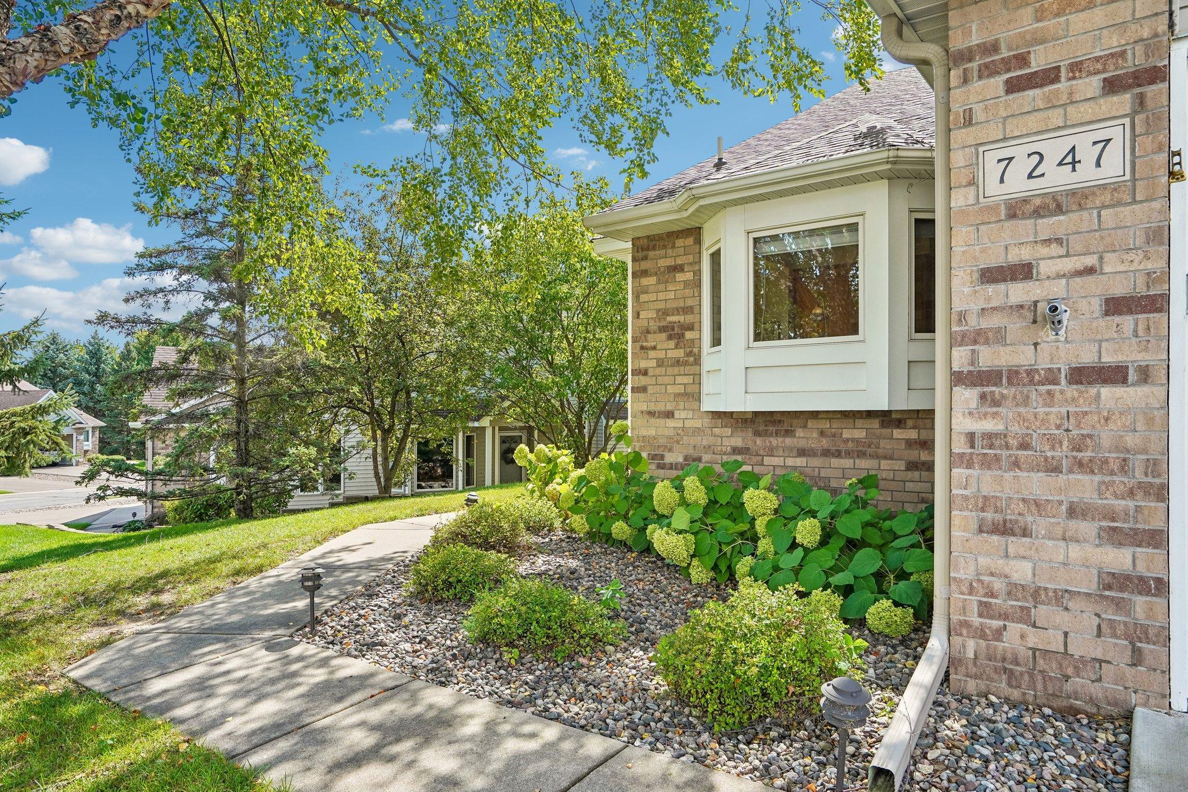
Looking for one-level living that actually feels spacious? This Weston Woods townhome checks every box — and it's the biggest floor plan in the whole neighborhood. Tucked on a lot backing to quiet woods and a private pond, this place feels like a retreat. Walk in and you'll immediately notice how bright and open it is — vaulted ceilings and tons of natural light in the living room, plus a cozy gas fireplace for those cooler nights. There's a formal dining room with a light filled bay window, and a kitchen with a center island and just enough space for a casual breakfast spot. Then there's the sunroom — this is where you'll want to hang out. It's a true four-season space with gorgeous views of the wooded backyard and pond, and it opens right up to the deck. Coffee in the morning, drinks at sunset... Or use this space as an inspiring office as the previous owner did. The primary bedroom is big and bright with a walk-in closet and a private bath roomy enough for both a soaking tub and a separate shower. There's a second bedroom on the main floor too, with vaulted ceilings, located right next to a 3/4 bath. The laundry is also conveniently on the main floor— no stairs required. Head downstairs and you've got even more room to spread out: a large family room with a second fireplace, a spacious bedroom with its own walk-through 3/4 bath, an exercise room and storage space for all your extras. Don't miss out on the opportunity to call this beautiful home yours!

$3,260/mo

Est. mortgage payment based on a $490,000 home price.

All estimates are provided by Luxury Presence for informational purposes only. Actual amounts may vary.

Additional information

MLS® ID
7138521

Interior Features

Bedrooms
3
Bathrooms
3
Fireplace
Yes
Cooling
Yes
Heating
Yes
Basement
Yes

Exterior Features

Lot Size
0.1 Acres

Other Property Details

Taxes
$4,980
Tax Frequency
Annually
Association Fee Frequency
Monthly
Garage
Yes
MLS provider logo

Listings courtesy of Northstar MLS as distributed by MLS GRID

All information deemed reliable but not guaranteed and should be independently verified. All properties are subject to prior sale, change or withdrawal. Neither listing broker(s) nor Wahlberg & Toohey Group shall be responsible for any typographical errors, misinformation, misprints and shall be held totally harmless. Properties displayed may be listed or sold by various participants in the MLS.

Based on information submitted to the MLS GRID as of 3:04 AM UTC on 9/29/2026. All data is obtained from various sources and may not have been verified by broker or MLS GRID. Supplied Open House Information is subject to change without notice. All information should be independently reviewed and verified for accuracy. Properties may or may not be listed by the office/agent presenting the information.

©2026 Northstar MLS . All rights reserved.

DMCA Notice

Powered by Luxury Presence