Property photo 1
Property photo 2
Property photo 3
Property photo 4
Property photo 5
3 Beds
5 Baths
3,311 sqft

$424,900

541 Southport Drive, Fairmont MN, 56031

Price per sqft$128.33
Built in2001
Property size3,311 sqft
Property typeResidential
Courtesy of RE/MAX TOTAL REALTY, Jackie Jersak Listing Contact:

Overview

Active

Listed Oct 8, 2026

Updated 39 min ago

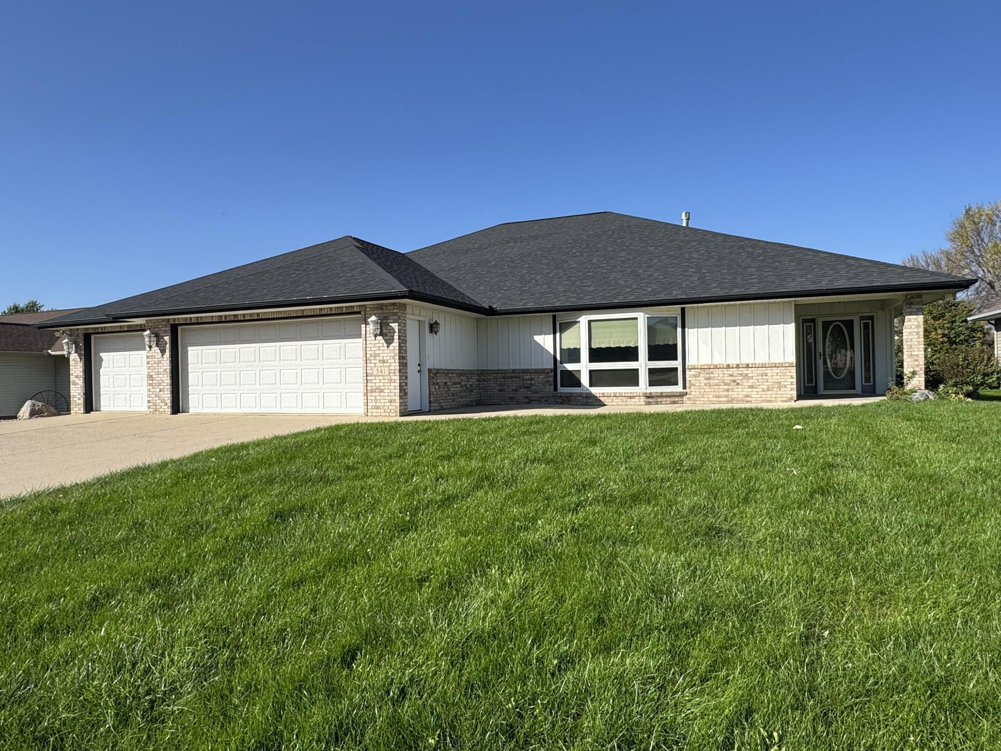
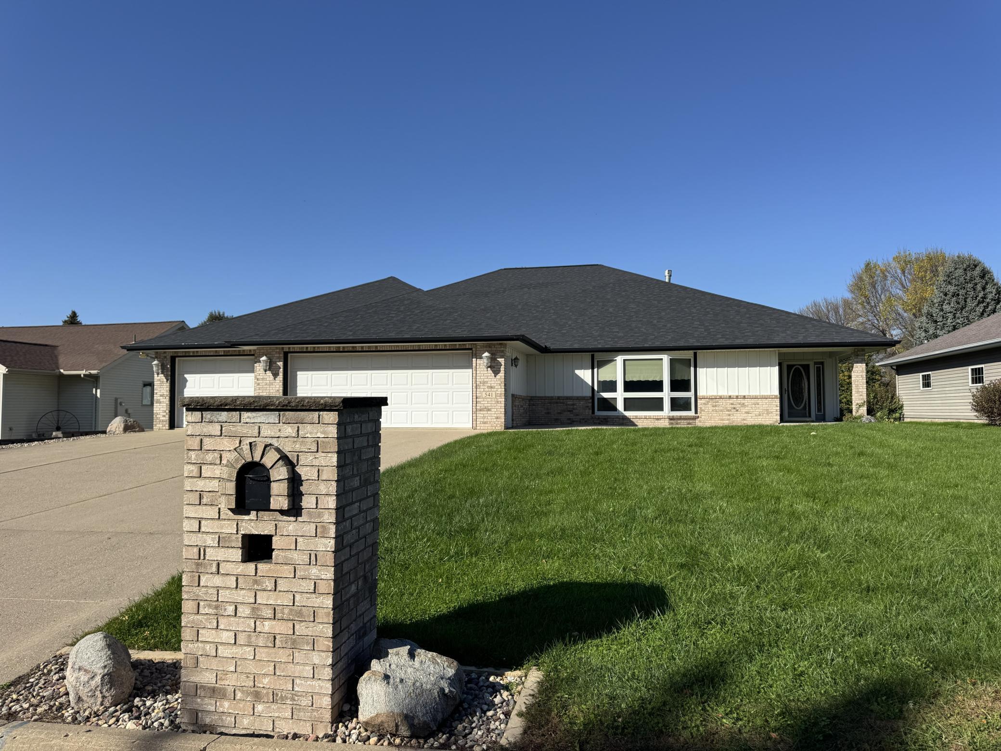
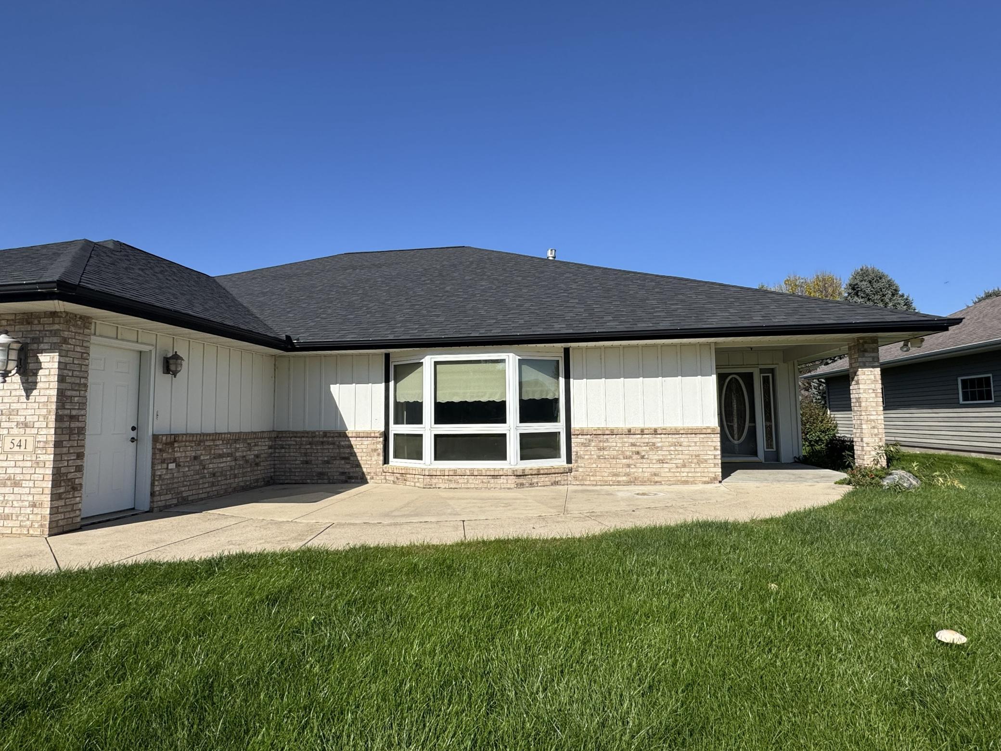
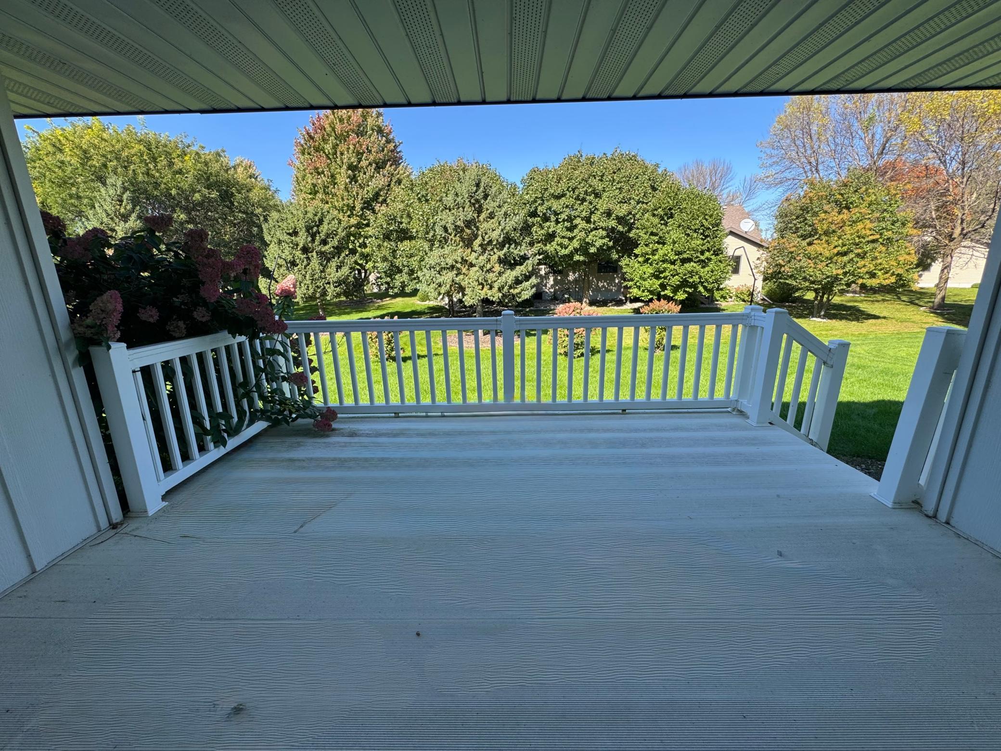
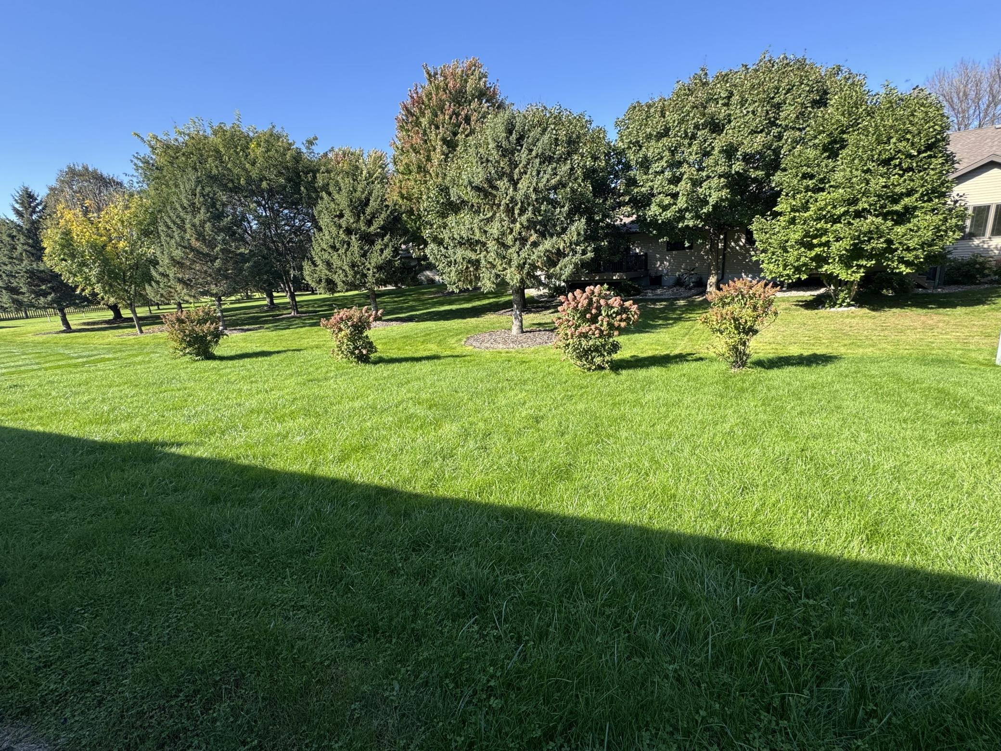
Welcome to this spacious 3-bedroom, 4-bath home in a great location, offering comfortable main-level living and plenty of room to grow! Step inside to a large living room featuring a cozy brick fireplace, creating a warm and inviting space to relax. The kitchen offers plenty of storage with beautiful cabinetry, convenient pull-out shelves, a center island with Corian countertops, stainless steel appliances, and a large pantry closet. Just off the kitchen, the dining room features two beautiful matching cabinets and flows into an additional family room with a wet bar. From the family room, step out onto the deck and enjoy the peaceful backyard, providing an ideal setting for entertaining friends and family or simply relaxing outdoors. The 3 spacious main-level bedrooms each feature cedar closets and ceiling fans, while 4 bathrooms and a main-level laundry room add exceptional co nvenience. With large doorways and hallways throughout, this home is designed for easy accessibility and truly offers the option of one-level living if desired. Beautiful bay windows add character and fill the living spaces with natural light. The unfinished basement provides an exciting opportunity to create additional living space tailored to your needs, whether you envision a family room, exercise area, hobby space, or more. A large storage/utility room provides room for all your extras. The heated 3 car attached garage is nice size providing space for yard equipment and storage. The roof was replaced in 2021. Come take a look!

$2,827/mo

Est. mortgage payment based on a $424,900 home price.

All estimates are provided by Luxury Presence for informational purposes only. Actual amounts may vary.

Additional information

MLS® ID
7156003

Interior Features

Bedrooms
3
Bathrooms
5
Fireplace
Yes
Cooling
Yes
Heating
Yes
Basement
Yes

Exterior Features

Lot Size
0.29 Acres

Other Property Details

Taxes
$8,650
Tax Frequency
Annually
Garage
Yes
MLS provider logo

Listings courtesy of Northstar MLS as distributed by MLS GRID

All information deemed reliable but not guaranteed and should be independently verified. All properties are subject to prior sale, change or withdrawal. Neither listing broker(s) nor Wahlberg & Toohey Group shall be responsible for any typographical errors, misinformation, misprints and shall be held totally harmless. Properties displayed may be listed or sold by various participants in the MLS.

Based on information submitted to the MLS GRID as of 5:06 AM UTC on 10/10/2026. All data is obtained from various sources and may not have been verified by broker or MLS GRID. Supplied Open House Information is subject to change without notice. All information should be independently reviewed and verified for accuracy. Properties may or may not be listed by the office/agent presenting the information.

©2026 Northstar MLS . All rights reserved.

DMCA Notice

Powered by Luxury Presence