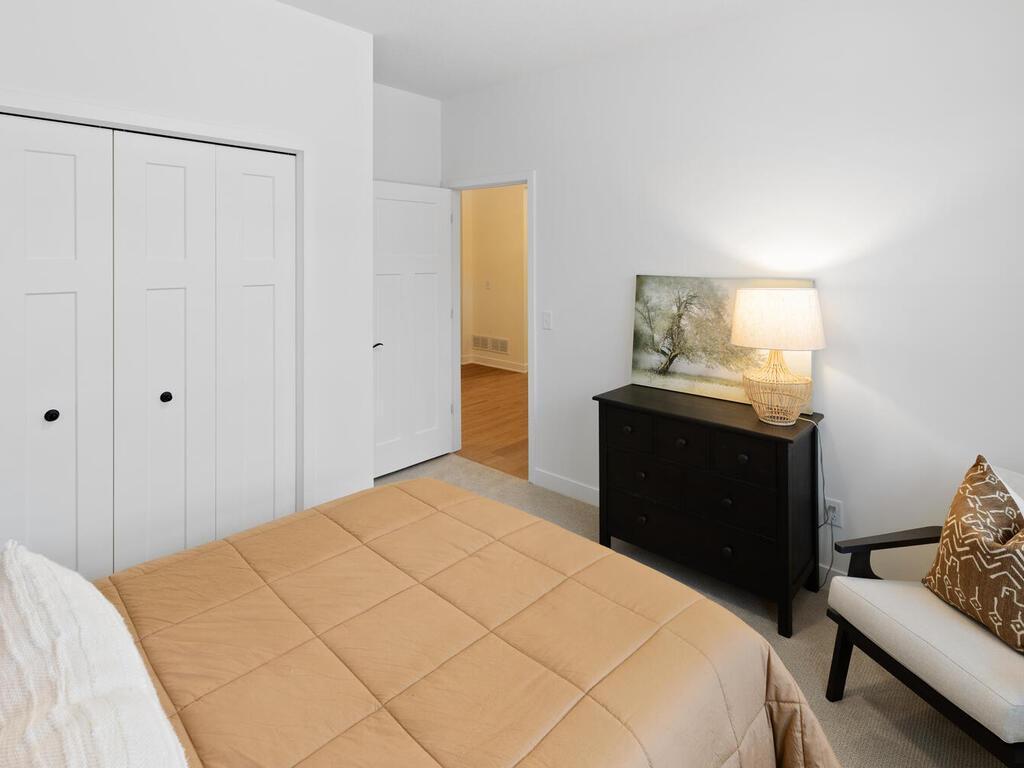
Property photo 1
Property photo 2
Property photo 3
Property photo 4
Property photo 5
2 Beds
2 Baths
1,668 sqft

$499,990

7810 Austin Path, Inver Grove Heights MN, 55077

Price per sqft$299.75
Built in2026
Property size1,668 sqft
Property typeResidential
Courtesy of Brandl/Anderson Realty, Becca Kromer Listing Contact:

Overview

Active

Listed Aug 22, 2026

Updated 3 days ago

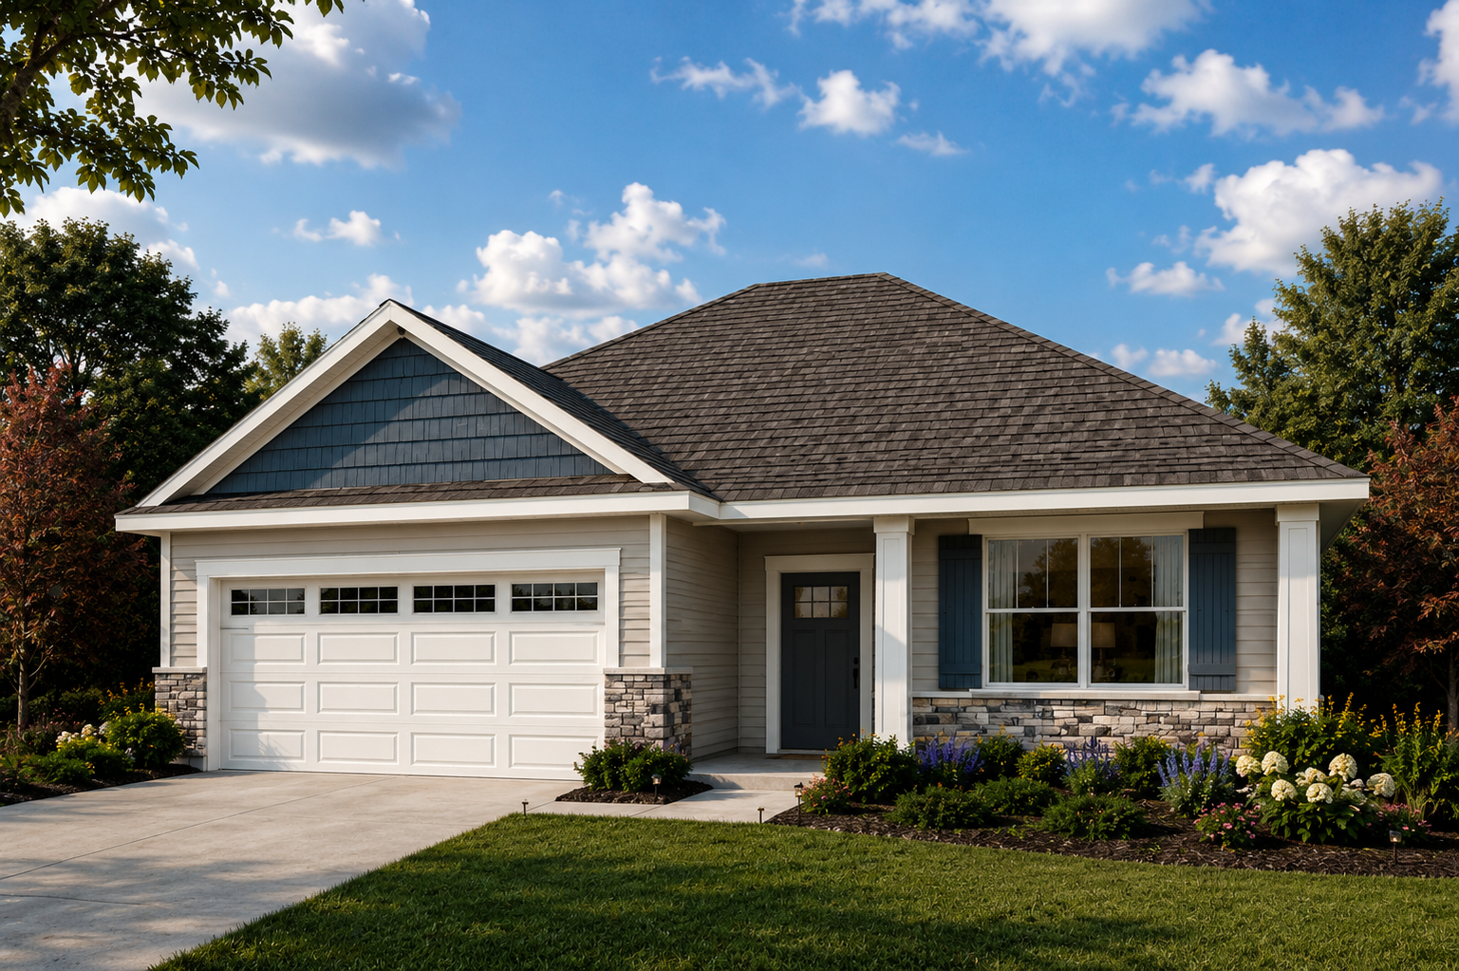
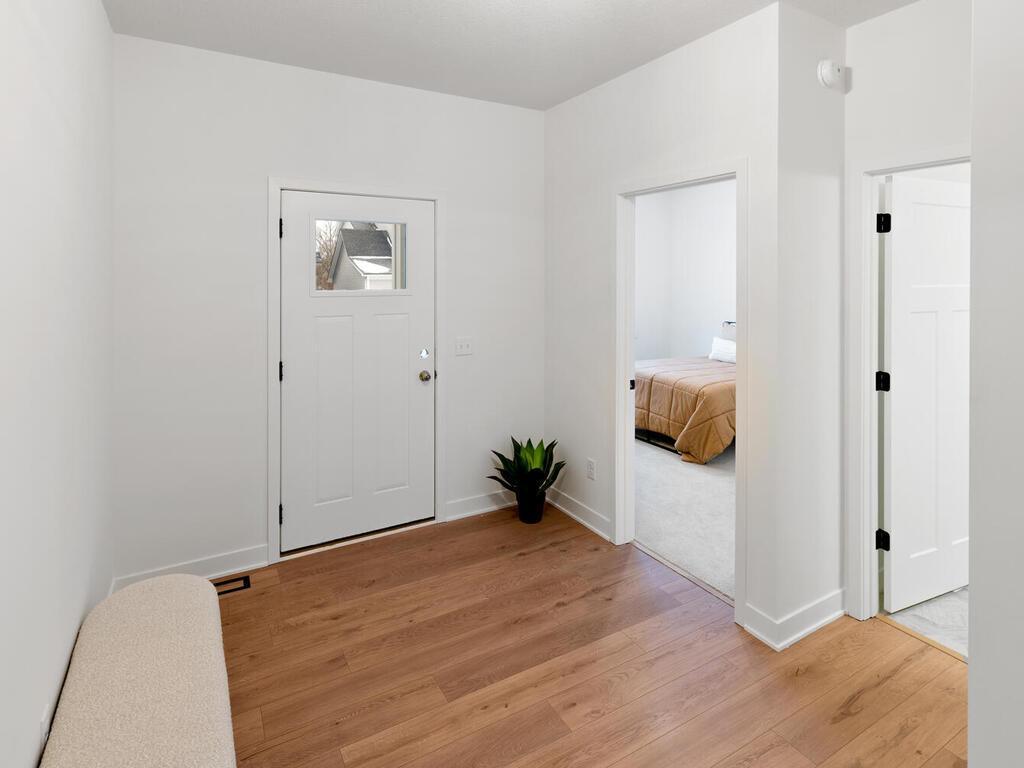
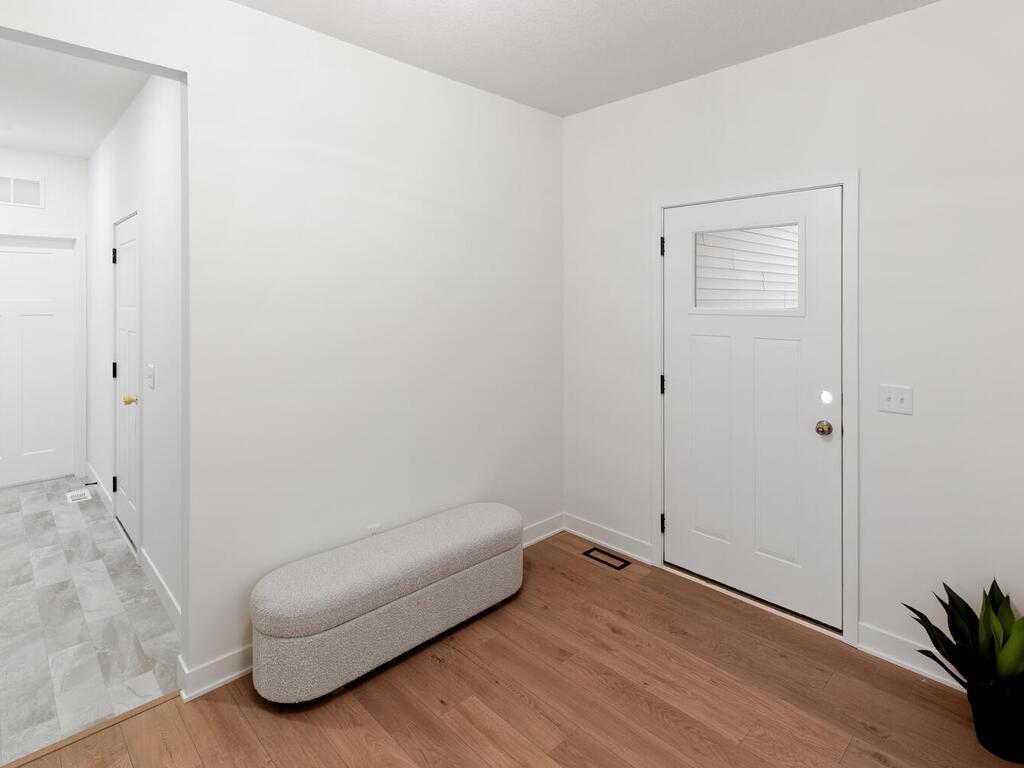
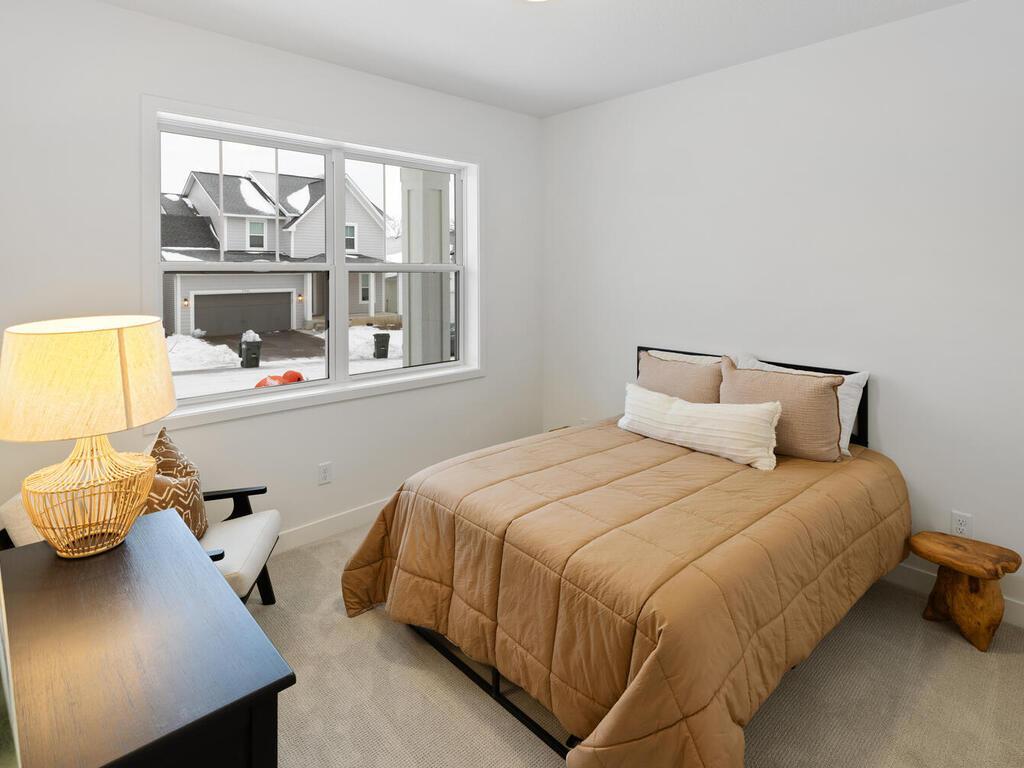
** SEPTEMBER CLOSING ** Welcome to the Elm Patio Home by Brandl Anderson Homes, offering thoughtfully designed one-level living with beautiful designer-selected finishes throughout! This 2-bedroom, 2-bath home features an open-concept kitchen, dinette and great room designed for comfortable everyday living and easy entertaining. The kitchen is a standout with Christian Brothers custom cabinetry, quartz countertops, an enlarged center island, stainless steel Frigidaire Gallery appliances and a stylish mix of Accessible Beige perimeter cabinetry with a warm walnut island. A gas fireplace with a Driftwood marble surround and walnut mantle creates a beautiful focal point in the great room. The spacious primary suite features a box-vault ceiling, oversized walk-in closet and private bath with a tiled shower, upgraded niche and contemporary finishes. A second bedroom and full bath provide flexible space for guests, an office or hobbies. Additional highlights include upgraded LVP flooring, designer lighting, arched openings, a sliding glass patio door with transom, 5' x 26' patio, tankless water heater, whole-home humidifier and an attached 2-car garage. The exterior combines stone, shakes and thoughtfully selected finishes for beautiful curb appeal. Enjoy the ease of new construction and main-level living in Scenic Hills—without having to wait to make all the selections yourself. This Elm Patio Home is already beautifully curated and ready to become yours!

$3,326/mo

Est. mortgage payment based on a $499,990 home price.

All estimates are provided by Luxury Presence for informational purposes only. Actual amounts may vary.

Additional information

MLS® ID
7131915
Available since
September 30, 2026

Interior Features

Bedrooms
2
Bathrooms
2
Fireplace
Yes
Cooling
Yes
Heating
Yes
Basement
No

Exterior Features

Lot Size
0.11 Acres

Other Property Details

Taxes
$1,072
Tax Frequency
Annually
Association Fee Frequency
Yearly
Garage
Yes
New Construction
Yes
MLS provider logo

Listings courtesy of Northstar MLS as distributed by MLS GRID

All information deemed reliable but not guaranteed and should be independently verified. All properties are subject to prior sale, change or withdrawal. Neither listing broker(s) nor Wahlberg & Toohey Group shall be responsible for any typographical errors, misinformation, misprints and shall be held totally harmless. Properties displayed may be listed or sold by various participants in the MLS.

Based on information submitted to the MLS GRID as of 6:19 AM UTC on 10/7/2026. All data is obtained from various sources and may not have been verified by broker or MLS GRID. Supplied Open House Information is subject to change without notice. All information should be independently reviewed and verified for accuracy. Properties may or may not be listed by the office/agent presenting the information.

©2026 Northstar MLS . All rights reserved.

DMCA Notice

Powered by Luxury Presence