Property photo 1
Property photo 2
Property photo 3
Property photo 4
Property photo 5
3 Beds
2 Baths
1,472 sqft

$244,900

10938 181st Lane NW, Elk River MN, 55330

Price per sqft$166.37
Built in2001
Property size1,472 sqft
Property typeResidential
Courtesy of Pemberton RE, Danielle Engebretson Listing Contact:

Overview

Active

Listed Jul 15, 2026

Updated 2 weeks ago

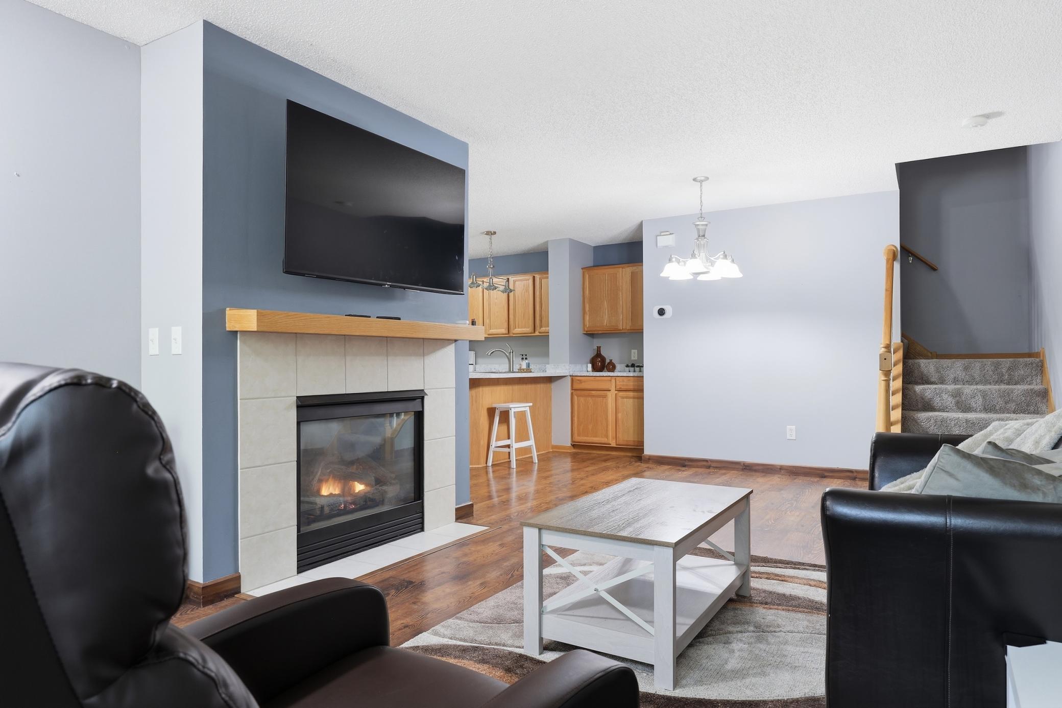
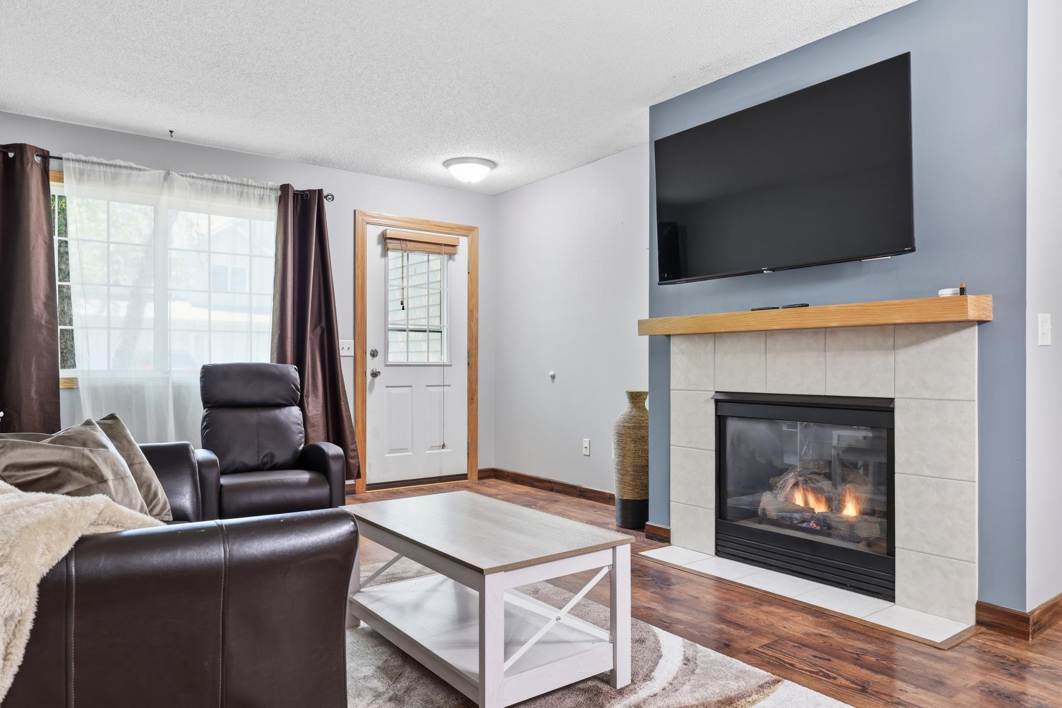
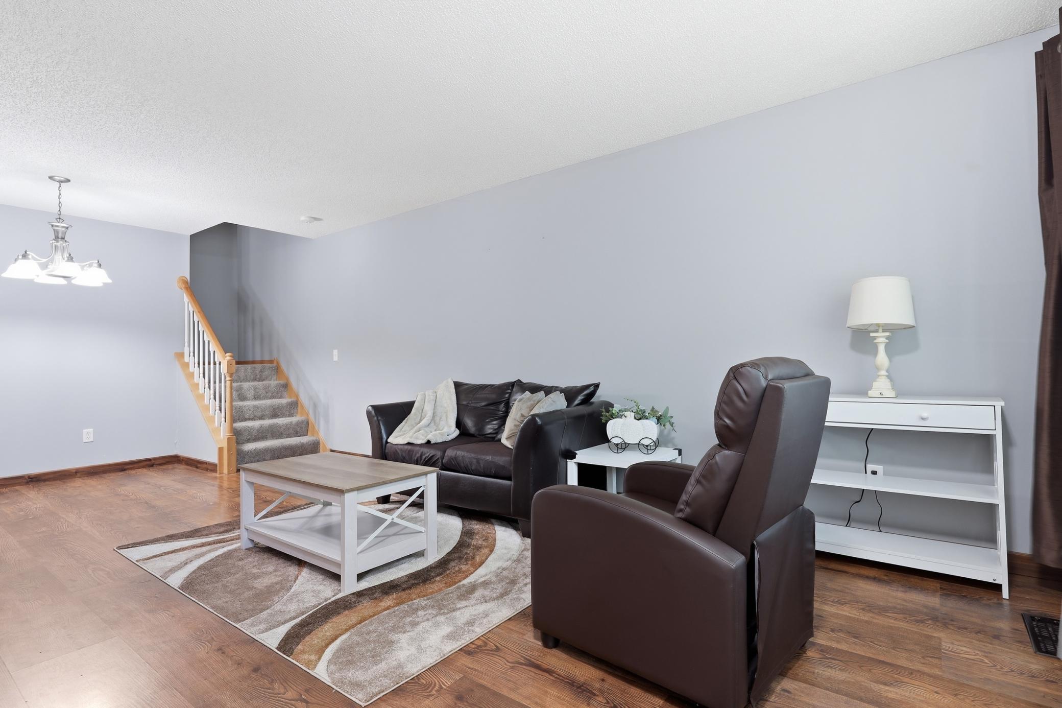
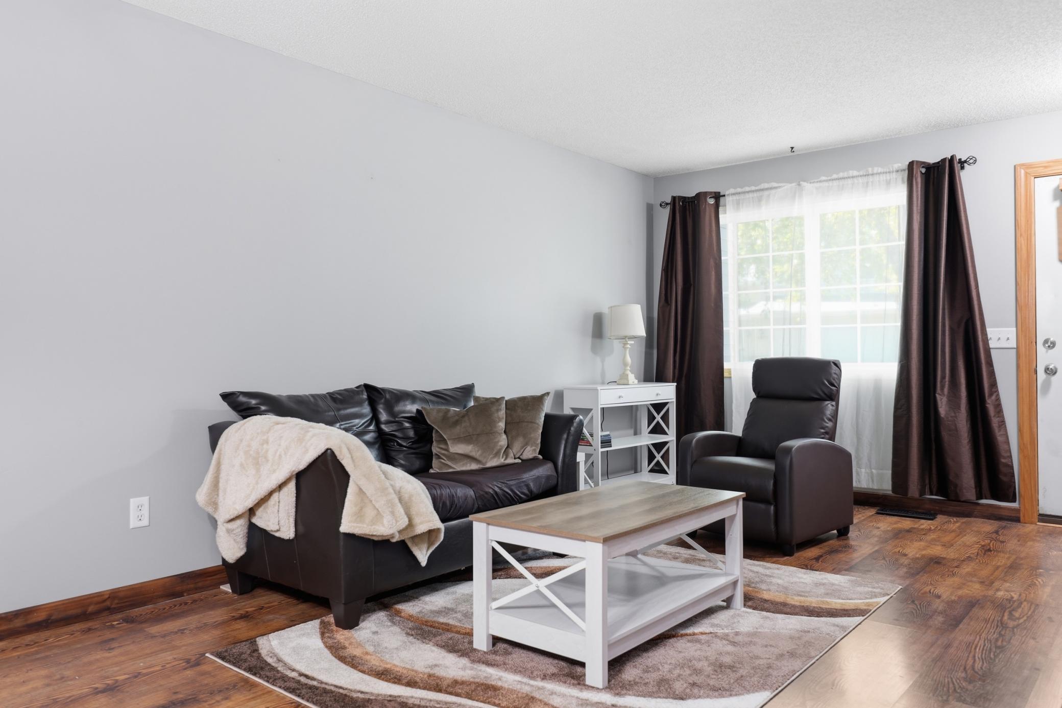
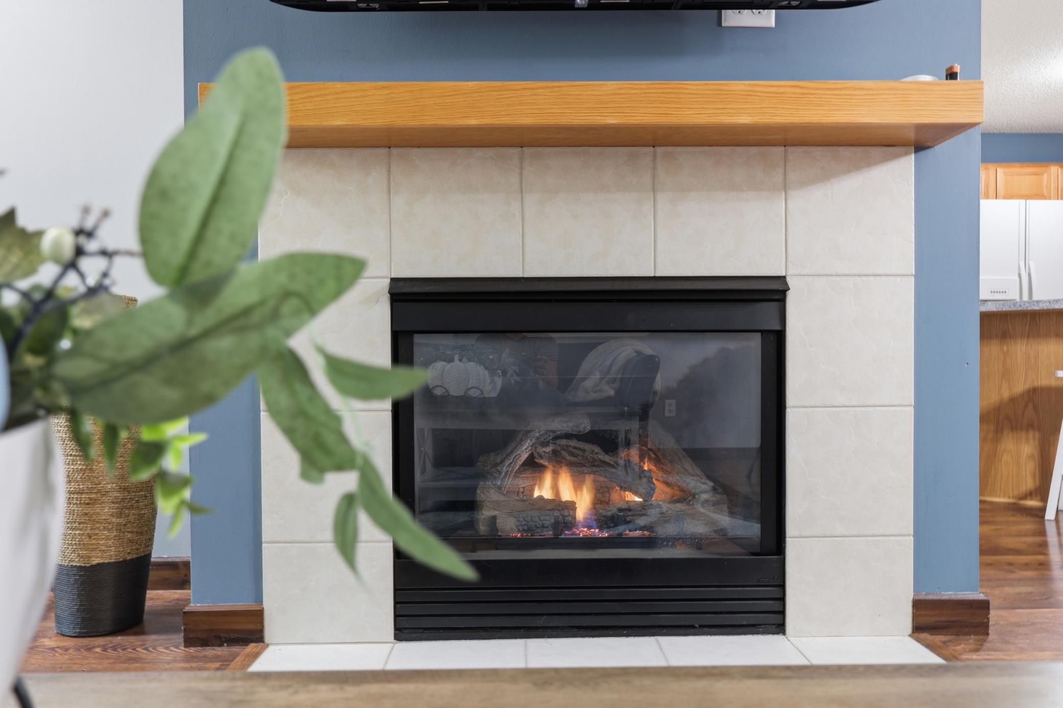
SELLER NOW OFFERING $2000 TOWARDS BUYERS CLOSING COSTS! Welcome to this south-facing Trout Brook Farm townhome, where maintenance-free living meets an open, light-filled floor plan and tasteful finishes throughout. The main level flows easily between the living and dining areas, featuring wood laminate flooring and a warm gas fireplace, while the spacious kitchen delivers a breakfast bar, a dedicated coffee station, and storage to spare. A convenient half bath, a private patio perfect for grilling, and an attached 2-car garage round out the main floor. Head upstairs to three generously sized bedrooms with excellent closet space, including a roomy primary suite with a large walk-in closet and a walk-through to the full bath. Upper-level laundry keeps things simple. You'll also love the peace of mind that comes with a furnace replaced within the last two years. Let the association handle the landscaping and snow removal while you enjoy truly carefree living in this well-connected community, just minutes from HWY 169, HWY 10, and the Northstar Commuter Rail, and only up the road from everything Elk River offers: biking and walking trails, shopping, dining, and more. Move-in ready and waiting for you. Quick closing preferred!

$1,629/mo

Est. mortgage payment based on a $244,900 home price.

All estimates are provided by Luxury Presence for informational purposes only. Actual amounts may vary.

Additional information

MLS® ID
7101005

Interior Features

Bedrooms
3
Bathrooms
2
Fireplace
Yes
Cooling
Yes
Heating
Yes
Basement
No

Exterior Features

Lot Size
0.03 Acres

Other Property Details

Taxes
$2,842
Tax Frequency
Annually
Association Fee Frequency
Monthly
Garage
Yes
MLS provider logo

Listings courtesy of Northstar MLS as distributed by MLS GRID

All information deemed reliable but not guaranteed and should be independently verified. All properties are subject to prior sale, change or withdrawal. Neither listing broker(s) nor Wahlberg & Toohey Group shall be responsible for any typographical errors, misinformation, misprints and shall be held totally harmless. Properties displayed may be listed or sold by various participants in the MLS.

Based on information submitted to the MLS GRID as of 6:50 AM UTC on 9/26/2026. All data is obtained from various sources and may not have been verified by broker or MLS GRID. Supplied Open House Information is subject to change without notice. All information should be independently reviewed and verified for accuracy. Properties may or may not be listed by the office/agent presenting the information.

©2026 Northstar MLS . All rights reserved.

DMCA Notice

Powered by Luxury Presence