Property photo 1
Property photo 2
Property photo 3
Property photo 4
Property photo 5
3 Beds
2 Baths
2,093 sqft

$449,000

524 10th Avenue SE, Byron MN, 55920

Price per sqft$214.52
Built in1988
Property size2,093 sqft
Property typeResidential
Courtesy of Re/Max Results, Robin Gwaltney Listing Contact:

Overview

Active

Listed Sep 4, 2026

Updated 41h ago

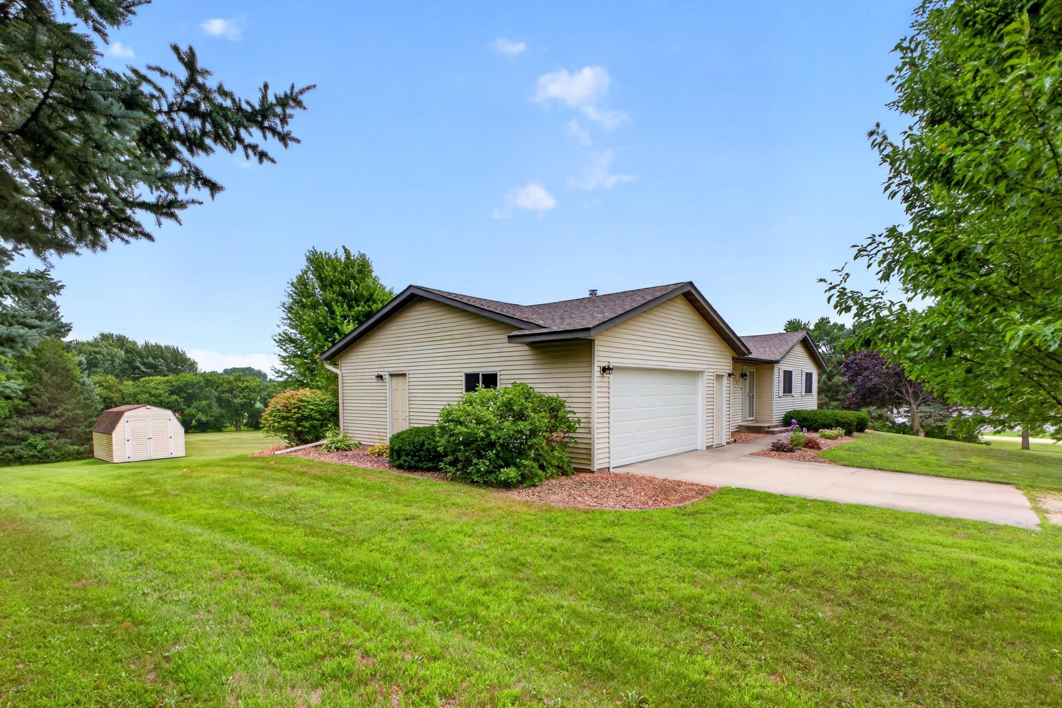
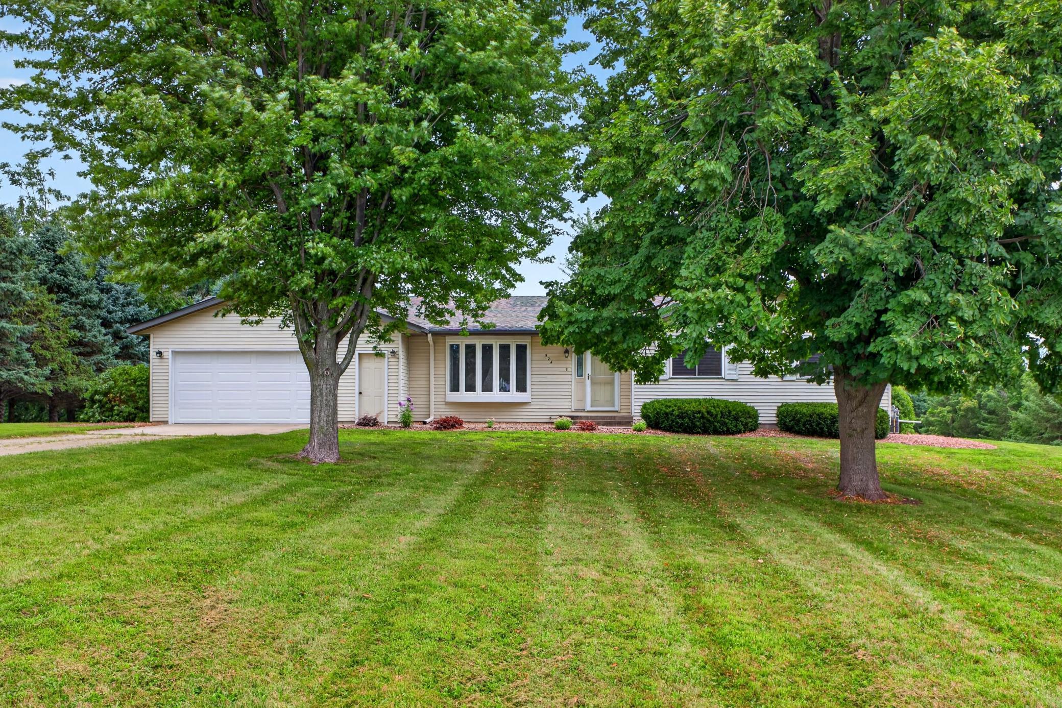
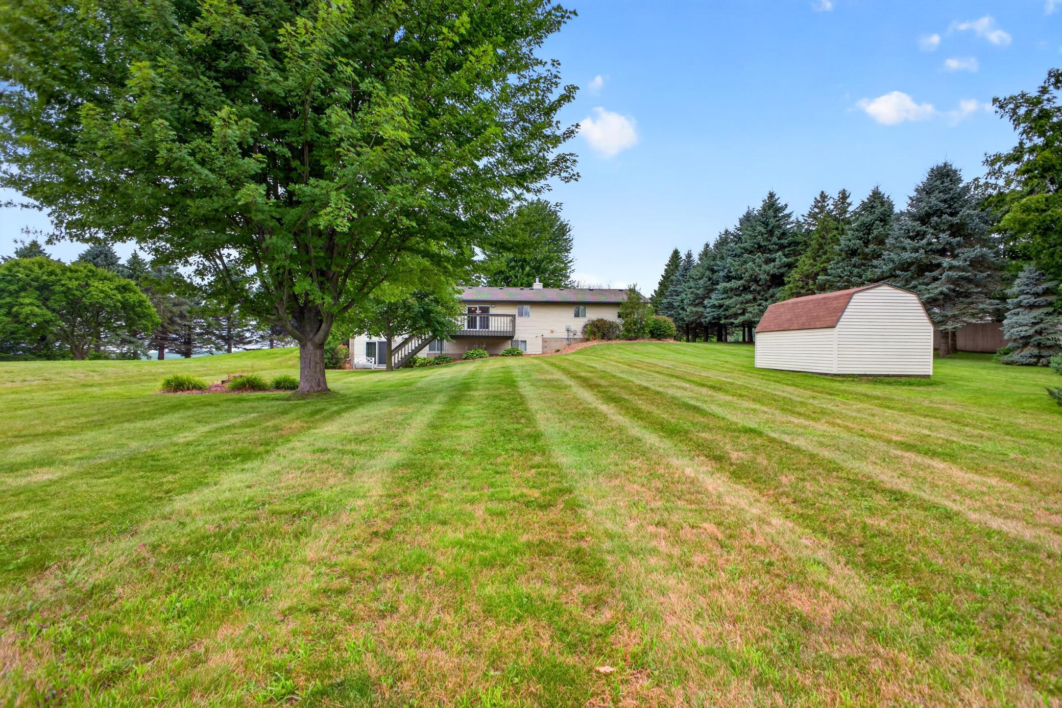
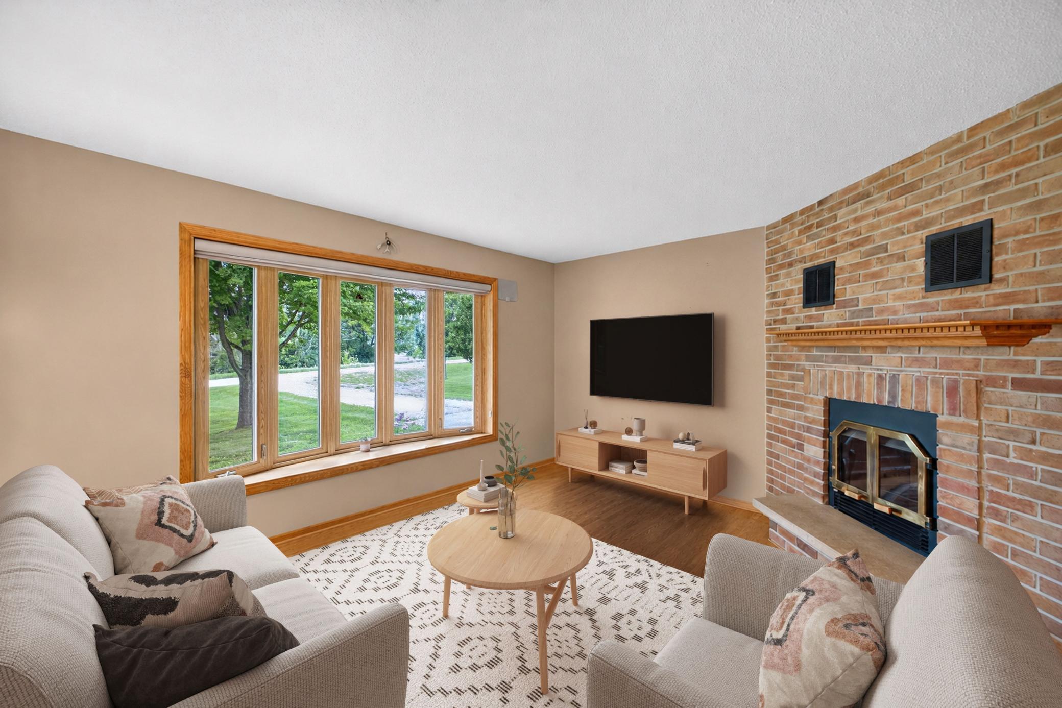
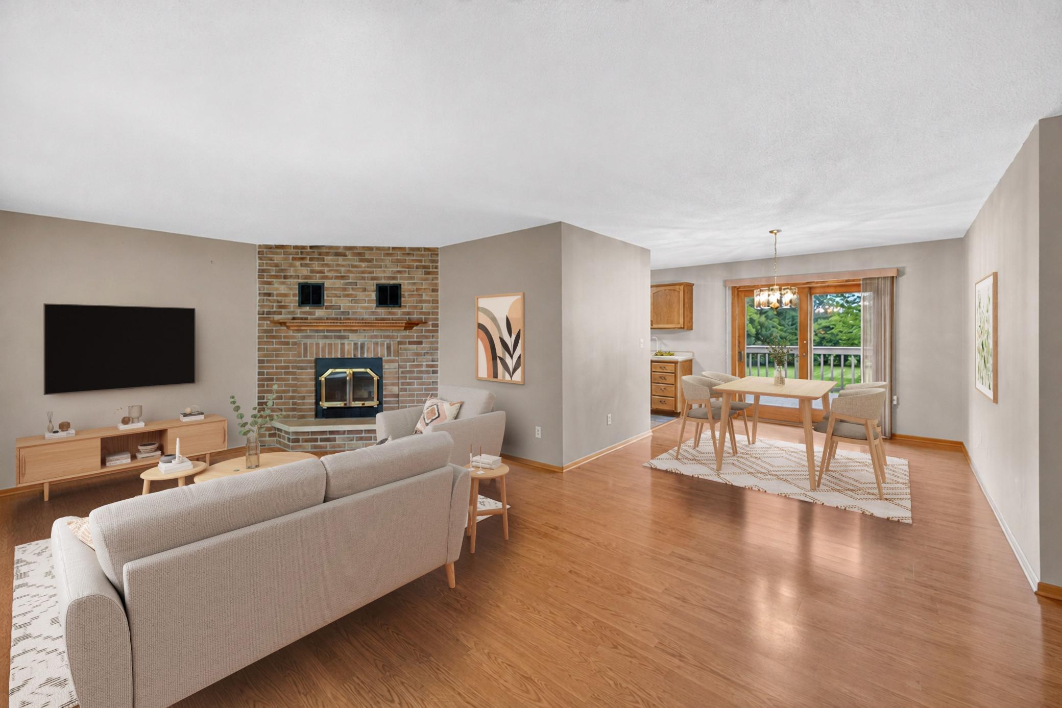
Set on a beautiful 1.97 acre lot in Byron, this well cared for ranch with country views offers the space, privacy, and setting that can be hard to find. The main level features three bedrooms and two bathrooms, including a primary bedroom with a private 3/4 bath. A comfortable living room is centered around a brick fireplace and flows into the adjoining dining area and functional kitchen with plenty of cabinetry. Main floor laundry adds everyday convenience, while the dining area opens to a large deck overlooking the expansive backyard and mature trees. The partially finished walkout lower level adds an impressive amount of additional living space, including a long, spacious family room with plenty of flexibility for entertaining, hobbies, a home office, or recreation area. Sliding doors lead directly to a backyard patio, creating an easy connection to the outdoors. Additional unfinished space provides flexibility for storage, hobbies, or future expansion. Outside, the property offers a peaceful, private feel with a wide-open lawn, mature landscaping, a storage shed, large deck, and patio. Since 2023, the home has benefited from several significant improvements, including a new roof, gutters, sump pump, HVAC system, radon mitigation system, and water heater. Enjoy the feeling of extra space and privacy without giving up everyday convenience, with nearly two acres surrounded by mature trees and open lawn, yet just minutes from Byron and easy access to Highway 14 and Rochester.

$2,987/mo

Est. mortgage payment based on a $449,000 home price.

All estimates are provided by Luxury Presence for informational purposes only. Actual amounts may vary.

Additional information

MLS® ID
7132536

Interior Features

Bedrooms
3
Bathrooms
2
Fireplace
Yes
Cooling
Yes
Heating
Yes
Basement
Yes

Exterior Features

Lot Size
1.97 Acres

Other Property Details

Taxes
$4,550
Tax Frequency
Annually
Garage
Yes
MLS provider logo

Listings courtesy of Northstar MLS as distributed by MLS GRID

All information deemed reliable but not guaranteed and should be independently verified. All properties are subject to prior sale, change or withdrawal. Neither listing broker(s) nor Wahlberg & Toohey Group shall be responsible for any typographical errors, misinformation, misprints and shall be held totally harmless. Properties displayed may be listed or sold by various participants in the MLS.

Based on information submitted to the MLS GRID as of 6:48 AM UTC on 10/9/2026. All data is obtained from various sources and may not have been verified by broker or MLS GRID. Supplied Open House Information is subject to change without notice. All information should be independently reviewed and verified for accuracy. Properties may or may not be listed by the office/agent presenting the information.

©2026 Northstar MLS . All rights reserved.

DMCA Notice

Powered by Luxury Presence