Property photo 1
Property photo 2
Property photo 3
Property photo 4
Property photo 5
5 Beds
5 Baths
4,075 sqft

$675,000

19856 Harvest Drive, Lakeville MN, 55044

Price per sqft$165.64
Built in2021
Property size4,075 sqft
Property typeResidential
Courtesy of Kris Lindahl Real Estate, Kris Lindahl Listing Contact:

Overview

Active

Listed Jun 5, 2026

Updated Aug 21

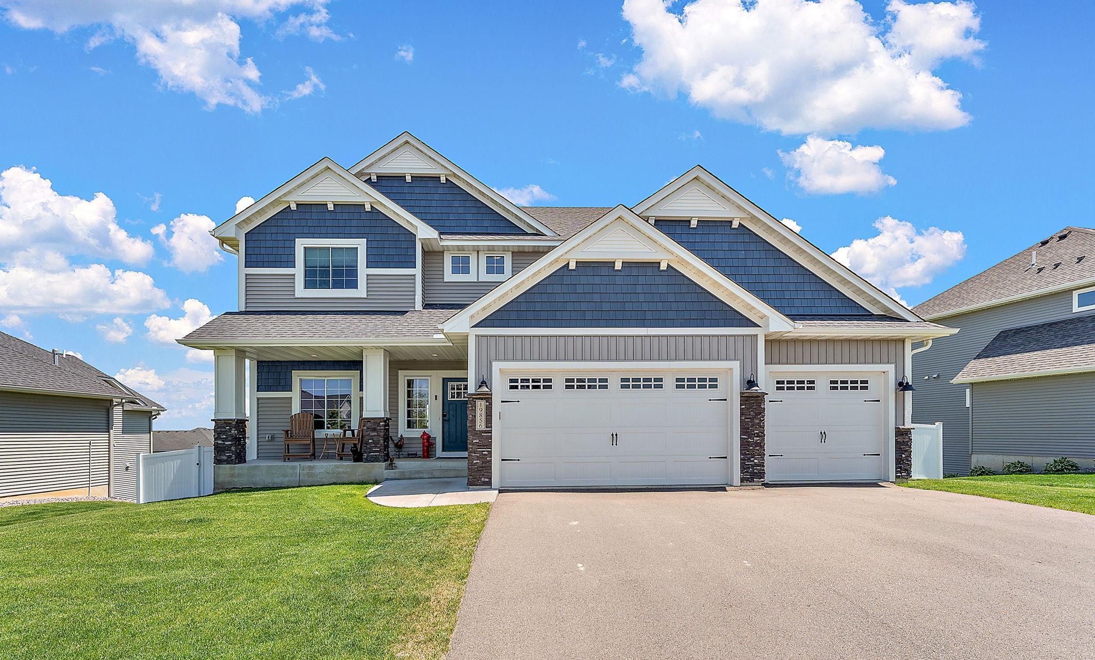
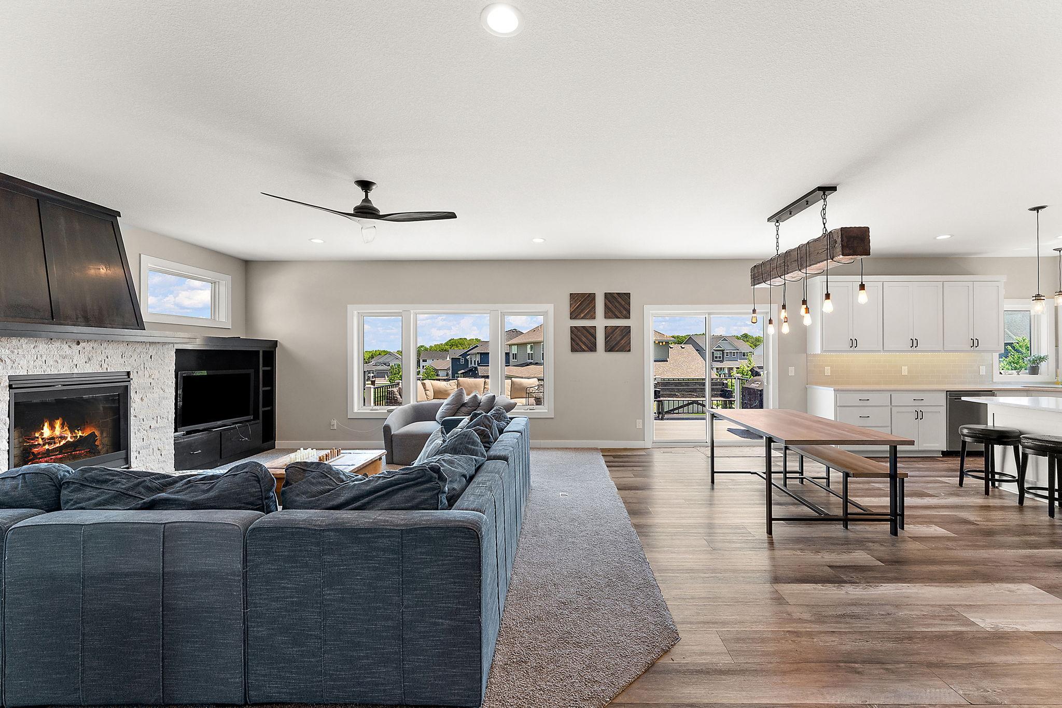
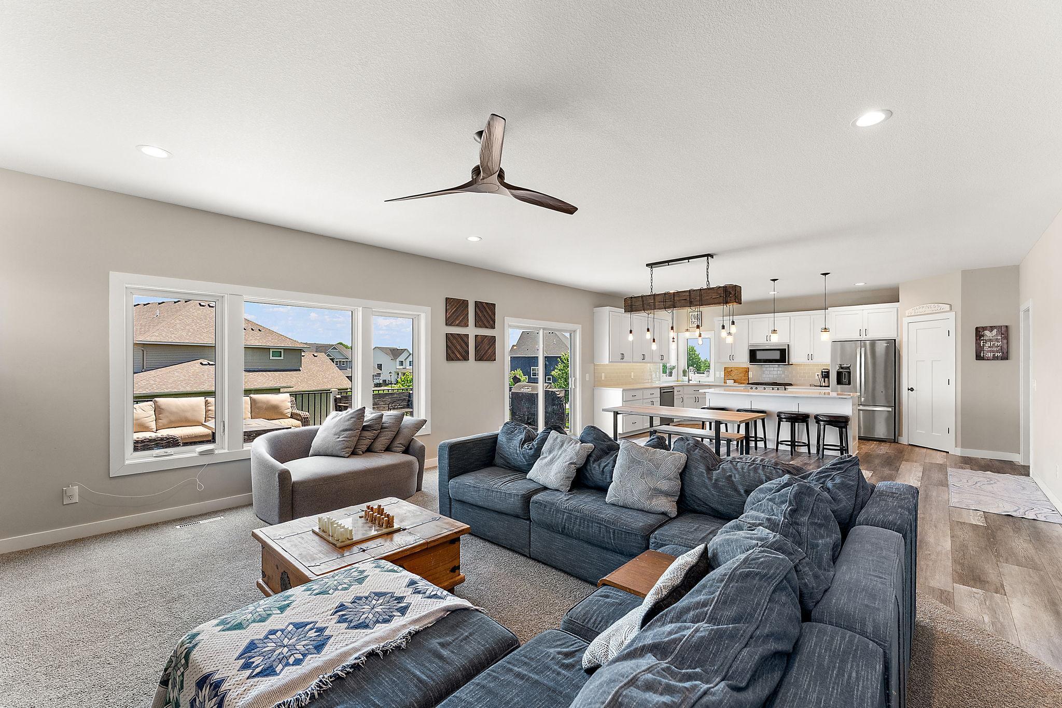
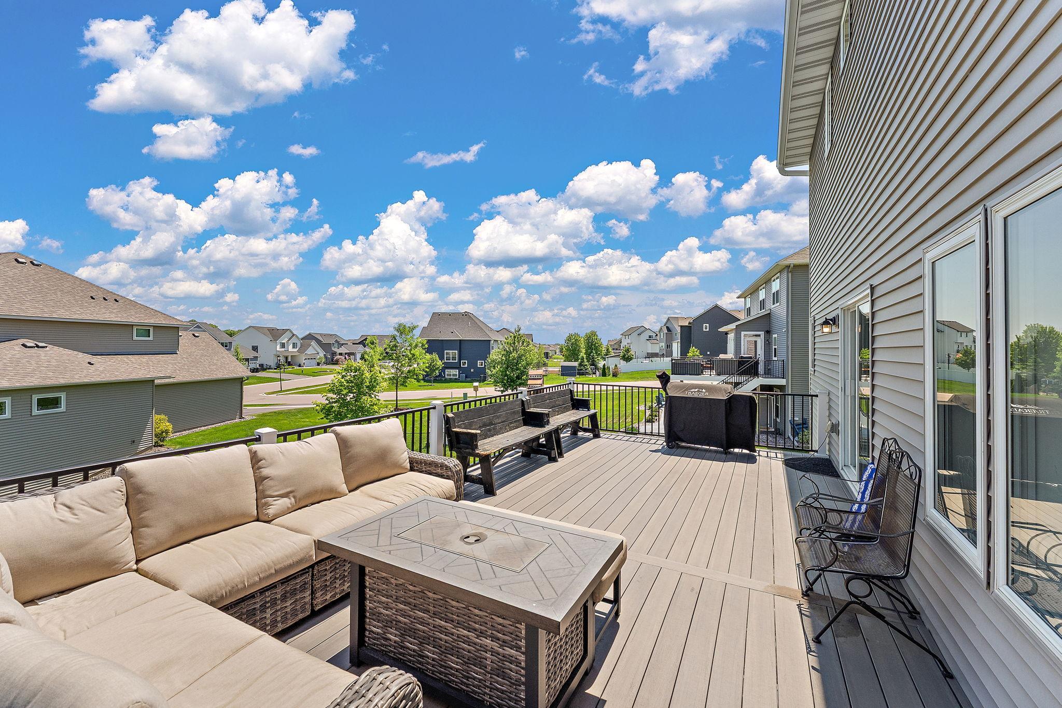
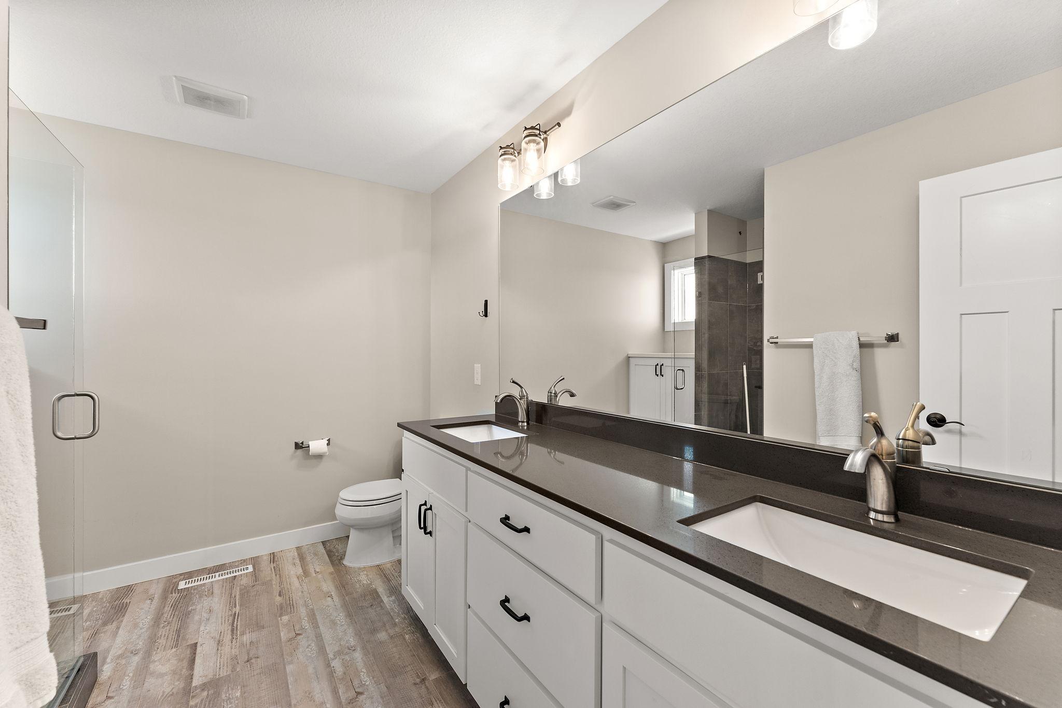
Built in 2021, this Lakeville home offers a spacious and well-designed layout with the balance of open living areas, functional separation, and flexibility that newer construction buyers are looking for. The main level centers around a spacious open-concept kitchen, dining, and living area that feels connected without feeling crowded, anchored by a large walk-in pantry, substantial mudroom storage, and a dedicated office near the front entry that adds additional flexibility to the main level. Upstairs, four bedrooms and the laundry room are all located on the same level, including a well-appointed primary suite with a walk-in closet and private bath. One additional bedroom includes its own attached bath, while the remaining bedrooms are connected by a Jack and Jill layout that keeps the space functional and efficient. The finished walkout lower level expands the home even further with a large family room, fifth bedroom, additional bath, and bonus space currently used as a workout room—offering flexibility for hobbies, fitness, gaming, or a quieter retreat away from the main living areas. Outside, the fully fenced backyard was built to maximize usability with both an elevated deck and lower patio connected by stairs, creating multiple outdoor living spaces with direct access from both levels of the home. Located near parks, trails, and Lake Marion amenities, this home combines newer construction, thoughtful design, and a layout that continues to stand out well beyond the standard builder setup.

$4,491/mo

Est. mortgage payment based on a $675,000 home price.

All estimates are provided by Luxury Presence for informational purposes only. Actual amounts may vary.

Additional information

MLS® ID
7087263

Interior Features

Bedrooms
5
Bathrooms
5
Fireplace
Yes
Cooling
Yes
Heating
Yes
Basement
Yes

Exterior Features

Lot Size
0.28 Acres

Other Property Details

Taxes
$8,080
Tax Frequency
Annually
Garage
Yes
MLS provider logo

Listings courtesy of Northstar MLS as distributed by MLS GRID

All information deemed reliable but not guaranteed and should be independently verified. All properties are subject to prior sale, change or withdrawal. Neither listing broker(s) nor Wahlberg & Toohey Group shall be responsible for any typographical errors, misinformation, misprints and shall be held totally harmless. Properties displayed may be listed or sold by various participants in the MLS.

Based on information submitted to the MLS GRID as of 3:53 AM UTC on 8/21/2026. All data is obtained from various sources and may not have been verified by broker or MLS GRID. Supplied Open House Information is subject to change without notice. All information should be independently reviewed and verified for accuracy. Properties may or may not be listed by the office/agent presenting the information.

©2026 Northstar MLS . All rights reserved.

DMCA Notice

Powered by Luxury Presence