Property photo 1
Property photo 2
Property photo 3
Property photo 4
Property photo 5
5 Beds
4 Baths
2,135 sqft

$599,000

1583 Highway 68, Canby MN, 56220

Price per sqft$280.56
Built in2007
Property size2,135 sqft
Property typeResidential
Courtesy of Wilson O'Brien REALTORS, Carrie Cleveland Listing Contact:

Overview

Active

Listed Sep 29, 2026

Updated 10 days ago

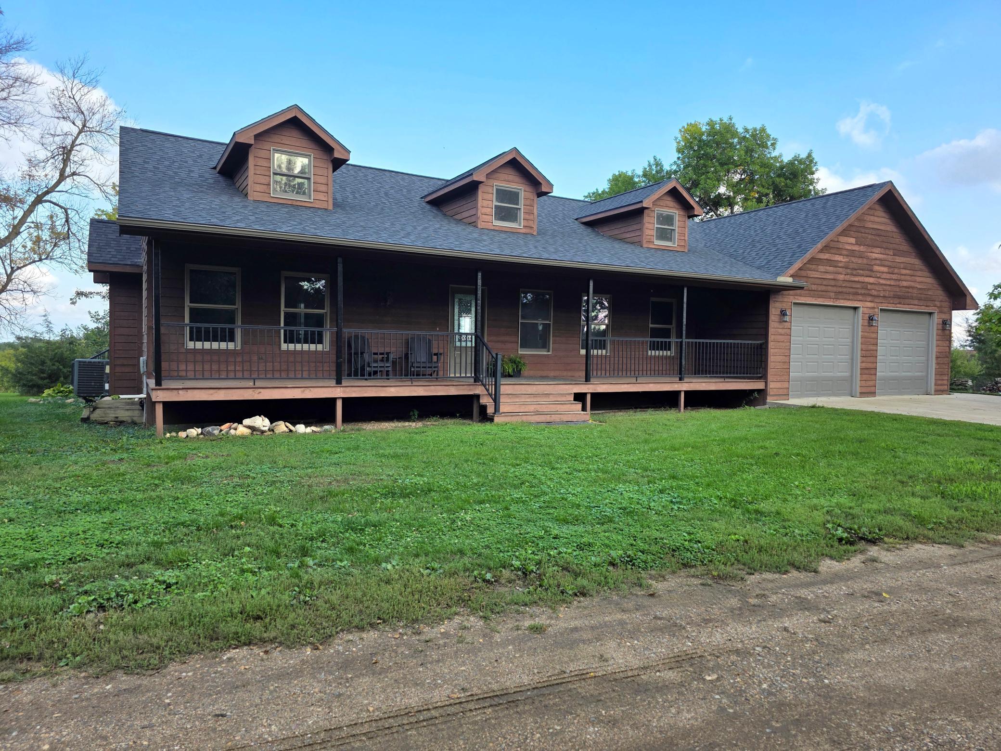
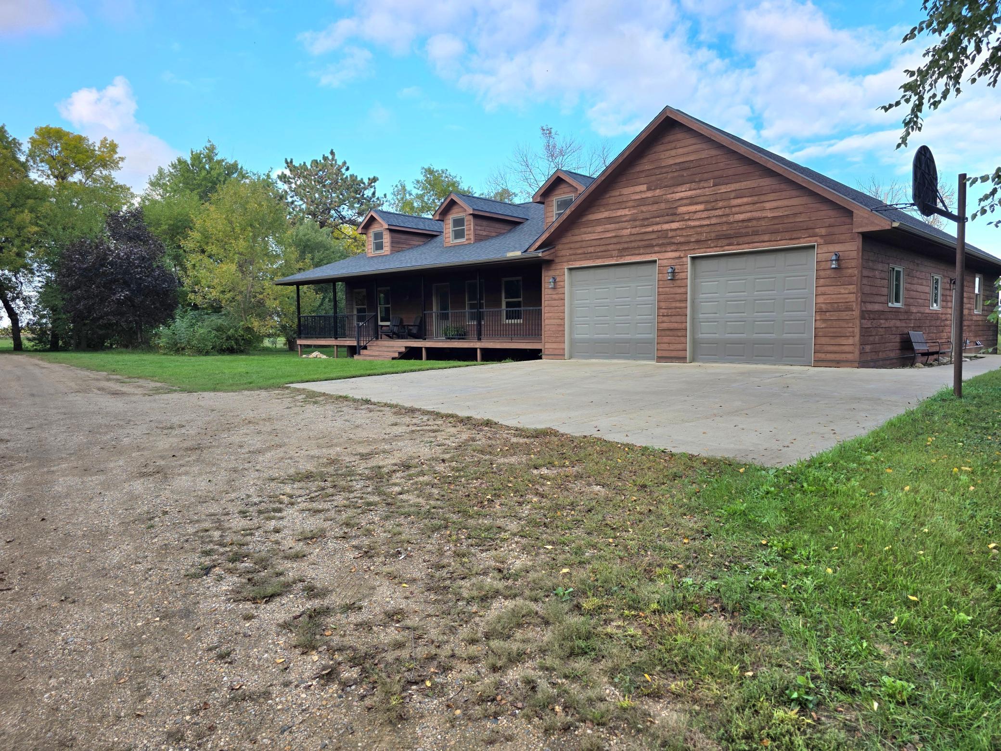
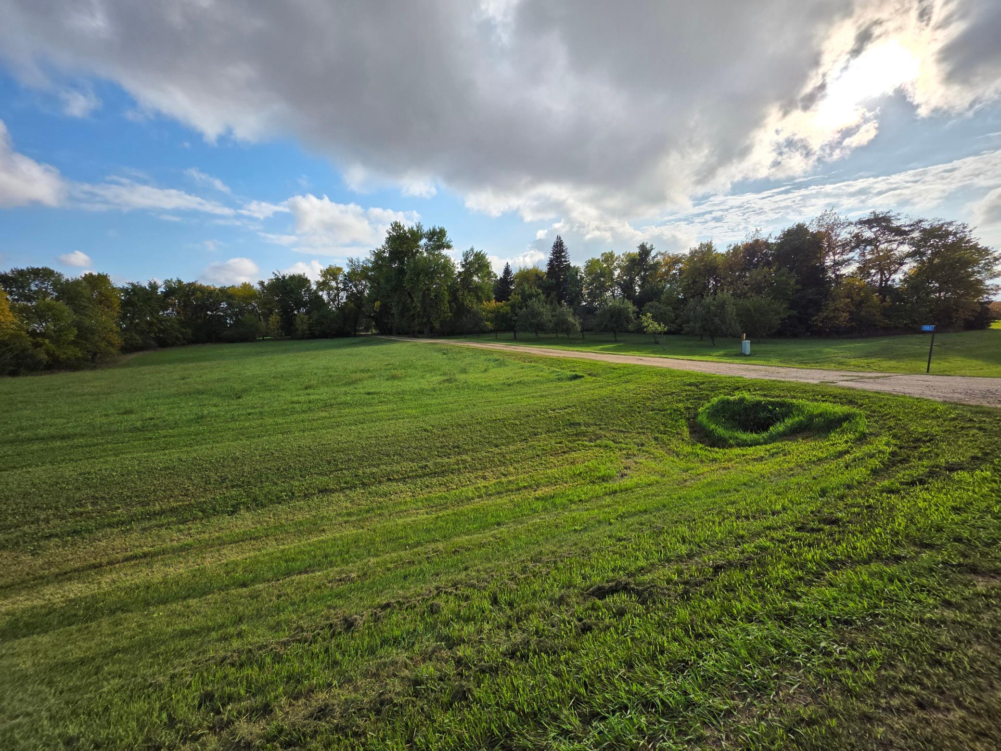
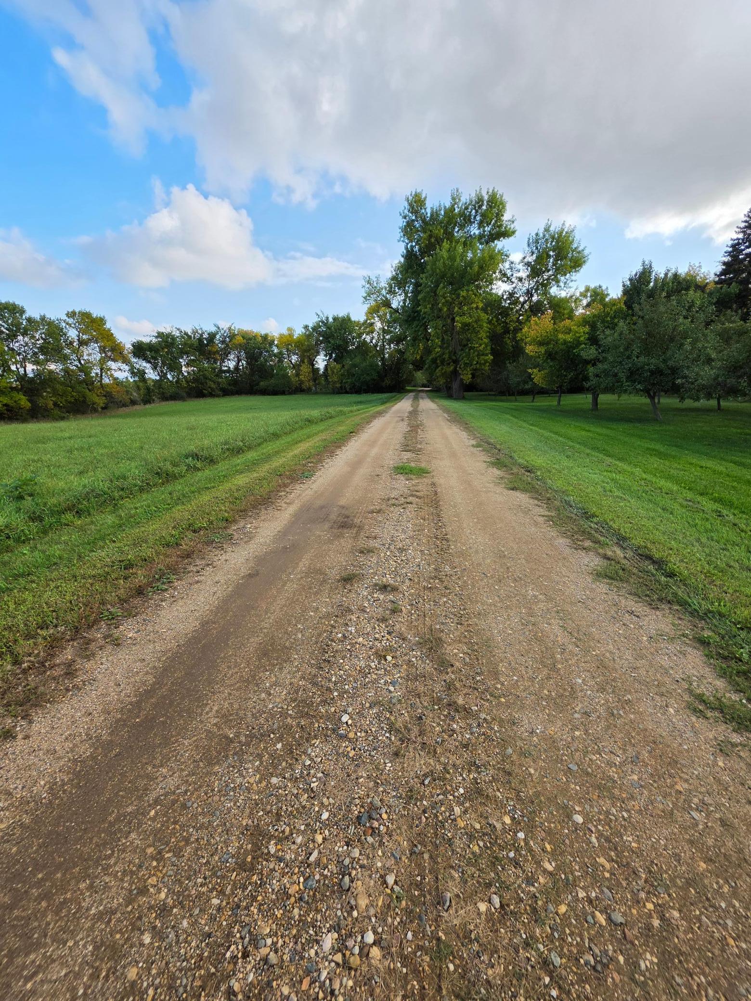
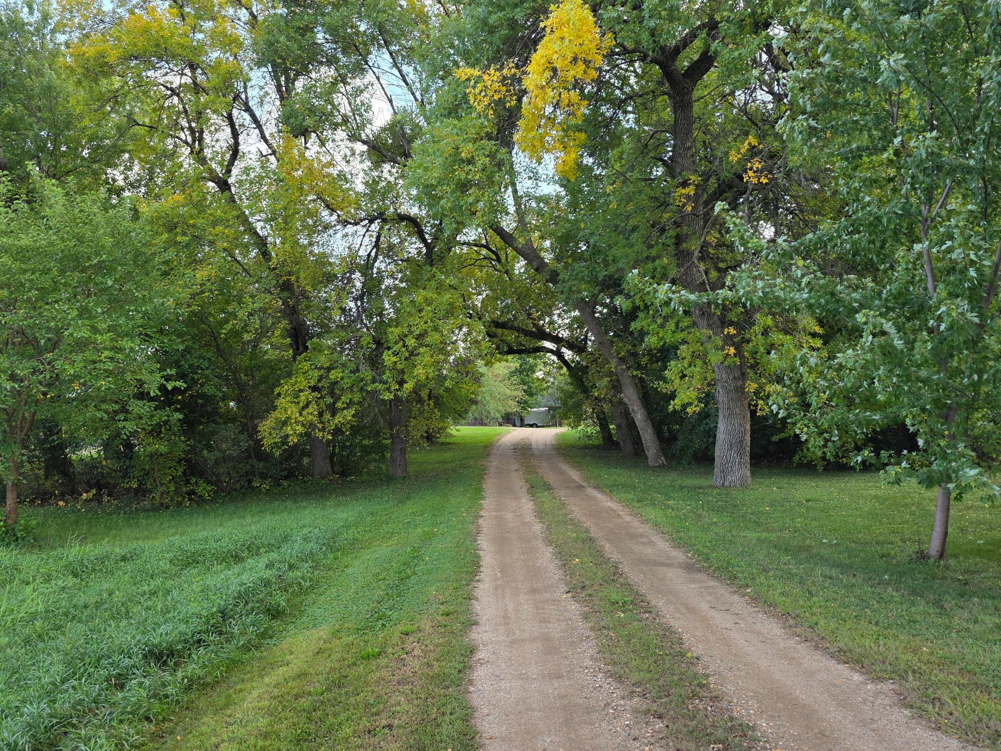
Beautiful views from every direction which are never a disappointment! From the apple orchard and other fruit trees coming in the driveway to the panoramic view of the rolling hills. Enjoy some time with family or friends on the front porch, the back porch, or walk out the basement onto the back patio. Several large area spaces make way for gardens, entertaining, and the possibility of animals. The 30x40 pole barn with corrals makes a perfect spot to explore or continue your dreams of a hobby farm. The 47x28 shop barn which is spray foam insulated and heated allows you to keep all your equipment warm and dry when necessary and includes an electric overhead door also makes for easy exit and entry. The main heating system of this property is the outdoor wood boiler which can also be easily changed over to propane heat with just the flip of a switch giving you options! All amenities on the main floor, music to my ears! An irresistible primary bedroom is an oasis of another kind. Walk-in closet, claw foot tub, walk-in shower, and heated flooring. Who wouldn't want to wake up and keep your toes cozy while walking on a tile floor. Sounds like a great start to the day! Enjoy time in the open concept living/kitchen/dining room while staying cozy with the gas fireplace accessible on the main floor and in the basement. The basement allows your creative juices to start flowing and making it your own while also allowing large spaces for storage.

$3,985/mo

Est. mortgage payment based on a $599,000 home price.

All estimates are provided by Luxury Presence for informational purposes only. Actual amounts may vary.

Additional information

MLS® ID
7151885

Interior Features

Bedrooms
5
Bathrooms
4
Fireplace
Yes
Cooling
Yes
Heating
Yes
Basement
Yes

Exterior Features

Lot Size
5.4 Acres

Other Property Details

Taxes
$3,212
Tax Frequency
Annually
Garage
Yes
MLS provider logo

Listings courtesy of Northstar MLS as distributed by MLS GRID

All information deemed reliable but not guaranteed and should be independently verified. All properties are subject to prior sale, change or withdrawal. Neither listing broker(s) nor Wahlberg & Toohey Group shall be responsible for any typographical errors, misinformation, misprints and shall be held totally harmless. Properties displayed may be listed or sold by various participants in the MLS.

Based on information submitted to the MLS GRID as of 10:15 AM UTC on 9/30/2026. All data is obtained from various sources and may not have been verified by broker or MLS GRID. Supplied Open House Information is subject to change without notice. All information should be independently reviewed and verified for accuracy. Properties may or may not be listed by the office/agent presenting the information.

©2026 Northstar MLS . All rights reserved.

DMCA Notice

Powered by Luxury Presence