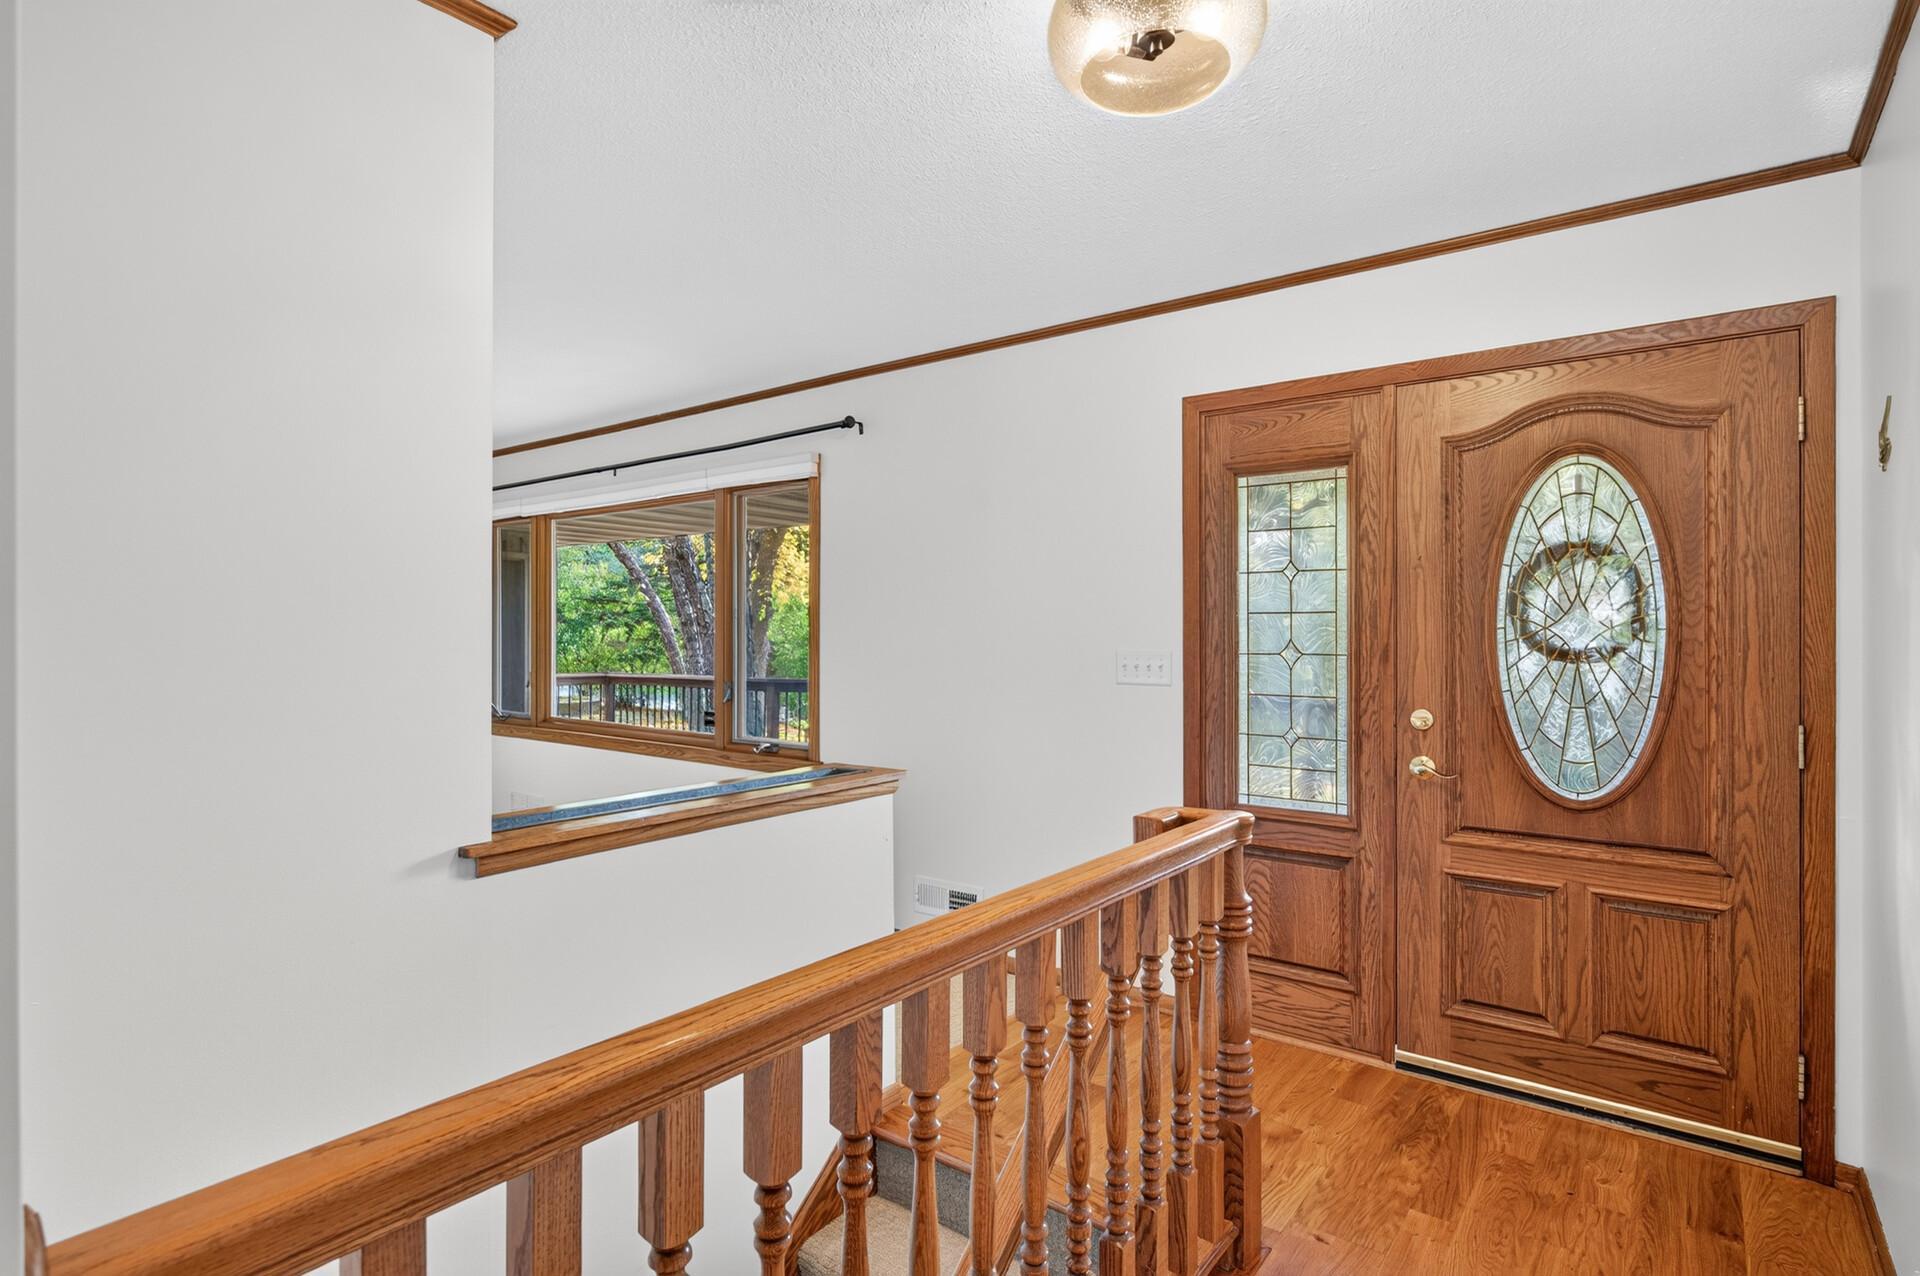
Property photo 1
Property photo 2
Property photo 3
Property photo 4
Property photo 5
4 Beds
3 Baths
2,496 sqft

$499,900

12760 Roberts Drive, Eden Prairie MN, 55346

Price per sqft$200.28
Built in1965
Property size2,496 sqft
Property typeResidential
Courtesy of RE/MAX Results, Christopher A Deming Listing Contact:

Overview

Active

Listed Oct 7, 2026

Updated 15h ago

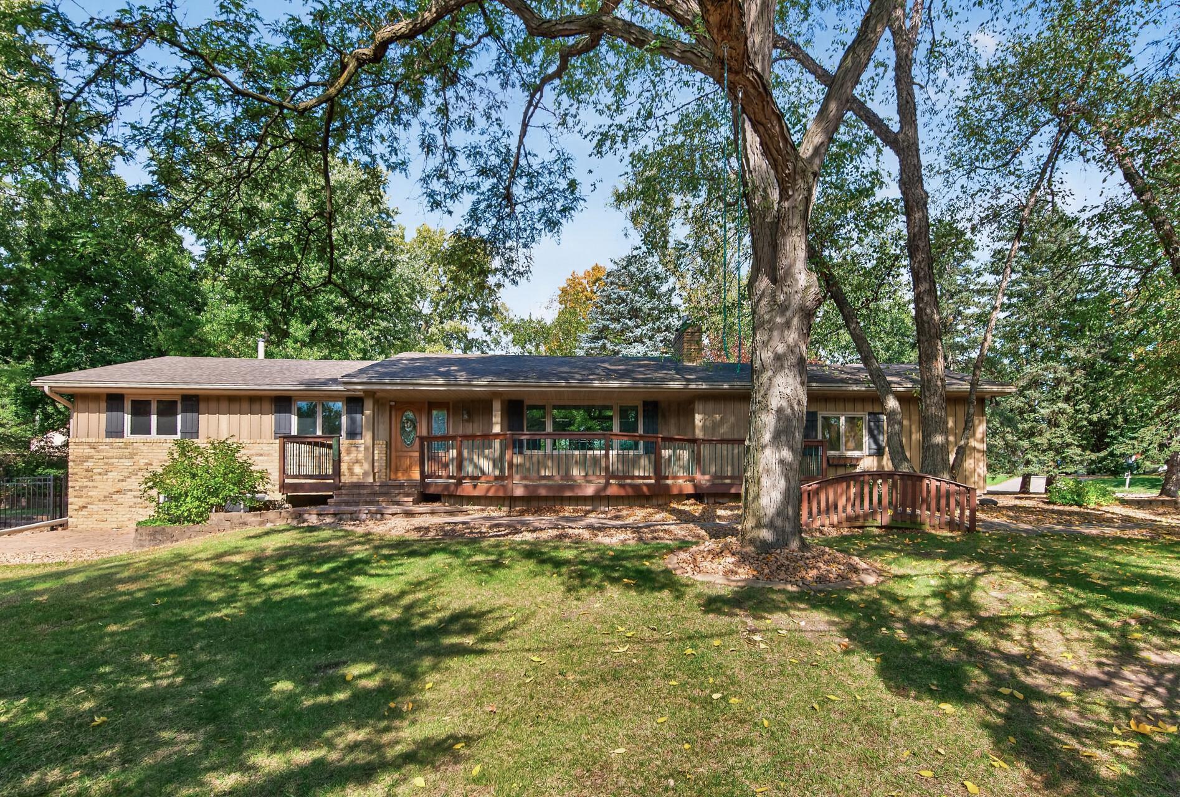
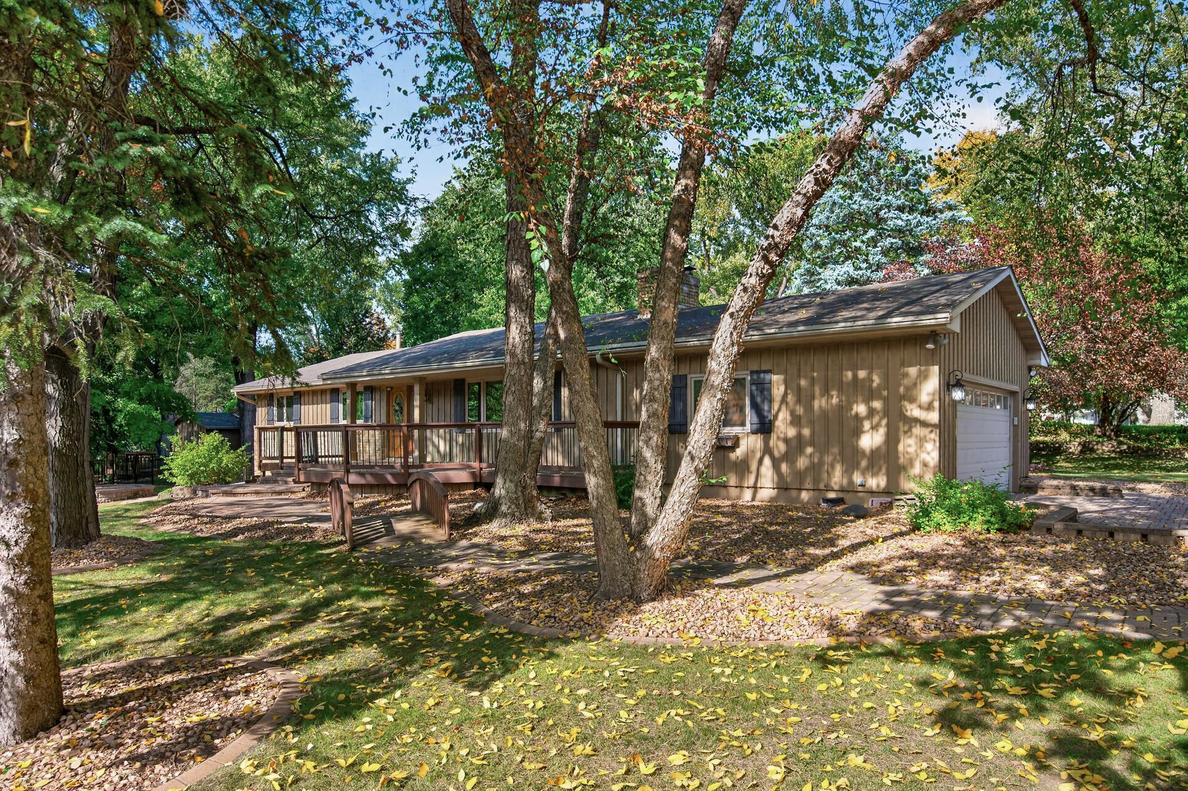
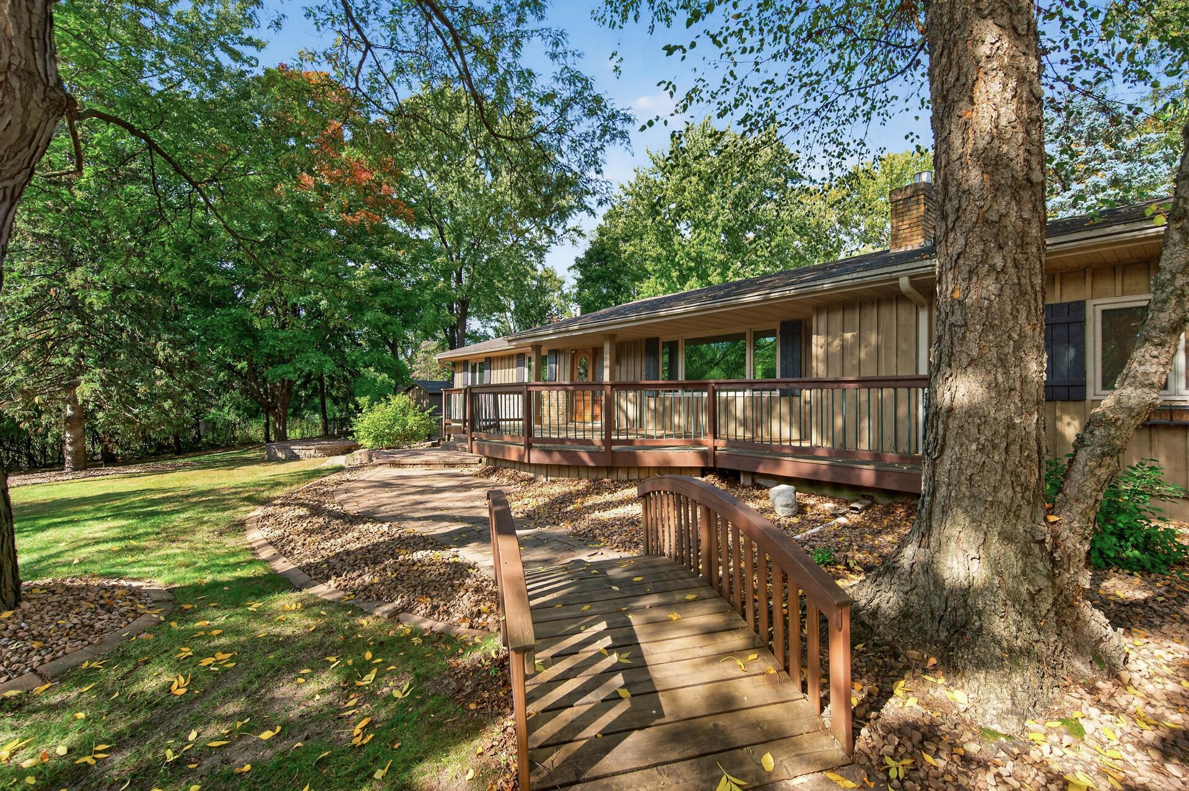
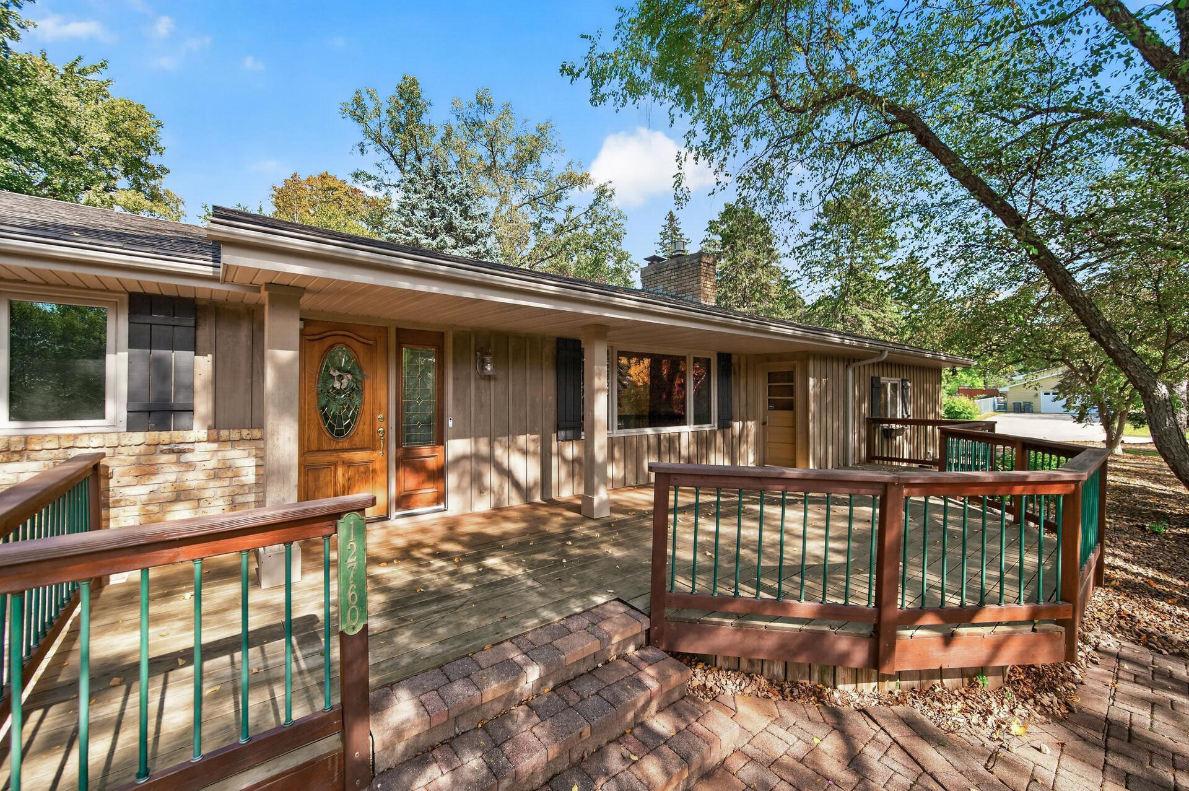
Located on a beautiful, elevated, oversized lot, this inviting 4-bedroom, 3-bath home offers a spacious floor plan, great outdoor living and plenty of room to spread out both inside and out. Conveniently located near Eden Prairie Center, shopping, dining, parks and more, you’ll enjoy a secluded feel without giving up easy access to everyday amenities. Step inside to a warm and inviting main level with an open floorplan, hardwood floors including beautiful knotty oak flooring in the kitchen and dinette. Relax in the living room and cozy up to the gas fireplace. Creative and custom built-in cabinetry separates the living and dining areas. The large kitchen features wraparound counters that provide great storage and additional eating areas. Step out onto the large back deck, perfect for enjoying the outdoors or entertaining family and friends. The primary bedroom includes its own private 3/4 bath, while two additional bedrooms and a full bath complete the main level. The finished lower level adds a significant amount of flexible living space, including a spacious family room with fireplace insert, dry bar and plenty of room to relax or entertain. A large 4th bedroom is conveniently located near the 3/4 bath and sauna. The versatile space of the 4th bed could also easily serve as a home office, workout room, playroom, guest space or hobby room. Outdoor areas like this are a rare find, with multiple large decks and patio, a lovely fenced yard and a one-of-a-kind heated she-shed/workshop offering a flex space for projects, hobbies, a home office or simply a place to escape. A paver driveway and attached 2-car garage provide convenient parking and plenty of storage. A great combination of space, privacy, flexibility and location—come see all this home has to offer!

$3,326/mo

Est. mortgage payment based on a $499,900 home price.

All estimates are provided by Luxury Presence for informational purposes only. Actual amounts may vary.

Additional information

MLS® ID
7156393

Interior Features

Bedrooms
4
Bathrooms
3
Fireplace
Yes
Cooling
Yes
Heating
Yes
Basement
Yes

Exterior Features

Lot Size
0.61 Acres

Other Property Details

Taxes
$5,814
Tax Frequency
Annually
Garage
Yes
MLS provider logo

Listings courtesy of Northstar MLS as distributed by MLS GRID

All information deemed reliable but not guaranteed and should be independently verified. All properties are subject to prior sale, change or withdrawal. Neither listing broker(s) nor Wahlberg & Toohey Group shall be responsible for any typographical errors, misinformation, misprints and shall be held totally harmless. Properties displayed may be listed or sold by various participants in the MLS.

Based on information submitted to the MLS GRID as of 6:42 AM UTC on 10/10/2026. All data is obtained from various sources and may not have been verified by broker or MLS GRID. Supplied Open House Information is subject to change without notice. All information should be independently reviewed and verified for accuracy. Properties may or may not be listed by the office/agent presenting the information.

©2026 Northstar MLS . All rights reserved.

DMCA Notice

Powered by Luxury Presence