Property photo 1
Property photo 2
Property photo 3
Property photo 4
Property photo 5
3 Beds
2 Baths
1,204 sqft

$285,000

11226 Providence Lane, Eden Prairie MN, 55344

Price per sqft$236.71
Built in1996
Property size1,204 sqft
Property typeResidential
Courtesy of RE/MAX Advantage Plus, Laura Keogan Listing Contact:

Overview

Active

Listed Sep 29, 2026

Updated 9h ago

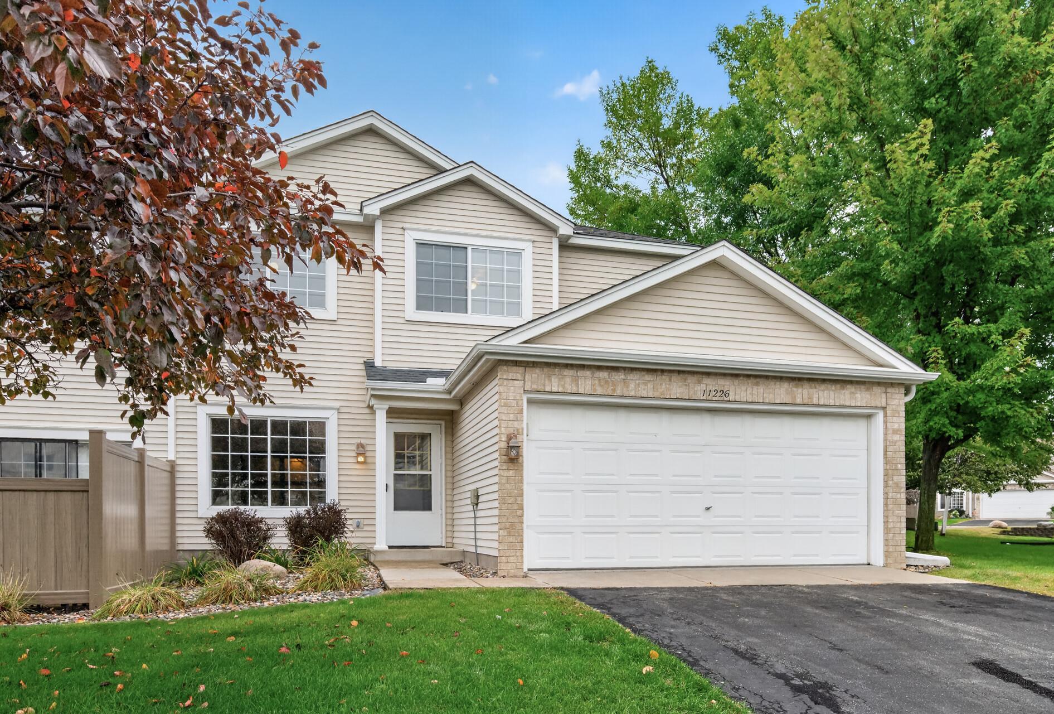
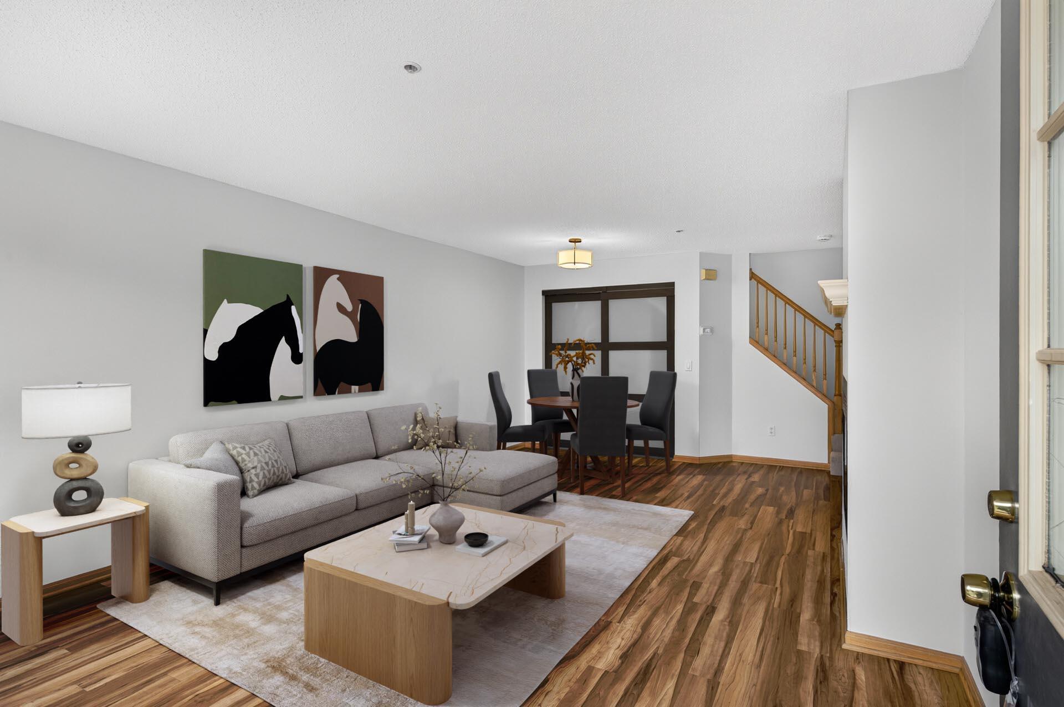
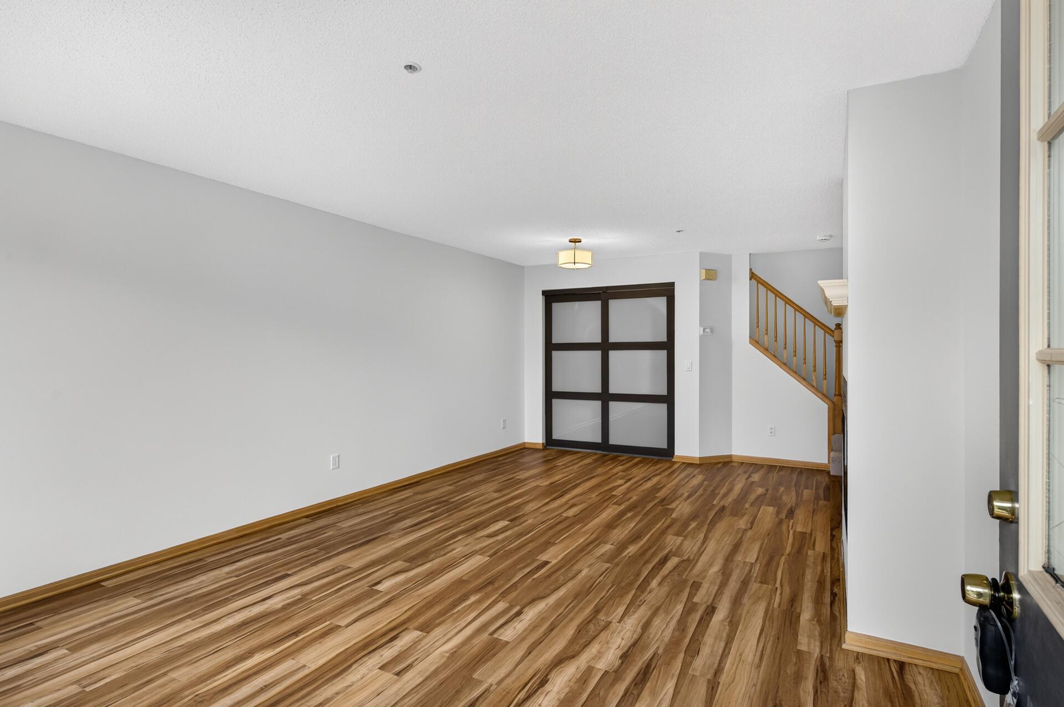
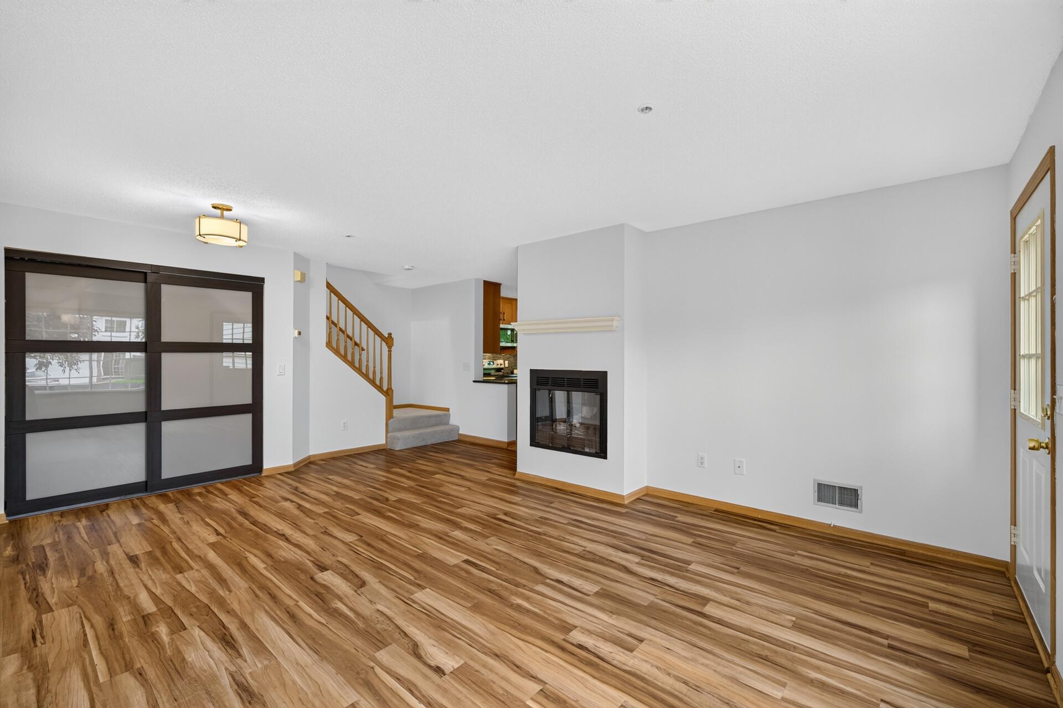
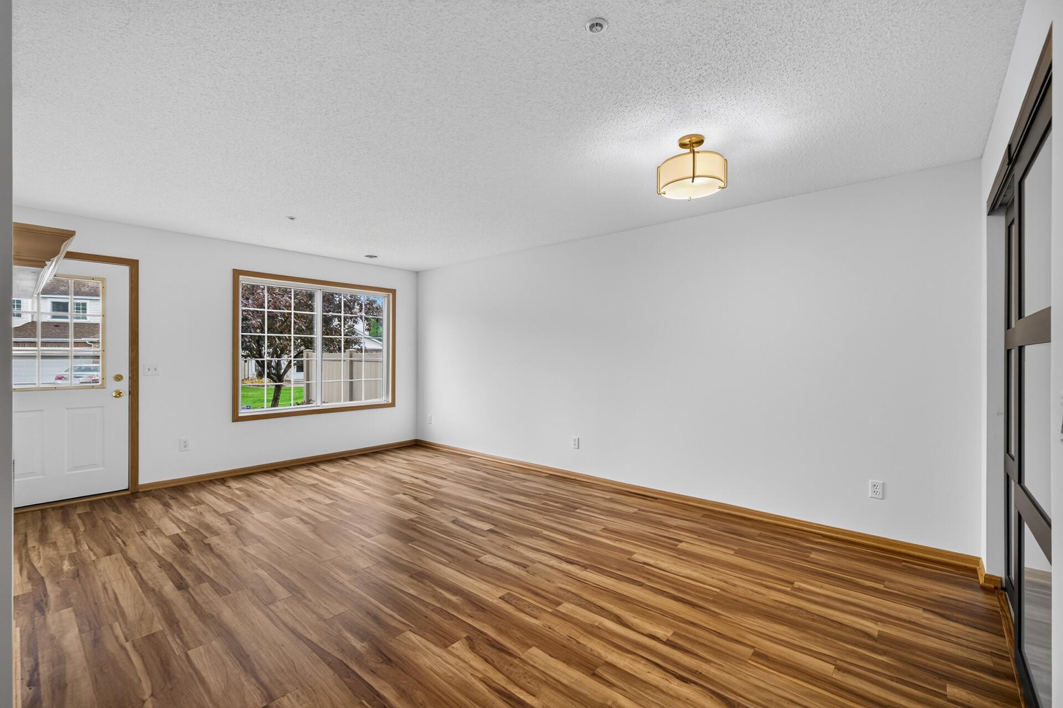
Have it all - an END UNIT in a demand location with many key updates! From newer mechanicals to updated kitchen and bath, plus fresh paint throughout (2026) and new contemporary carpeting (2026) in all bedrooms and stairs, this home does not disappoint. Plus, it has 3 bedrooms and full-size washer and dryer, all on one level. The large windows allow sunlight to flood into the main floor living area. Notice the new lighting in the dining area. The updated kitchen features contemporary IKEA shaker cabinets, granite counters and a lovely mosaic backsplash. A large Anderson patio door leads you to the newer concrete patio with new privacy fencing and green space between this home and the next. Upstairs, you will find 3 bedrooms, including a primary bedroom with a large walk-in closet. The upper bathroom features a tile step-in shower, tile floor and granite countertop. New AC 2026. Furnace and water heater both newer. New hard-wired smoke and smoke/CO detectors throughout - one less thing to deal with. Association replaced the roof under an insurance claim in recent years. Just 2-3 blocks to countless shops, restaurants & activities. Quick highway access. Some photos include virtual staging. Bedroom 3 has been virtually staged 2 different ways - as a nursery and as an office, to demonstrate potential.

$1,896/mo

Est. mortgage payment based on a $285,000 home price.

All estimates are provided by Luxury Presence for informational purposes only. Actual amounts may vary.

Additional information

MLS® ID
7132729

Interior Features

Bedrooms
3
Bathrooms
2
Fireplace
Yes
Cooling
Yes
Heating
Yes
Basement
No

Other Property Details

Taxes
$3,226
Tax Frequency
Annually
Association Fee Frequency
Monthly
Garage
Yes
MLS provider logo

Listings courtesy of Northstar MLS as distributed by MLS GRID

All information deemed reliable but not guaranteed and should be independently verified. All properties are subject to prior sale, change or withdrawal. Neither listing broker(s) nor Wahlberg & Toohey Group shall be responsible for any typographical errors, misinformation, misprints and shall be held totally harmless. Properties displayed may be listed or sold by various participants in the MLS.

Based on information submitted to the MLS GRID as of 6:42 AM UTC on 10/10/2026. All data is obtained from various sources and may not have been verified by broker or MLS GRID. Supplied Open House Information is subject to change without notice. All information should be independently reviewed and verified for accuracy. Properties may or may not be listed by the office/agent presenting the information.

©2026 Northstar MLS . All rights reserved.

DMCA Notice

Powered by Luxury Presence