Property photo 1
Property photo 2
Property photo 3
Property photo 4
Property photo 5
5 Beds
6 Baths
4,501 sqft

$995,000

2039 35th Street N, Sartell MN, 56377

Price per sqft$221.06
Built in1997
Property size4,501 sqft
Property typeResidential
Courtesy of Agency North Real Estate, Inc, Matt Wieber Listing Contact:

Overview

Active

Listed Sep 8, 2026

Updated 3 weeks ago

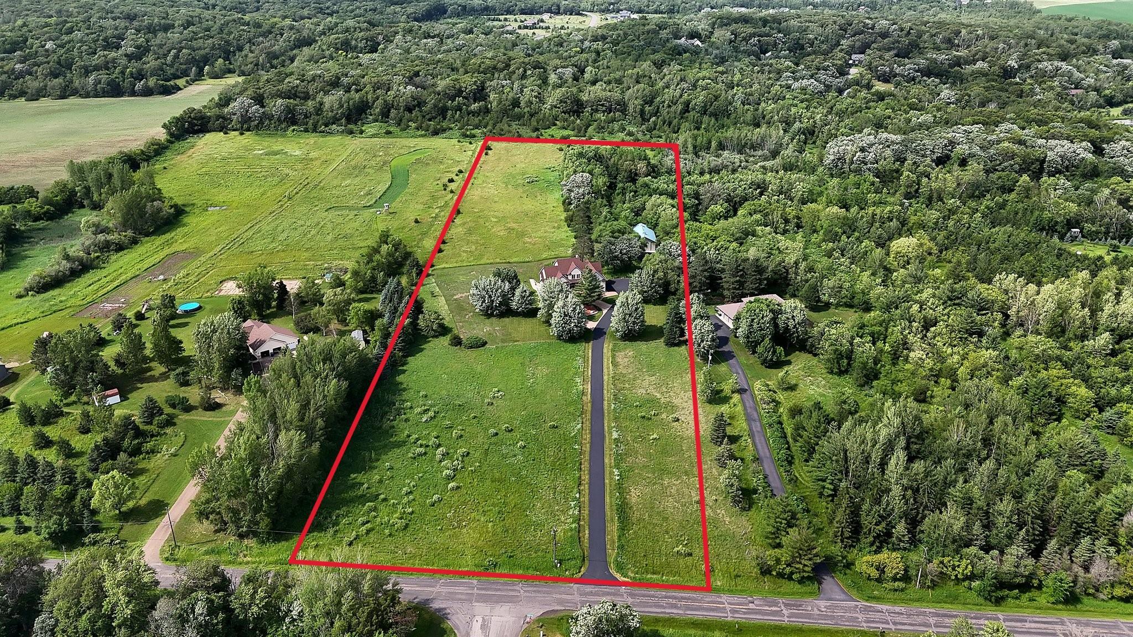
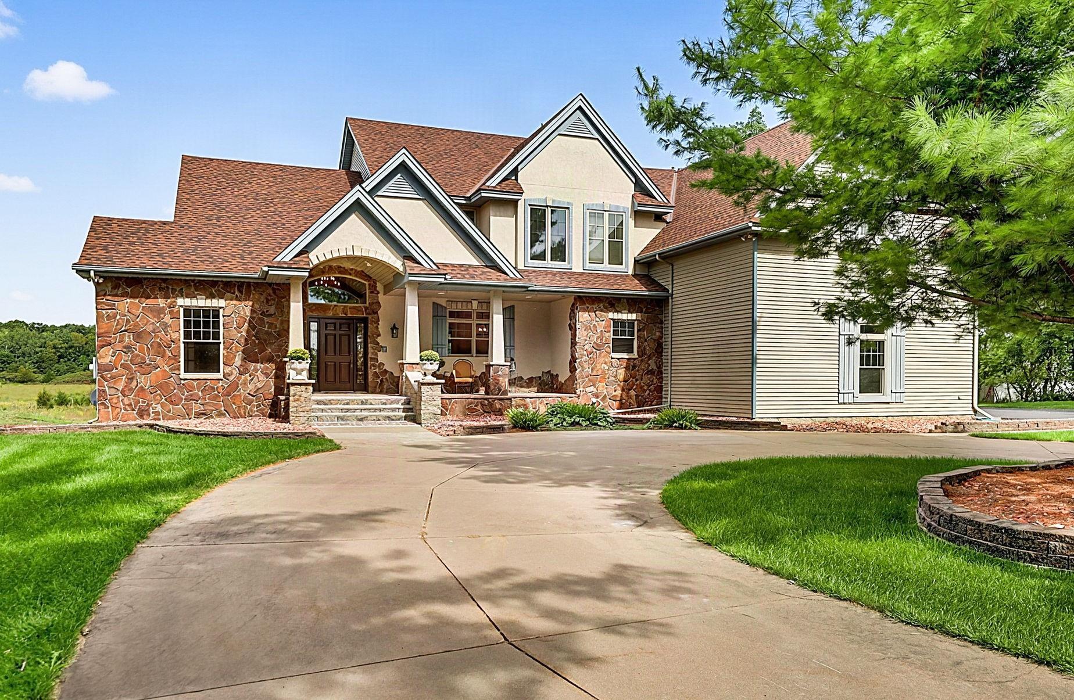
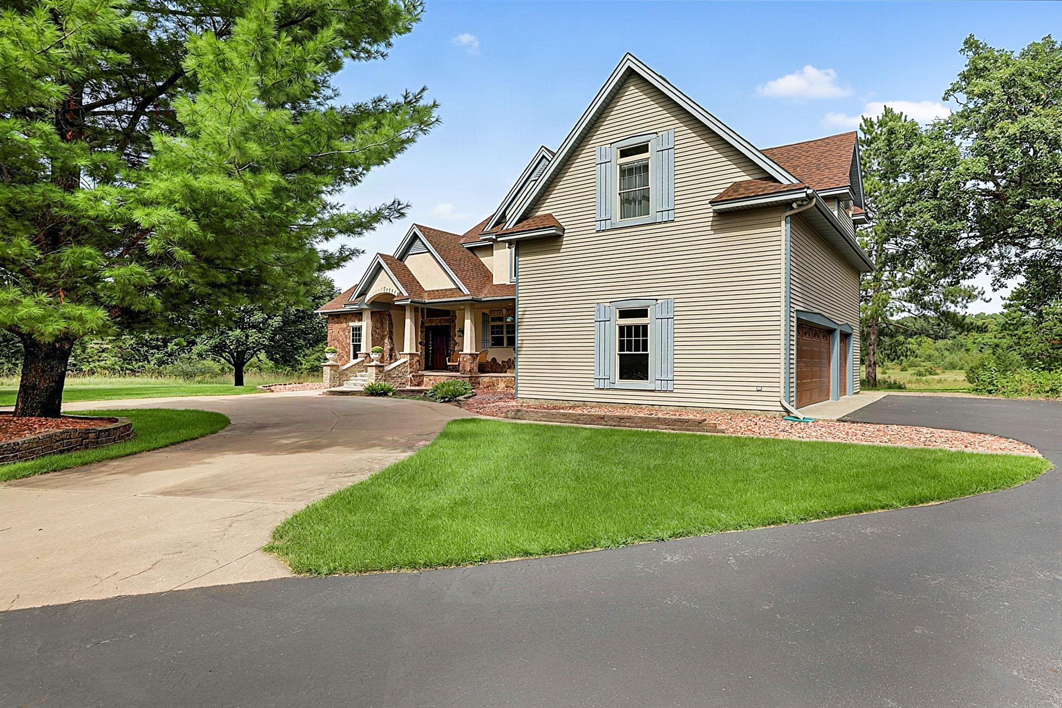
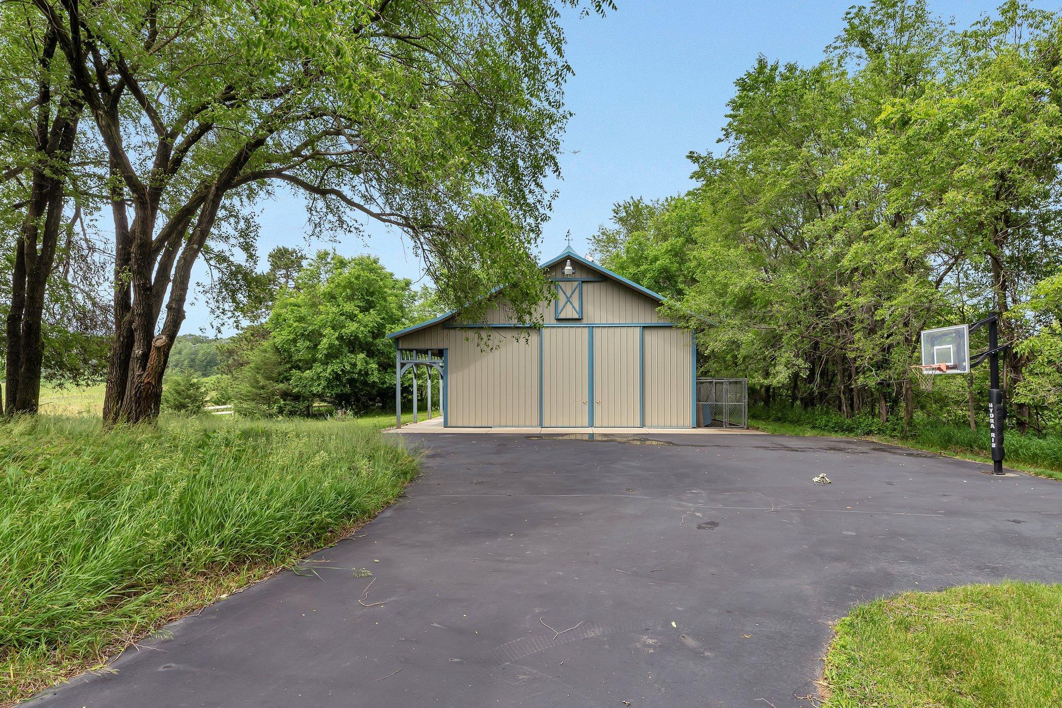
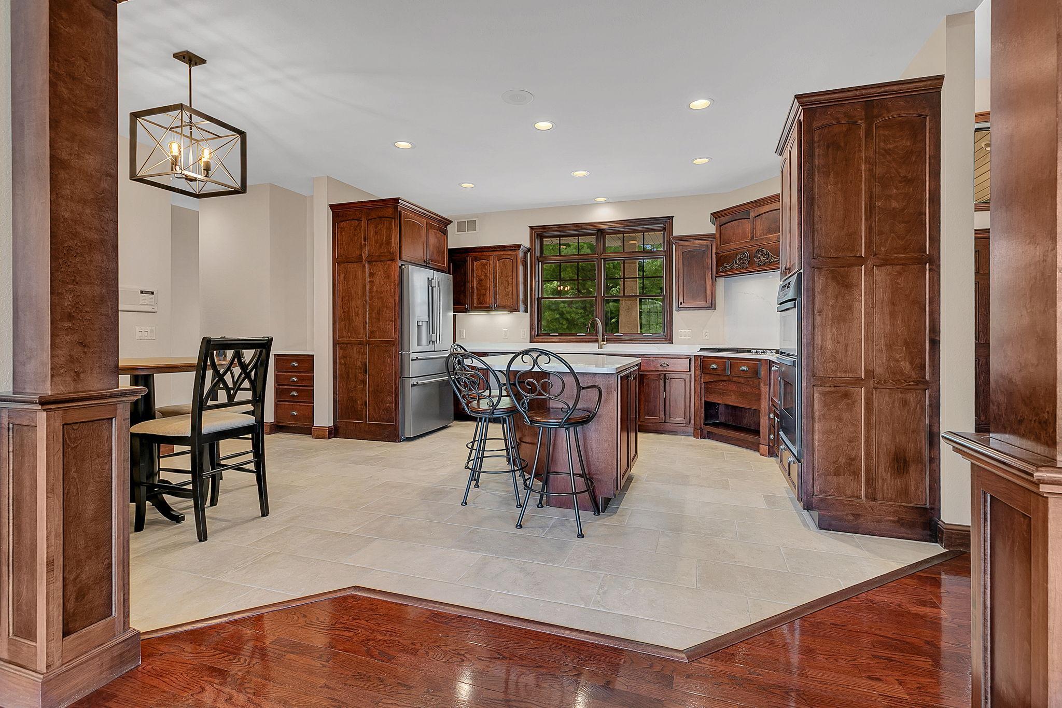
You are sure to love the extensive 2026 updates to this impressive two story home with an outbuilding on nearly 10 acres of high ground, ideally located near Blackberry Ridge Golf Club and Sartell High School! The home has been beautifully refreshed with new carpet, paint, fixtures, and numerous other improvements. The ideal floor plan offers four spacious upper-level bedrooms, including an enormous primary suite with a dramatic vaulted ceiling and oversized private bath. Another bedroom features its own ensuite bath, while the remaining bedrooms share an additional full bath. The main level boasts a remodeled kitchen featuring new tile flooring, new stainless steel appliances, new fixtures, and new quartz countertops and backsplash, along with a large great room with walkout access to the recently updated deck overlooking the private acreage. The main floor also includes a convenient laundry room, den, and two half baths. The walkout lower level adds a fifth bedroom, bath with zero-entry shower, large recreation room, and family room highlighted by a beautiful stone fireplace. Major recent improvements include three newer furnaces and air conditioners, new roof, driveway, and septic system. Completing the property is a finished and heated garage with epoxy floor, plus a 56x30-foot shed with concrete in front and space for storage or horses in back. A rare combination of extensive updates, exceptional acreage, outbuildings, and a convenient Sartell location!

$6,620/mo

Est. mortgage payment based on a $995,000 home price.

All estimates are provided by Luxury Presence for informational purposes only. Actual amounts may vary.

Additional information

MLS® ID
7140134

Interior Features

Bedrooms
5
Bathrooms
6
Fireplace
Yes
Cooling
Yes
Heating
Yes
Basement
Yes

Exterior Features

Lot Size
9.81 Acres

Other Property Details

Taxes
$10,816
Tax Frequency
Annually
Garage
Yes
MLS provider logo

Listings courtesy of Northstar MLS as distributed by MLS GRID

All information deemed reliable but not guaranteed and should be independently verified. All properties are subject to prior sale, change or withdrawal. Neither listing broker(s) nor Wahlberg & Toohey Group shall be responsible for any typographical errors, misinformation, misprints and shall be held totally harmless. Properties displayed may be listed or sold by various participants in the MLS.

Based on information submitted to the MLS GRID as of 2:22 PM UTC on 9/17/2026. All data is obtained from various sources and may not have been verified by broker or MLS GRID. Supplied Open House Information is subject to change without notice. All information should be independently reviewed and verified for accuracy. Properties may or may not be listed by the office/agent presenting the information.

©2026 Northstar MLS . All rights reserved.

DMCA Notice

Powered by Luxury Presence