Property photo 1
Property photo 2
Property photo 3
Property photo 4
Property photo 5
4 Beds
4 Baths
2,614 sqft

$399,000

3062 Walden Drive, Chaska MN, 55318

Price per sqft$152.64
Built in2017
Property size2,614 sqft
Property typeResidential
Courtesy of Keller Williams Premier Realty Lake Minnetonka, Bethany Nelson Listing Contact:

Overview

Active

Listed Sep 2, 2026

Updated Sep 5

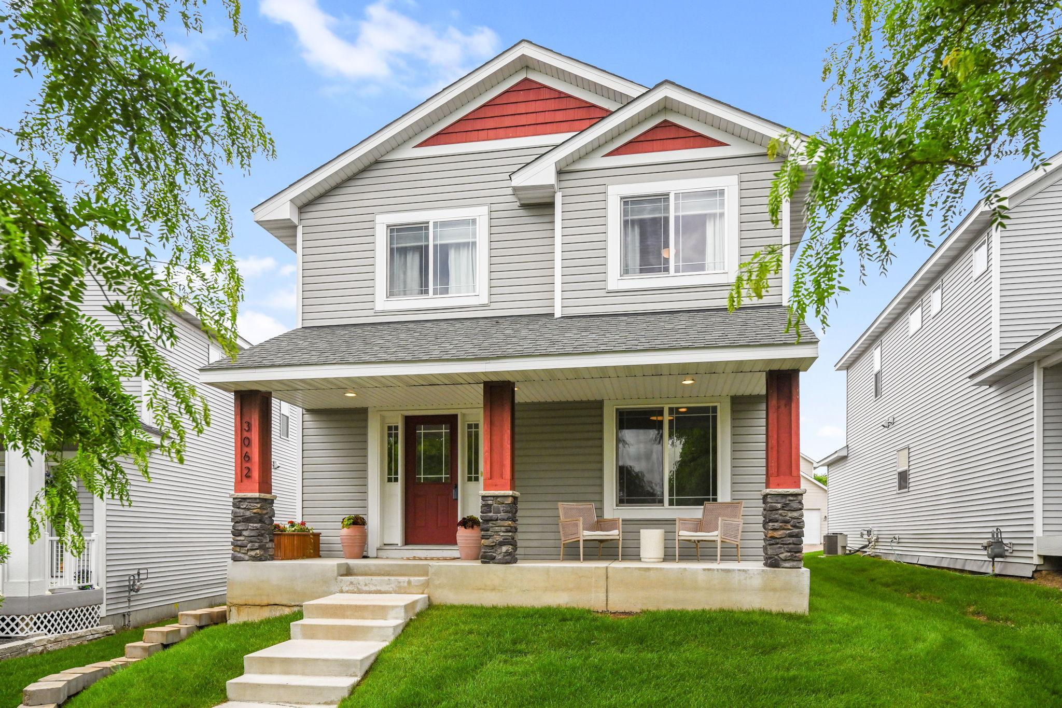
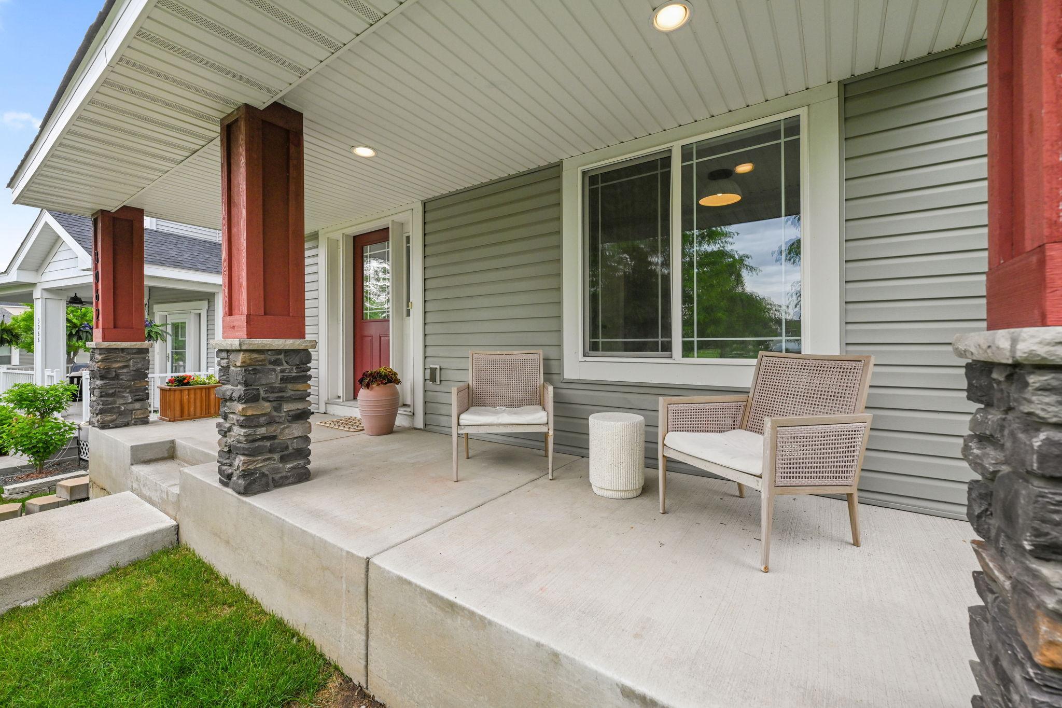
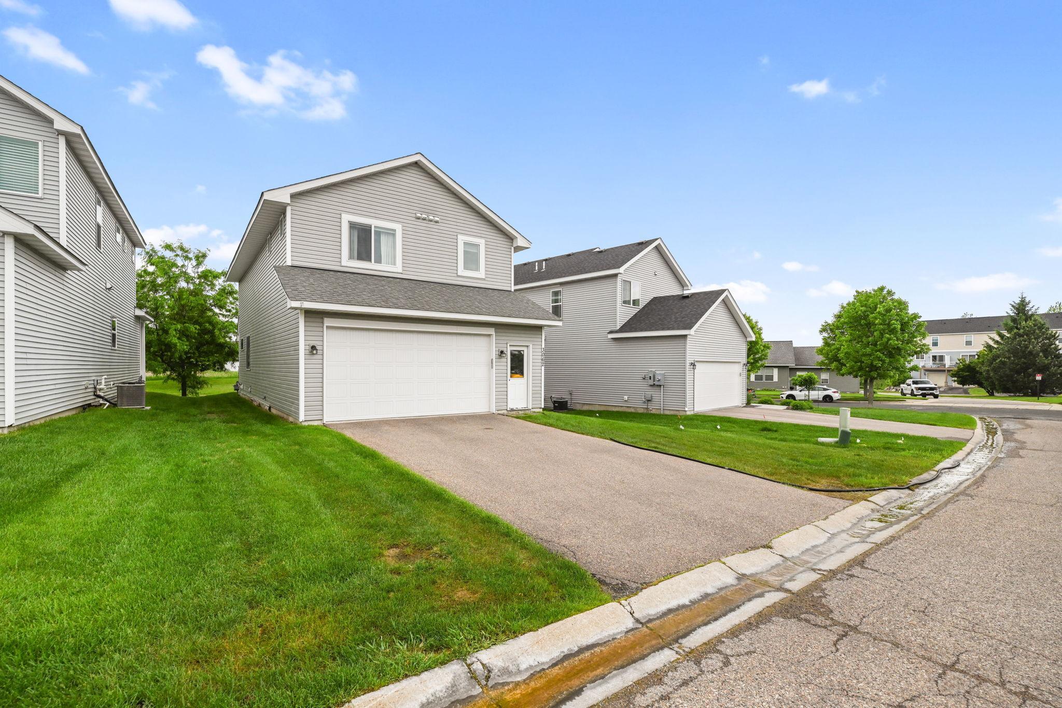
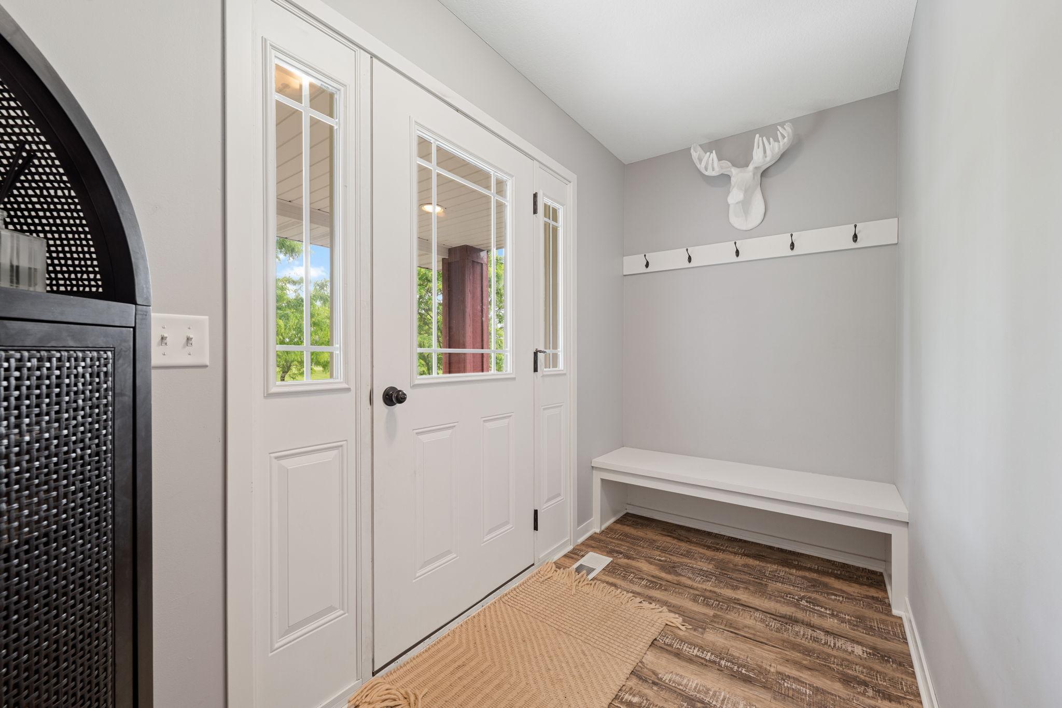
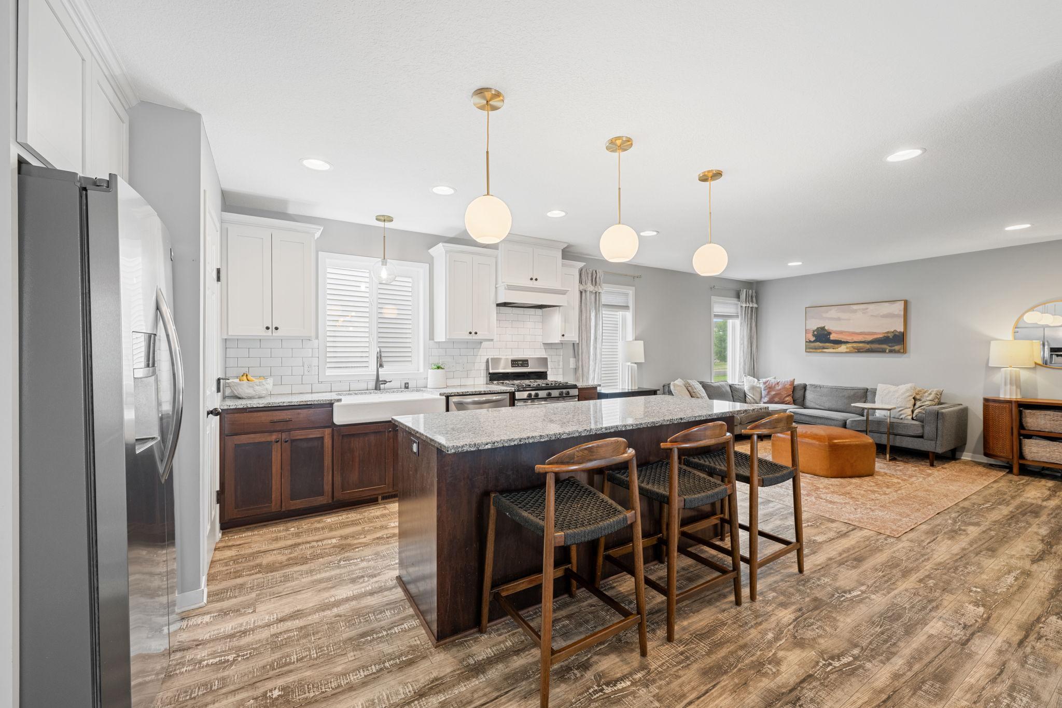
From the moment you arrive, this stunning home makes a big impression. A charming front porch sets the tone for what's inside, a space where every detail has been considered. Step through the front door and into a dedicated drop zone complete with a built-in bench, the perfect spot to kick off your shoes and jackets. The main level includes a bright, open-concept living space with beautiful flooring throughout. At the heart of the home, the updated kitchen is nothing short of a showstopper, featuring striking two-tone cabinetry, a subway tile backsplash, and stainless-steel appliances. A large center island with seating invites morning coffee and impromptu gatherings alike, while a generous walk-in pantry keeps everything beautifully organized. Modern light fixtures add the perfect finishing touch in the kitchen. The dining area offers just the right blend of openness and intimacy, ideal for everything from weeknight dinners to holiday entertaining. The spacious family room has plenty of natural light from the oversized windows, a perfect spot to relax. A flexible main-level room rounds out the main floor, whether you envision a playroom or home office, the possibilities are yours to choose from. Upstairs, a versatile loft area offers even more room to spread out, a reading nook, homework hub, or media area, whatever fits your lifestyle. The primary suite is a true retreat, including a full bathroom, and a spacious walk-in closet. Two additional bedrooms, a full bathroom, and a conveniently located laundry room complete the upper level, keeping daily life running smoothly. Head downstairs to discover even more living space in the finished lower level which includes a sprawling family room, an additional bedroom, and a ¾ bath make it perfect for guests, teens, or the ultimate hangout space. And the lifestyle outside your front door is just as impressive. This home features the best of both worlds, HOA maintained lawn care while just across the street you have a large park with plenty of green space making it perfect for exploring. The neighborhood also features walking trails, additional parks and close proximity to schools and shopping. This home is truly one of a kind!

$2,655/mo

Est. mortgage payment based on a $399,000 home price.

All estimates are provided by Luxury Presence for informational purposes only. Actual amounts may vary.

Additional information

MLS® ID
7137432

Interior Features

Bedrooms
4
Bathrooms
4
Cooling
Yes
Heating
Yes
Basement
Yes

Exterior Features

Lot Size
0.1 Acres

Other Property Details

Taxes
$5,830
Tax Frequency
Annually
Association Fee Frequency
Yearly
Garage
Yes
MLS provider logo

Listings courtesy of Northstar MLS as distributed by MLS GRID

All information deemed reliable but not guaranteed and should be independently verified. All properties are subject to prior sale, change or withdrawal. Neither listing broker(s) nor Wahlberg & Toohey Group shall be responsible for any typographical errors, misinformation, misprints and shall be held totally harmless. Properties displayed may be listed or sold by various participants in the MLS.

Based on information submitted to the MLS GRID as of 4:51 AM UTC on 9/5/2026. All data is obtained from various sources and may not have been verified by broker or MLS GRID. Supplied Open House Information is subject to change without notice. All information should be independently reviewed and verified for accuracy. Properties may or may not be listed by the office/agent presenting the information.

©2026 Northstar MLS . All rights reserved.

DMCA Notice

Powered by Luxury Presence