Property photo 1
Property photo 2
Property photo 3
Property photo 4
Property photo 5
4 Beds
3 Baths
3,853 sqft

$695,000

1002 Martha Street, Duluth MN, 55805

Price per sqft$180.38
Built in1993
Property size3,853 sqft
Property typeResidential
Courtesy of RE/MAX Results, Jordan R DeCaro Listing Contact:

Overview

Active

Listed Sep 25, 2026

Updated 10 days ago

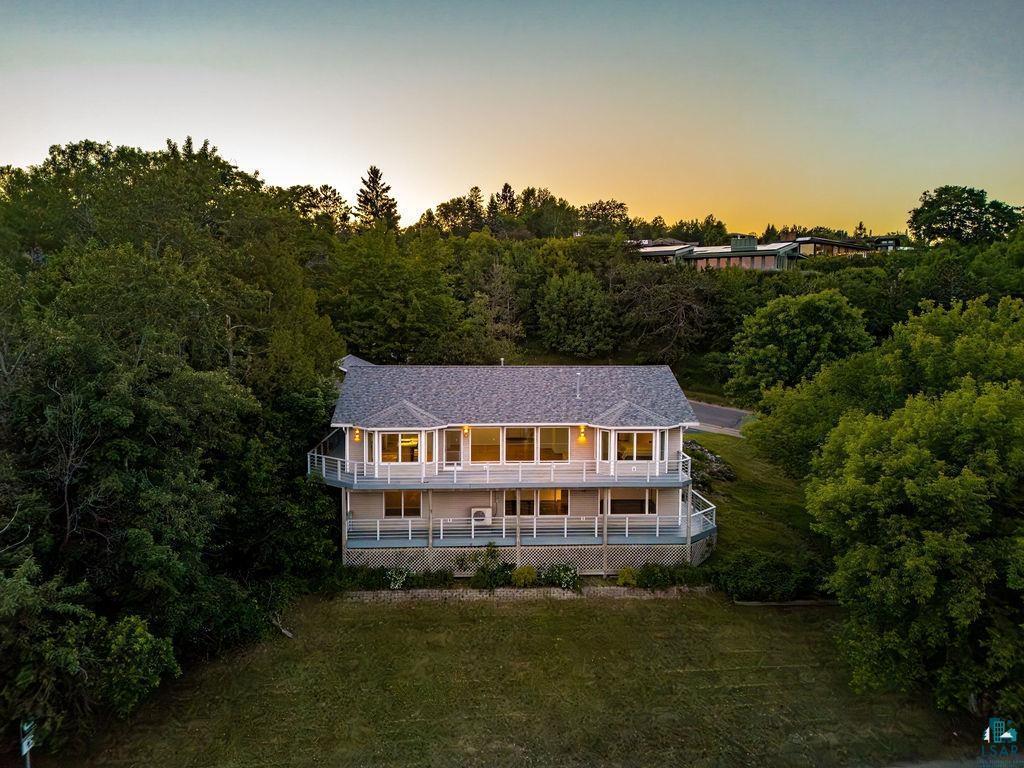
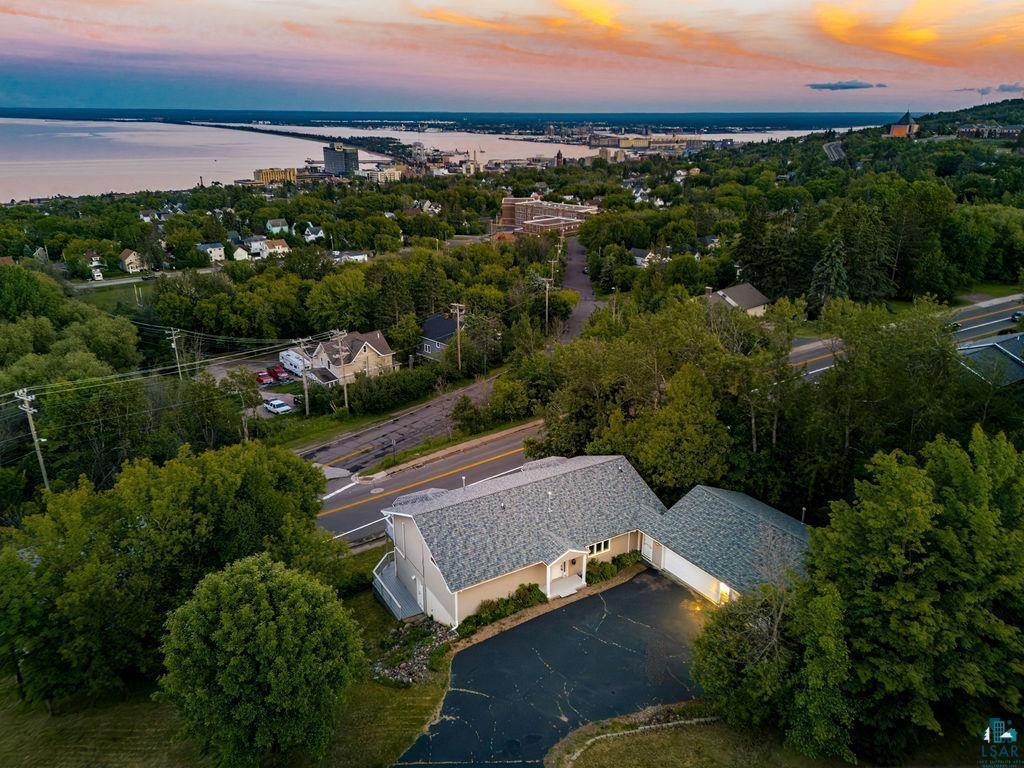
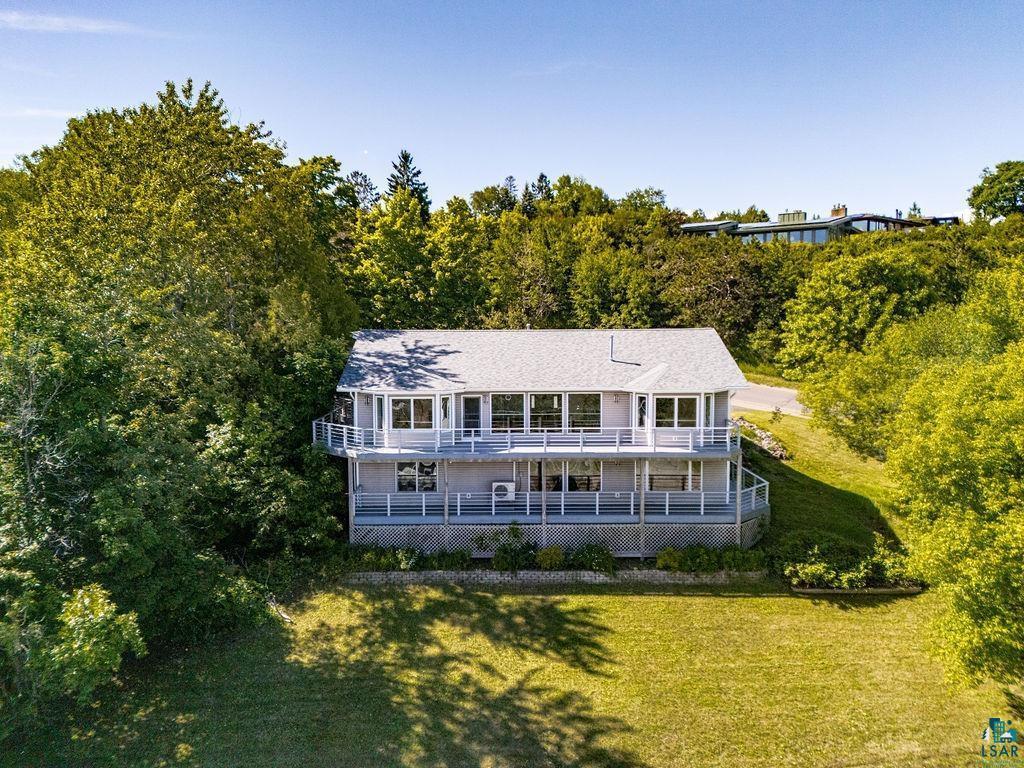
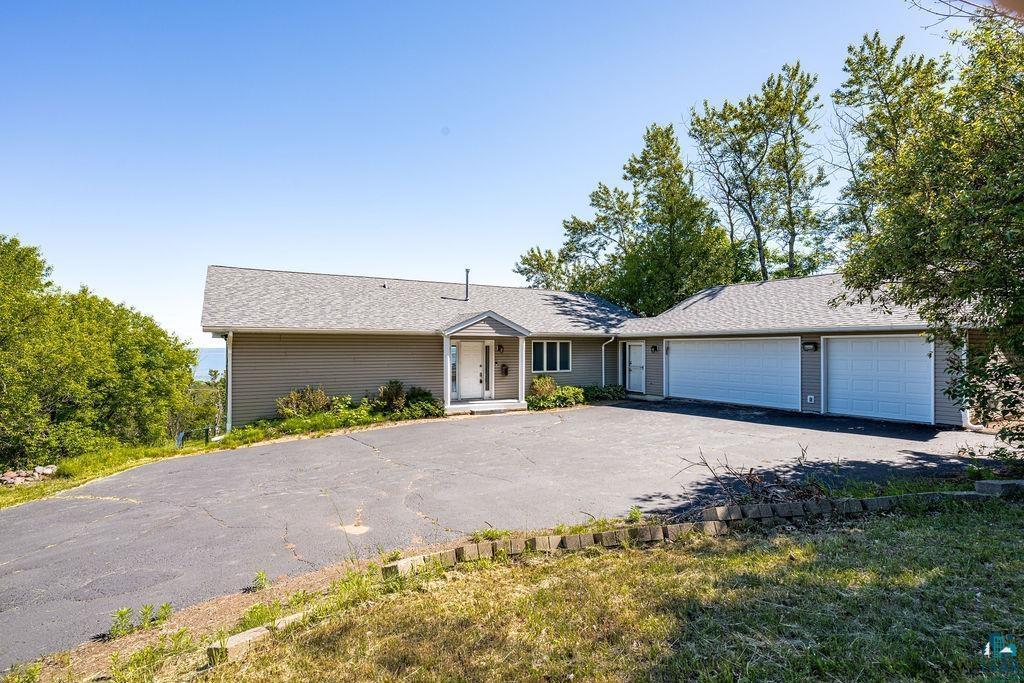
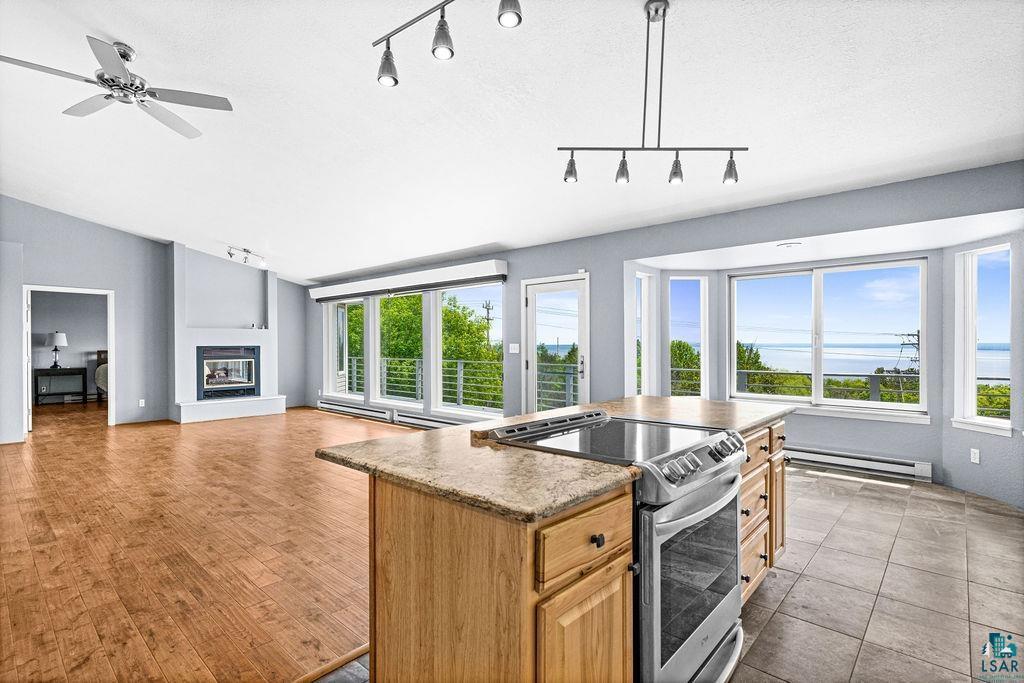
Perched along Duluth's iconic Skyline Parkway, this contemporary home captures commanding panoramic views of Lake Superior, the Duluth harbor, and the city skyline from both the main and lower levels. Centrally located and designed for comfortable main-level living, the home features an open-concept floor plan with engineered hardwood floors, a spacious primary suite, convenient main-floor laundry, and ductless mini-split systems for added comfort. The living room and primary suite share a dual-sided gas fireplace, creating a warm and inviting atmosphere while maximizing the incredible views. The kitchen offers ample workspace, a coffee bar with wine refrigerator, and seamless access to the expansive wraparound deck—perfect for enjoying sunrises over the lake, entertaining guests, or watching ships pass through the harbor. The walkout lower level provides additional living and entertaining space with a family room, wet bar area, kitchenette, multiple bedrooms, and access to a second wraparound deck overlooking the city and Lake Superior. The spacious primary suite includes a double vanity, generous closet space, and a relaxing jetted soaking tub. Additional highlights include a newer roof, vinyl siding, attached 3-car garage, asphalt driveway, storage shed, and a desirable corner lot location. Offering over 3,400 finished square feet, this property combines space, functionality, and exceptional views in one of Duluth's most sought-after locations.

$4,624/mo

Est. mortgage payment based on a $695,000 home price.

All estimates are provided by Luxury Presence for informational purposes only. Actual amounts may vary.

Additional information

MLS® ID
7150300

Interior Features

Bedrooms
4
Bathrooms
3
Fireplace
Yes
Cooling
Yes
Heating
Yes
Basement
Yes

Exterior Features

Lot Size
0.28 Acres

Other Property Details

Taxes
$7,884
Tax Frequency
Annually
Garage
Yes
MLS provider logo

Listings courtesy of Northstar MLS as distributed by MLS GRID

All information deemed reliable but not guaranteed and should be independently verified. All properties are subject to prior sale, change or withdrawal. Neither listing broker(s) nor Wahlberg & Toohey Group shall be responsible for any typographical errors, misinformation, misprints and shall be held totally harmless. Properties displayed may be listed or sold by various participants in the MLS.

Based on information submitted to the MLS GRID as of 3:25 AM UTC on 9/30/2026. All data is obtained from various sources and may not have been verified by broker or MLS GRID. Supplied Open House Information is subject to change without notice. All information should be independently reviewed and verified for accuracy. Properties may or may not be listed by the office/agent presenting the information.

©2026 Northstar MLS . All rights reserved.

DMCA Notice

Powered by Luxury Presence