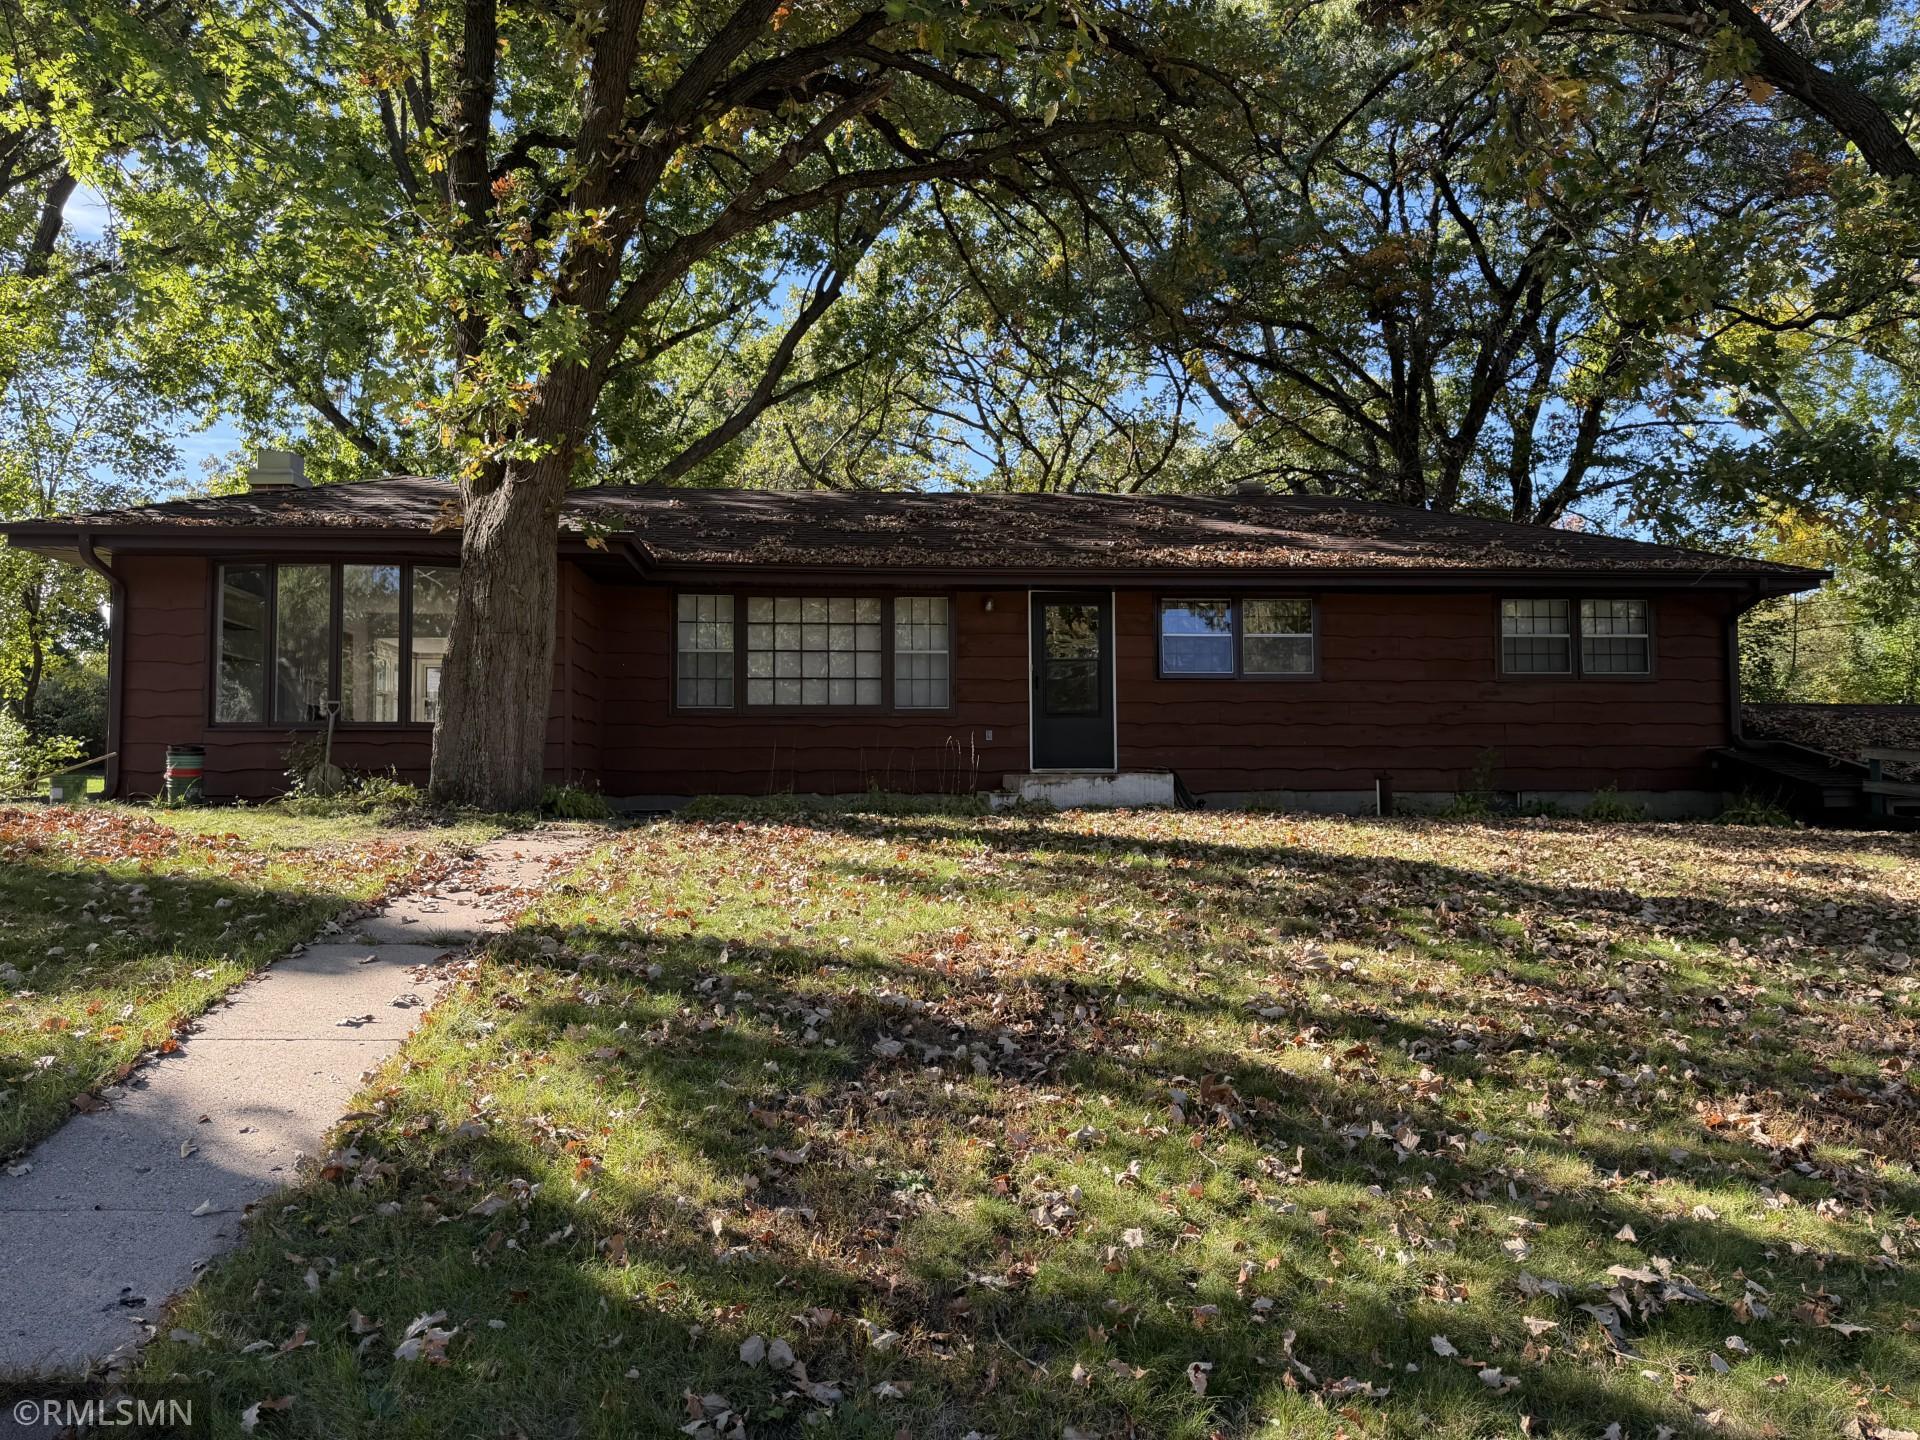
Property photo 1
3 Beds
2 Baths
1,978 sqft

$359,900

43 Suzanne Avenue, Vadnais Heights MN, 55127

Price per sqft$181.95
Built in1958
Property size1,978 sqft
Property typeResidential
Courtesy of White Bear Lake Realty, James Sanchez, GRI Listing Contact:

Overview

Coming soon

Listed Oct 2, 2026

Updated 12h ago

Room to Spread Out on One Level in Vadnais Highlands. Enjoy the ease of one-level living in this solid, well-kept rambler in Vadnais Highlands, where space, setting, and convenience come together at an affordable price. The Setting - Step outside and you're just a short walk from the Sucker Lake loop, with 2.6 miles of scenic trails, lake views, and cross-country skiing right in your backyard. Need to get somewhere? Quick access to I-694 puts both downtown Minneapolis and downtown St. Paul within an easy drive. The home sits on 130 feet of road frontage, and mature oak trees throughout the yard bring character, shade, and privacy that's hard to find. Inside the Main Level - Walk in to a large living room with hardwood floors. Next to it, a spacious bonus family room with a wood-burning fireplace invites you to settle in, and an adjoining sun room is yours to shape: a formal dining space, a quiet reading nook, or a bright spot for your plants. A pass-through opens to the kitchen, which flows right into the informal dining area. French doors lead to the screened porch overlooking the backyard, then out to a huge 28.5 x 11.5 patio, perfect for summer evenings and gatherings. Down the hall, hardwood floors continue into all three generous bedrooms, served by a full bath. Three bedrooms on one level gives you the room and flow that few homes at this price can offer. The Lower Level - Downstairs you'll find a large family room with tile floor, a non-conforming fourth bedroom (no egress), a utility room, a laundry room, and two handy hobby rooms, ideal for crafts, projects, or storage. From here you walk right out to the oversized 26 x 21 attached two-car garage, with a full concrete driveway. Recent Updates (last 3 years) Exterior paint, air conditioning, appliances, and washer/dryer. Roof and furnace are approximately 14 years old. Come See It Affordable, move-in ready, and full of space, this home delivers the layout many buyers are searching for. Come take a look. This may be the one.

$2,394/mo

Est. mortgage payment based on a $359,900 home price.

All estimates are provided by Luxury Presence for informational purposes only. Actual amounts may vary.

Additional information

MLS® ID
7153601

Interior Features

Bedrooms
3
Bathrooms
2
Fireplace
Yes
Cooling
Yes
Heating
Yes
Basement
Yes

Exterior Features

Lot Size
0.31 Acres

Other Property Details

Taxes
$5,630
Tax Frequency
Annually
Garage
Yes
MLS provider logo

Listings courtesy of Northstar MLS as distributed by MLS GRID

All information deemed reliable but not guaranteed and should be independently verified. All properties are subject to prior sale, change or withdrawal. Neither listing broker(s) nor Wahlberg & Toohey Group shall be responsible for any typographical errors, misinformation, misprints and shall be held totally harmless. Properties displayed may be listed or sold by various participants in the MLS.

Based on information submitted to the MLS GRID as of 6:42 AM UTC on 10/10/2026. All data is obtained from various sources and may not have been verified by broker or MLS GRID. Supplied Open House Information is subject to change without notice. All information should be independently reviewed and verified for accuracy. Properties may or may not be listed by the office/agent presenting the information.

©2026 Northstar MLS . All rights reserved.

DMCA Notice

Powered by Luxury Presence