Property photo 1
Property photo 2
Property photo 3
Property photo 4
Property photo 5
6 Beds
7 Baths
5,282 sqft

$699,900

1820 Colfax Avenue S, Minneapolis MN, 55403

Price per sqft$132.51
Built in1902
Property size5,282 sqft
Property typeResidential
Courtesy of Coldwell Banker Realty - Lakes, Christine L Hazel Listing Contact:

Overview

Active

Listed Jun 8, 2026

Updated 37h ago

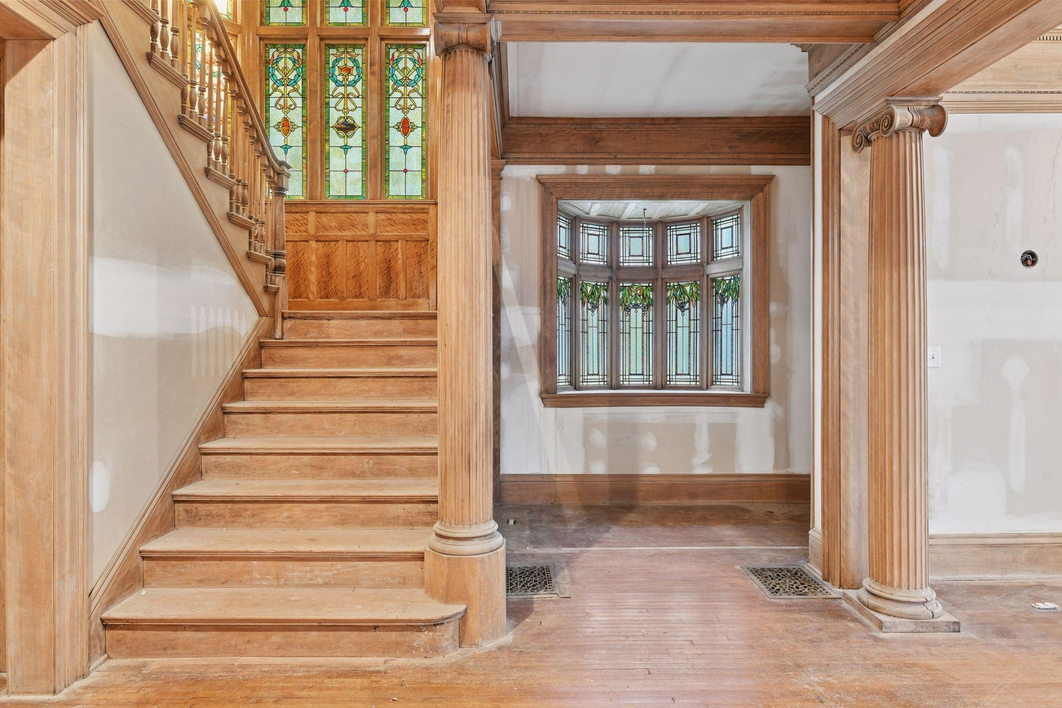
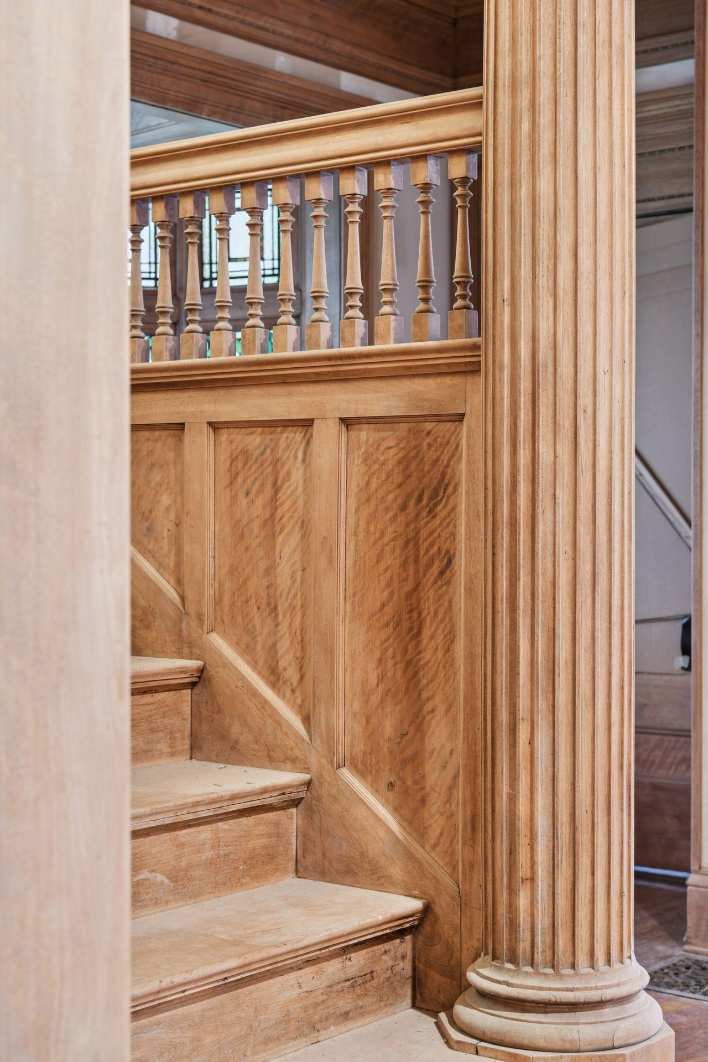
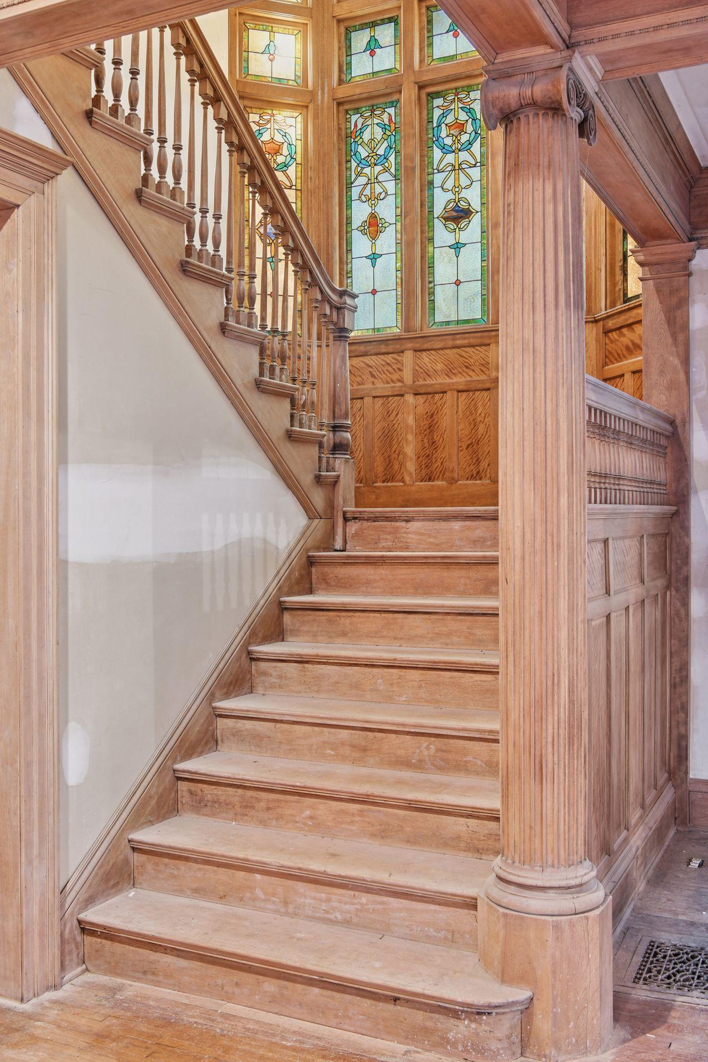
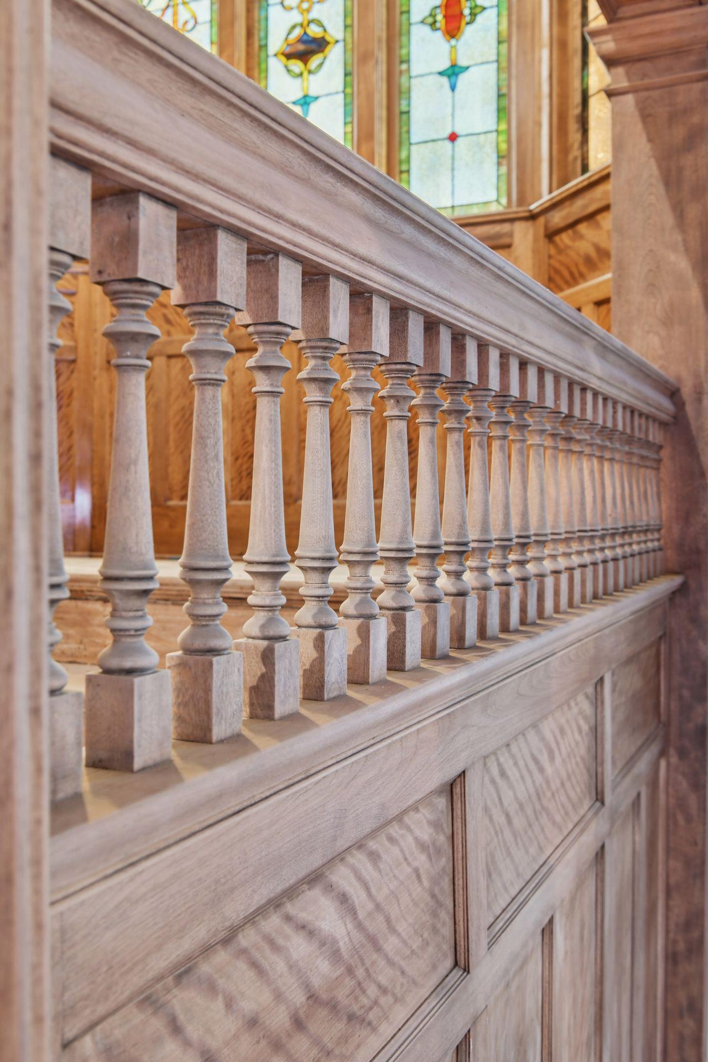
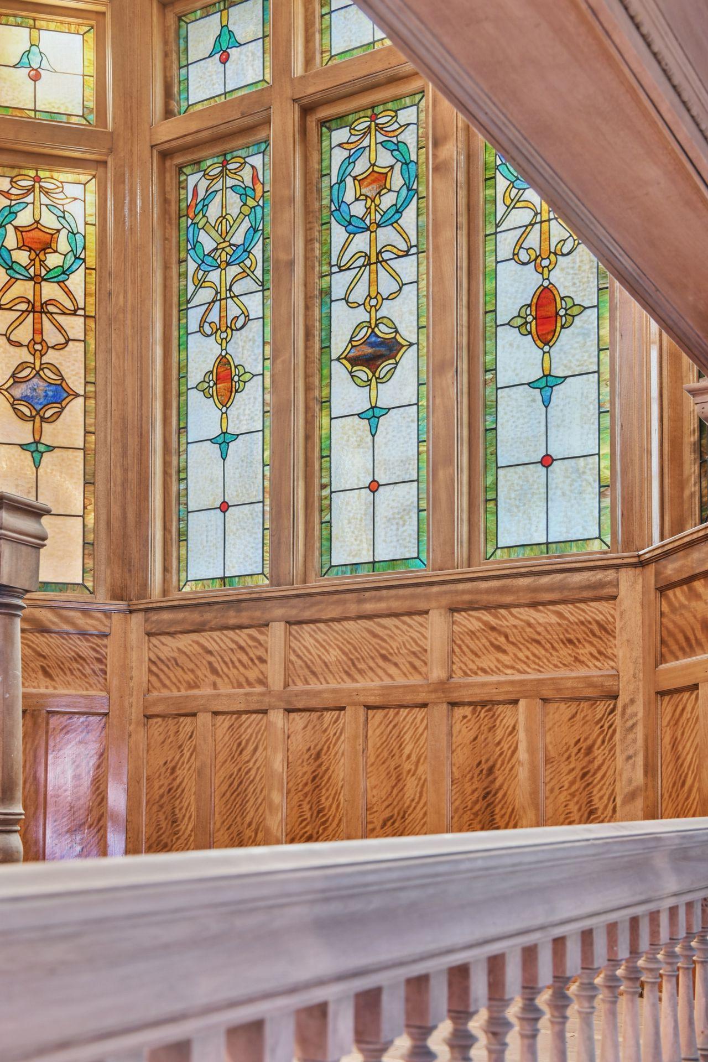
TP Healy single family with ADU Fixer-Upper in progress has been partially restored over the past years by an architect and current owner. While currently zoned as a duplex, the home can easily be restored to a single family with an Accessory Dwelling Unit (ADU).  The incredibly spacious main floor includes a primary suite.  The 2nd floor includes 3 bedrooms plus a great room space.  Or the great room could be a primary suite and create a Primary Suite Wing that would include primary bedroom, bath, dressing room and breakfast/wet bar.  3rd floor is mostly finished and easily readied for occupancy. The property is available now (as-is): an opportunity to take part in this historical renovation. Original maple hardwood floors cover much of the 2+ stories (except kitchens and baths). Original millwork has been stripped of its aged and oxidized finish - some refinished, some not but all of it impeccably Healy and in remarkable condition.   Much has been completed: new roof, architectural shingles plus multiple flat roofs have been replaced September 2025.  New water heater. Extensive electrical (no remaining knob/tube wiring) and HVAC zoning have been accomplished - 4 furnaces/zones - dividing the building into custom zones is possible for everyone's comfort (one working AC). Much of the plumbing has been replaced. Many of the original light fixtures and hardware for the main level have been retained and are ready for reinstallation. All stained glass windows are present (most original to the house). The front porch balusters and rails have been retained for refinishing and reinstallation. Both front porch and sunroom have newer foundations; front porch fully excavated; sunroom is a crawl space. An architectural addition was built to accommodate back stairs from the ground/garage level to the second floor. There is also a shaft built for a future elevator. Many kitchen appliances have been partially installed but never used. ***Offered in "as is" condition, the price reflects a remarkable opportunity for restoration enthusiasts or investors seeking substantial upside potential. This impressive residence awaits a new chapter—ready to be transformed and cherished for generations.

$4,656/mo

Est. mortgage payment based on a $699,900 home price.

All estimates are provided by Luxury Presence for informational purposes only. Actual amounts may vary.

Additional information

MLS® ID
7079398

Interior Features

Bedrooms
6
Bathrooms
7
Fireplace
Yes
Cooling
Yes
Heating
Yes
Basement
Yes

Exterior Features

Lot Size
0.15 Acres

Other Property Details

Taxes
$11,116
Tax Frequency
Annually
Garage
Yes
MLS provider logo

Listings courtesy of Northstar MLS as distributed by MLS GRID

All information deemed reliable but not guaranteed and should be independently verified. All properties are subject to prior sale, change or withdrawal. Neither listing broker(s) nor Wahlberg & Toohey Group shall be responsible for any typographical errors, misinformation, misprints and shall be held totally harmless. Properties displayed may be listed or sold by various participants in the MLS.

Based on information submitted to the MLS GRID as of 6:48 AM UTC on 10/9/2026. All data is obtained from various sources and may not have been verified by broker or MLS GRID. Supplied Open House Information is subject to change without notice. All information should be independently reviewed and verified for accuracy. Properties may or may not be listed by the office/agent presenting the information.

©2026 Northstar MLS . All rights reserved.

DMCA Notice

Powered by Luxury Presence