Property photo 1
Property photo 2
Property photo 3
Property photo 4
Property photo 5
2 Beds
2 Baths
2,200 sqft

$600,000

1766 Girard Avenue S Unit: 3, Minneapolis MN, 55403

Price per sqft$272.73
Built in1903
Property size2,200 sqft
Property typeResidential
Courtesy of Edina Realty, Inc., Rochelle Gittleman Listing Contact:

Overview

Active

Listed Aug 3, 2026

Updated 3 days ago

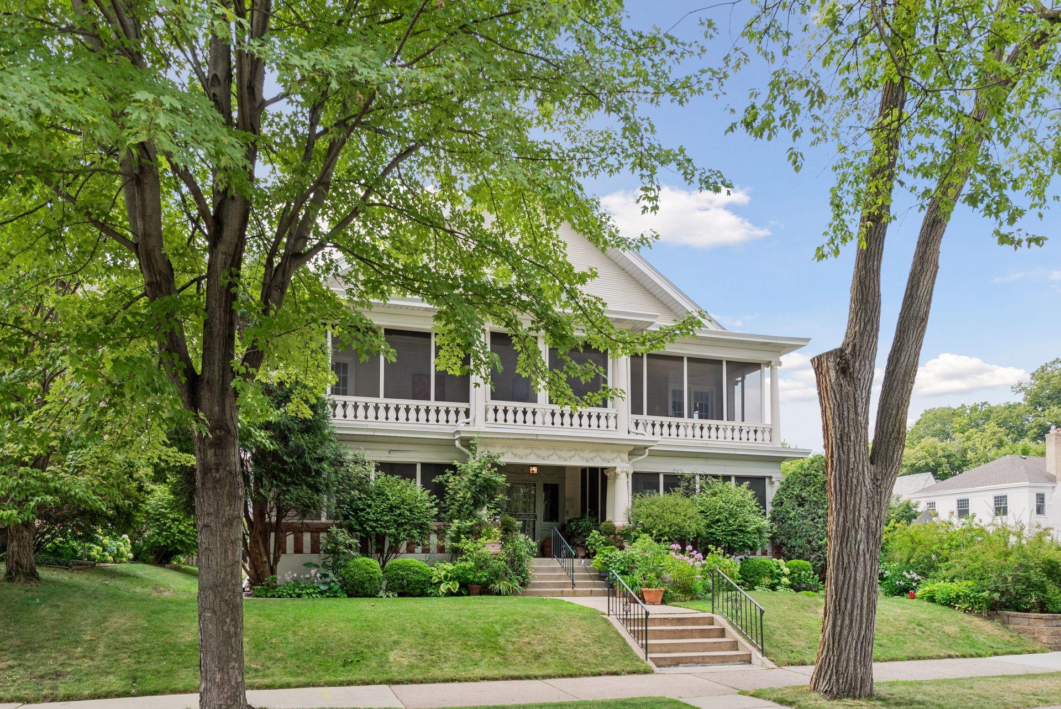
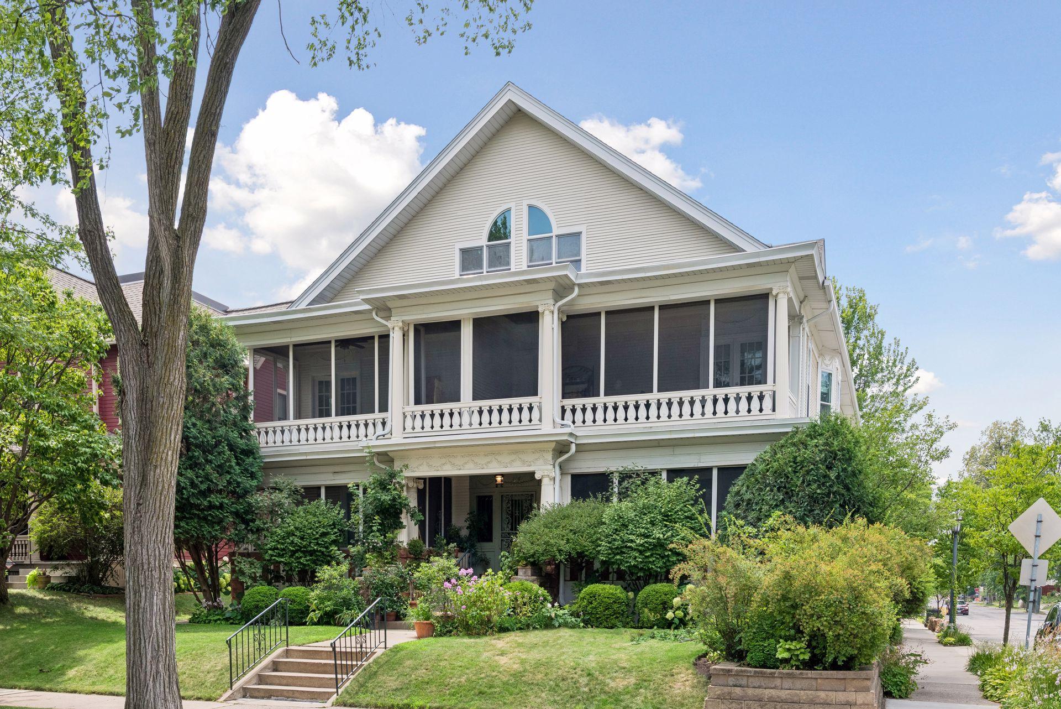
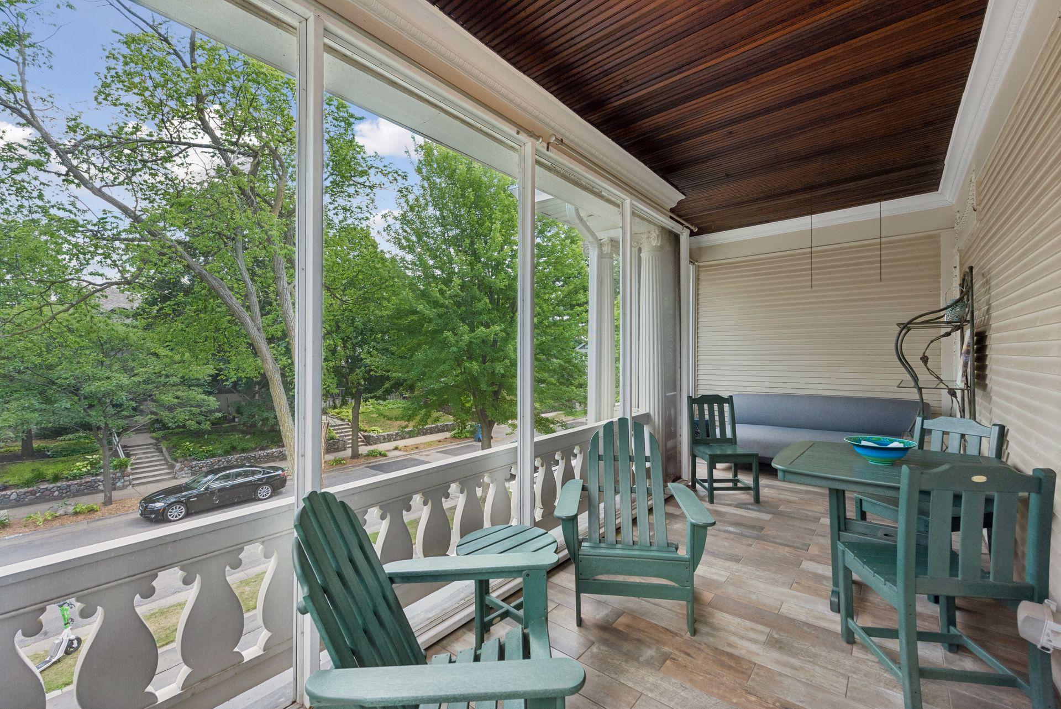
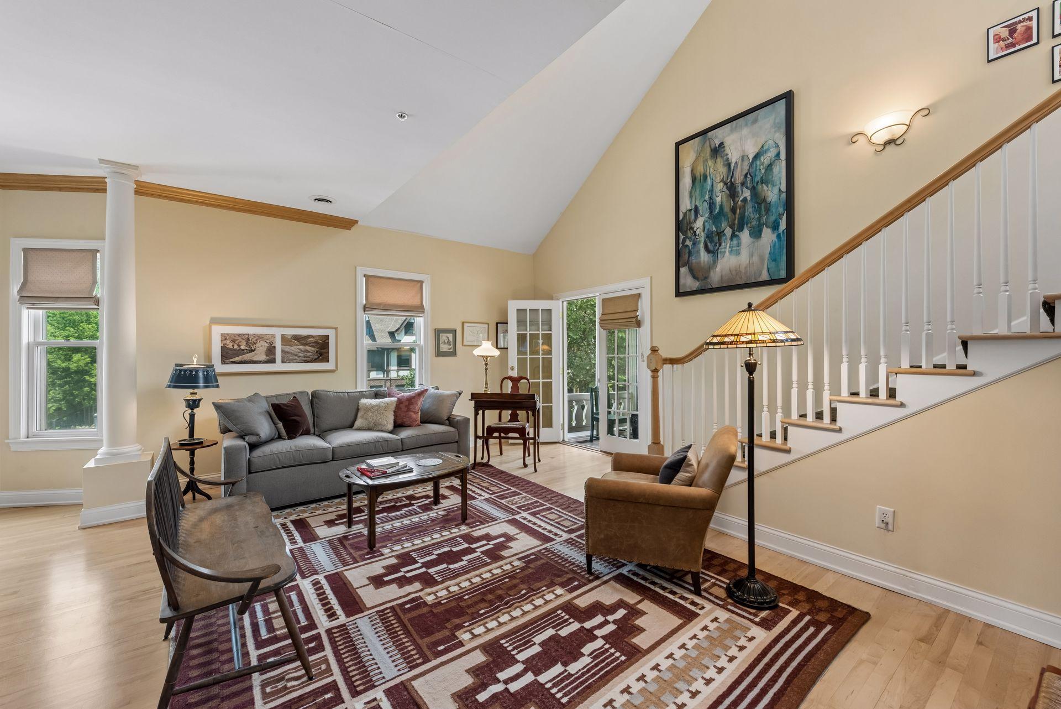
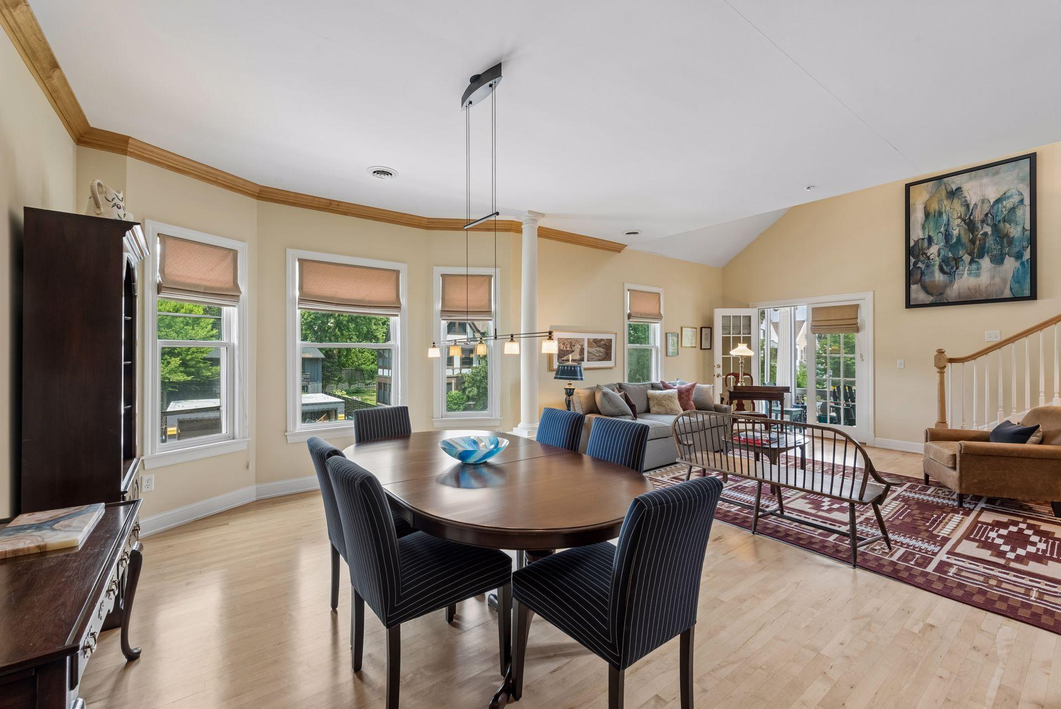
Nestled on one of Lowry Hill's most picturesque tree lined streets, perfectly situated between Lake of the Isles and Walker Art Center, this exceptional condominium blends timeless character, updates and amenities. Originally converted from a turn-of-the-century residence into an intimate four-unit boutique condominium in 2002, this is a rare opportunity to own a truly distinctive home. Offering approximately 2,200 square feet, this thoughtfully designed floor plan is filled with abundant natural light, soaring 9-foot ceilings, maple hardwood floors, elegant crown molding, and classic architectural details throughout. The dramatic vaulted living room flows effortlessly into the gourmet kitchen featuring a granite center island, opening to a warm and inviting family room with a gas fireplace, creating the perfect space for everyday living and entertaining. A spacious formal dining room and expansive front porch overlooking beautifully landscaped grounds further enhance the homes charm and livability. The private upper-level owners suite offers a tranquil retreat complete with skylights, jacuzzi, a generous loft/office, and an inviting space to relax and unwind. Move-in ready and rarely available, this one-of-a-kind residence offers the perfect combination of historic elegance, modern comfort, and an unbeatable Minneapolis location just moments from lakes, parks, restaurants, and cultural attractions. Don't miss the opportunity to own one of Lowry Hill's most special boutique condominium homes!

$3,992/mo

Est. mortgage payment based on a $600,000 home price.

All estimates are provided by Luxury Presence for informational purposes only. Actual amounts may vary.

Additional information

MLS® ID
7120399

Interior Features

Bedrooms
2
Bathrooms
2
Fireplace
Yes
Cooling
Yes
Heating
Yes
Basement
Yes

Other Property Details

Taxes
$8,184
Tax Frequency
Annually
Association Fee Frequency
Monthly
Garage
Yes
MLS provider logo

Listings courtesy of Northstar MLS as distributed by MLS GRID

All information deemed reliable but not guaranteed and should be independently verified. All properties are subject to prior sale, change or withdrawal. Neither listing broker(s) nor Wahlberg & Toohey Group shall be responsible for any typographical errors, misinformation, misprints and shall be held totally harmless. Properties displayed may be listed or sold by various participants in the MLS.

Based on information submitted to the MLS GRID as of 6:19 AM UTC on 10/7/2026. All data is obtained from various sources and may not have been verified by broker or MLS GRID. Supplied Open House Information is subject to change without notice. All information should be independently reviewed and verified for accuracy. Properties may or may not be listed by the office/agent presenting the information.

©2026 Northstar MLS . All rights reserved.

DMCA Notice

Powered by Luxury Presence