Property photo 1
Property photo 2
Property photo 3
Property photo 4
Property photo 5
4 Beds
3 Baths
3,174 sqft

$449,900

109 Anglewood Drive, Kenyon MN, 55946

Price per sqft$141.75
Built in1998
Property size3,174 sqft
Property typeResidential
Courtesy of Edina Realty, Inc., Chris Mallery Listing Contact:

Overview

Active

Sale Of Another Property

Listed Aug 4, 2026

Updated 11 days ago

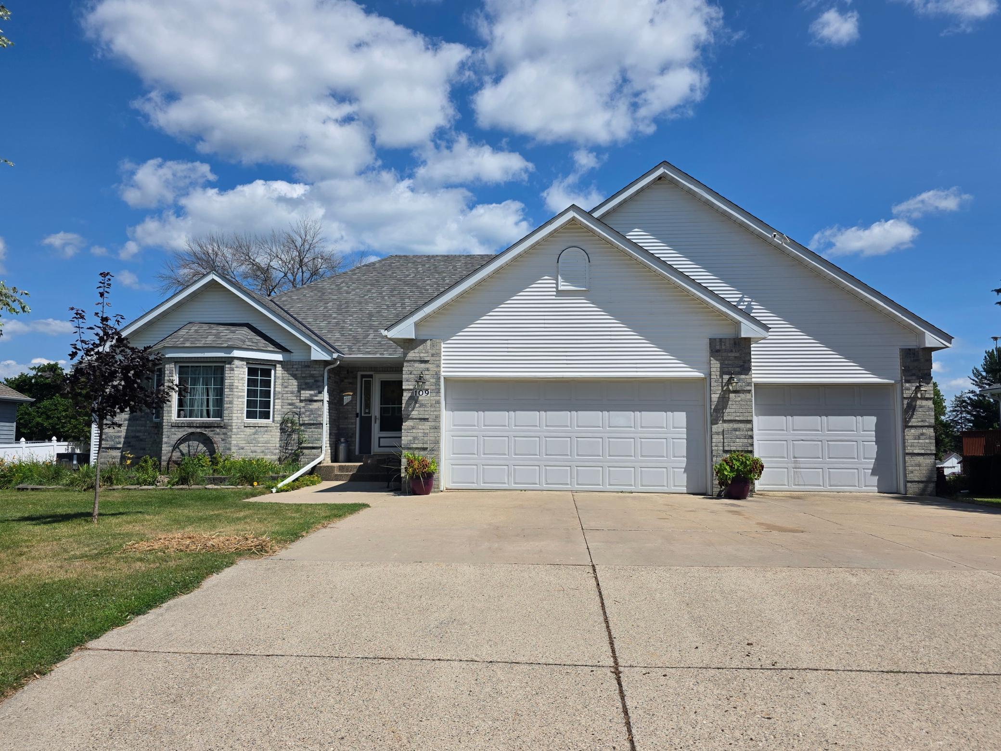
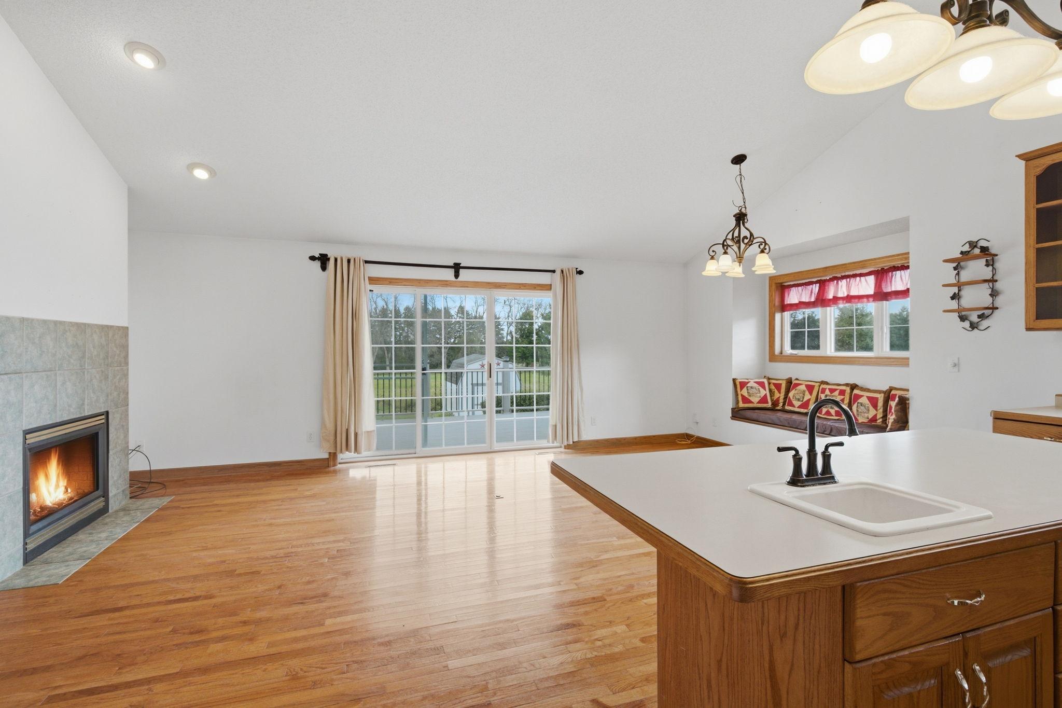
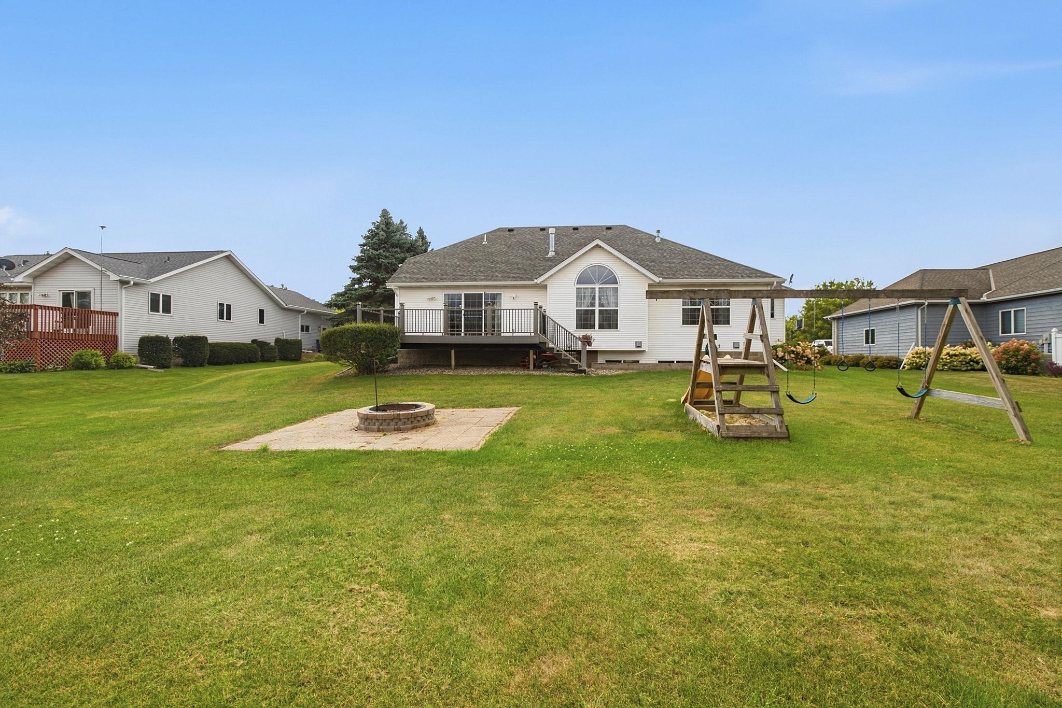
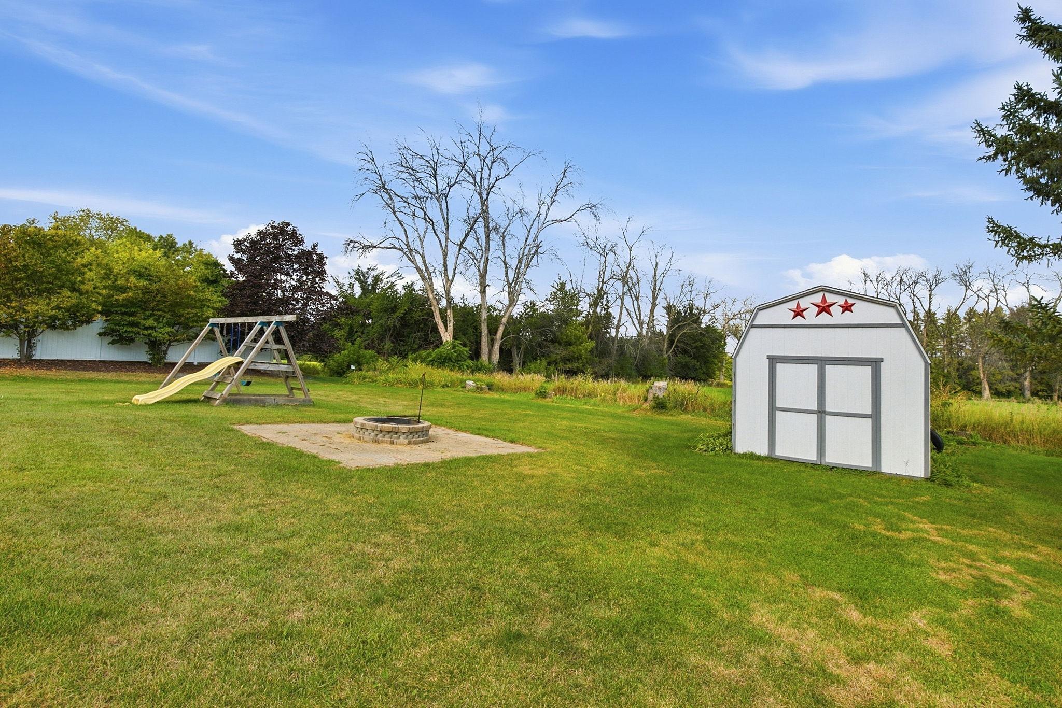
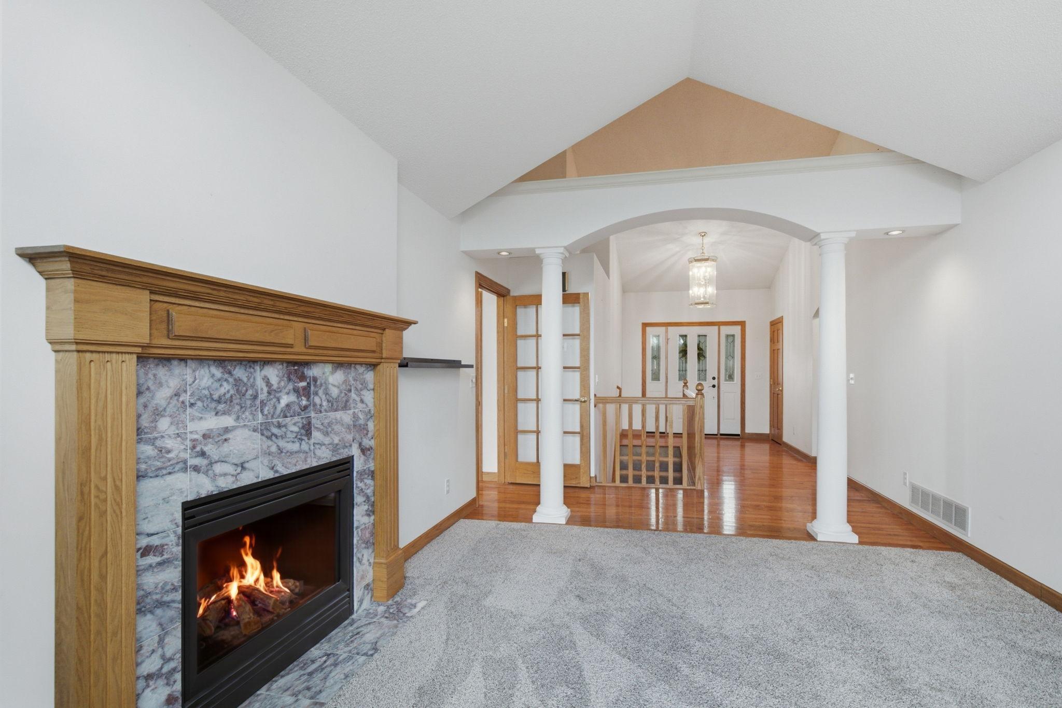
You will love this beautiful, custom-built one level home, located on a dead-end street with no neighbors behind. When you walk into the gorgeous entry way with pillars & arches, you will see extensive upgrades in this quality-built home. Hardwood floors throughout, six panel & French doors, and a fireplace in the living room that is also open to the wonderful hearth room off of the kitchen & eating area. This area that has a custom kitchen, large island, cozy seating nook in a box window, triple glass patio doors going out to the large, maintenance-free deck, is truly the heart of the home!! The spacious primary suite boasts a walk-in shower & closet and whirlpool tub, while the large second main level bedroom has a built-in desk, bay window and a huge walk in closet. The quality upgrades continue downstairs, with a large family room and den, 2 more spacious bedrooms with multiple closets and numerous storage areas, and sturdy concrete block walls surrounding the egress windows and a bonus flex space that can be used for hobbies, exercise, storage or whatever your space needs are! The oversized 3 car garage is insulated and heated, and the home has an extensive brick facade along with a newer roof. The firepit paver patio provides more entertaining options in the private backyard. Plus a bonus storage shed for those extra tools or toys. Virtually every box is checked on this beautiful home - time to enjoy the convenience and beauty of this classic home.

$2,993/mo

Est. mortgage payment based on a $449,900 home price.

All estimates are provided by Luxury Presence for informational purposes only. Actual amounts may vary.

Additional information

MLS® ID
7122041

Interior Features

Bedrooms
4
Bathrooms
3
Fireplace
Yes
Cooling
Yes
Heating
Yes
Basement
Yes

Exterior Features

Lot Size
0.31 Acres

Other Property Details

Taxes
$6,740
Tax Frequency
Annually
Garage
Yes
MLS provider logo

Listings courtesy of Northstar MLS as distributed by MLS GRID

All information deemed reliable but not guaranteed and should be independently verified. All properties are subject to prior sale, change or withdrawal. Neither listing broker(s) nor Wahlberg & Toohey Group shall be responsible for any typographical errors, misinformation, misprints and shall be held totally harmless. Properties displayed may be listed or sold by various participants in the MLS.

Based on information submitted to the MLS GRID as of 3:04 AM UTC on 9/29/2026. All data is obtained from various sources and may not have been verified by broker or MLS GRID. Supplied Open House Information is subject to change without notice. All information should be independently reviewed and verified for accuracy. Properties may or may not be listed by the office/agent presenting the information.

©2026 Northstar MLS . All rights reserved.

DMCA Notice

Powered by Luxury Presence