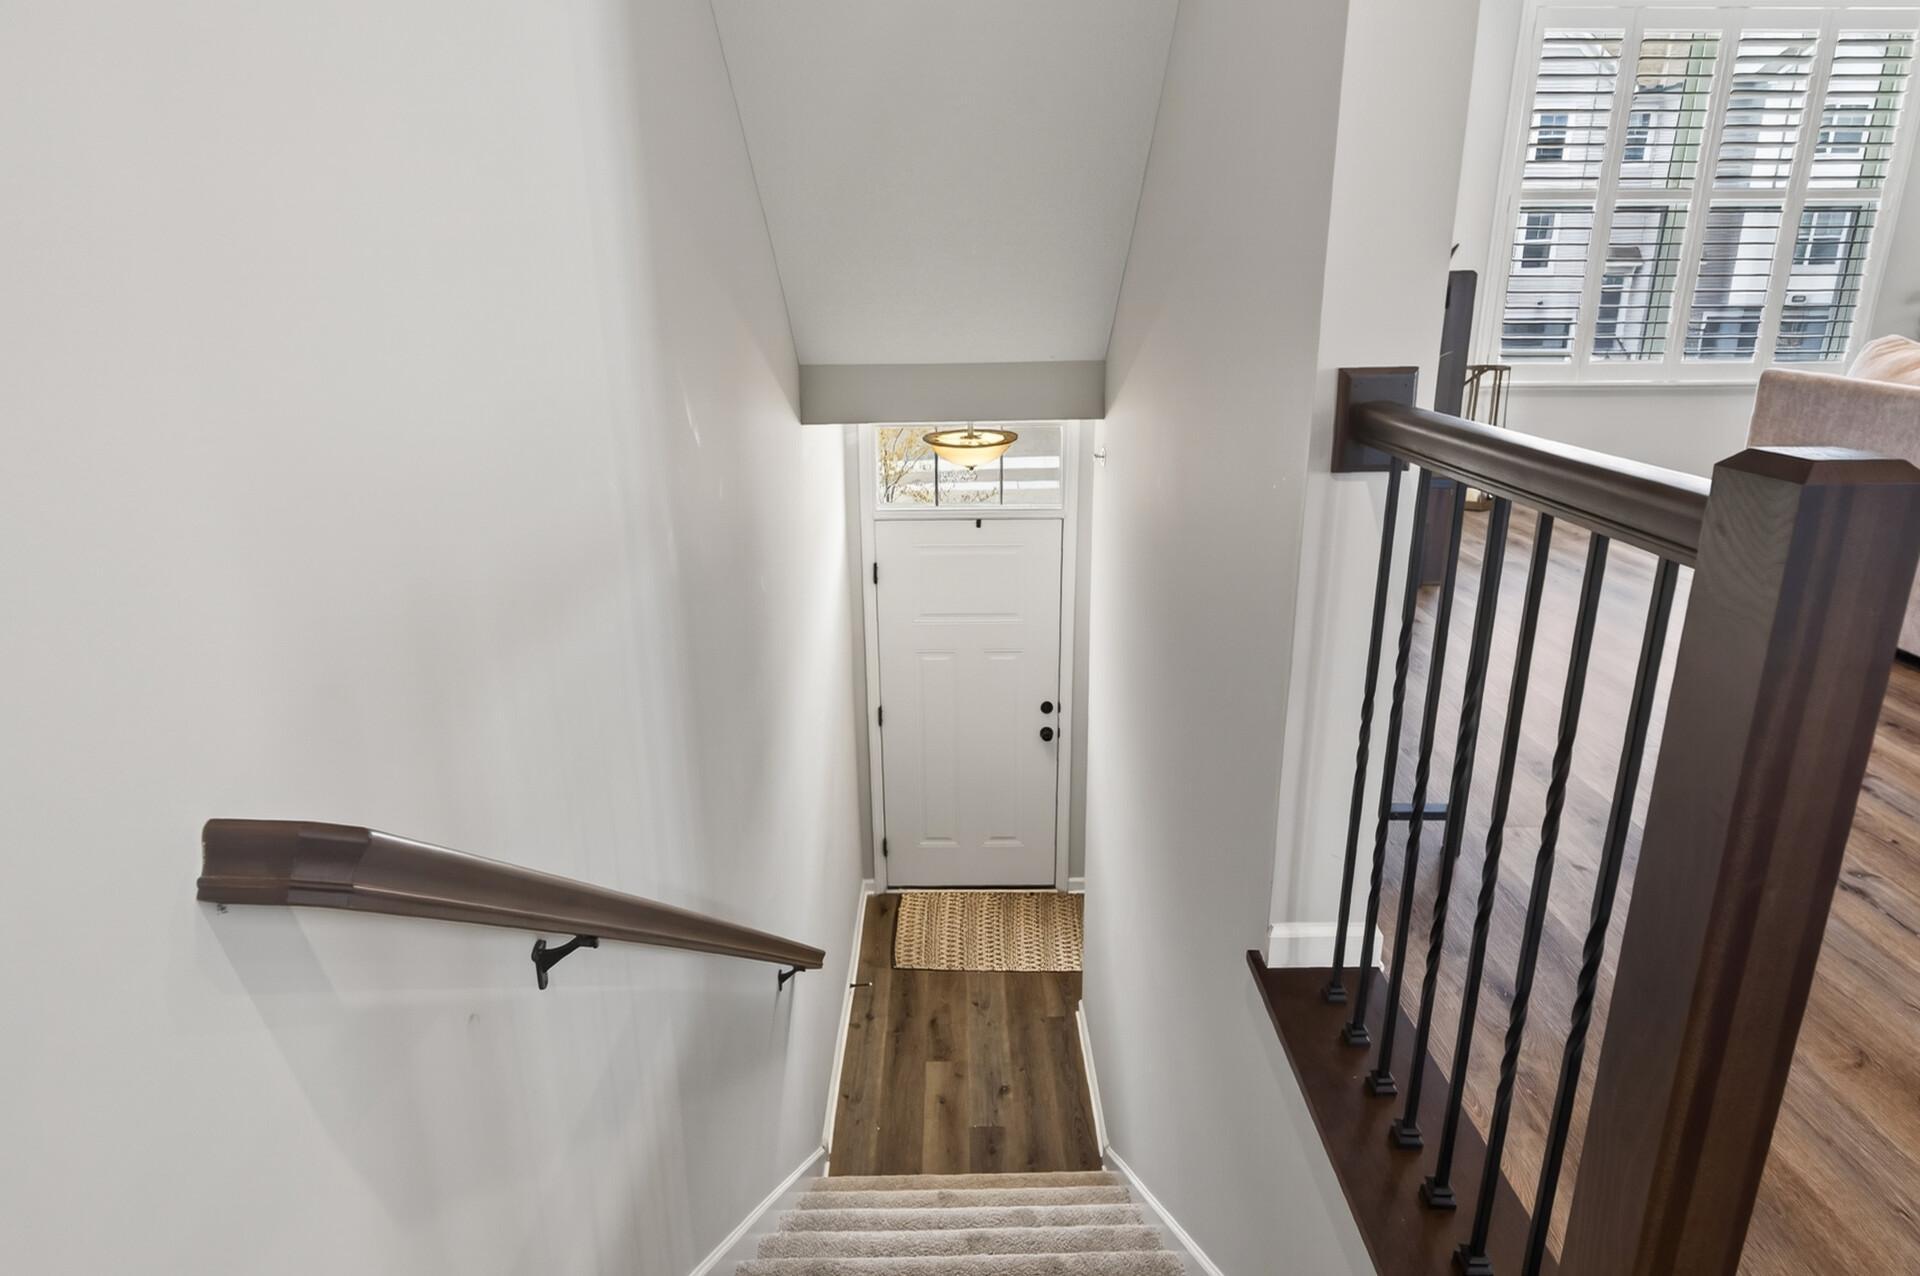
Property photo 1
Property photo 2
Property photo 3
Property photo 4
Property photo 5
3 Beds
3 Baths
2,436 sqft

$425,000

13524 Territorial Circle N, Maple Grove MN, 55369

Price per sqft$174.47
Built in2022
Property size2,436 sqft
Property typeResidential
Courtesy of Real Broker, LLC, Tasha Soundara Listing Contact:

Overview

Active

Sale Of Another Property

Listed Apr 30, 2026

Updated 2 weeks ago

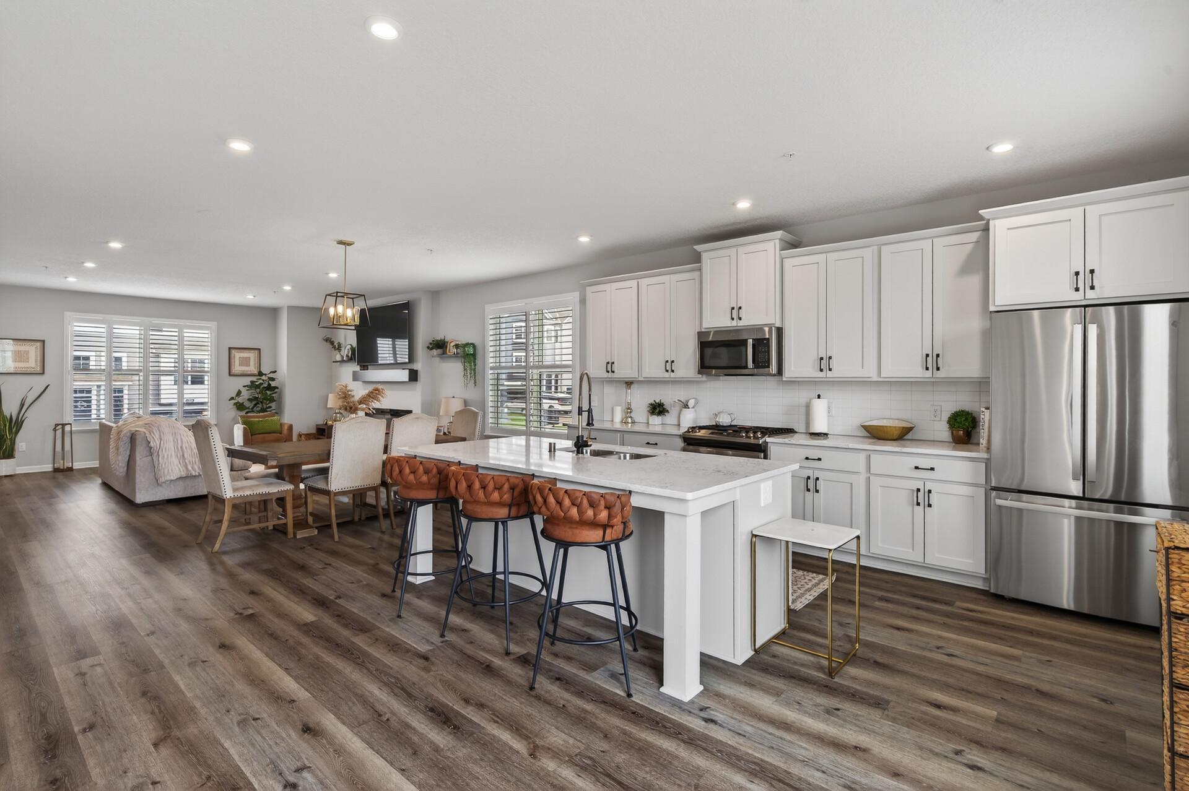
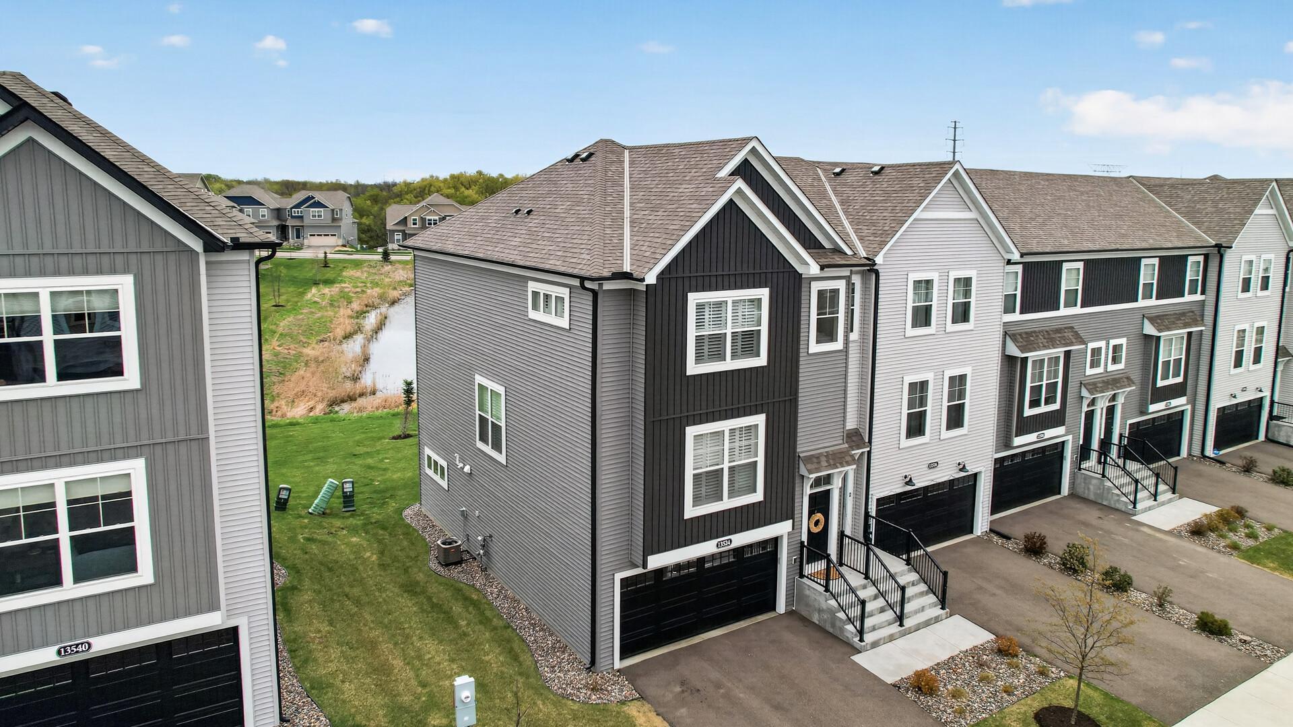
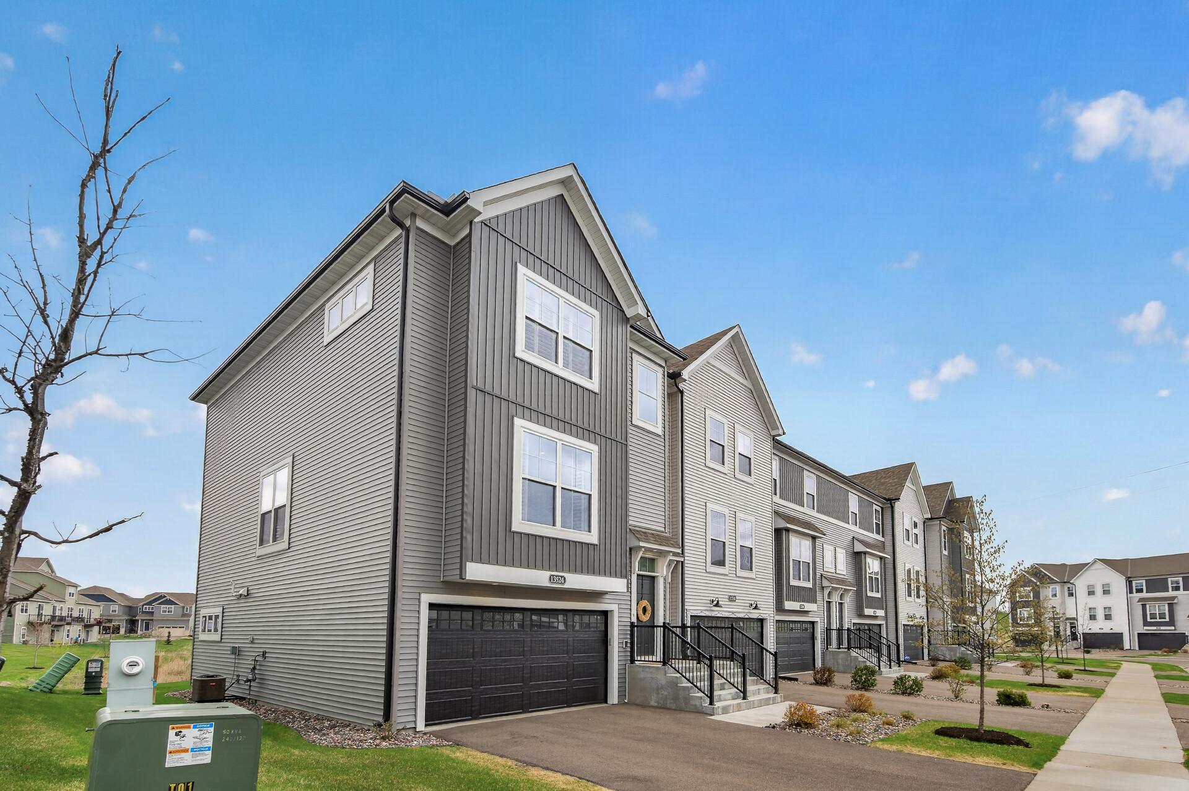
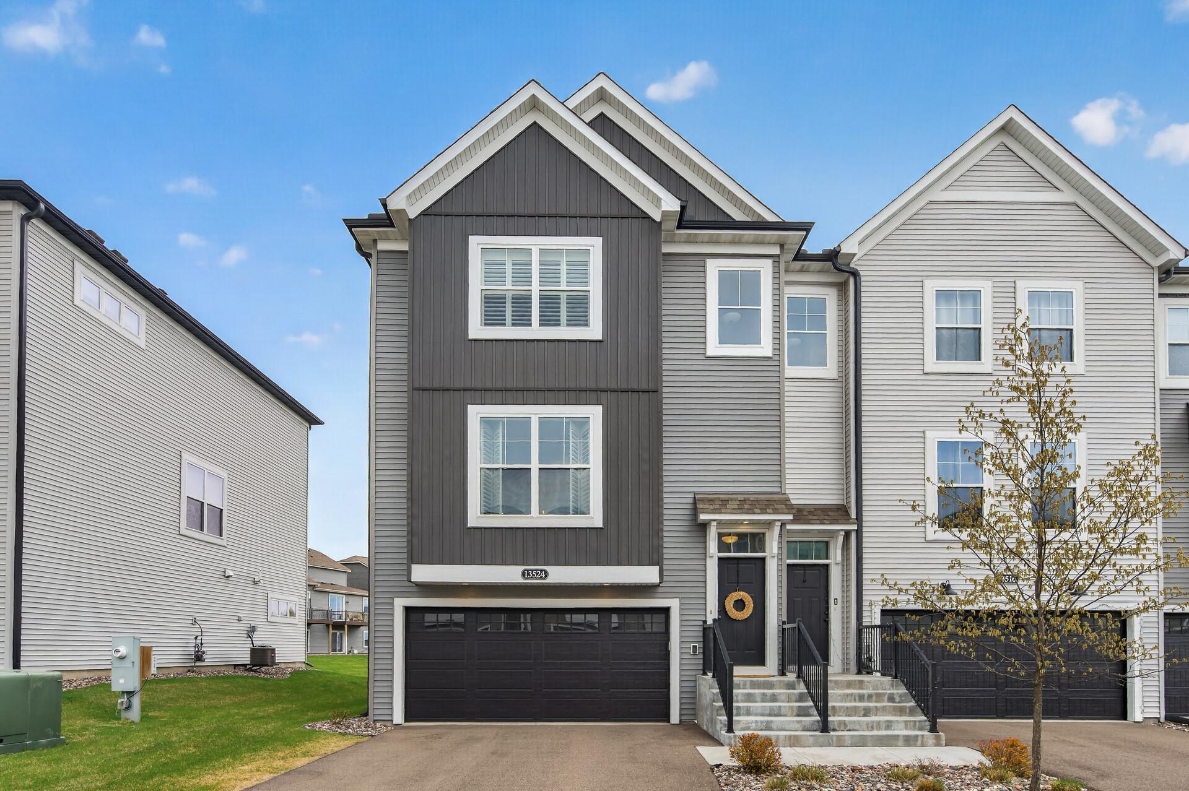
PRICED TO SELL! This is lower than the last comparable and is only priced competitively due to a relocation! Move-in ready and beautifully designed, this stunning end-unit Savanna plan by M/I Homes in the Park Series blends modern style with functional living spaces throughout! Filled with natural light, the open-concept main level features luxury vinyl plank flooring throughout, a huge kitchen island, quartz countertops, white subway tile backsplash, white cabinetry, stainless steal kitchen appliances and abundant space for cooking, gathering, and entertaining. The adjoining great room showcases an electric fireplace that adds warmth and ambiance to the space. Hunter Douglas plantation blinds, valued at $8,000, paired with designer farmhouse chic lighting fixtures, add an elevated custom feel throughout. New water heater installed July 2026. Upstairs, the owner’s en-suite features a walk-in shower, double sinks, and a walk-through closet conveniently connected to the bathroom. The finished walkout lower level opens directly to the wetlands and offers flexible space for a workout area, office, or the potential to create a 4th bedroom. Step out onto the deck overlooking peaceful wetlands views — the perfect setting for morning coffee or evening relaxation. Conveniently located right off the freeway with easy access to shopping, restaurants, and outdoor recreation including Elm Creek Park Reserve. Nearby conveniences include Target, The Home Depot, Walmart, Maple Grove Senior High School, Fernbrook Elementary School, and Maple Grove Hospital.

$2,828/mo

Est. mortgage payment based on a $425,000 home price.

All estimates are provided by Luxury Presence for informational purposes only. Actual amounts may vary.

Additional information

MLS® ID
7070859

Interior Features

Bedrooms
3
Bathrooms
3
Fireplace
Yes
Cooling
Yes
Heating
Yes
Basement
Yes

Exterior Features

Lot Size
0.04 Acres

Other Property Details

Taxes
$5,218
Tax Frequency
Annually
Association Fee Frequency
Monthly
Garage
Yes
MLS provider logo

Listings courtesy of Northstar MLS as distributed by MLS GRID

All information deemed reliable but not guaranteed and should be independently verified. All properties are subject to prior sale, change or withdrawal. Neither listing broker(s) nor Wahlberg & Toohey Group shall be responsible for any typographical errors, misinformation, misprints and shall be held totally harmless. Properties displayed may be listed or sold by various participants in the MLS.

Based on information submitted to the MLS GRID as of 3:20 AM UTC on 9/24/2026. All data is obtained from various sources and may not have been verified by broker or MLS GRID. Supplied Open House Information is subject to change without notice. All information should be independently reviewed and verified for accuracy. Properties may or may not be listed by the office/agent presenting the information.

©2026 Northstar MLS . All rights reserved.

DMCA Notice

Powered by Luxury Presence