Property photo 1
Property photo 2
Property photo 3
Property photo 4
Property photo 5
4 Beds
3 Baths
3,119 sqft

$669,000

9324 Summerlin Road, Woodbury MN, 55129

Price per sqft$214.49
Built in2017
Property size3,119 sqft
Property typeResidential
Courtesy of Keller Williams Premier Realty, Lee Harding Listing Contact:

Overview

Active

Listed Sep 24, 2026

Updated 3 days ago

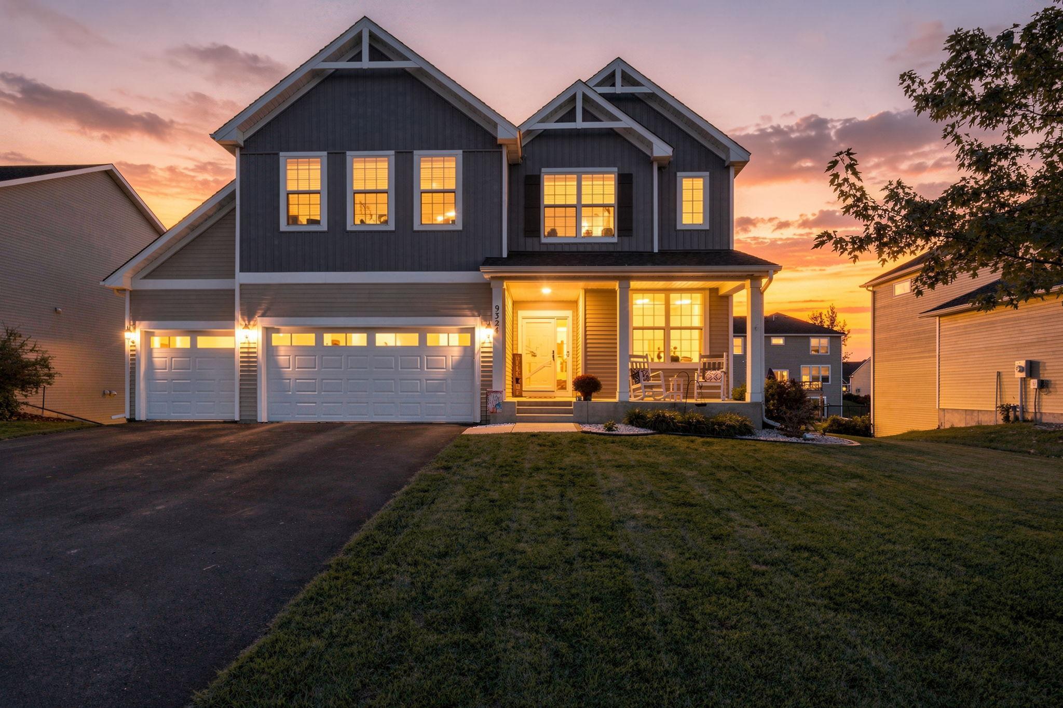
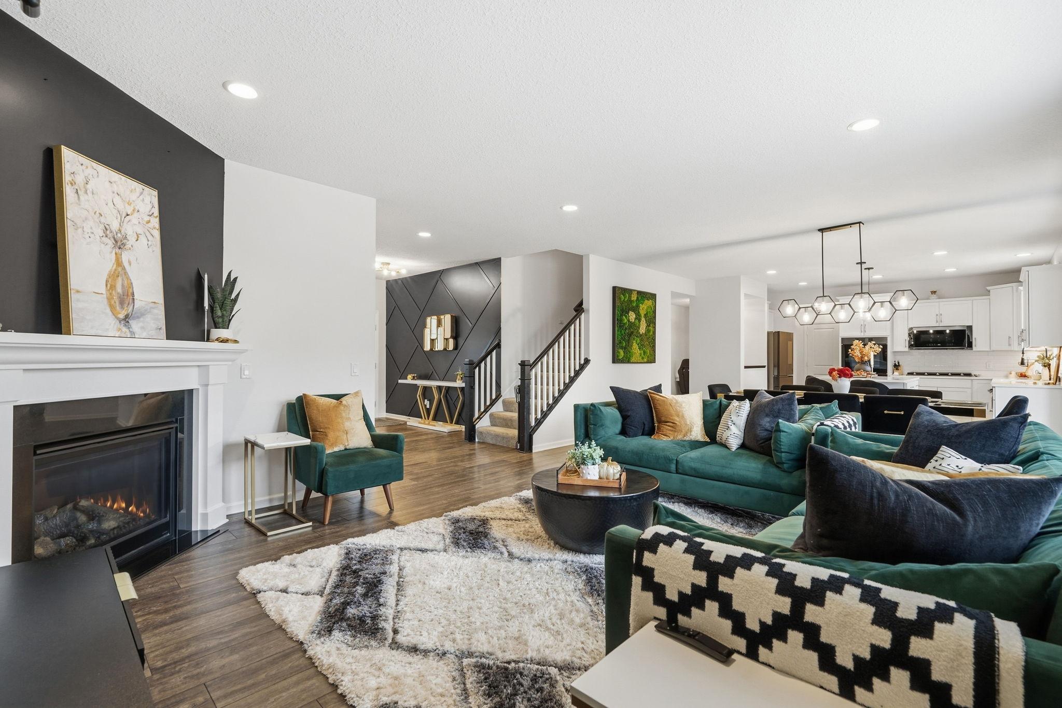
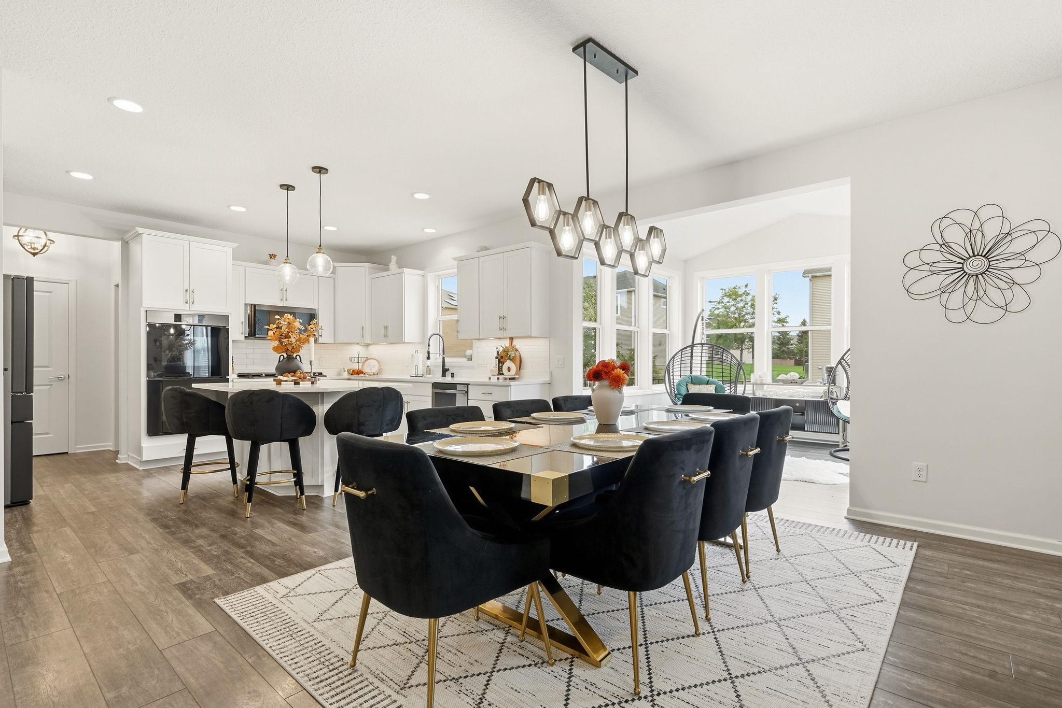
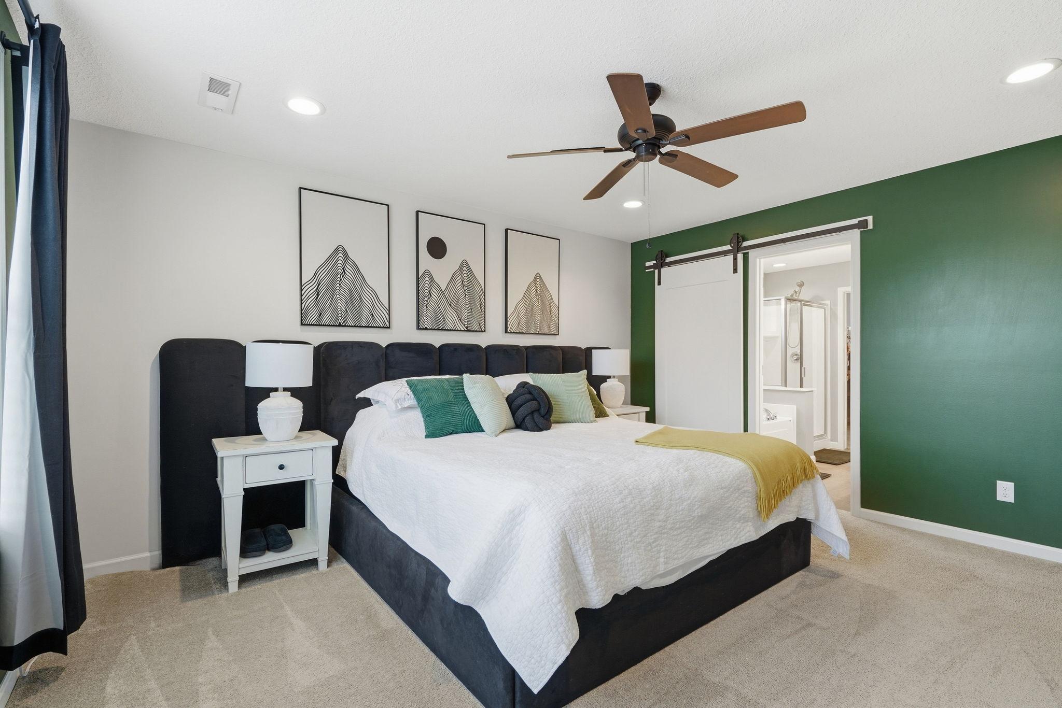
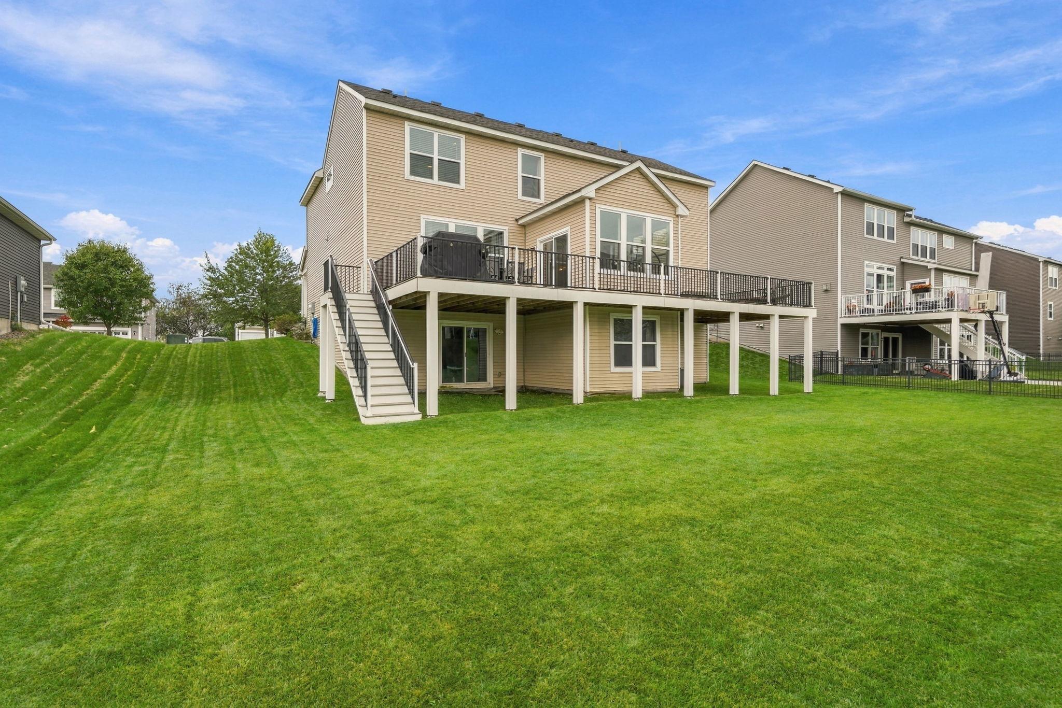
Immaculately maintained and thoughtfully upgraded. Every detail of this home is complete and ready for you to enjoy from day one! Nestled in Woodbury’s sought-after Southridge development—just steps from the community pool, scenic 1-mile pond trail, and top-ranked East Ridge HS—this pristine, single-owner home delivers high-end custom finishes, upgrades galore, and effortless everyday living from day one. Step off the welcoming front porch into an airy, open-concept layout defined by fresh paint, modern laminate flooring, and detailed accent wall craftsmanship. The versatile front room easily adapts as a home office, formal dining, or cozy reading nook, while the light-filled living room features a gas fireplace perfect for quiet evenings. At the heart of the home, the gourmet kitchen boasts a massive island, quartz counters, built-in cooktop/oven, a huge walk-in pantry, and Energy Star kitchen appliances that are just ONE YEAR NEW! Need a command center? The convenient planning center off the kitchen keeps daily schedules and homework organized. The seamless flow continues into the sunroom, where sliding doors lead to your outdoor haven: a massive, maintenance-free deck extending the entire length of the home. The upper level boasts a sprawling bonus room offers endless options for an extra guest space, home gym, or movie lounge. All 4 bedrooms feature expansive walk-in closets, anchored by a private, spa-like primary suite with upgraded vanity counters. The upper-level laundry room is a dream, outfitted with built-in cabinetry and autility sink. Enjoy a flat, beautifully landscaped backyard equipped with an in-ground sprinkler system and an invisible fence. The home is outfitted with permanent, color-changing architectural LED roofline lighting—giving gorgeous curb appeal at night and eliminating holiday light setup forever! Complete with a mudroom with built-in storage, a 3-car garage, and a massive walkout basement (with bathroom rough-in) awaiting your custom vision. Skip the wait—welcome home!

$4,451/mo

Est. mortgage payment based on a $669,000 home price.

All estimates are provided by Luxury Presence for informational purposes only. Actual amounts may vary.

Additional information

MLS® ID
7133899

Interior Features

Bedrooms
4
Bathrooms
3
Fireplace
Yes
Cooling
Yes
Heating
Yes
Basement
Yes

Exterior Features

Lot Size
0.22 Acres

Other Property Details

Taxes
$8,084
Tax Frequency
Annually
Association Fee Frequency
Quarterly
Garage
Yes
MLS provider logo

Listings courtesy of Northstar MLS as distributed by MLS GRID

All information deemed reliable but not guaranteed and should be independently verified. All properties are subject to prior sale, change or withdrawal. Neither listing broker(s) nor Wahlberg & Toohey Group shall be responsible for any typographical errors, misinformation, misprints and shall be held totally harmless. Properties displayed may be listed or sold by various participants in the MLS.

Based on information submitted to the MLS GRID as of 6:19 AM UTC on 10/7/2026. All data is obtained from various sources and may not have been verified by broker or MLS GRID. Supplied Open House Information is subject to change without notice. All information should be independently reviewed and verified for accuracy. Properties may or may not be listed by the office/agent presenting the information.

©2026 Northstar MLS . All rights reserved.

DMCA Notice

Powered by Luxury Presence