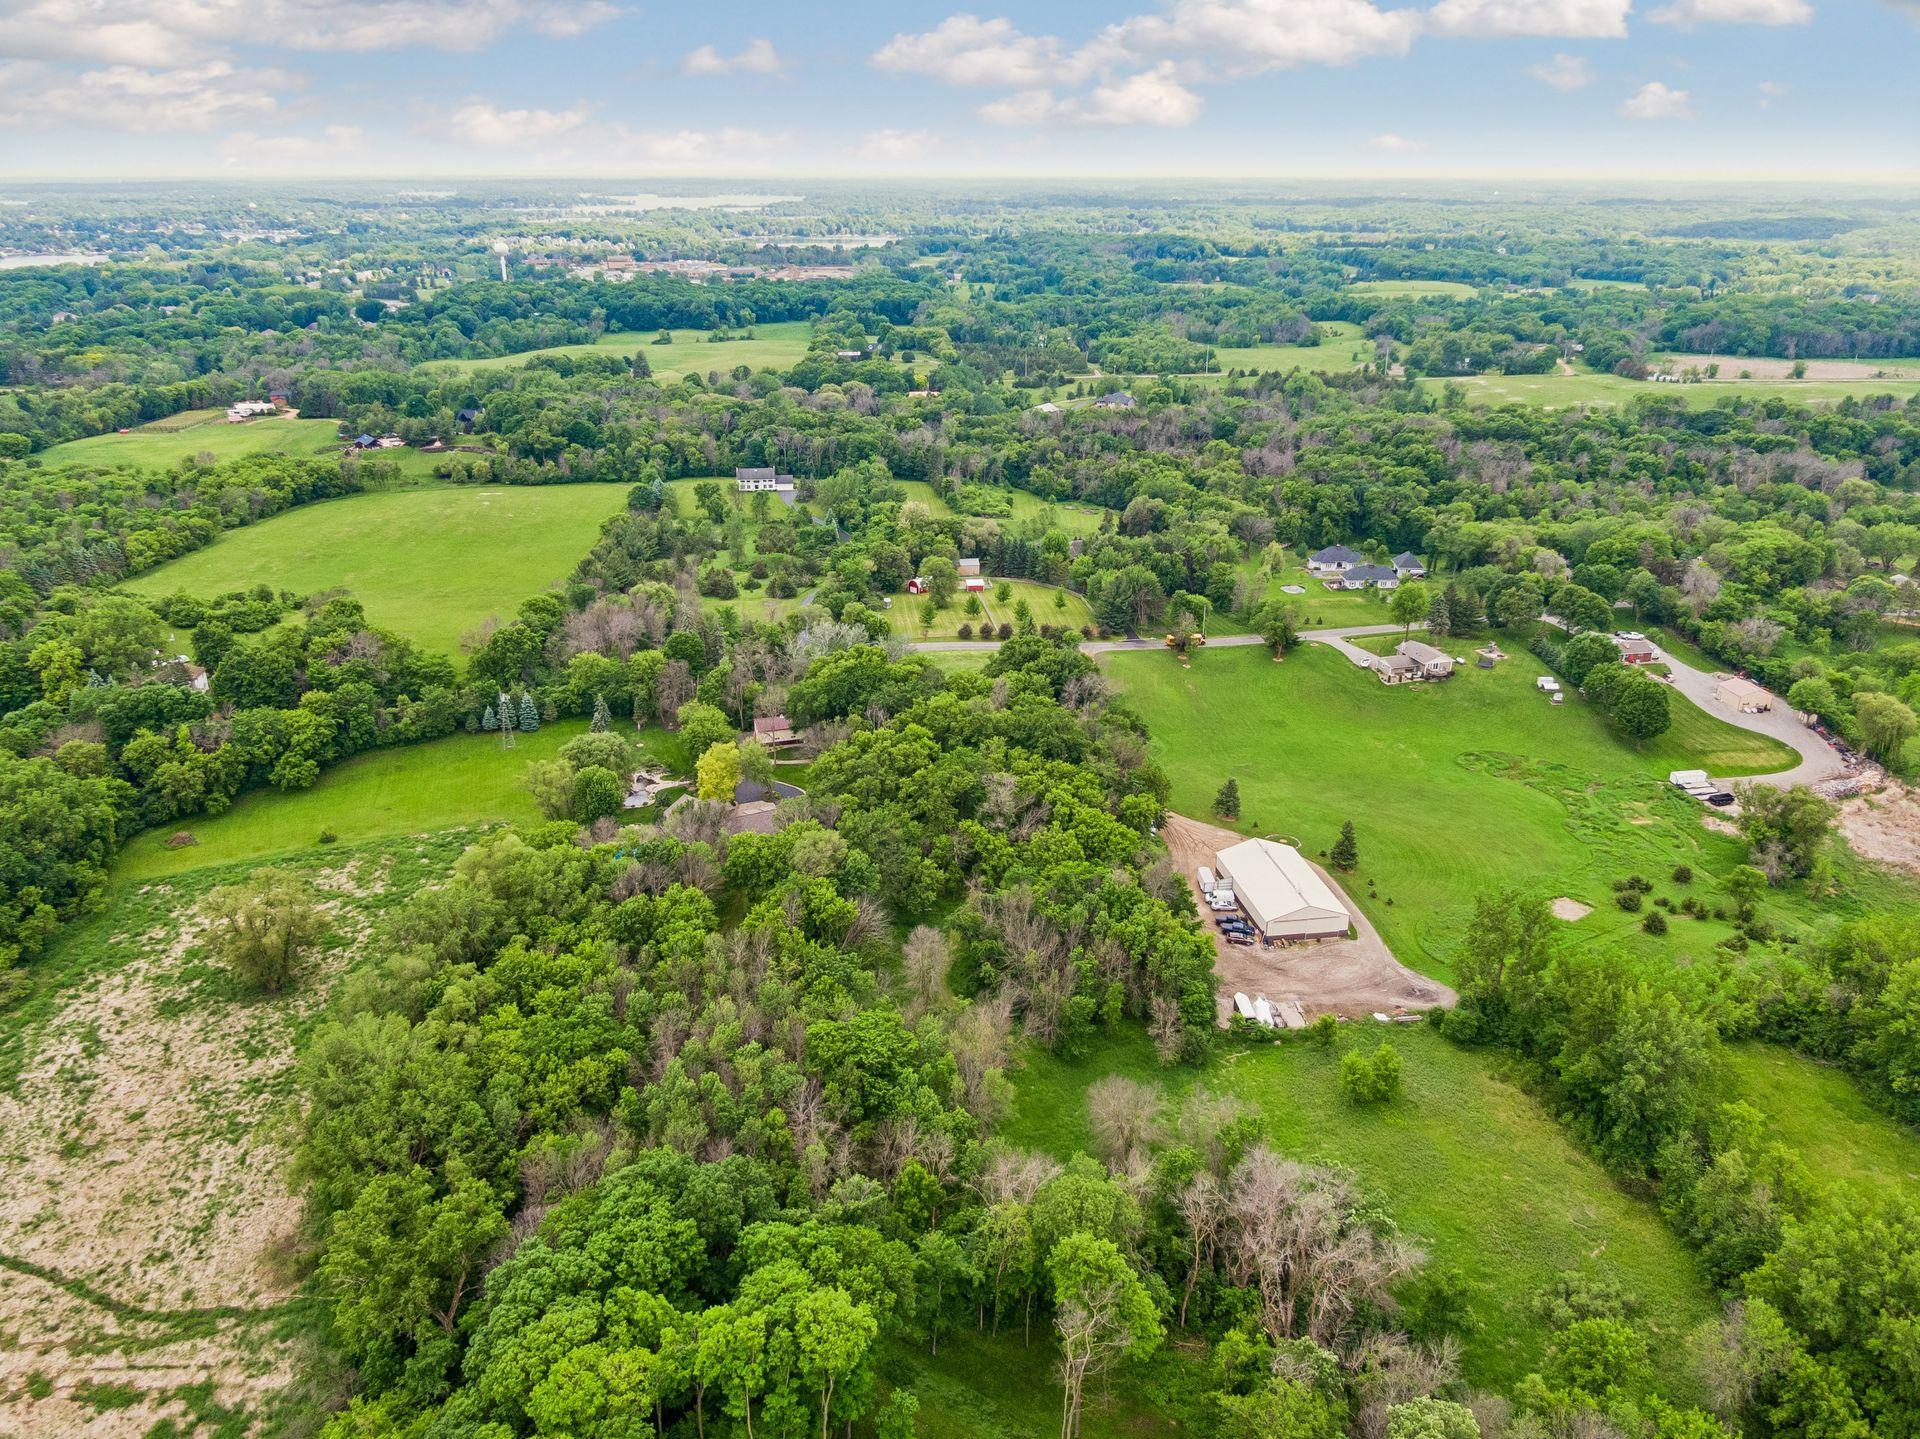
Property photo 1
Property photo 2
Property photo 3
Property photo 4
Property photo 5
5 Beds
5 Baths
4,882 sqft

$2,000,000

5990 Painter Road, Minnetrista MN, 55364

Price per sqft$409.67
Built in2027
Property size4,882 sqft
Property typeResidential
Courtesy of RE/MAX Results, Julia Distel Listing Contact:

Overview

Active

Listed Aug 28, 2026

Updated Aug 29

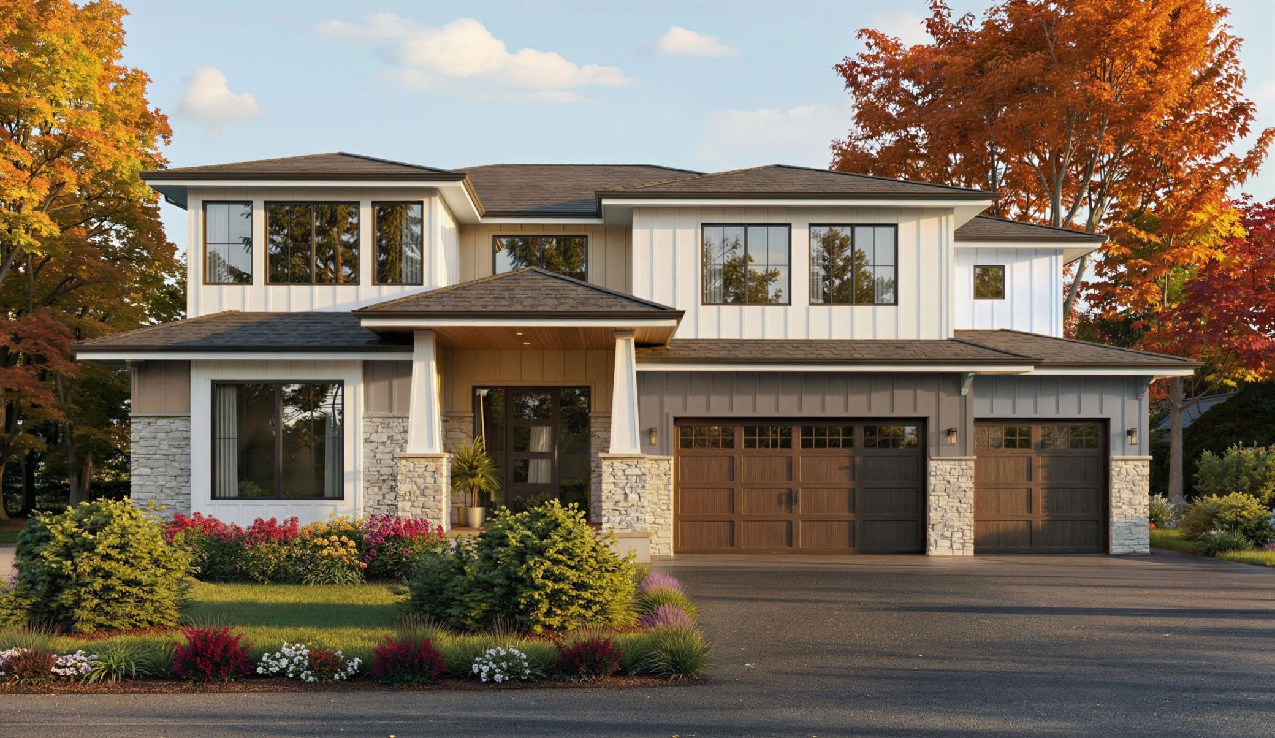
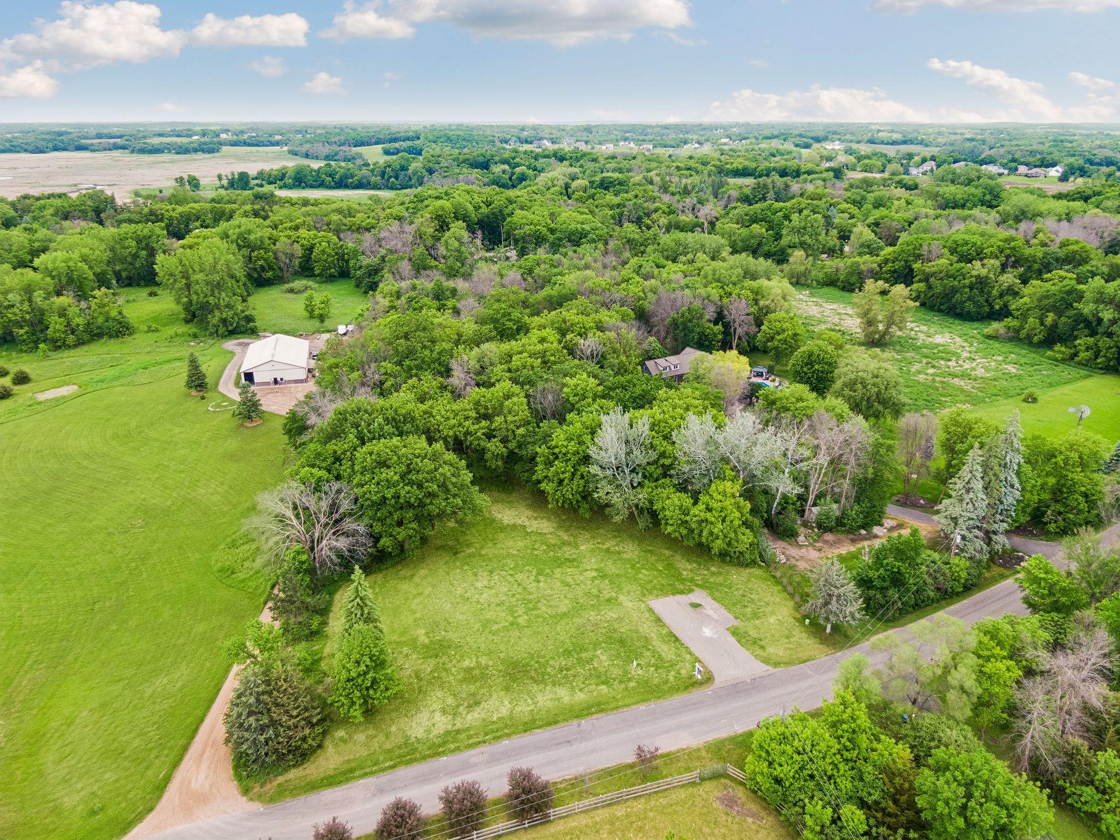
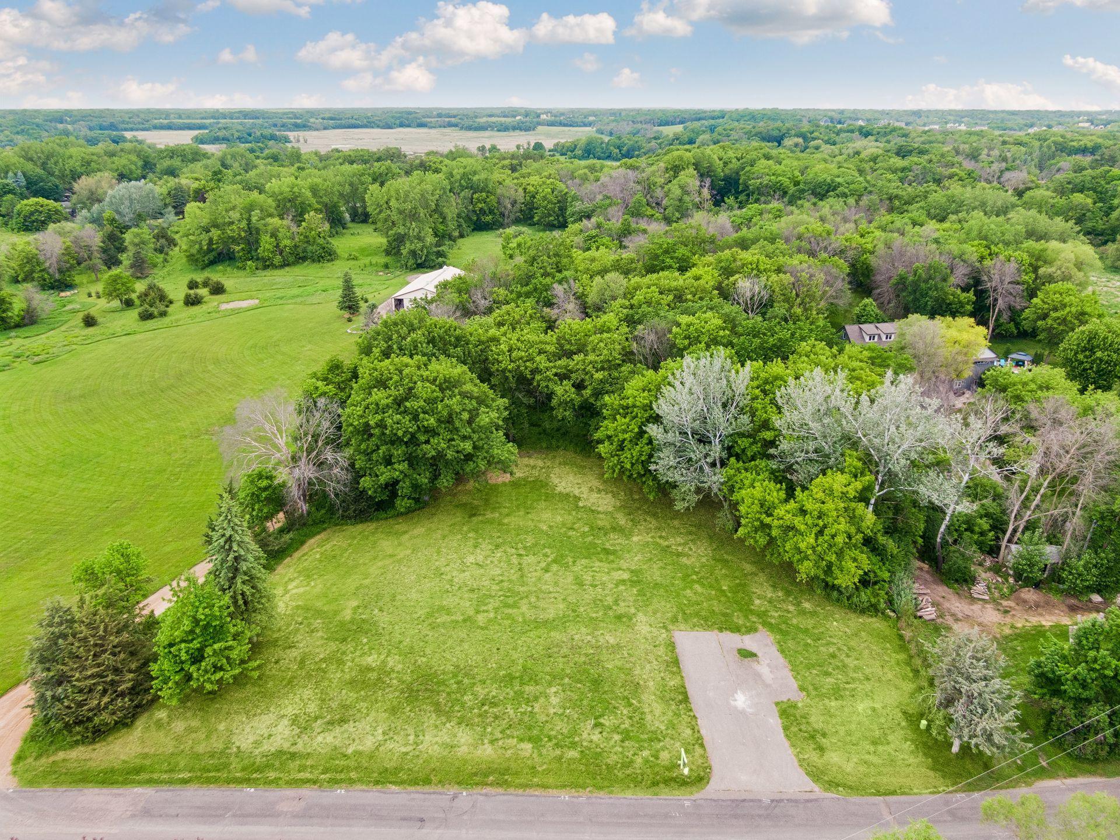
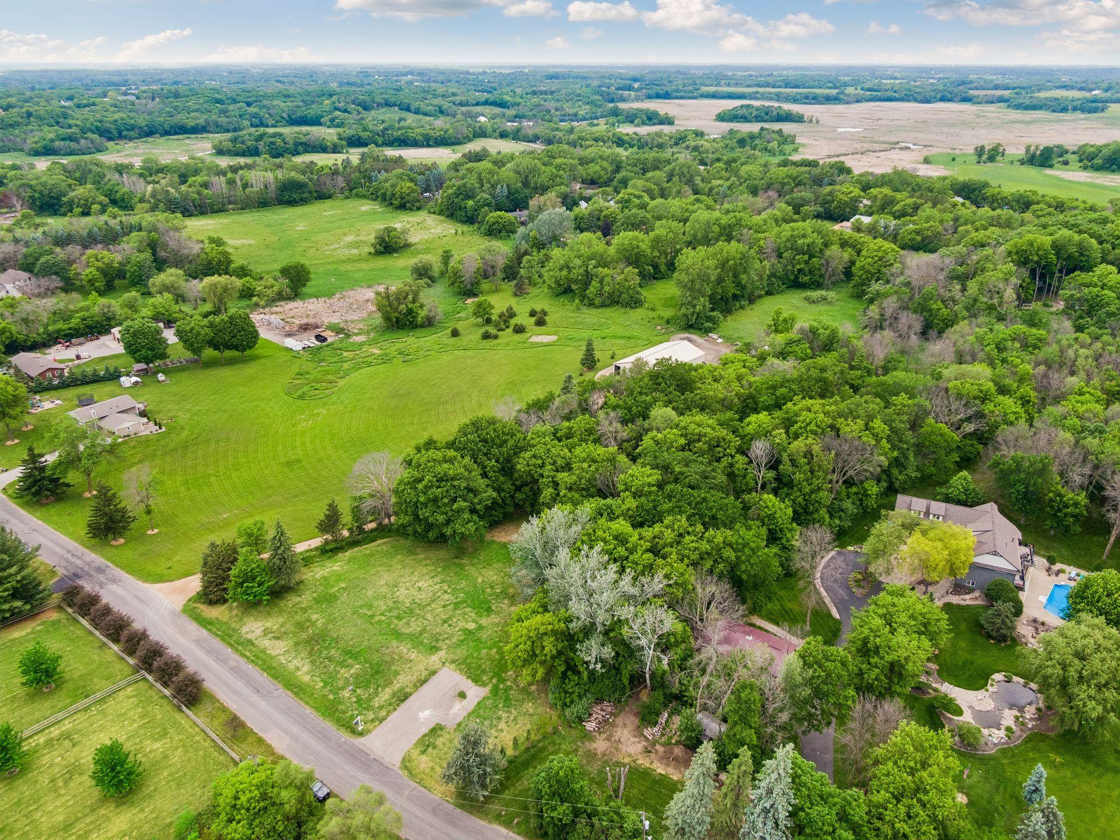
Welcome to 5990 Painter Road, where the essence of modern coastal luxury intertwines with the serene charm of Minnetrista, all set on nearly 4 acres of breathtaking land. This meticulously crafted new construction by Omni Custom Builders is nestled within a tranquil cul-de-sac comprising just 27 residences, mere blocks from the public beaches and scenic trails of Lake Minnetonka. Every detail of this 4,882 sq ft home has been thoughtfully curated to embody the elegance of modern coastal design, from its sophisticated architectural features to its airy, light-filled open layout. The main level greets you with a grand entry that ascends to the second floor, a sun-drenched Great Room complete with a gas fireplace that exudes warmth and intimacy, an office/den (which includes an optional closet), and a mudroom equipped with lockers and a closet. The dining and kitchen area seamlessly integrates into the open-concept design, providing ample space for entertaining family and friends. The designer kitchen boasts exquisite Cambria surfaces, top-of-the-line commercial-grade appliances, and a separate pantry for additional storage. A covered porch, featuring an optional gas fireplace, beckons you to savor the beauty of Minnesota’s seasons year-round. Ascending to the upper level, the vaulted Primary Suite serves as a true retreat, complete with an optional private lounge or bonus room, an expansive walk-in closet, and a spa-like bath that includes heated floors, and a freestanding soaking tub and an oversized tiled shower. This level also hosts three additional bedrooms, two of which feature en-suites and walk-in closets, while the third has convenient access to a shared bathroom across the hall with a separate entrance. A laundry room on this floor offers a picturesque view of the serene backyard woods. There is also the possibility of transforming the bonus lounge into a fifth bedroom, which would extend outward to align with the wall of the office below. On the lower level, the walkout area features a generously sized family room with the option to incorporate a fireplace and bar, as well as the potential to add another laundry room within the storage area. Additionally, there is a fifth bedroom and bathroom, providing ample space for guests or family members.

$13,306/mo

Est. mortgage payment based on a $2,000,000 home price.

All estimates are provided by Luxury Presence for informational purposes only. Actual amounts may vary.

Additional information

MLS® ID
7134346

Interior Features

Bedrooms
5
Bathrooms
5
Fireplace
Yes
Cooling
Yes
Heating
Yes
Basement
Yes

Exterior Features

Lot Size
3.84 Acres

Other Property Details

Taxes
$3,737
Tax Frequency
Annually
Garage
Yes
MLS provider logo

Listings courtesy of Northstar MLS as distributed by MLS GRID

All information deemed reliable but not guaranteed and should be independently verified. All properties are subject to prior sale, change or withdrawal. Neither listing broker(s) nor Wahlberg & Toohey Group shall be responsible for any typographical errors, misinformation, misprints and shall be held totally harmless. Properties displayed may be listed or sold by various participants in the MLS.

Based on information submitted to the MLS GRID as of 3:48 AM UTC on 8/29/2026. All data is obtained from various sources and may not have been verified by broker or MLS GRID. Supplied Open House Information is subject to change without notice. All information should be independently reviewed and verified for accuracy. Properties may or may not be listed by the office/agent presenting the information.

©2026 Northstar MLS . All rights reserved.

DMCA Notice

Powered by Luxury Presence