Property photo 1
Property photo 2
Property photo 3
Property photo 4
Property photo 5
6 Beds
5 Baths
5,010 sqft

$929,000

8197 Drexel Court, Eden Prairie MN, 55347

Price per sqft$185.43
Built in2000
Property size5,010 sqft
Property typeResidential
Courtesy of Edina Realty, Inc., Kristine T Carlston Listing Contact:

Overview

Active

Listed Oct 1, 2026

Updated 16h ago

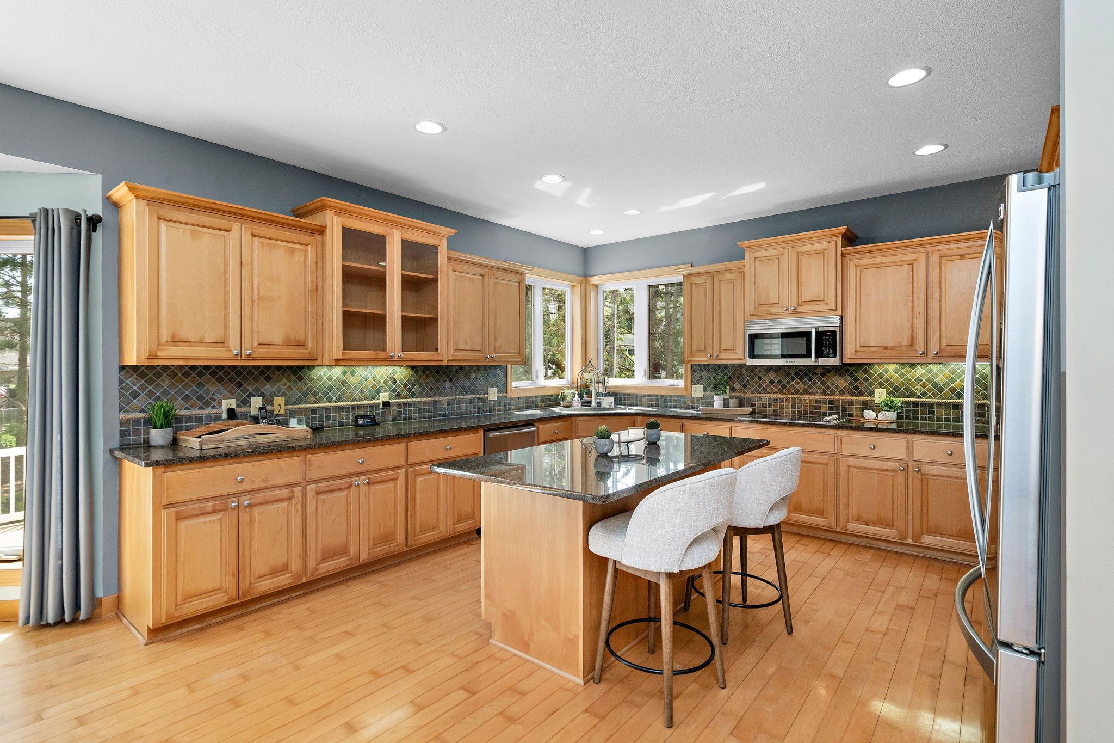
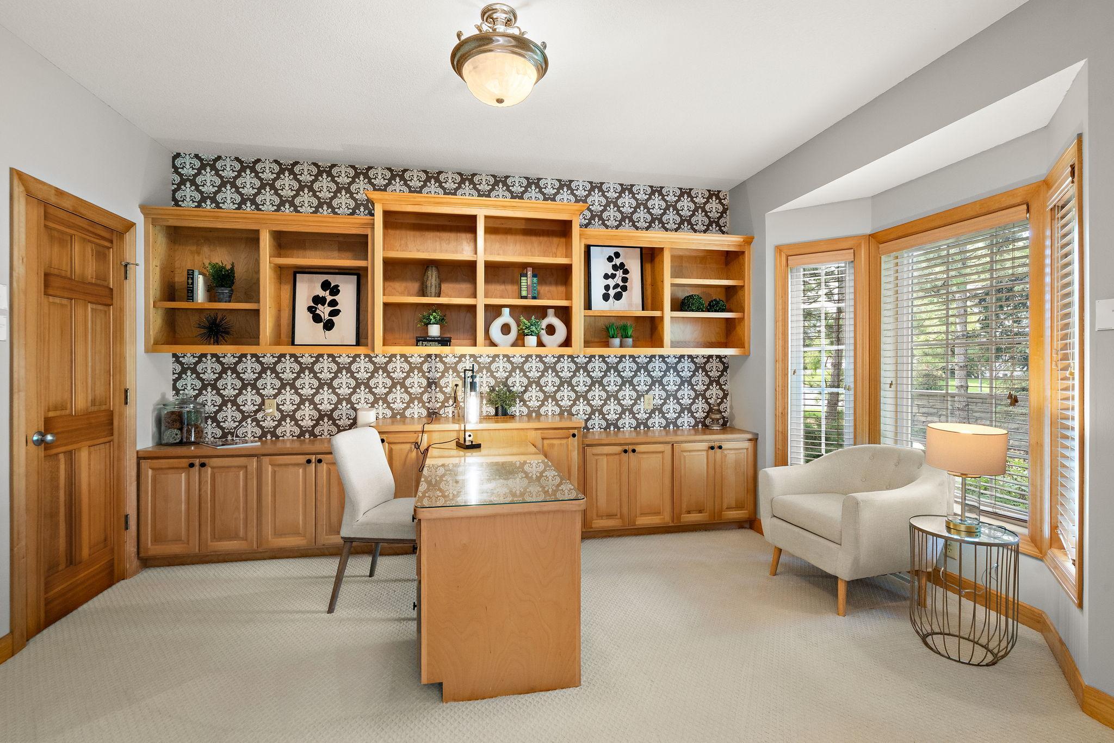
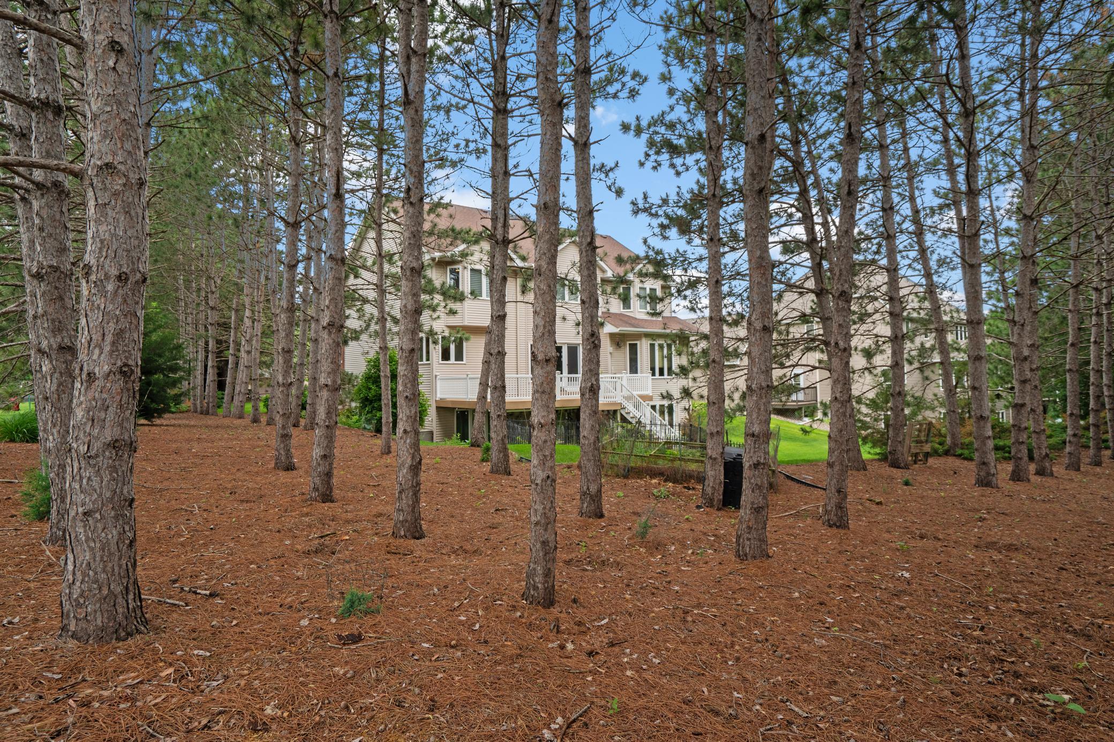
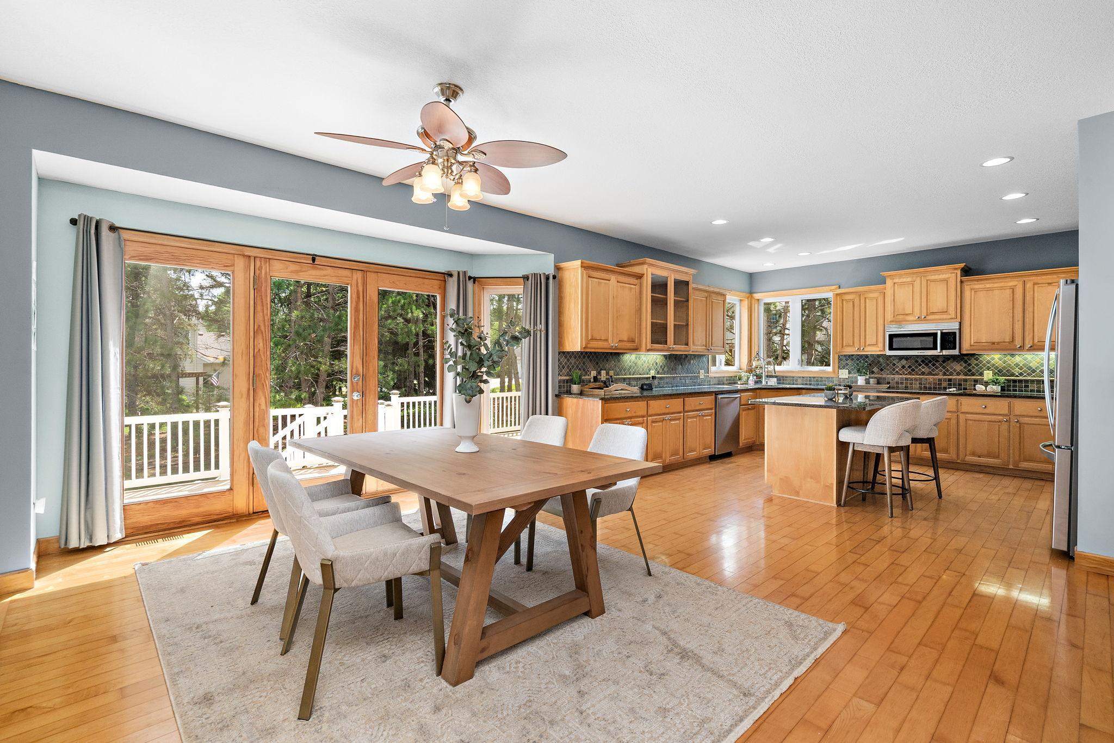
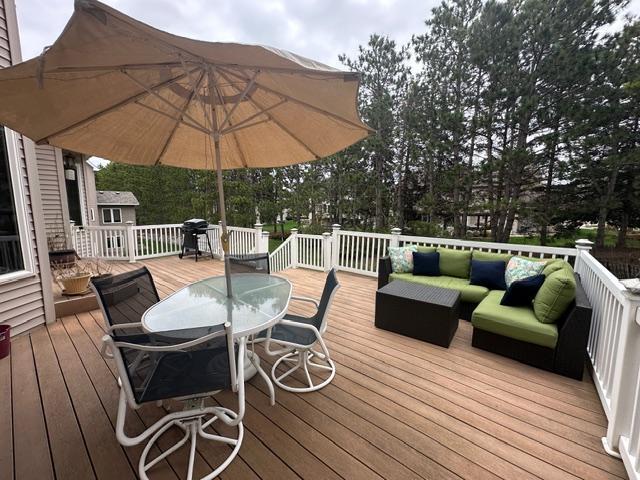
This custom-built former model home features 6 bedrooms, 5 bathrooms, and a 3-car garage on a private corner lot. The two-story walkout design offers an open floor plan with generous indoor and outdoor living spaces. The kitchen offers upgraded stainless steel appliances. The main floor features an open foyer leading to a home office with glass French doors, a bay window, and a walk-in closet. The kitchen offers a large walk-in pantry, stainless steel appliances, ample counter space, a center island with seating, an eat-in area, and a separate dining space. The Great room includes custom shelving, a gas fireplace, and a bay window overlooking a private backyard with year-round privacy from pine trees. A spacious mudroom with built-in lockers and main-floor laundry adds convenience. Both the kitchen and the great room receive morning sunlight, while the deck provides afternoon shade, ideal for evening gatherings. The upper level includes a spacious primary suite with a new closet system and a large bathroom with a separate shower and water closet. Two oversized bedrooms share a jack-and-jill bathroom, and a large bedroom above the garage has its own full bathroom. Ample built-in storage is available throughout this level. The three-car garage includes a bump-out for a large workbench. Garage door has new rollers & springs. Garage door opener is new. Extra horsepower on garage door. The lower level offers two additional bedrooms, a craft or workout space, and a three-quarter bathroom. The spacious family room overlooks the private backyard and opens to a patio protected by an under-deck roof. This former model home features numerous upgrades and high-end finishes. The property is in a welcoming neighborhood near parks, trails, schools, restaurants, a community center, and shopping. A 1-year HSA home warranty, a 7-star upgraded product.An oversized main-floor office offers both comfort and sophistication, featuring brand-new carpeting, elegant glass French doors, and a spacious walk-in closet. A beautiful bay window fills the room with natural light, creating an inspiring and refined workspace.

$6,181/mo

Est. mortgage payment based on a $929,000 home price.

All estimates are provided by Luxury Presence for informational purposes only. Actual amounts may vary.

Additional information

MLS® ID
7153440

Interior Features

Bedrooms
6
Bathrooms
5
Fireplace
Yes
Cooling
Yes
Heating
Yes
Basement
Yes

Exterior Features

Lot Size
0.35 Acres

Other Property Details

Taxes
$9,879
Tax Frequency
Annually
Garage
Yes
MLS provider logo

Listings courtesy of Northstar MLS as distributed by MLS GRID

All information deemed reliable but not guaranteed and should be independently verified. All properties are subject to prior sale, change or withdrawal. Neither listing broker(s) nor Wahlberg & Toohey Group shall be responsible for any typographical errors, misinformation, misprints and shall be held totally harmless. Properties displayed may be listed or sold by various participants in the MLS.

Based on information submitted to the MLS GRID as of 6:42 AM UTC on 10/10/2026. All data is obtained from various sources and may not have been verified by broker or MLS GRID. Supplied Open House Information is subject to change without notice. All information should be independently reviewed and verified for accuracy. Properties may or may not be listed by the office/agent presenting the information.

©2026 Northstar MLS . All rights reserved.

DMCA Notice

Powered by Luxury Presence