Property photo 1
Property photo 2
Property photo 3
Property photo 4
Property photo 5
4 Beds
3 Baths
3,387 sqft

$792,000

2651 Golden Lane S, Fargo ND, 58104

Price per sqft$233.84
Built in2022
Property size3,387 sqft
Property typeResidential
Courtesy of Beyond Realty, Andrea Larson Listing Contact:

Overview

Active

Sale Of Another Property

Listed Jun 19, 2026

Updated 2 weeks ago

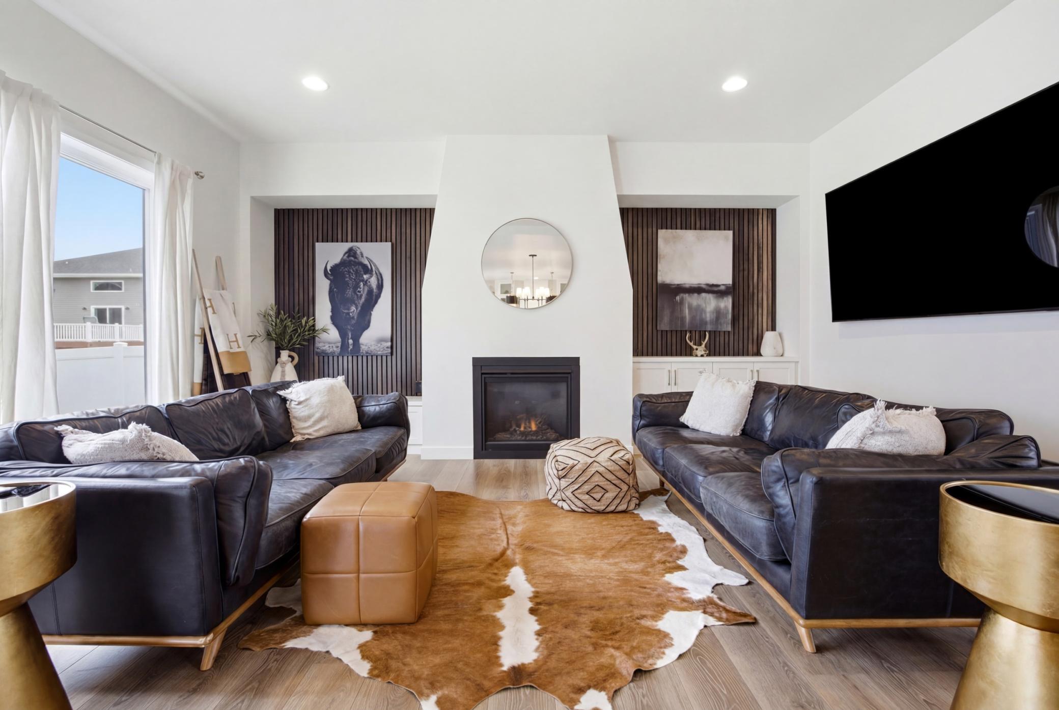
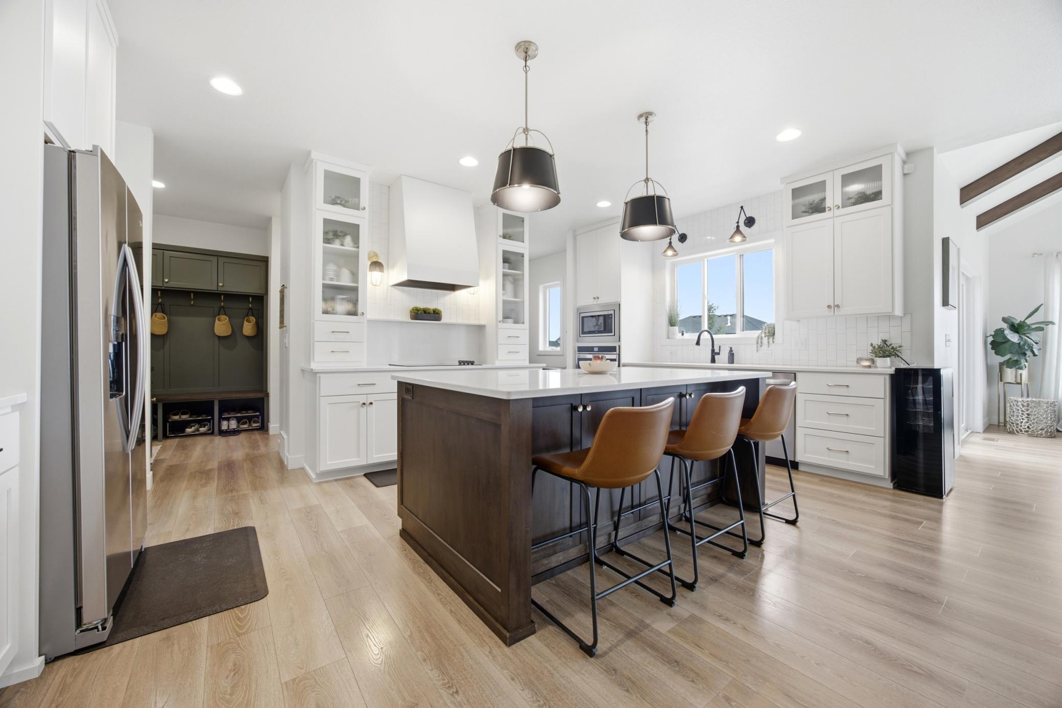
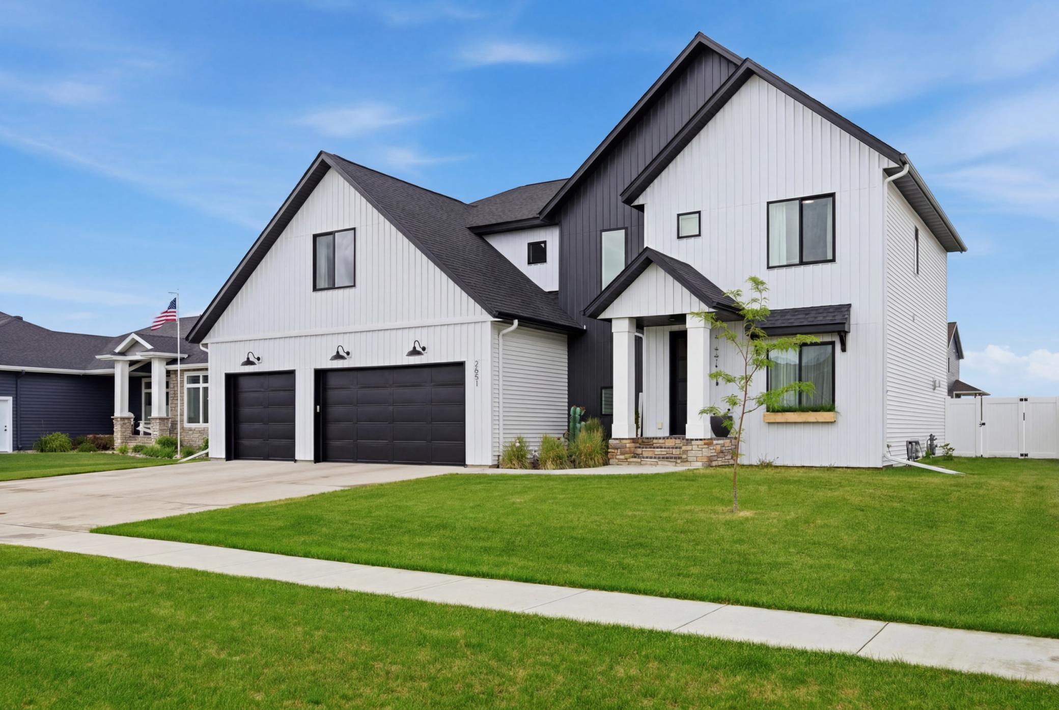
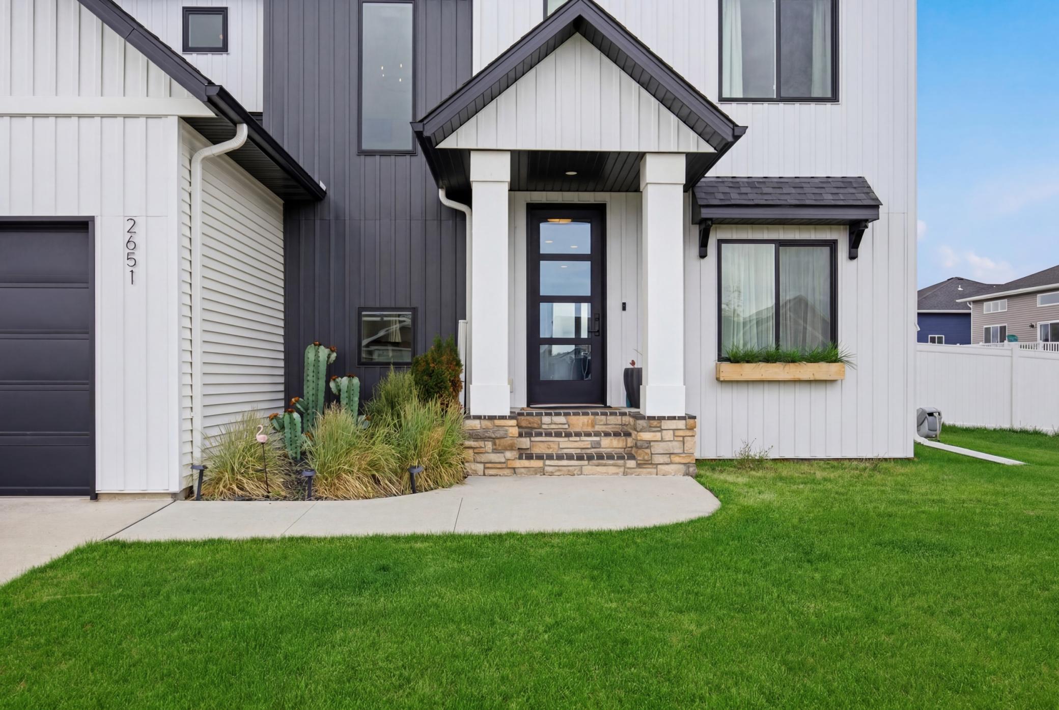
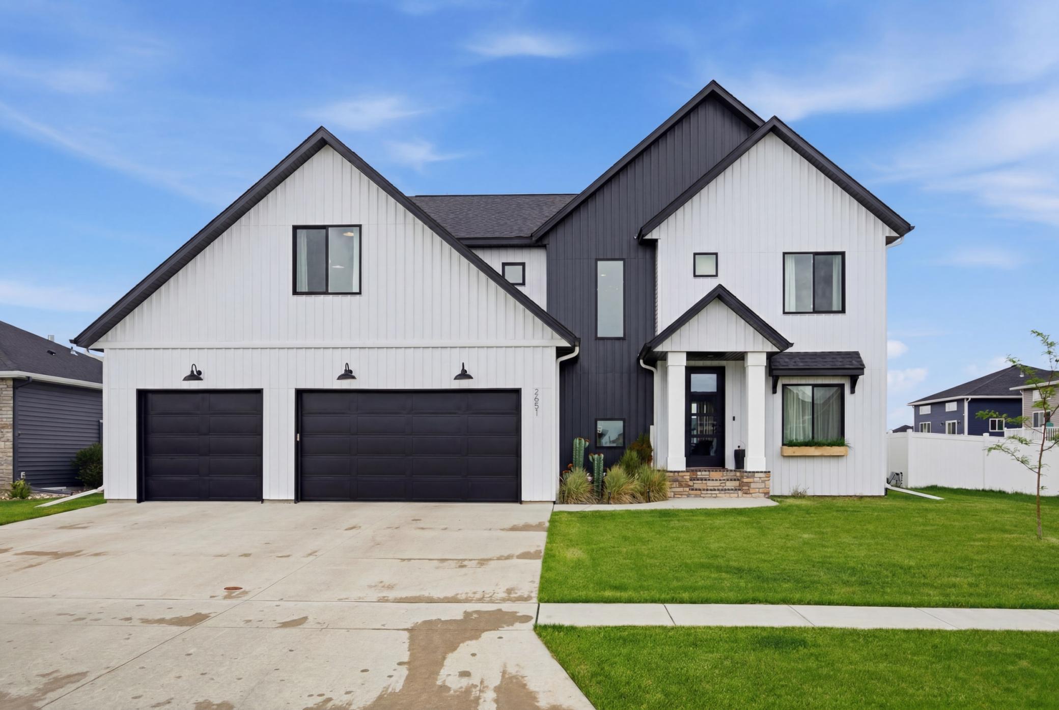
FOUR BEDROOMS ON UPPER LEVEL! Your new home awaits in south Fargo’s premier Golden Valley neighborhood! Step through the grand foyer and immediately appreciate the spacious, welcoming design of this exceptional home. The open-concept floor plan and elevated finishes flow seamlessly through the living room, sunroom, and kitchen, creating the perfect space for both everyday living and entertaining. Built with quality in mind, this home features 9-foot ceilings on the main level, a custom dining hutch, a large kitchen island, a stunning range wall, and a butler’s pantry complete with a built-in desk and pocket doors. A functional mudroom and a den with new flooring add flexibility and convenience to the main floor. The open staircase with modern railings leads to the upper level, where you'll find four spacious bedrooms, two additional bathrooms, a convenient laundry room, and an expansive bonus room. The luxurious primary suite is a true retreat, featuring a dramatic feature wall, dual-sink vanity, relaxing soaker tub, and a glass-enclosed shower. It doesn’t end there! Need more space? The unfinished lower level offers incredible potential, with room for two additional bedrooms, a bathroom, and a family room, or customize it to fit your unique lifestyle and needs. The three-stall, heated garage with a floor drain provides room for vehicles, storage, and recreational equipment. Enjoy the fully fenced yard with beautiful landscaping. The backyard shed mirrors the house in shingles and siding, creating a cohesive, intentional look. This thoughtfully designed home offers the perfect combination of style, function, and future potential!

$5,269/mo

Est. mortgage payment based on a $792,000 home price.

All estimates are provided by Luxury Presence for informational purposes only. Actual amounts may vary.

Additional information

MLS® ID
7091123

Interior Features

Bedrooms
4
Bathrooms
3
Fireplace
Yes
Cooling
Yes
Heating
Yes
Basement
Yes

Exterior Features

Lot Size
0.26 Acres

Other Property Details

Taxes
$8,987
Tax Frequency
Annually
Association Fee Frequency
Yearly
Garage
Yes
MLS provider logo

Listings courtesy of Northstar MLS as distributed by MLS GRID

All information deemed reliable but not guaranteed and should be independently verified. All properties are subject to prior sale, change or withdrawal. Neither listing broker(s) nor Wahlberg & Toohey Group shall be responsible for any typographical errors, misinformation, misprints and shall be held totally harmless. Properties displayed may be listed or sold by various participants in the MLS.

Based on information submitted to the MLS GRID as of 7:29 AM UTC on 9/22/2026. All data is obtained from various sources and may not have been verified by broker or MLS GRID. Supplied Open House Information is subject to change without notice. All information should be independently reviewed and verified for accuracy. Properties may or may not be listed by the office/agent presenting the information.

©2026 Northstar MLS . All rights reserved.

DMCA Notice

Powered by Luxury Presence