Property photo 1
Property photo 2
Property photo 3
Property photo 4
Property photo 5
3 Beds
3 Baths
2,071 sqft

$624,000

513 Mariner Drive, Bayport MN, 55003

Price per sqft$301.30
Built in1989
Property size2,071 sqft
Property typeResidential
Courtesy of Coldwell Banker Realty, Joyce S. Peterson Listing Contact:

Overview

Active

Listed Sep 24, 2026

Updated 12 days ago

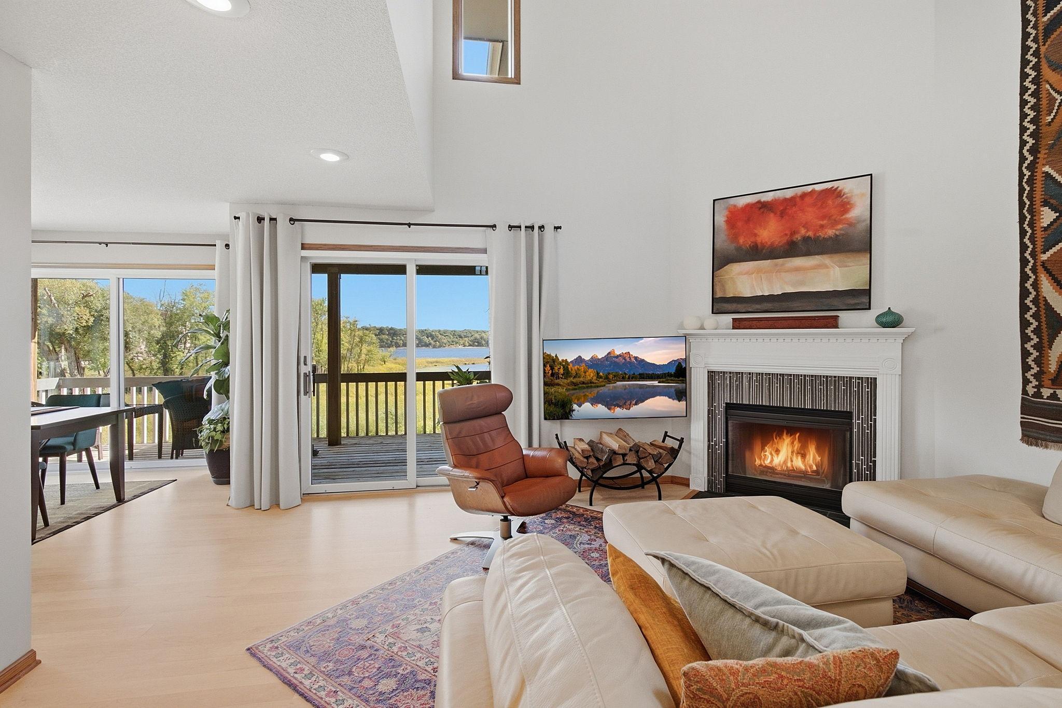
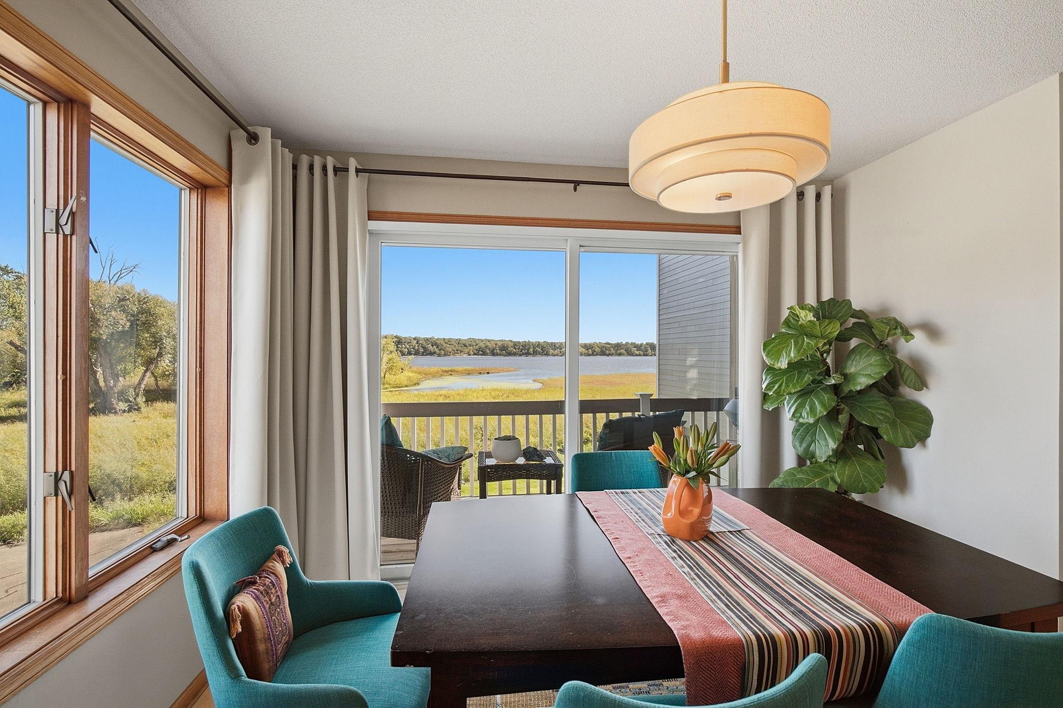
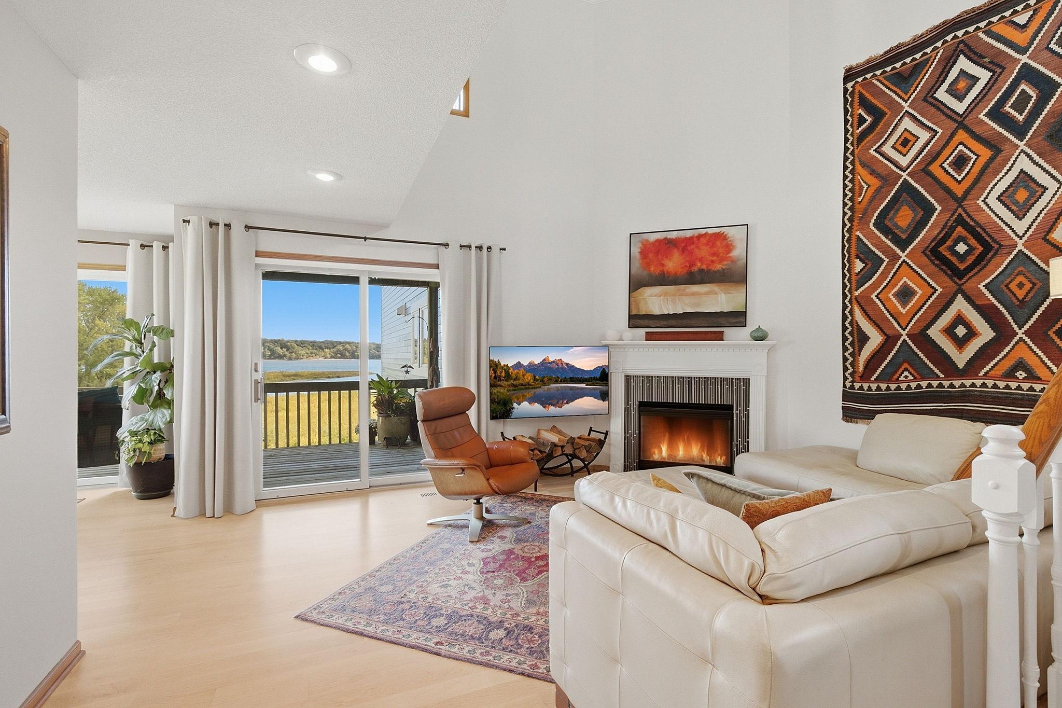
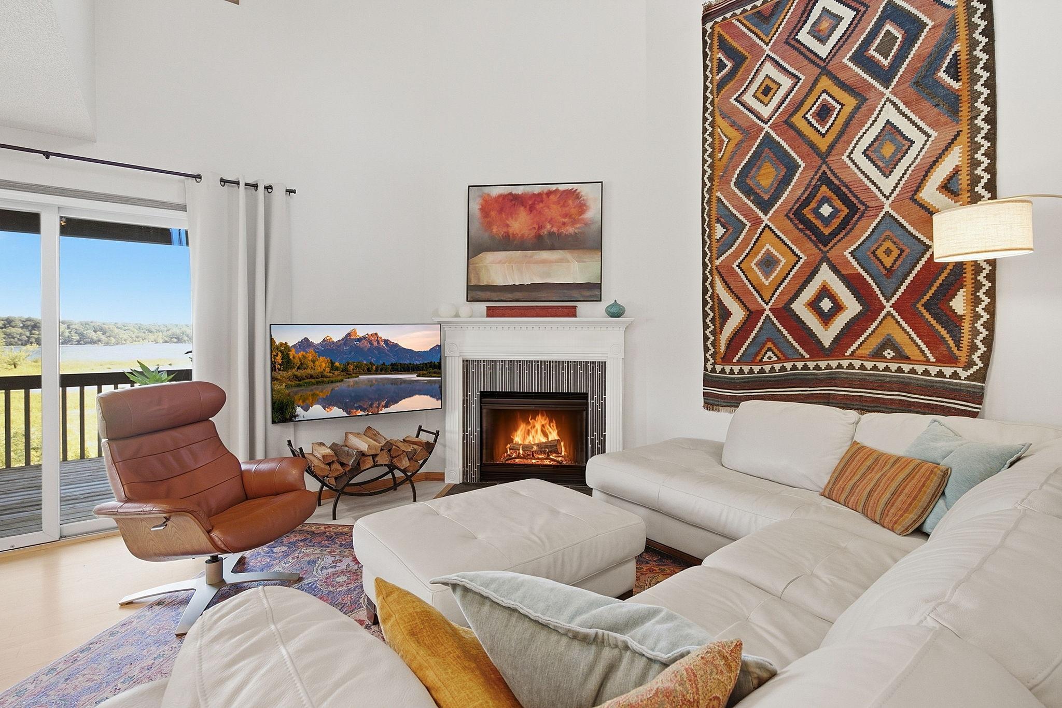
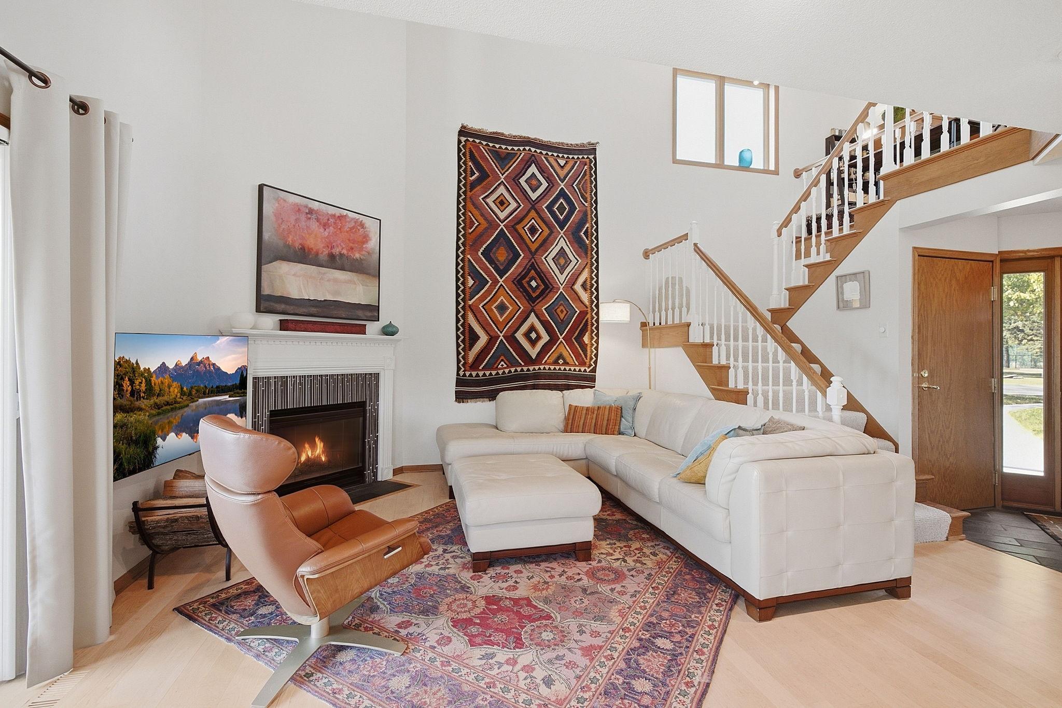
Resort life on the St Croix River, with one of the very best views in the Waterford townhome community. The vaulted two-story living room offers lots of light, and cozy ambience from the wood fireplace. There is a bedroom on the main floor, and upstairs, there are ensuites for both the primary bedroom and the guest room. The primary bedroom has a walk-in closet and private deck overlooking the view. Each of the 3 bedrooms has its own full bath. Artistically updated kitchen, with stainless KitchenAid appliances, Brazilian granite counters and a travertine backsplash. New maple floors with birdseye maple trim. This particular townhome was designed with an extra dining room window and sliding patio door, offering extra sunlight. New AC and water heater. The 3+ garage on the lower level offers extra storage, as well as a Level 2 EV charger (220 volts). But most of all, you will have compelling, close views of Heron, Eagles, Egrets, fireflies, turtles and swans. (See the video on the listing.) The Waterford townhome community has tennis and pickleball courts, as well as access to the Bayport Marina swimming pool and party room, and miles of paved road for walking. Residents can arrange to moor their boat at the deep, protected harbor of the Bayport Marina. The Waterford association recently installed new Hardie siding on all of the townhomes. (The project is near completion). The roof is 8 years or less. Pets are permitted. Enjoy living in this friendly, active community.

$4,151/mo

Est. mortgage payment based on a $624,000 home price.

All estimates are provided by Luxury Presence for informational purposes only. Actual amounts may vary.

Additional information

MLS® ID
7149719

Interior Features

Bedrooms
3
Bathrooms
3
Fireplace
Yes
Cooling
Yes
Heating
Yes
Basement
Yes

Exterior Features

Lot Size
7.26 Acres

Other Property Details

Taxes
$4,429
Tax Frequency
Annually
Association Fee Frequency
Monthly
Garage
Yes
View
Yes
MLS provider logo

Listings courtesy of Northstar MLS as distributed by MLS GRID

All information deemed reliable but not guaranteed and should be independently verified. All properties are subject to prior sale, change or withdrawal. Neither listing broker(s) nor Wahlberg & Toohey Group shall be responsible for any typographical errors, misinformation, misprints and shall be held totally harmless. Properties displayed may be listed or sold by various participants in the MLS.

Based on information submitted to the MLS GRID as of 3:21 AM UTC on 9/28/2026. All data is obtained from various sources and may not have been verified by broker or MLS GRID. Supplied Open House Information is subject to change without notice. All information should be independently reviewed and verified for accuracy. Properties may or may not be listed by the office/agent presenting the information.

©2026 Northstar MLS . All rights reserved.

DMCA Notice

Powered by Luxury Presence