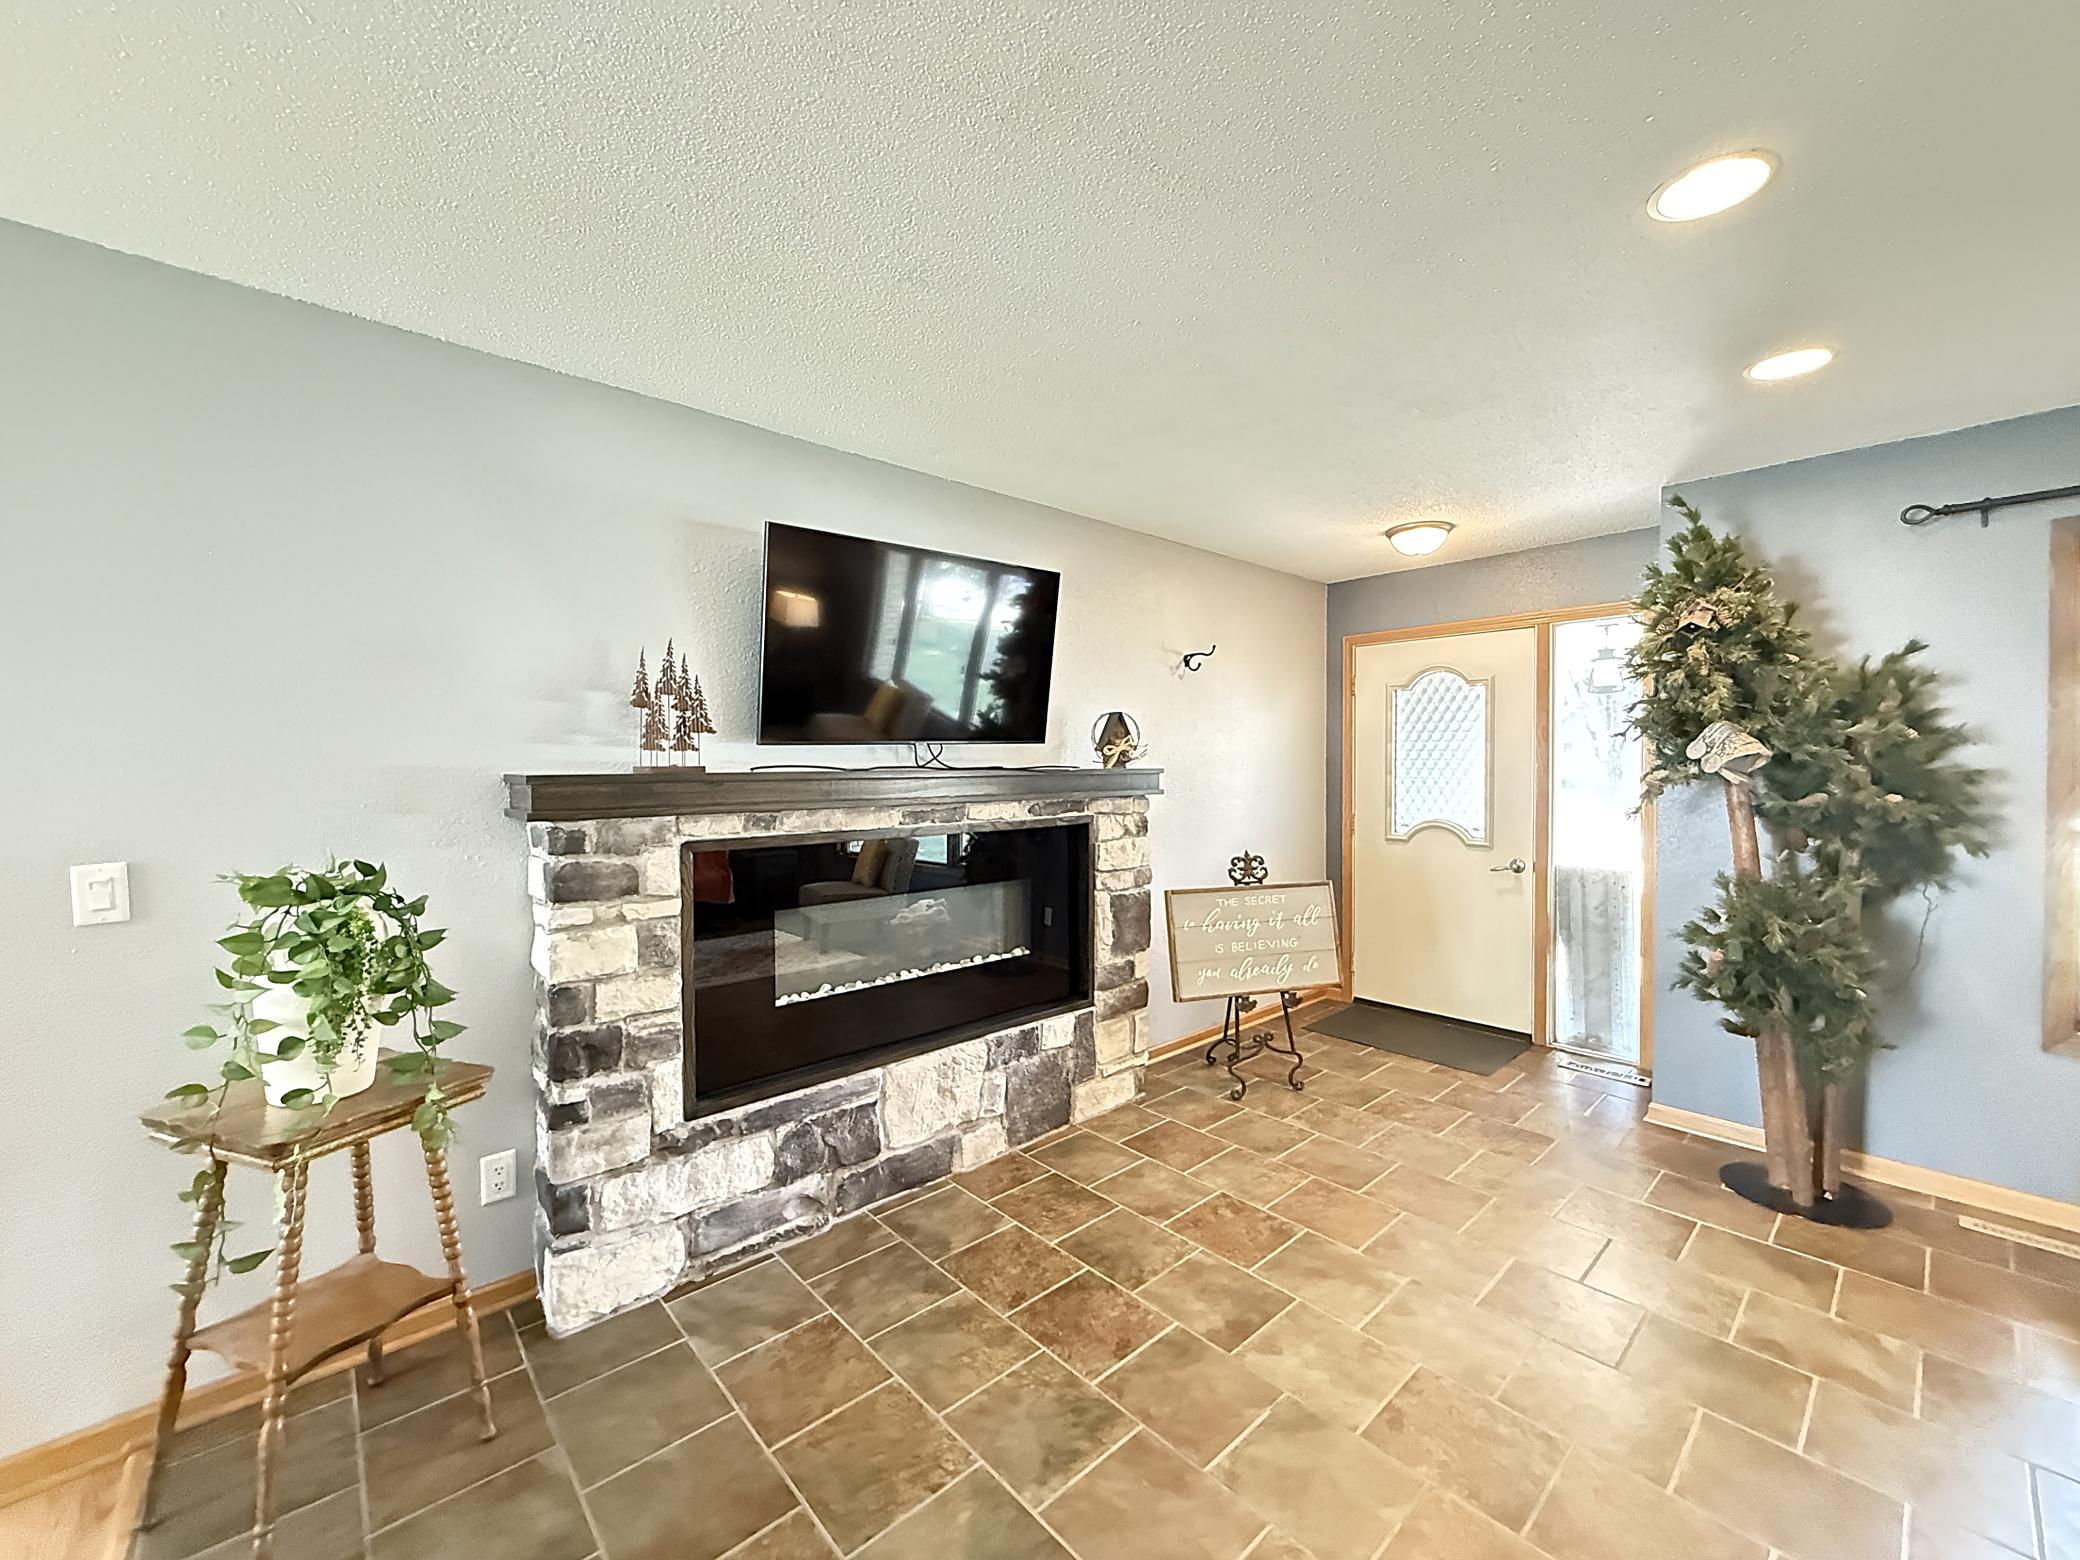
Property photo 1
Property photo 2
Property photo 3
Property photo 4
Property photo 5
4 Beds
3 Baths
2,436 sqft

$329,000

111 Buckeye Drive, Montevideo MN, 56265

Price per sqft$135.06
Built in1981
Property size2,436 sqft
Property typeResidential
Courtesy of Weichert REALTORS Tower Properties, Joleen Marczak Listing Contact:

Overview

Active

Listed May 2, 2026

Updated 3 weeks ago

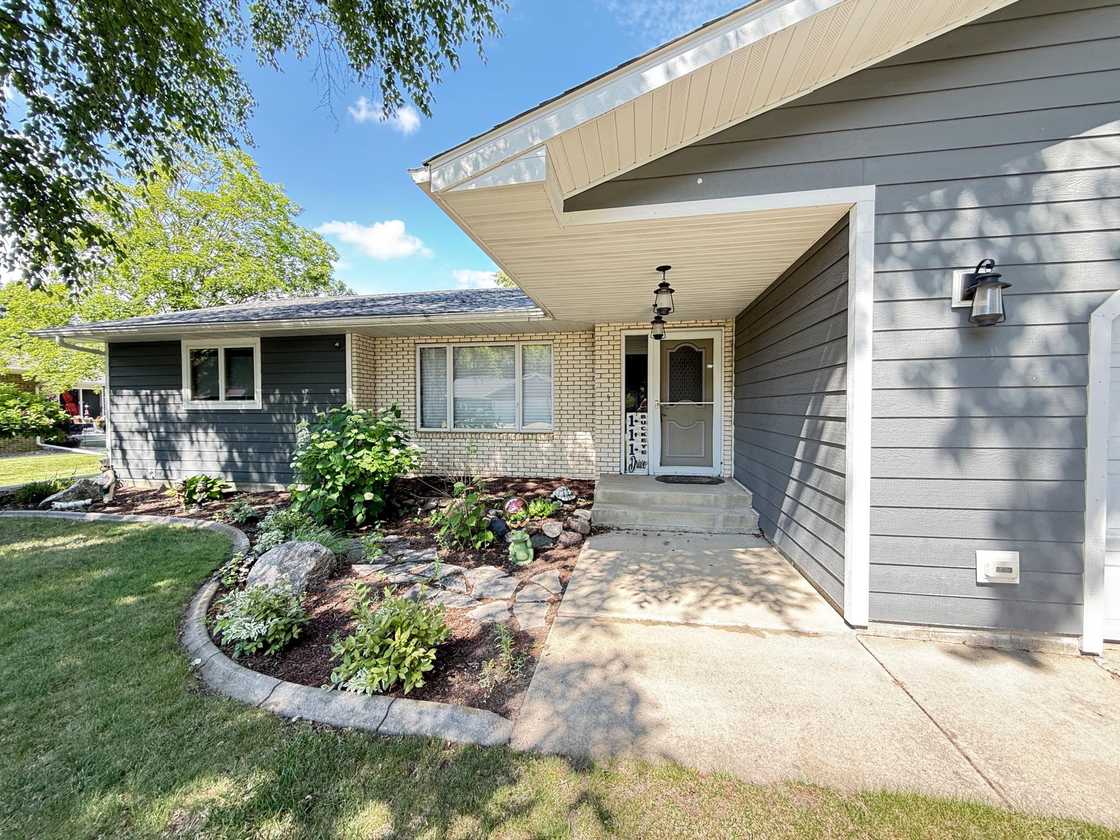
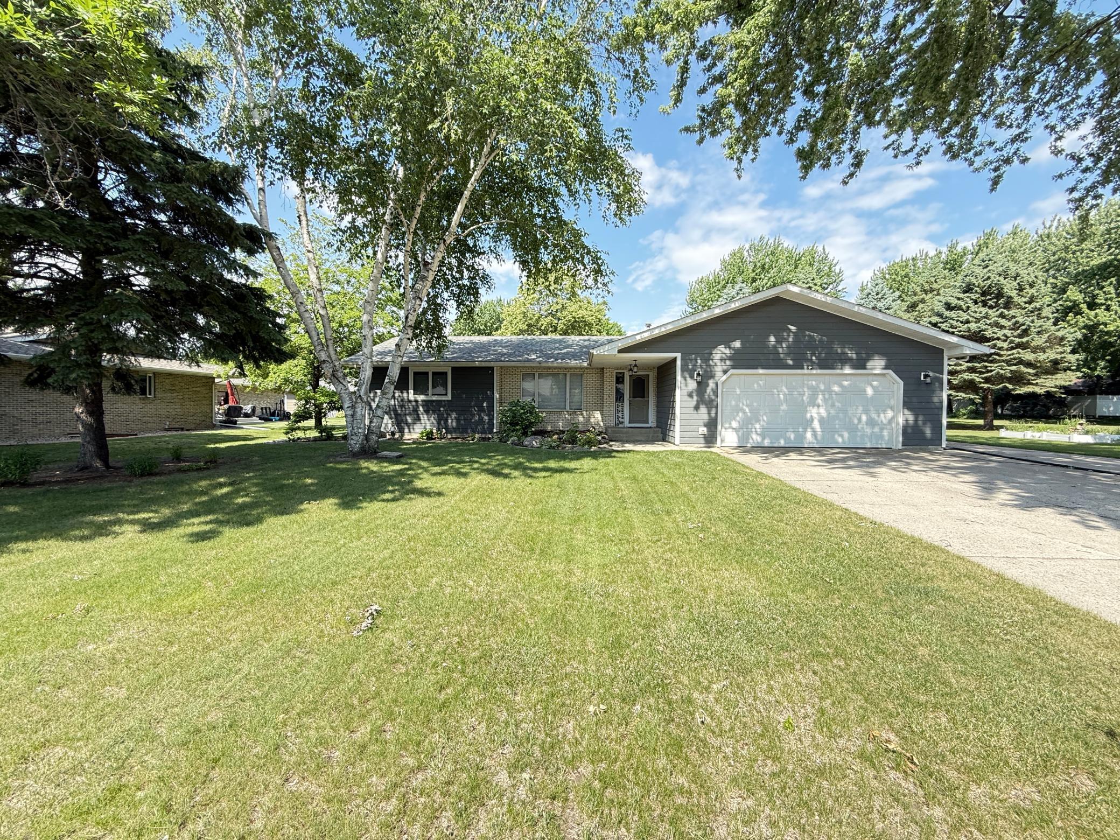
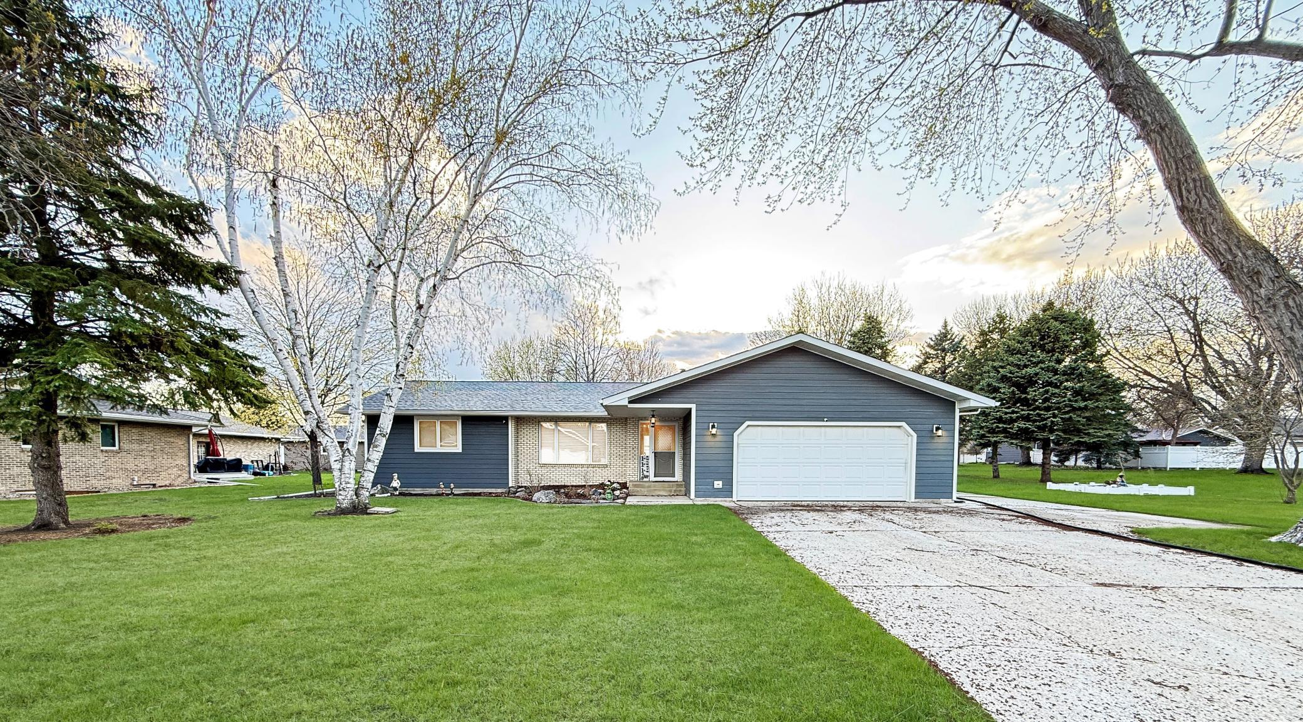
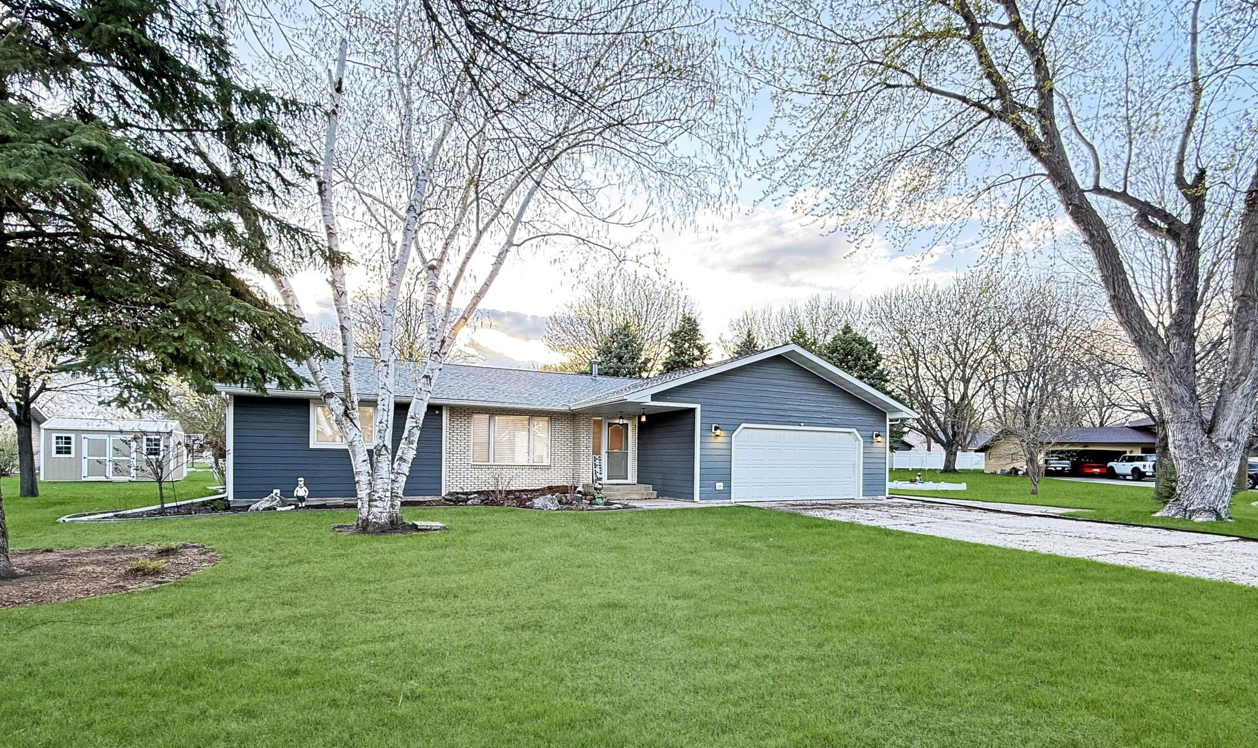
Welcome to your dream home, perfectly situated in a prime location just steps from local schools, the VA facility, scenic parks, and ball fields, all nestled quietly at the end of a cul-de-sac. This exceptional one-story residence boasts an elegant open-concept floor plan that seamlessly blends contemporary updates with comfortable main floor living. Featuring three spacious bedrooms on one level, a full updated bathroom, and a large laundry room complete with a convenient half bath, this home is designed with functionality in mind. The inviting living area is highlighted by a custom stone fireplace, creating a cozy ambiance for entertaining guests or relaxing after a long day. The kitchen and dining spaces flow effortlessly, ideal for hosting gatherings or family meals. Recently renovated, the expansive lower level showcases fresh paint and plush new carpeting, offering a massive family room with custom-built entertainment shelving—perfect for movie nights or game days. This level also includes a versatile utility room, a fourth large bedroom, a bonus room that can be used as an office, playroom, or exercise space, and a modern three-quarter bathroom. Additional amenities include ample storage throughout, updated lighting fixtures, and a thoughtfully landscaped yard with room to enjoy outdoor activities. With so many desirable features, this move-in ready home truly has everything a buyer could wish for—don’t miss your chance to make it yours!

$2,189/mo

Est. mortgage payment based on a $329,000 home price.

All estimates are provided by Luxury Presence for informational purposes only. Actual amounts may vary.

Additional information

MLS® ID
7066577

Interior Features

Bedrooms
4
Bathrooms
3
Fireplace
Yes
Cooling
Yes
Heating
Yes
Basement
Yes

Exterior Features

Lot Size
0.32 Acres

Other Property Details

Taxes
$4,738
Tax Frequency
Annually
Garage
Yes
MLS provider logo

Listings courtesy of Northstar MLS as distributed by MLS GRID

All information deemed reliable but not guaranteed and should be independently verified. All properties are subject to prior sale, change or withdrawal. Neither listing broker(s) nor Wahlberg & Toohey Group shall be responsible for any typographical errors, misinformation, misprints and shall be held totally harmless. Properties displayed may be listed or sold by various participants in the MLS.

Based on information submitted to the MLS GRID as of 3:42 AM UTC on 9/18/2026. All data is obtained from various sources and may not have been verified by broker or MLS GRID. Supplied Open House Information is subject to change without notice. All information should be independently reviewed and verified for accuracy. Properties may or may not be listed by the office/agent presenting the information.

©2026 Northstar MLS . All rights reserved.

DMCA Notice

Powered by Luxury Presence