Property photo 1
Property photo 2
Property photo 3
Property photo 4
Property photo 5
4 Beds
3 Baths
1,924 sqft

$375,000

1616 26th Street SE, Saint Cloud MN, 56304

Price per sqft$194.91
Built in1999
Property size1,924 sqft
Property typeResidential
Courtesy of RE/MAX Results, Jenessa Schendzielos Listing Contact:

Overview

Active

Listed Sep 22, 2026

Updated 10 days ago

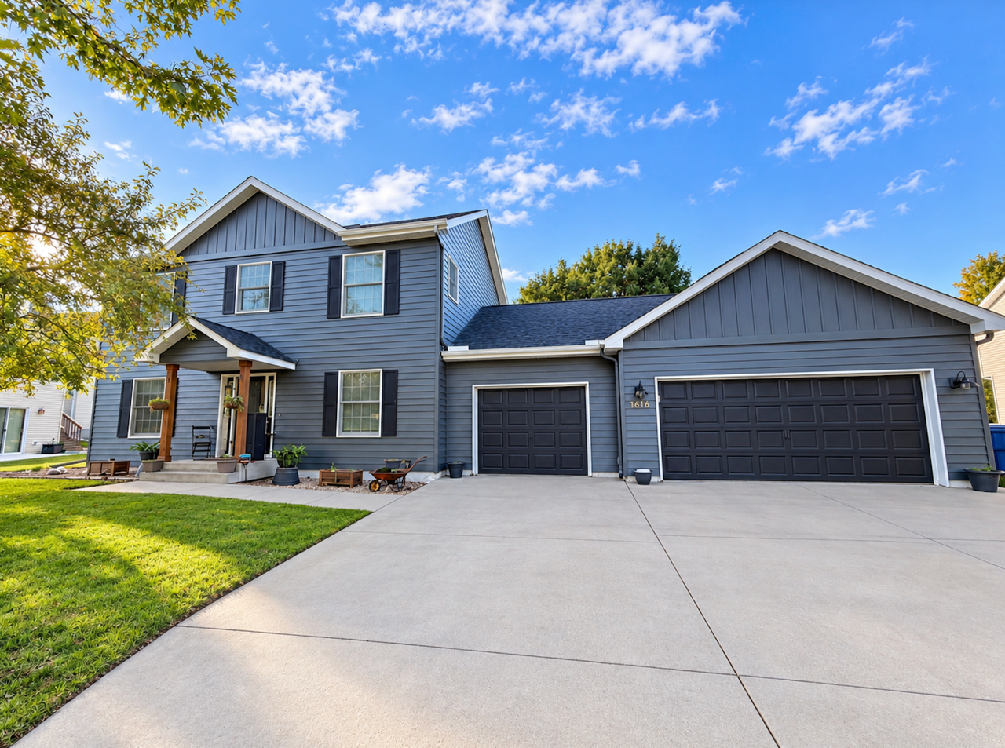
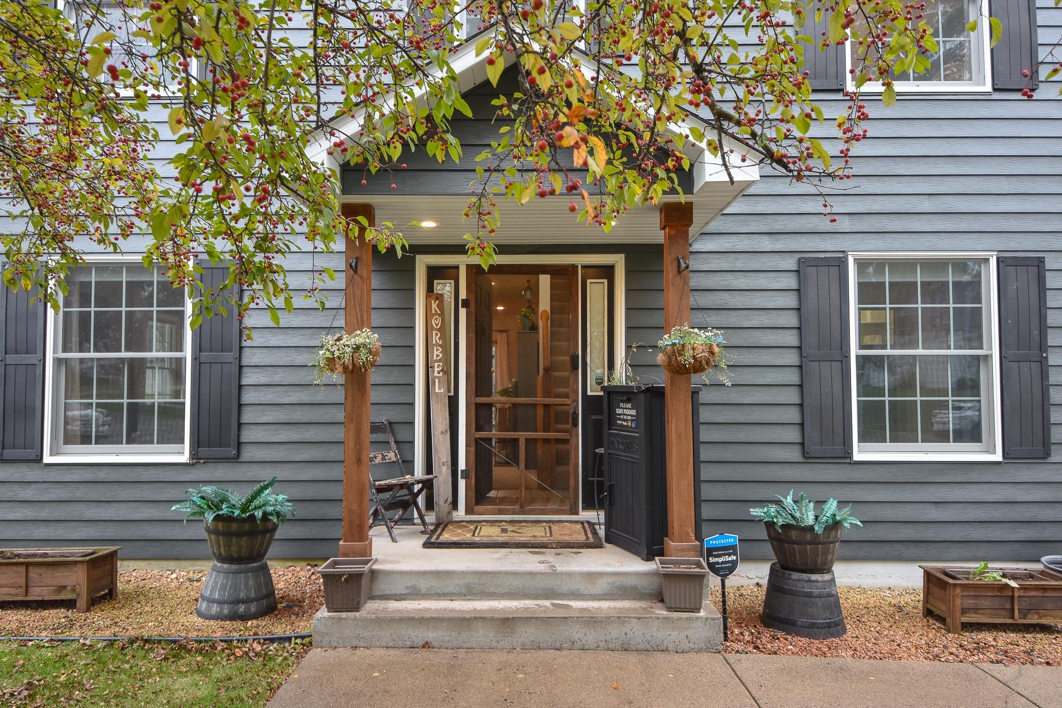
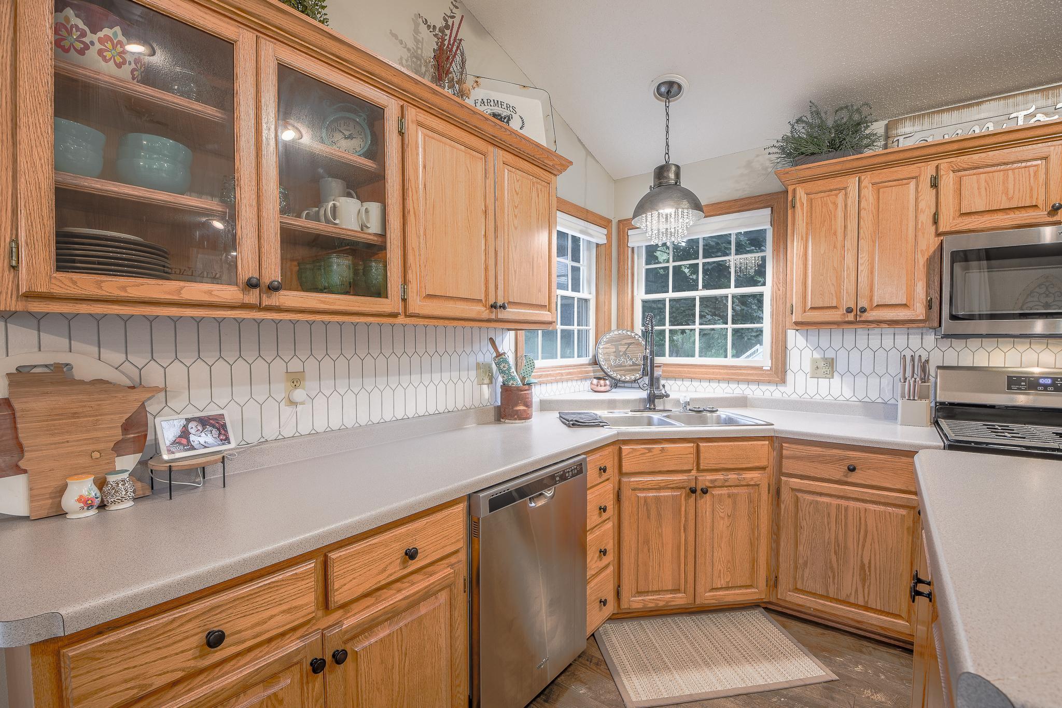
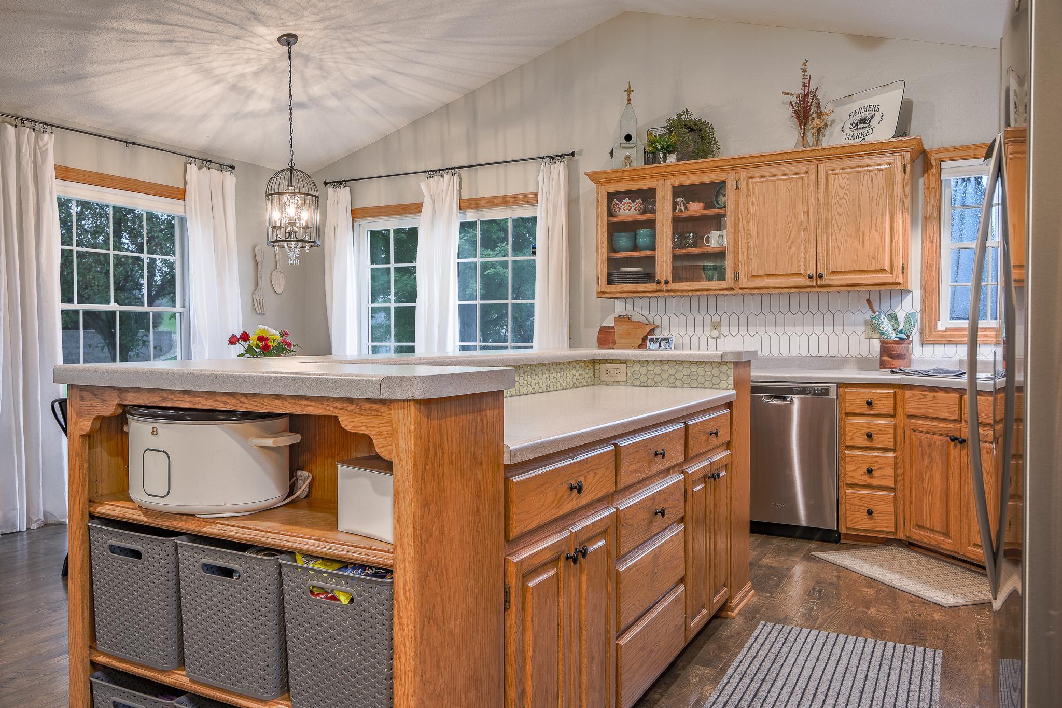
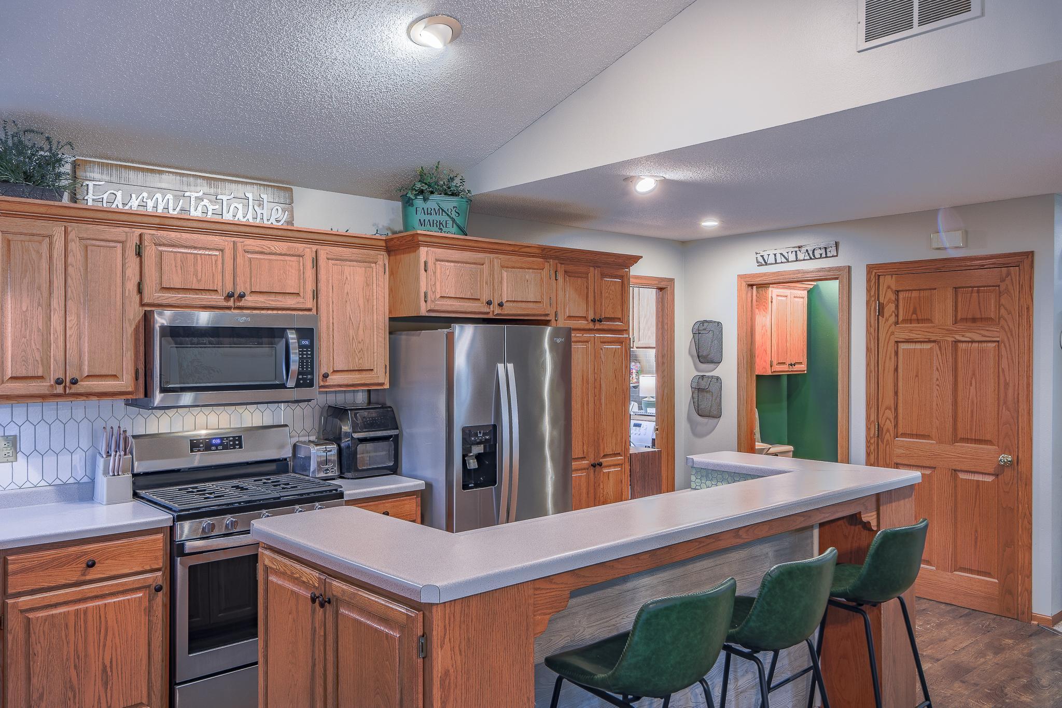
Move right in and start enjoying—this beautifully maintained two-story home has already had the big-ticket updates taken care of! With a brand-new roof, steel siding, all-new windows, new appliances, furnace, and A/C, you can settle in with confidence and focus on making this home your own. Step inside to a bright and inviting main level featuring a fantastic open-concept kitchen and living room, creating the perfect space for everyday living, entertaining, and gathering with family and friends. A convenient main-level bedroom offers flexibility for guests, a home office, or one-level living needs. Just off the dining room, step outside onto the deck overlooking the private backyard—an ideal spot for morning coffee, summer grilling, or relaxing at the end of the day. Upstairs, you’ll find three spacious bedrooms, including a wonderful primary suite complete with a walk-in closet and beautifully renovated full bathroom, creating a comfortable retreat of your own. And there’s still room to grow! The unfinished lower level is a blank canvas ready for your vision, featuring two egress windows and plenty of space to add future bedrooms, a family room, home gym, office, or entertainment area—all while still offering abundant storage. With extensive updates already completed, flexible living spaces, a private backyard, and even more potential downstairs, this is a home you can enjoy today and continue making your own for years to come. Pack your bags—this one is ready for its next chapter!

$2,495/mo

Est. mortgage payment based on a $375,000 home price.

All estimates are provided by Luxury Presence for informational purposes only. Actual amounts may vary.

Additional information

MLS® ID
7148665

Interior Features

Bedrooms
4
Bathrooms
3
Cooling
Yes
Heating
Yes
Basement
Yes

Exterior Features

Lot Size
0.33 Acres

Other Property Details

Taxes
$4,234
Tax Frequency
Annually
Garage
Yes
MLS provider logo

Listings courtesy of Northstar MLS as distributed by MLS GRID

All information deemed reliable but not guaranteed and should be independently verified. All properties are subject to prior sale, change or withdrawal. Neither listing broker(s) nor Wahlberg & Toohey Group shall be responsible for any typographical errors, misinformation, misprints and shall be held totally harmless. Properties displayed may be listed or sold by various participants in the MLS.

Based on information submitted to the MLS GRID as of 3:25 AM UTC on 9/30/2026. All data is obtained from various sources and may not have been verified by broker or MLS GRID. Supplied Open House Information is subject to change without notice. All information should be independently reviewed and verified for accuracy. Properties may or may not be listed by the office/agent presenting the information.

©2026 Northstar MLS . All rights reserved.

DMCA Notice

Powered by Luxury Presence