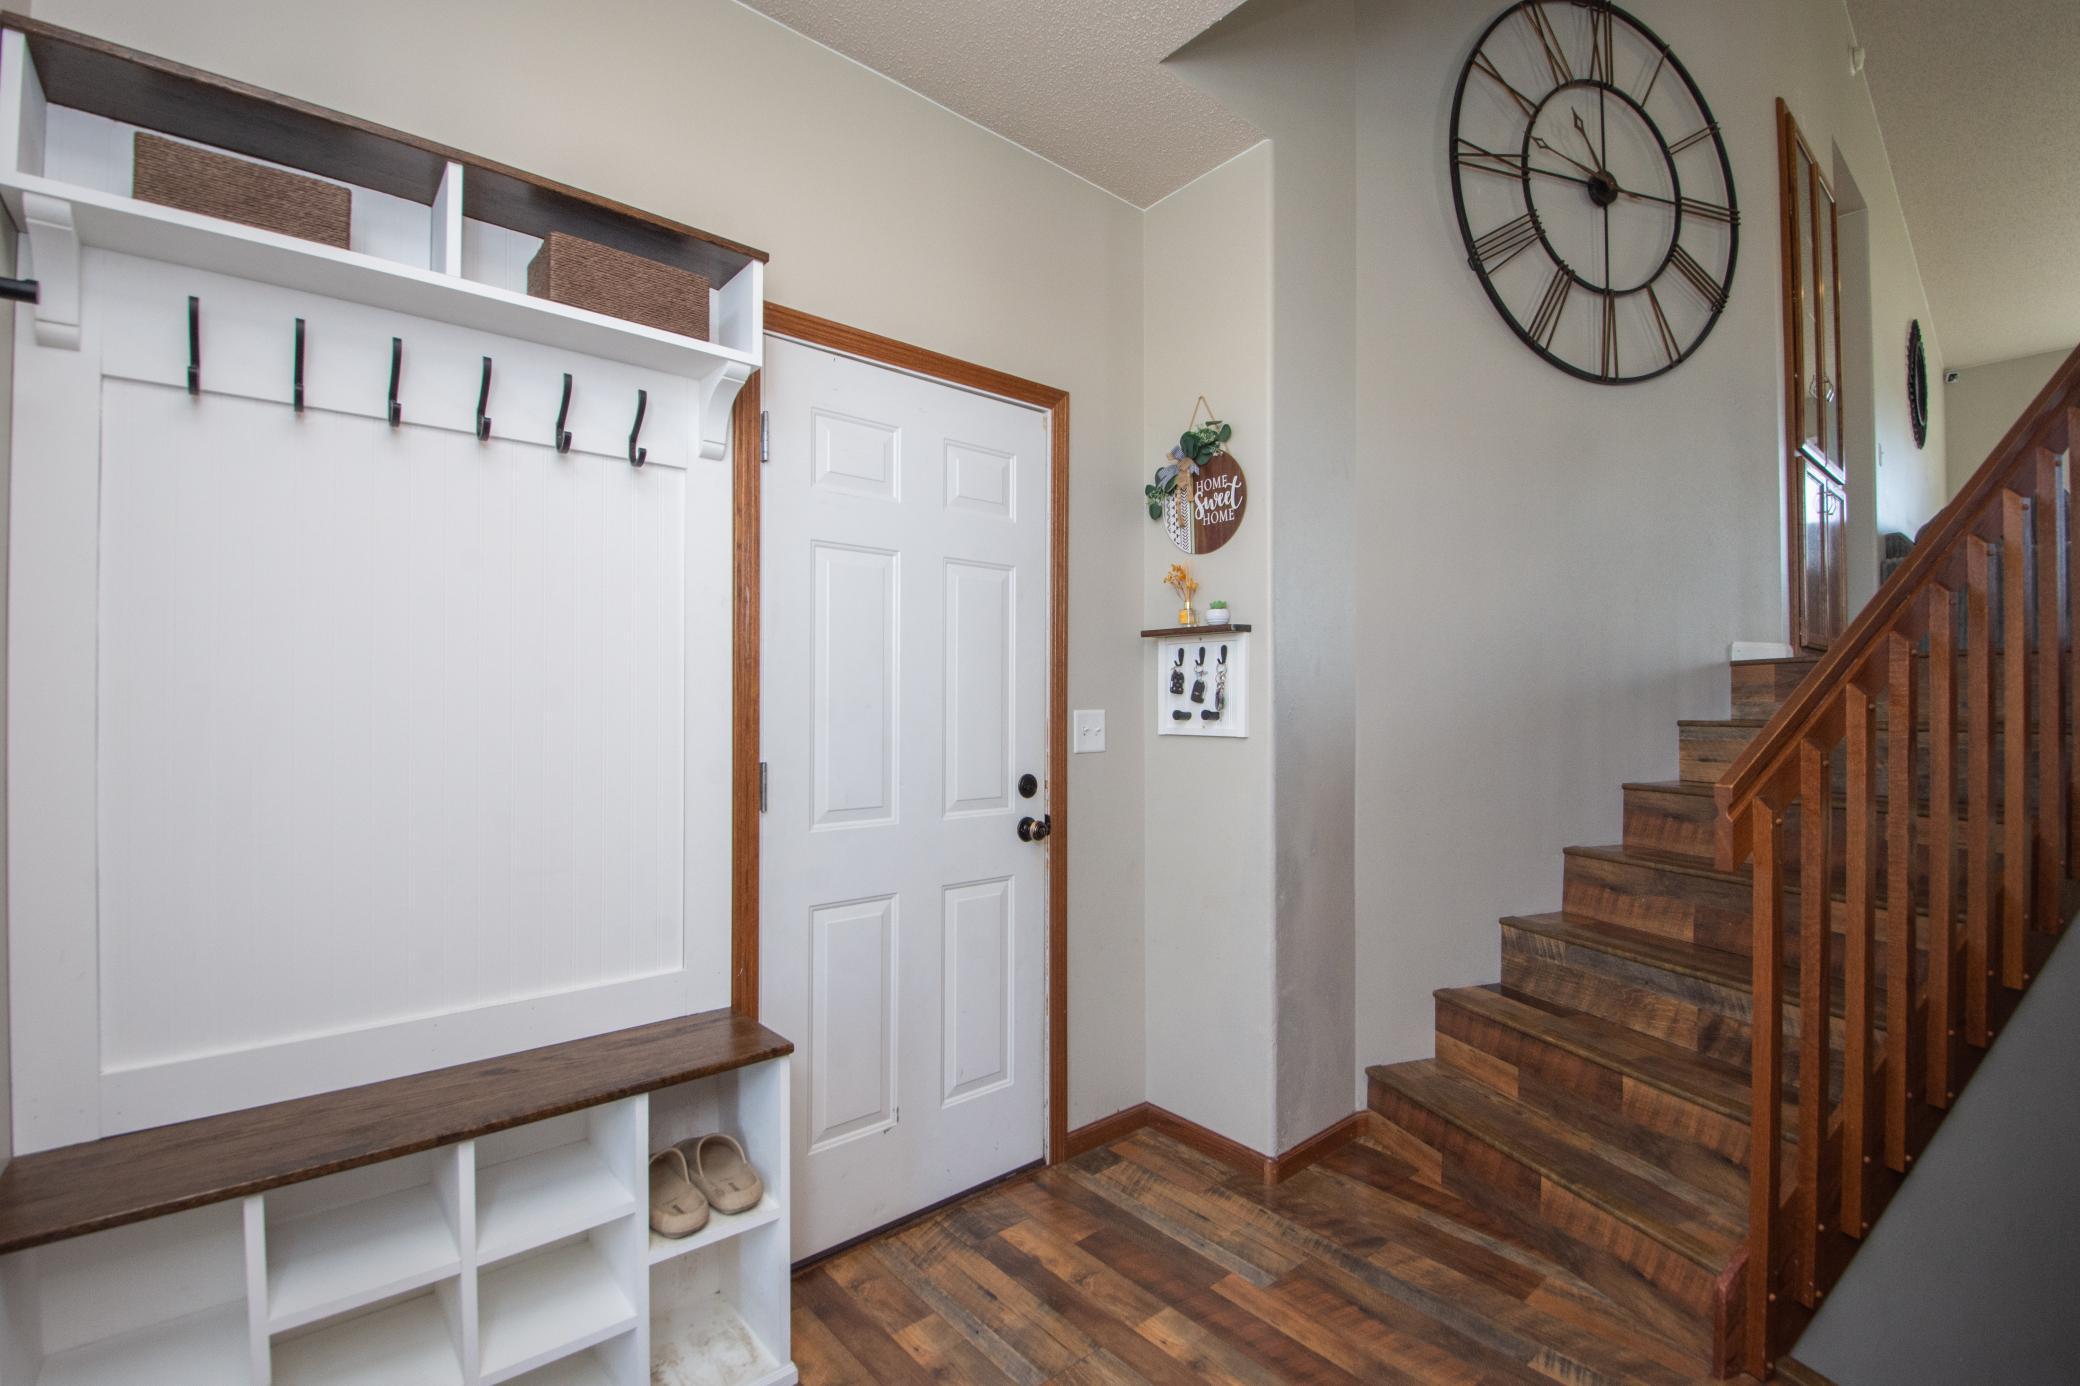
Property photo 1
Property photo 2
Property photo 3
Property photo 4
Property photo 5
4 Beds
2 Baths
2,458 sqft

$370,000

4407 15th Street S, Moorhead MN, 56560

Price per sqft$150.53
Built in2009
Property size2,458 sqft
Property typeResidential
Courtesy of REALTY XPERTS, Jessica Schock Listing Contact:

Overview

Active

Listed Sep 19, 2026

Updated 28h ago

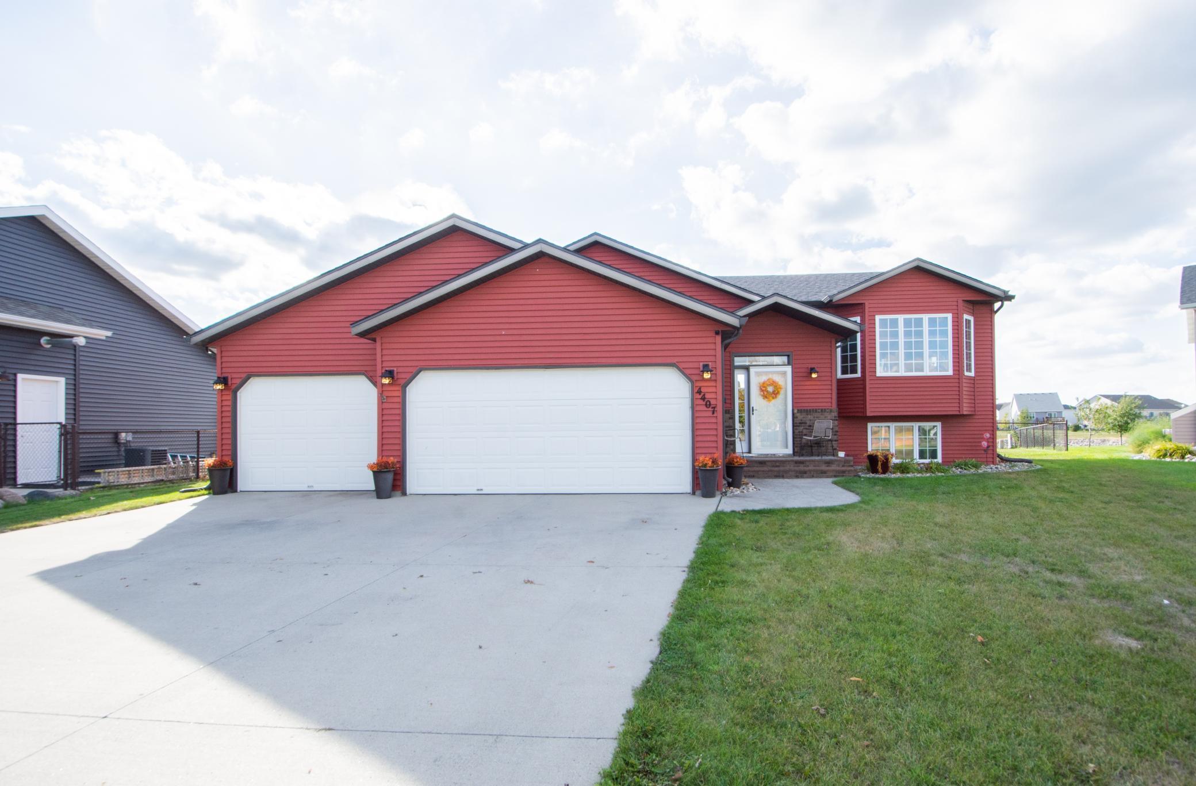
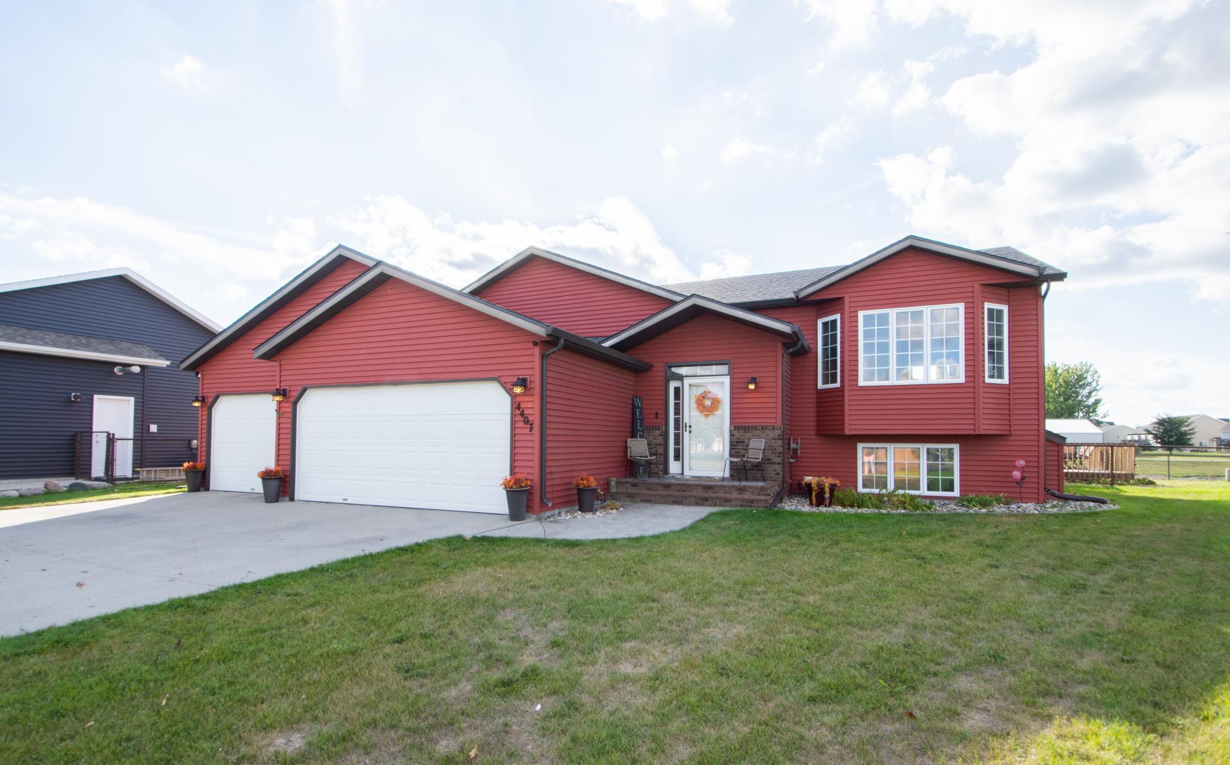
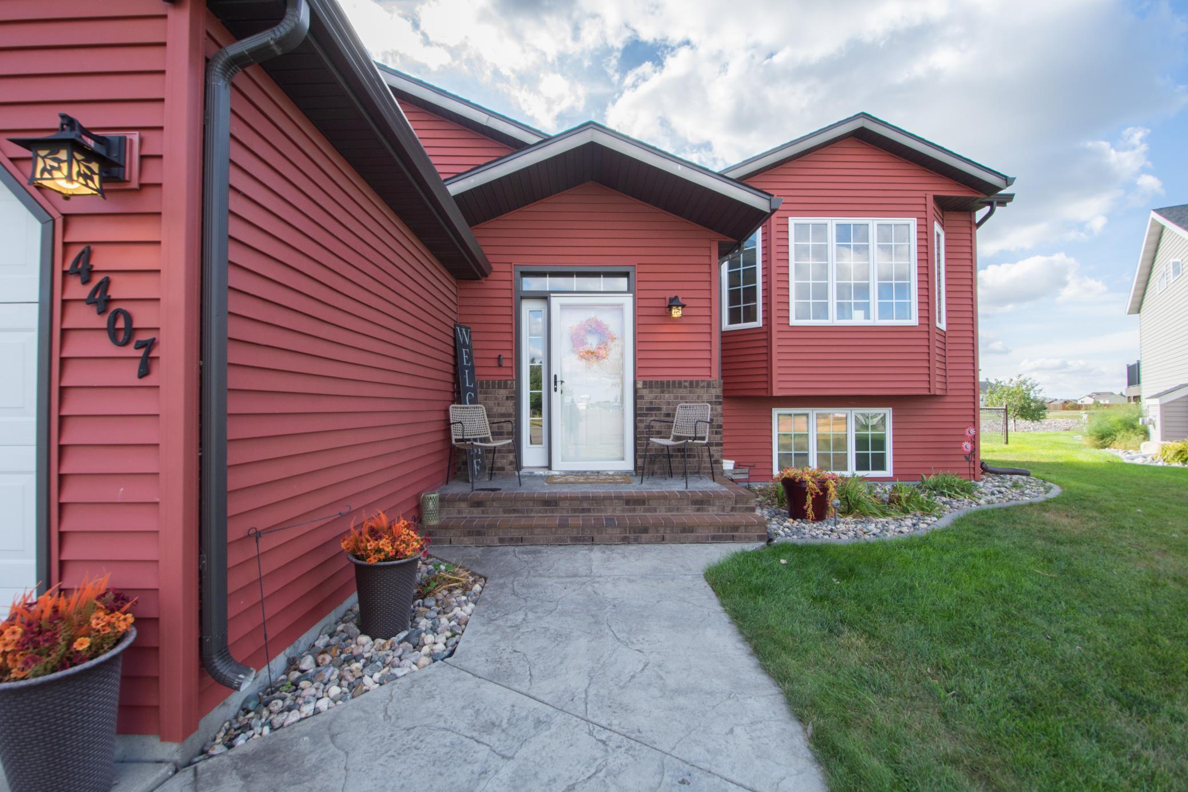
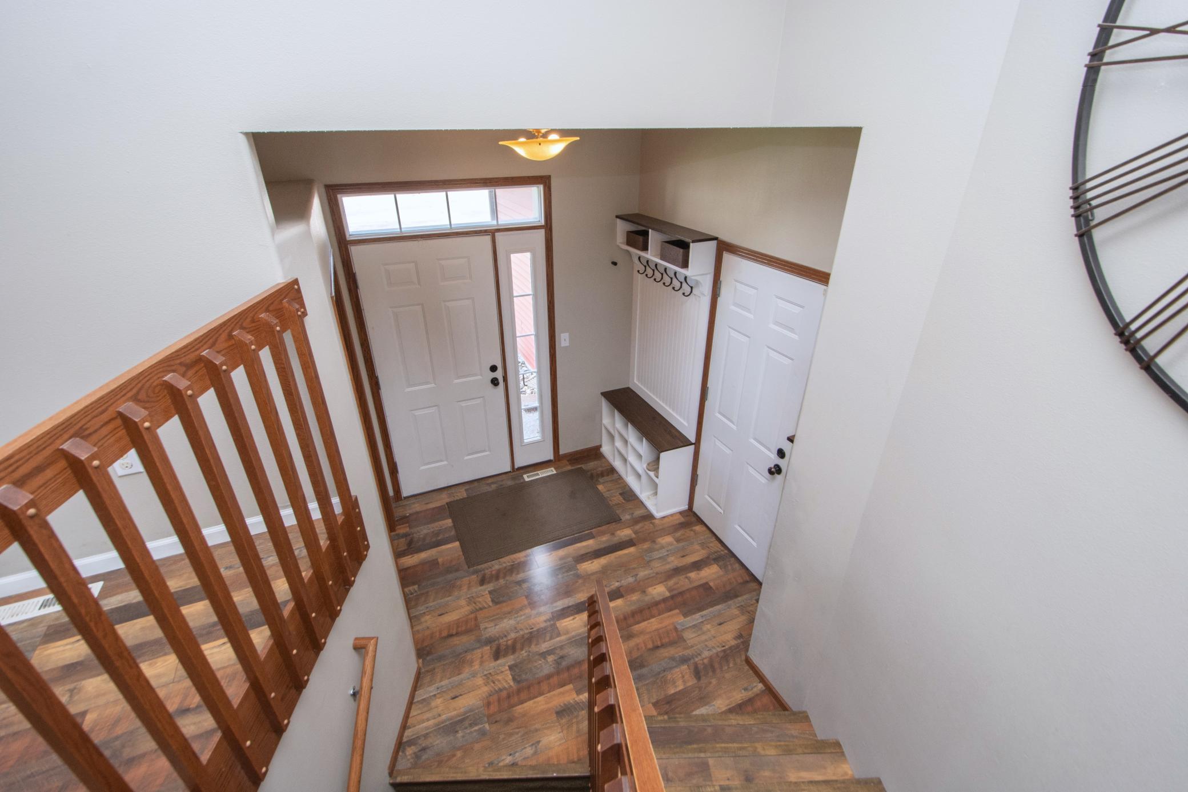
There is so much to love about this beautiful Prairie Meadows home! For starters brand new roof and new siding in progress! With 2,458 square feet of finished living space, this home offers a spacious and functional layout with plenty of room to spread out. Upper level open concept with vaulted ceilings. The kitchen area features a breakfast nook and dining area. The inviting living room showcases an electric fireplace, creating a warm and comfortable gathering space. Two bedrooms and a full bathroom are also located upstairs, including a spacious primary bedroom with an walk-in closet. The lower level offers an oversized family room complete with a custom-built bar that is included with the home. Two additional bedrooms, another full bathroom, and a convenient laundry room with shelving provide even more space and functionality. Step outside to enjoy the fully fenced backyard overlooking a peaceful pond. The two-tiered deck is perfect for relaxing or entertaining while taking in the views. Thoughtful landscaping, curbing, planters, a hot tub hookup, and a storage shed add to the outdoor appeal. The three-stall finished garage is an added bonus, featuring a gas heater, floor drain, service door, and custom-built slat wall for convenient storage and organization. Best of all, this home has less than $1,000 in specials! With its spacious floor plan, impressive amenities, beautiful pond views, and excellent garage and outdoor features, this is a home you won't want to miss!

$2,462/mo

Est. mortgage payment based on a $370,000 home price.

All estimates are provided by Luxury Presence for informational purposes only. Actual amounts may vary.

Additional information

MLS® ID
7143694

Interior Features

Bedrooms
4
Bathrooms
2
Cooling
Yes
Heating
Yes
Basement
Yes

Exterior Features

Lot Size
0.21 Acres

Other Property Details

Taxes
$5,332
Tax Frequency
Annually
Garage
Yes
MLS provider logo

Listings courtesy of Northstar MLS as distributed by MLS GRID

All information deemed reliable but not guaranteed and should be independently verified. All properties are subject to prior sale, change or withdrawal. Neither listing broker(s) nor Wahlberg & Toohey Group shall be responsible for any typographical errors, misinformation, misprints and shall be held totally harmless. Properties displayed may be listed or sold by various participants in the MLS.

Based on information submitted to the MLS GRID as of 6:49 AM UTC on 10/9/2026. All data is obtained from various sources and may not have been verified by broker or MLS GRID. Supplied Open House Information is subject to change without notice. All information should be independently reviewed and verified for accuracy. Properties may or may not be listed by the office/agent presenting the information.

©2026 Northstar MLS . All rights reserved.

DMCA Notice

Powered by Luxury Presence