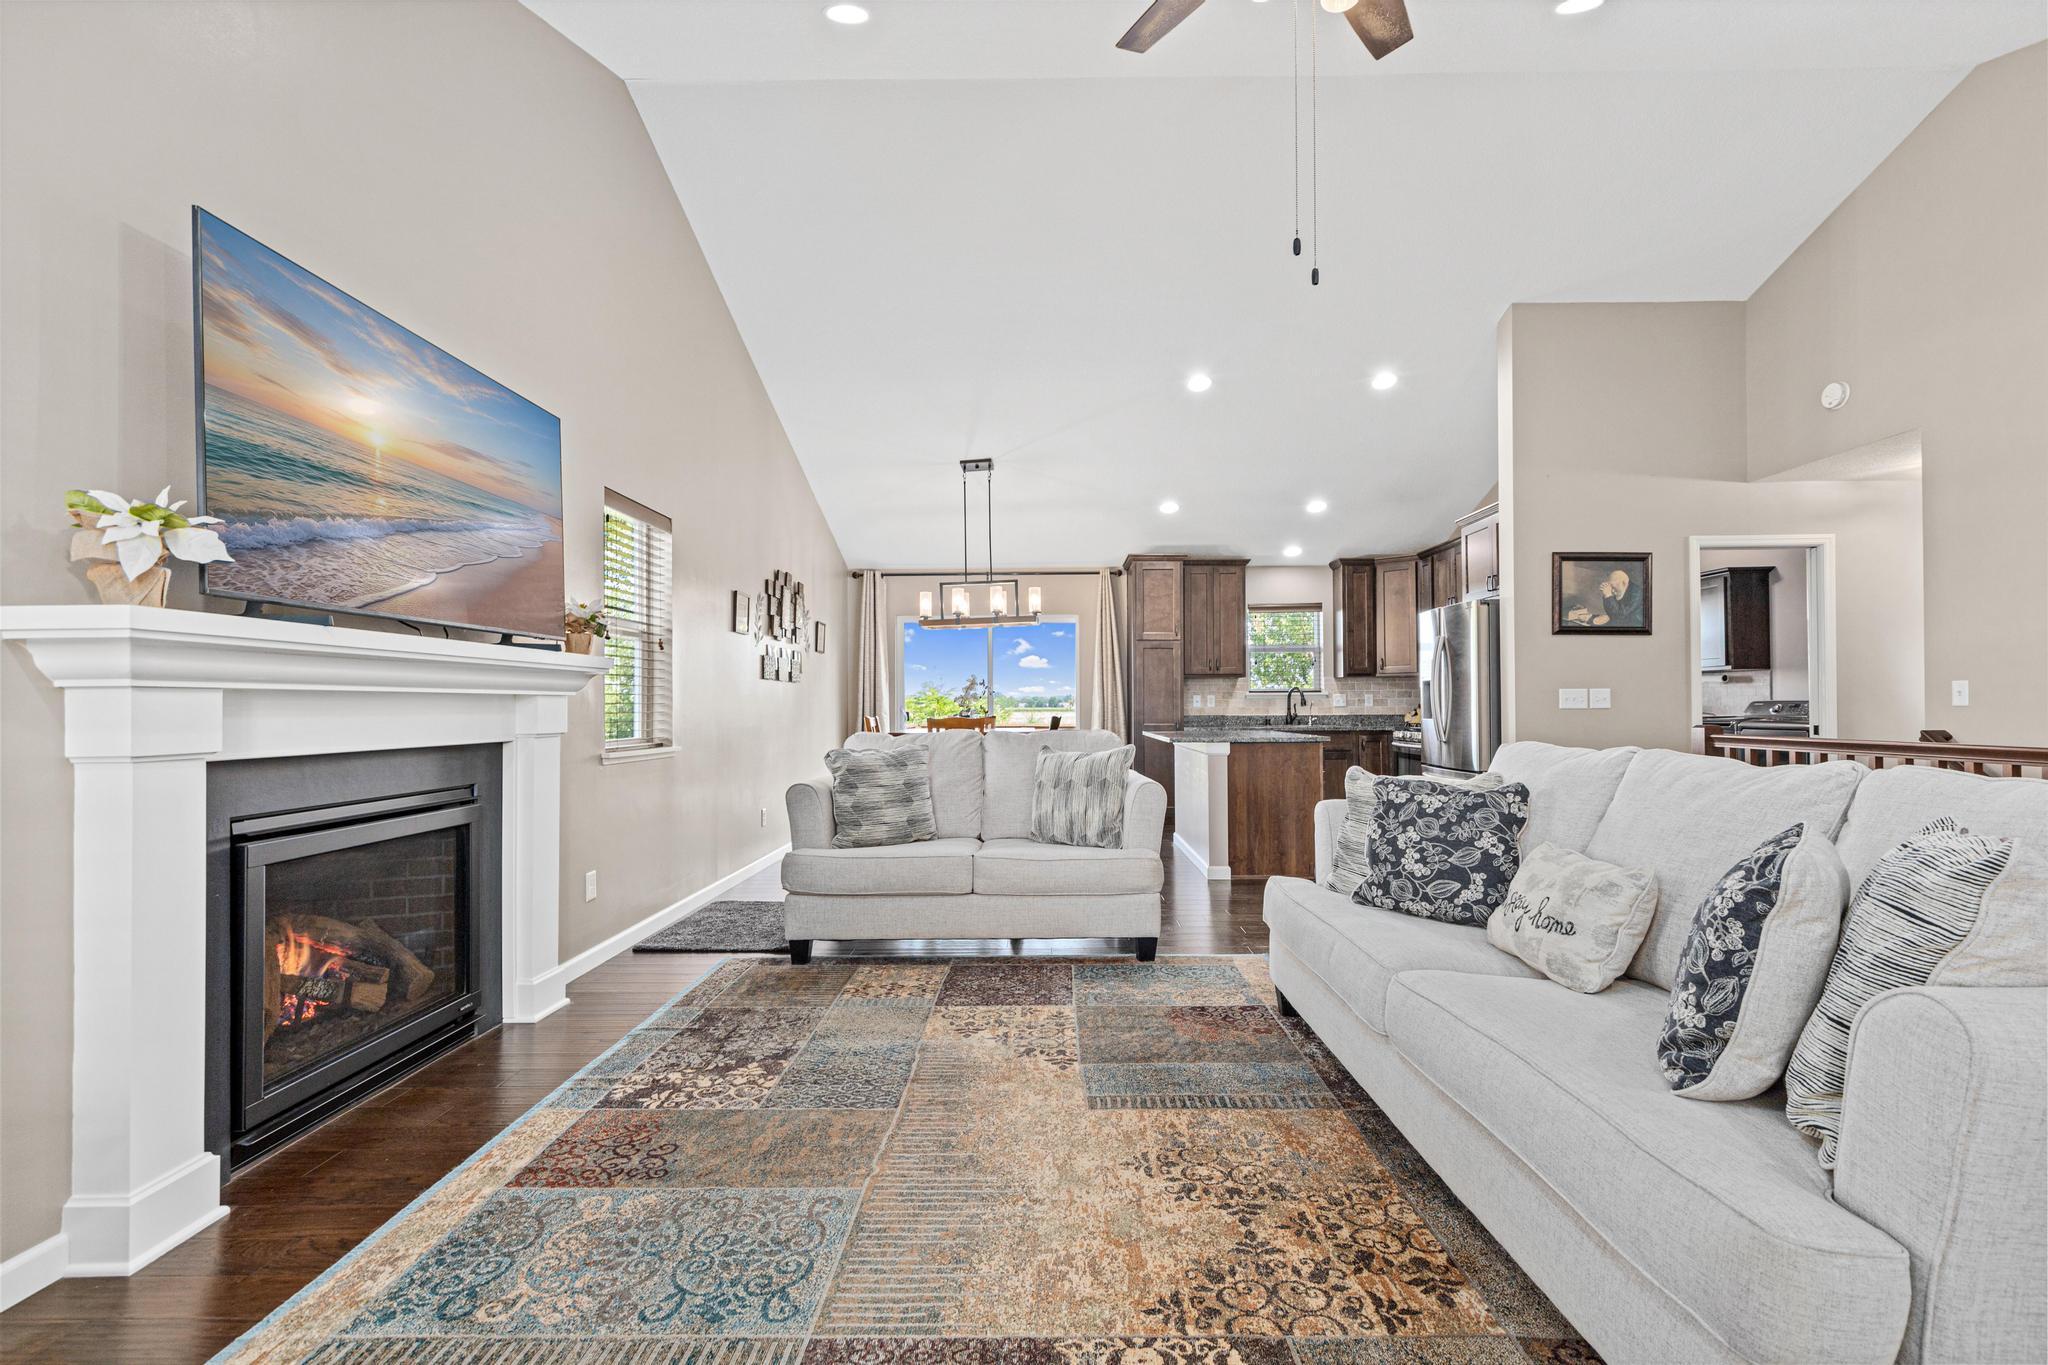
Property photo 1
Property photo 2
Property photo 3
Property photo 4
Property photo 5
2 Beds
2 Baths
1,427 sqft

$396,000

914 Prestwick Drive, Belle Plaine MN, 56011

Price per sqft$277.51
Built in2016
Property size1,427 sqft
Property typeResidential
Courtesy of Edina Realty, Inc., Tamara Janzen Listing Contact:

Overview

Active

Listed Sep 25, 2026

Updated 2 days ago

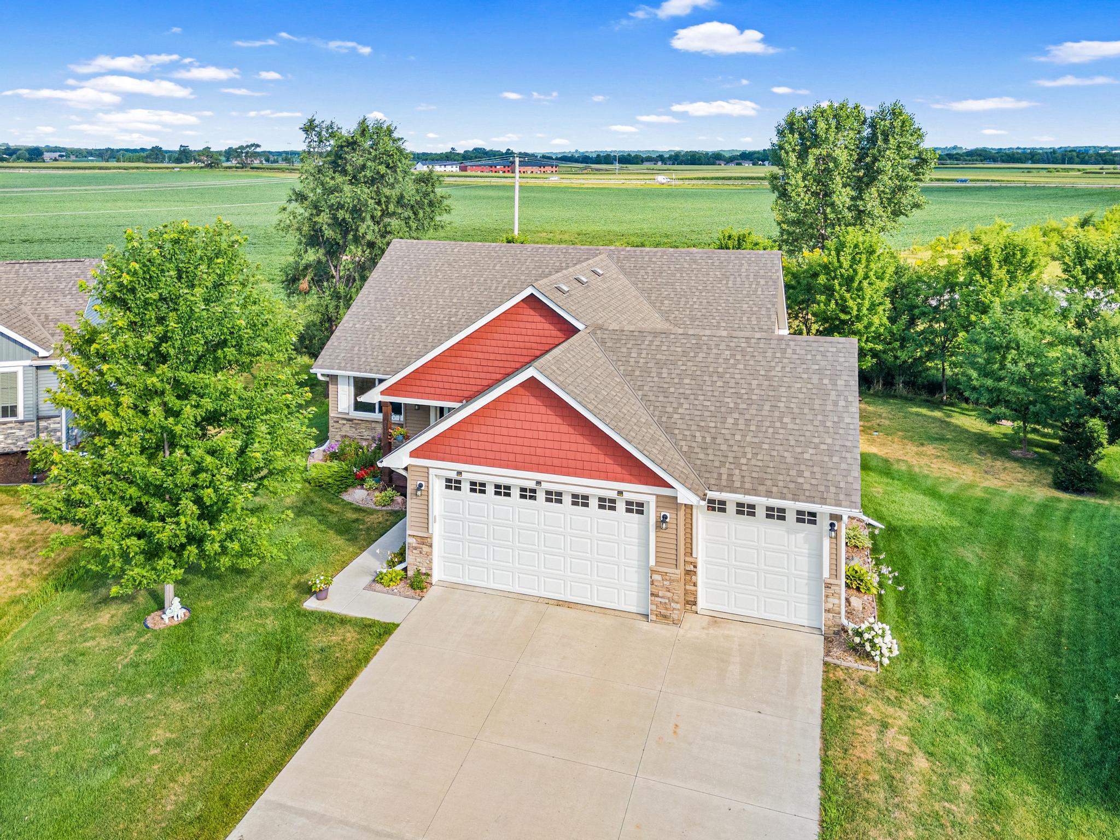
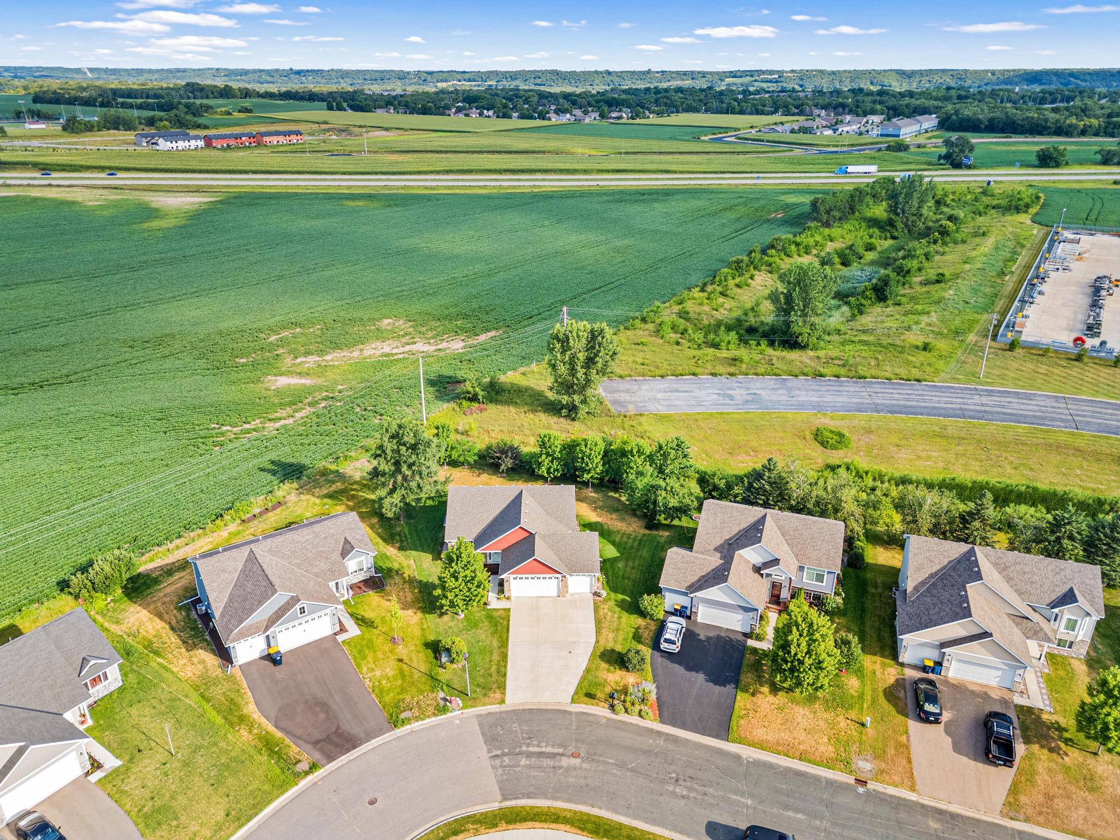
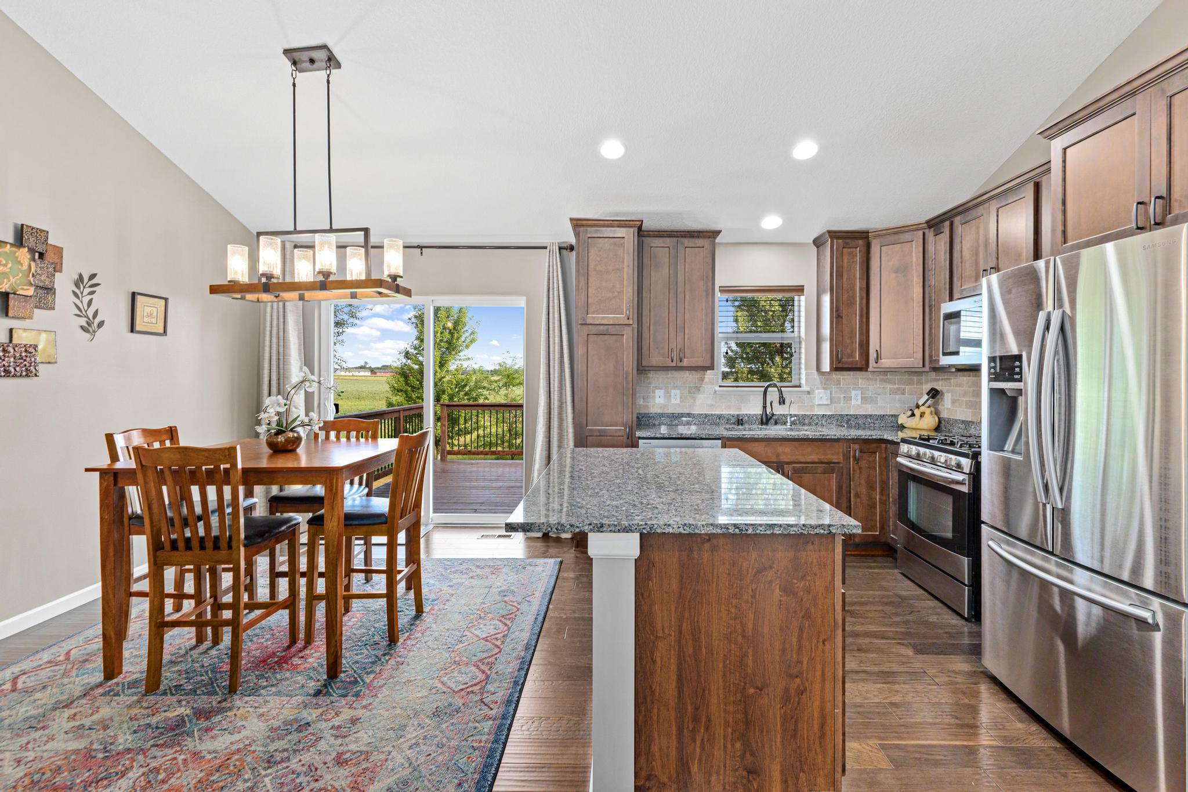
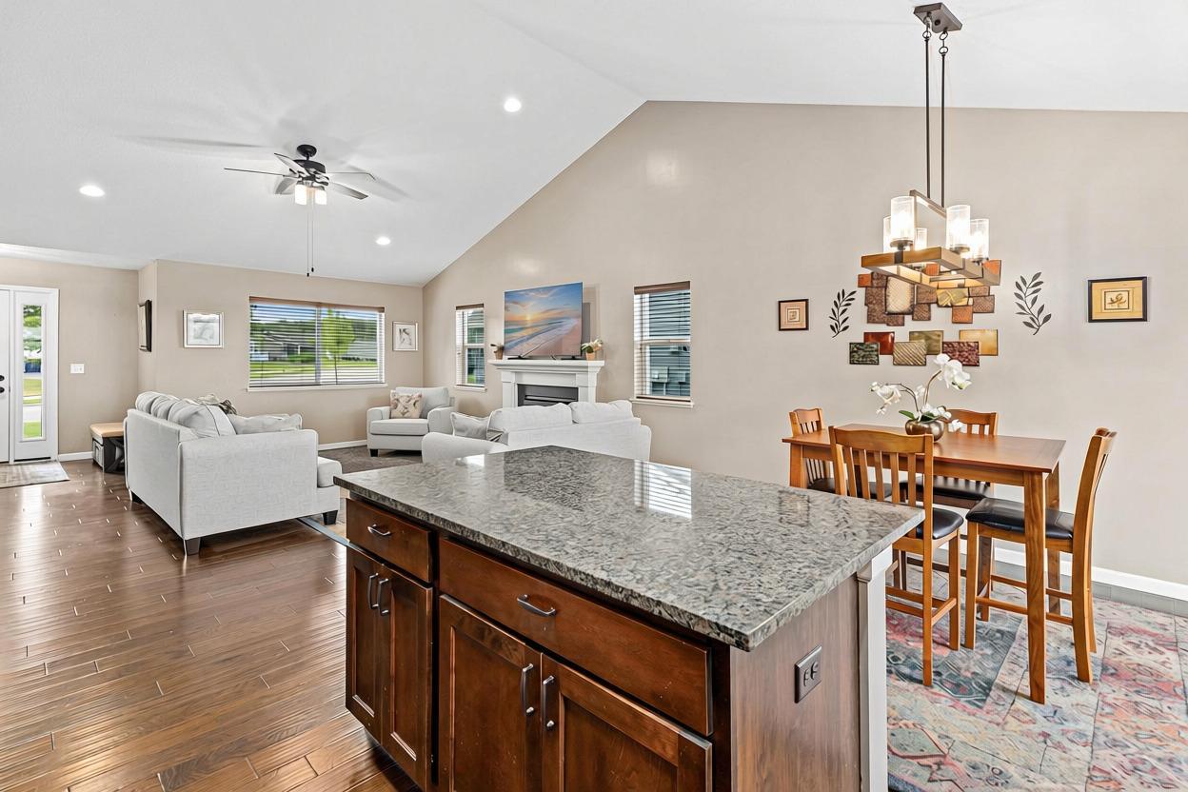
Beautifully finished rambler with room to grow! This home offers exceptional quality, thoughtful upgrades, and outstanding value. Why wait for new construction when you can enjoy a move-in ready home with all the extras already completed? The open-concept main level features soaring vaulted ceilings, abundant natural light, and hardwood floors throughout. Relax in the inviting living room with a cozy fireplace perfect for the cold MN days. The spacious kitchen is designed for both everyday living and entertaining. Stunning cabinetry, stainless steel appliances, granite countertops, and a large center island with breakfast bar seating make this kitchen the heart of the home . The private primary suite offers a generous walk-in closet and an en-suite bath, while a second spacious bedroom, full bathroom, and convenient main-floor laundry complete the main level. Wonderful one level living! The unfinished lower level provides endless possibilities with impressive 10-foot ceilings, offering the opportunity to create additional living space while adding future equity. Outside, you'll appreciate the large backyard, generous sized deck, in-ground sprinkler system, concrete driveway, and an oversized 3-car garage. Invisible fence installed to keep your furry friends close to home. Wide open spaces allow for viewing big skies right from the 25' x 14' freshly stained deck. Impressive green spaces. Conveniently located to highway 169 entrance for easy access to all Belle Plain and surrounding areas have to offer! House comes with one year warranty.

$2,635/mo

Est. mortgage payment based on a $396,000 home price.

All estimates are provided by Luxury Presence for informational purposes only. Actual amounts may vary.

Additional information

MLS® ID
7150186

Interior Features

Bedrooms
2
Bathrooms
2
Fireplace
Yes
Cooling
Yes
Heating
Yes
Basement
Yes

Exterior Features

Lot Size
0.28 Acres

Other Property Details

Taxes
$6,068
Tax Frequency
Annually
Garage
Yes
MLS provider logo

Listings courtesy of Northstar MLS as distributed by MLS GRID

All information deemed reliable but not guaranteed and should be independently verified. All properties are subject to prior sale, change or withdrawal. Neither listing broker(s) nor Wahlberg & Toohey Group shall be responsible for any typographical errors, misinformation, misprints and shall be held totally harmless. Properties displayed may be listed or sold by various participants in the MLS.

Based on information submitted to the MLS GRID as of 6:57 AM UTC on 10/8/2026. All data is obtained from various sources and may not have been verified by broker or MLS GRID. Supplied Open House Information is subject to change without notice. All information should be independently reviewed and verified for accuracy. Properties may or may not be listed by the office/agent presenting the information.

©2026 Northstar MLS . All rights reserved.

DMCA Notice

Powered by Luxury Presence