Property photo 1
Property photo 2
Property photo 3
Property photo 4
Property photo 5
3 Beds
3 Baths
2,281 sqft

$469,990

709 Stone Arch Way, Jordan MN, 55352

Price per sqft$206.05
Built in2026
Property size2,281 sqft
Property typeResidential
Courtesy of M/I Homes, Stephanie Kelly Listing Contact:

Overview

Active

Listed Aug 25, 2026

Updated 3 weeks ago

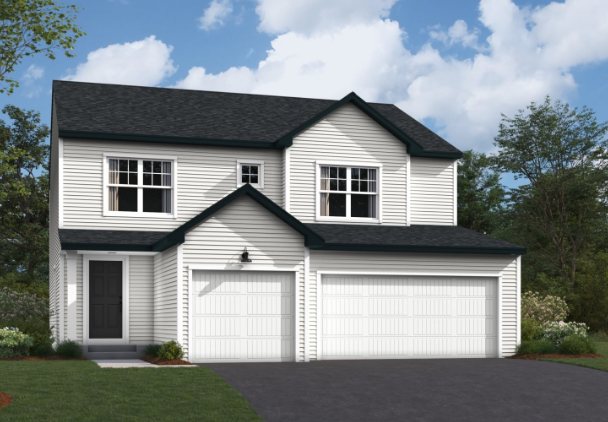
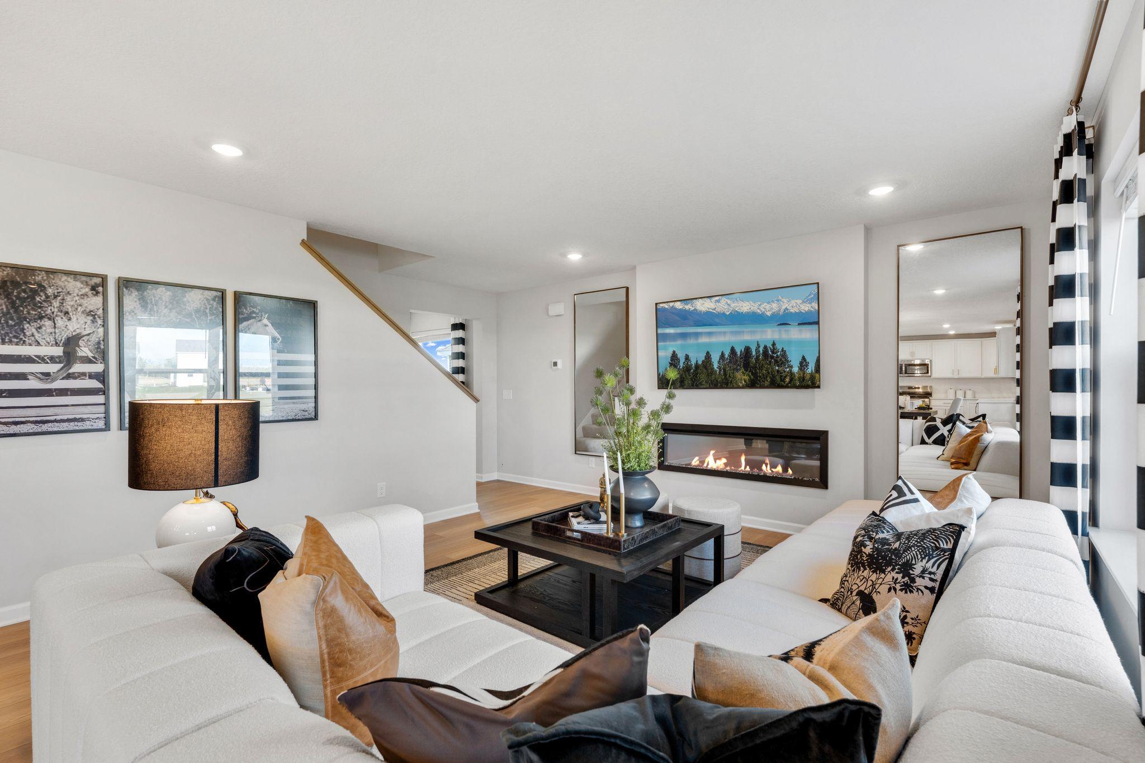
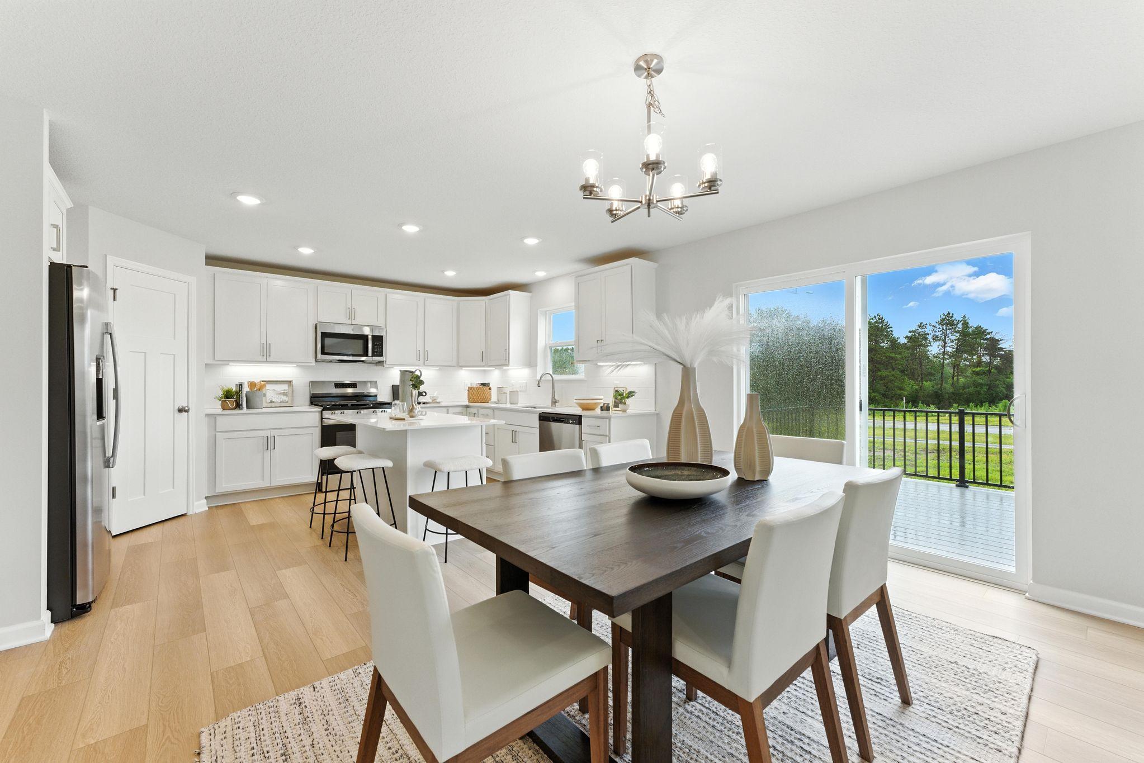
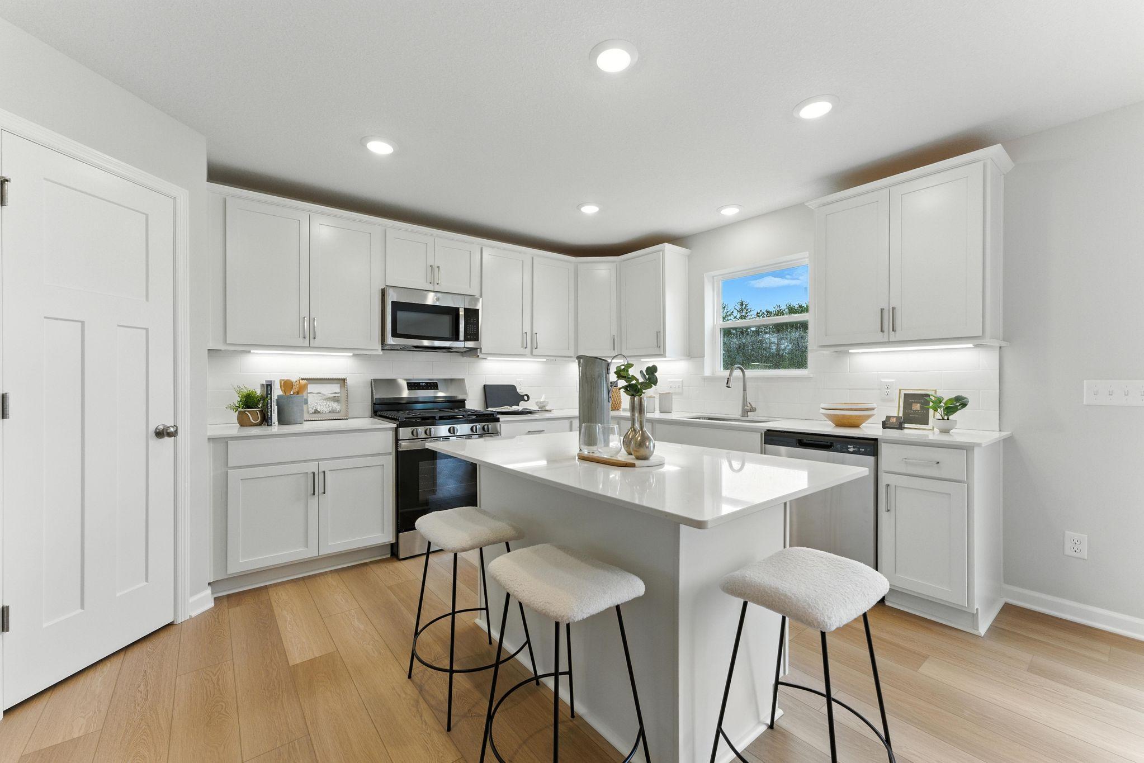
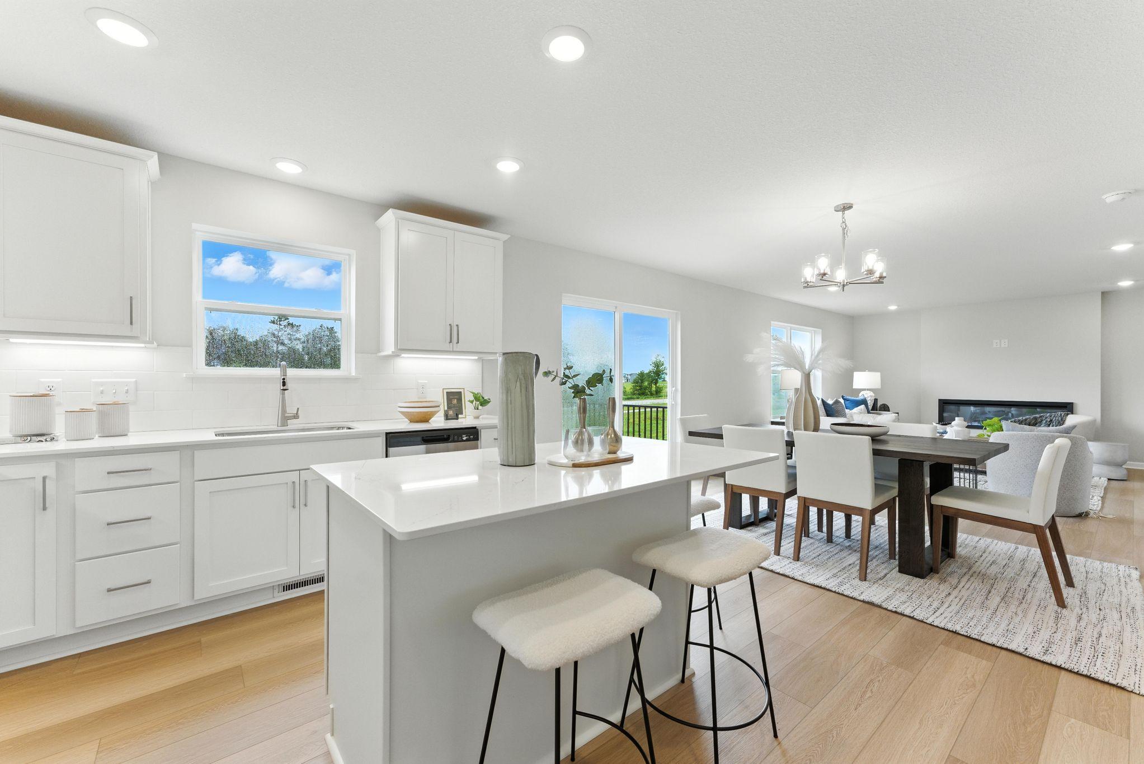
Experience the perfect blend of modern design and everyday functionality in the Kingston, a popular floorplan at Beaumont Bluffs. Completion approx. November. Ask about special financing opportunities with seller's preferred lender. Call for further details. Enjoy the convenience walkability to Jordan schools, and small town charm, yet minutes from highway 169! Fun eateries, antique shopping, historic baseball field, summer splash pad, golf course, ziplining, apple orchard, groceries, local Rec Center, and MN's largest candy store just minutes away! From the moment you arrive, the Kingston impresses with a welcoming covered front porch. The exterior design is further complemented by a 3-car garage. Step through the front door into a bright, airy foyer that leads to a versatile flex space. Whether you need a dedicated home office, or quiet space, this room adapts to your specific needs. The heart of the home is the expansive open-concept great room, designed to keep the family connected. The seamless flow between the family room, dining area, and kitchen creates an inviting environment for both cozy movie nights and large-scale entertaining. The gourmet kitchen is a true showpiece featuring a center island for meal prep and casual dining, quartz countertops, tile backsplash, stainless steel appliances with a vented microwave for a clean and modern cooking environment. Organization is made easy with a large step-in pantry, while the adjacent mudroom offers a dedicated drop zone to keep the main living areas clutter-free. The second floor is centered around a spacious upstairs loft that serves as a second family room, playroom, or media center. The owner’s en-suite offers a private sanctuary complete with a dual-sink vanity, walk-in shower, and a spacious walk-in closet. In a rare and highly sought-after design feature, all three additional bedrooms on this level include their own walk-in closets. The laundry room is located on the upper level near the bedrooms and includes the washer and dryer. This home is packed with high-value features and modern comforts, including a tankless water heater, as well as window blinds already installed throughout the home. Life in Jordan offers a vibrant small-town feel but with conveniences and Beaumont Bluffs puts you right in the center of it. FHA 5.25/5.891% APR if closing by November 24th with sellers preferred lender. Call for further details.

$3,127/mo

Est. mortgage payment based on a $469,990 home price.

All estimates are provided by Luxury Presence for informational purposes only. Actual amounts may vary.

Additional information

MLS® ID
7132073

Interior Features

Bedrooms
3
Bathrooms
3
Fireplace
Yes
Cooling
Yes
Heating
Yes
Basement
Yes

Exterior Features

Lot Size
0 Acres

Other Property Details

Taxes
$1,316
Tax Frequency
Annually
Association Fee Frequency
Monthly
Garage
Yes
New Construction
Yes
MLS provider logo

Listings courtesy of Northstar MLS as distributed by MLS GRID

All information deemed reliable but not guaranteed and should be independently verified. All properties are subject to prior sale, change or withdrawal. Neither listing broker(s) nor Wahlberg & Toohey Group shall be responsible for any typographical errors, misinformation, misprints and shall be held totally harmless. Properties displayed may be listed or sold by various participants in the MLS.

Based on information submitted to the MLS GRID as of 3:42 AM UTC on 9/18/2026. All data is obtained from various sources and may not have been verified by broker or MLS GRID. Supplied Open House Information is subject to change without notice. All information should be independently reviewed and verified for accuracy. Properties may or may not be listed by the office/agent presenting the information.

©2026 Northstar MLS . All rights reserved.

DMCA Notice

Powered by Luxury Presence