Property photo 1
Property photo 2
Property photo 3
Property photo 4
Property photo 5
4 Beds
3 Baths
3,069 sqft

$619,900

120 Indian Hills Lane, Circle Pines MN, 55014

Price per sqft$201.99
Built in1992
Property size3,069 sqft
Property typeResidential
Courtesy of McRealty Professionals, Bill McClellan Listing Contact:

Overview

Active

Listed Aug 10, 2026

Updated 2 days ago

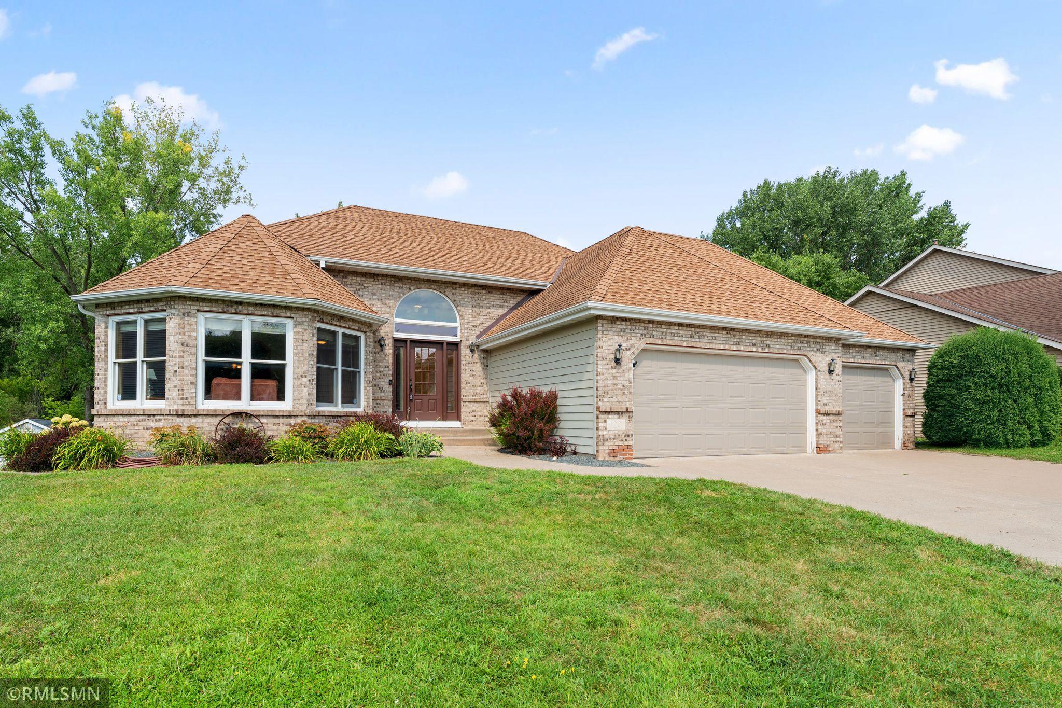
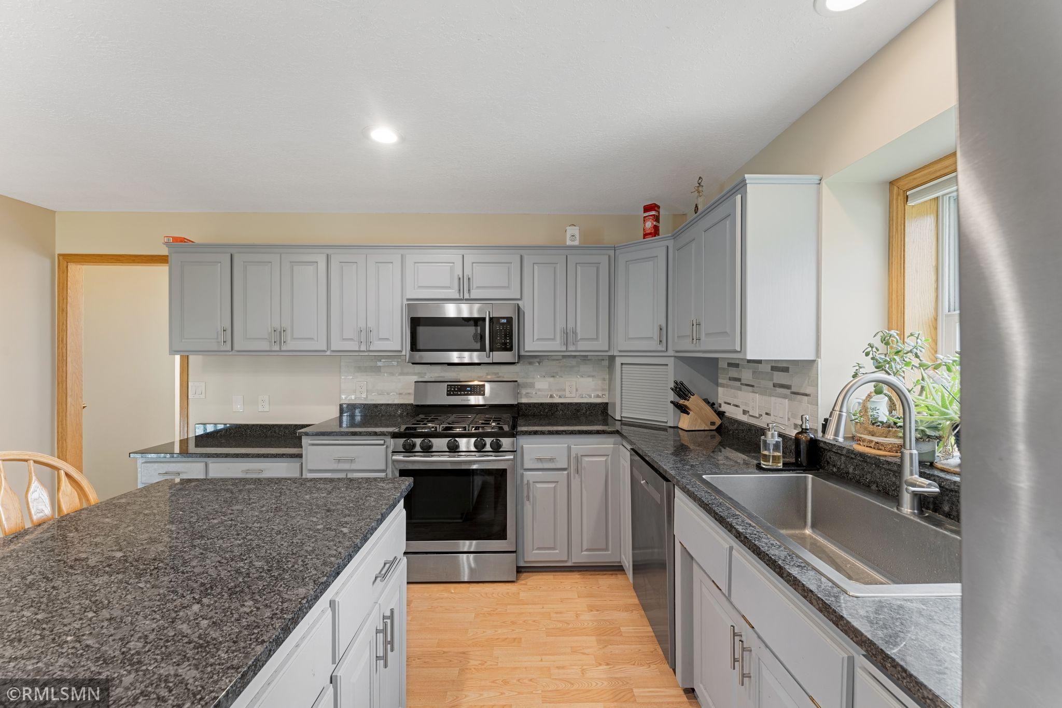
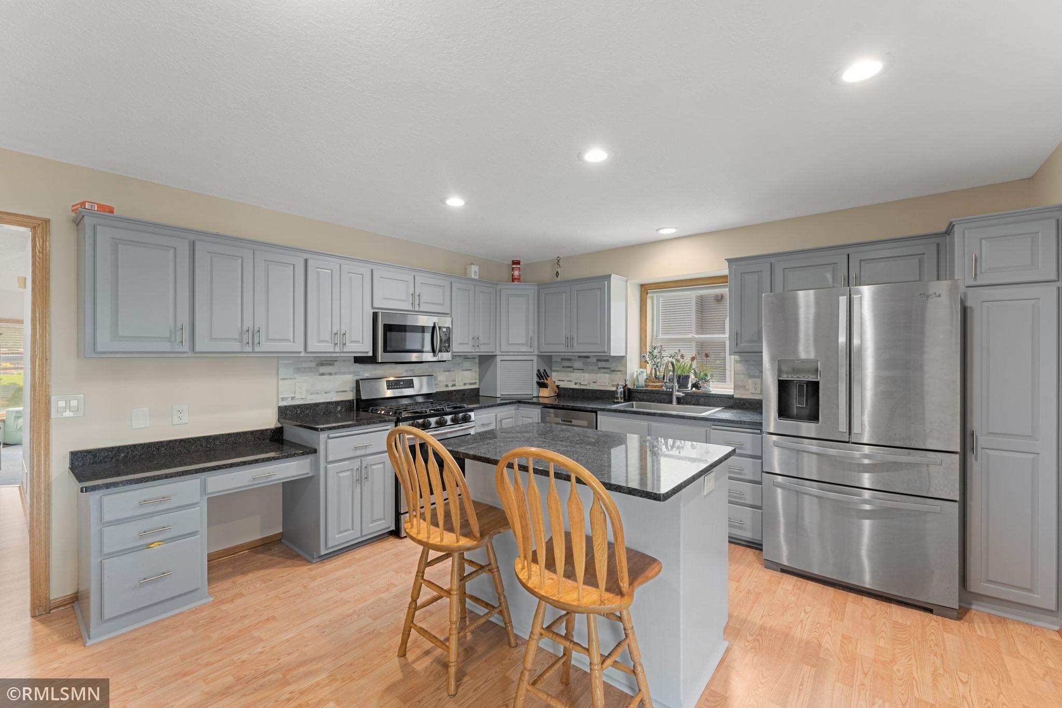
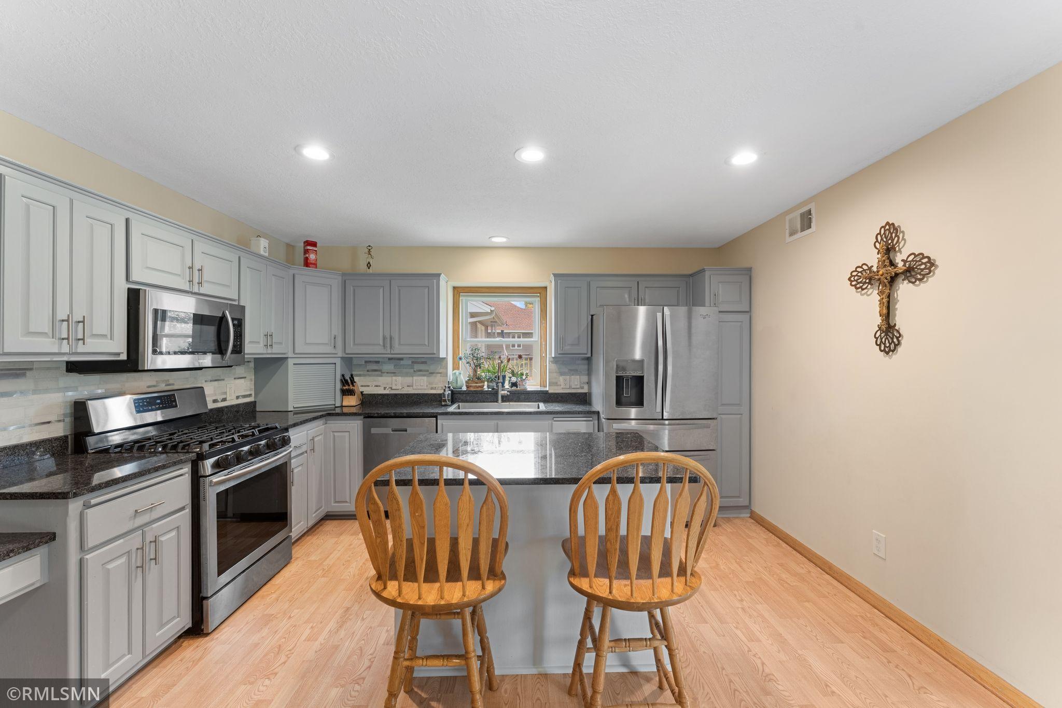
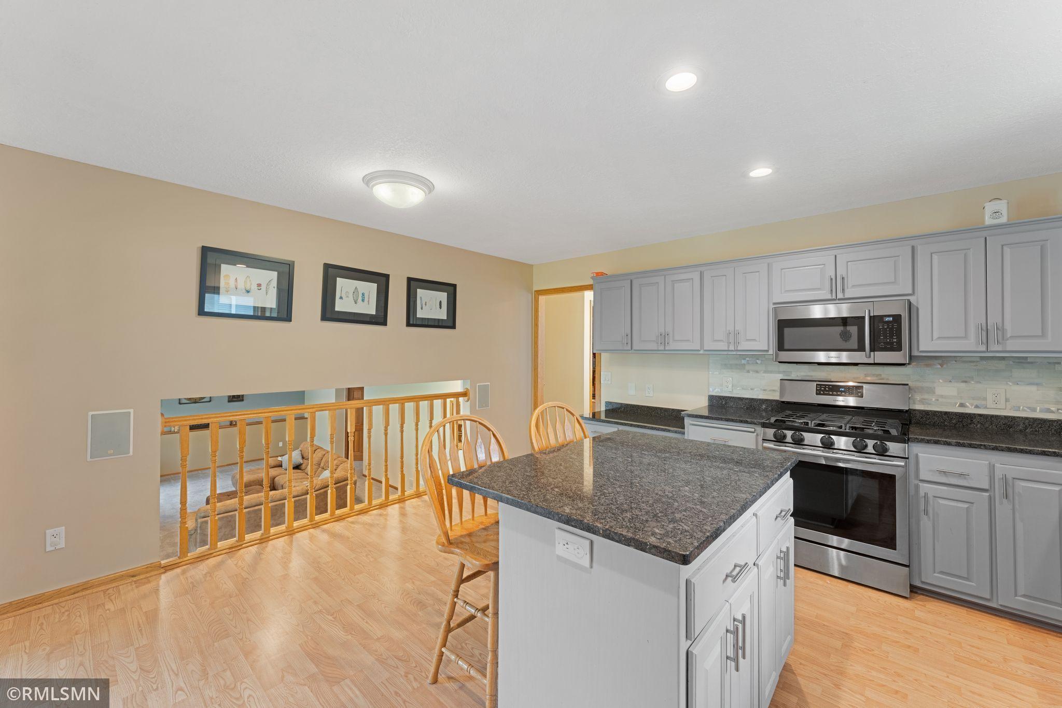
Welcome to this impressive 4-bedroom, 3-bath home offering 3,036 square feet of beautifully designed living space on a .28-acre lot in Circle Pines. This home combines comfortable everyday living with exceptional spaces for entertaining, recreation, hobbies, and storage. The updated kitchen features granite countertops, stainless steel appliances, convenient walk-in pantry and flows nicely into the home's living and dining areas. A formal dining room provides the perfect setting for gatherings, while the inviting four-season porch offers additional living space and a wonderful place to enjoy the changing seasons. The spacious primary suite is a true retreat, featuring a tray ceiling, custom shelving, walk-in closets, and a beautiful walnut vanity. All three bathrooms have been thoughtfully updated and feature attractive tile finishes. Hardwood floors add warmth and character throughout the home. Additional living and lifestyle features include a dedicated exercise room and a backyard sport court, providing plenty of options for recreation without leaving home. Car enthusiasts, hobbyists, and anyone needing extra workspace will appreciate the four-car garage with a heated shop—a rare and highly desirable feature offering tremendous flexibility for vehicles, projects, hobbies, and storage. Major mechanical improvements include a new furnace and air conditioner in 2020, with the water softener replaced in 2019. With 3,036 square feet, four bedrooms, three updated baths, an updated kitchen, four-season porch, exercise room, sport court and hardwood floors, this Circle Pines home offers a combination of features that is truly hard to find. Short walk to Golden Lake Elementary School and private park. Come see everything this exceptional home has to offer!

$4,124/mo

Est. mortgage payment based on a $619,900 home price.

All estimates are provided by Luxury Presence for informational purposes only. Actual amounts may vary.

Additional information

MLS® ID
7125015

Interior Features

Bedrooms
4
Bathrooms
3
Fireplace
Yes
Cooling
Yes
Heating
Yes
Basement
Yes

Exterior Features

Lot Size
0.28 Acres

Other Property Details

Taxes
$7,281
Tax Frequency
Annually
Garage
Yes
MLS provider logo

Listings courtesy of Northstar MLS as distributed by MLS GRID

All information deemed reliable but not guaranteed and should be independently verified. All properties are subject to prior sale, change or withdrawal. Neither listing broker(s) nor Wahlberg & Toohey Group shall be responsible for any typographical errors, misinformation, misprints and shall be held totally harmless. Properties displayed may be listed or sold by various participants in the MLS.

Based on information submitted to the MLS GRID as of 6:56 AM UTC on 10/8/2026. All data is obtained from various sources and may not have been verified by broker or MLS GRID. Supplied Open House Information is subject to change without notice. All information should be independently reviewed and verified for accuracy. Properties may or may not be listed by the office/agent presenting the information.

©2026 Northstar MLS . All rights reserved.

DMCA Notice

Powered by Luxury Presence