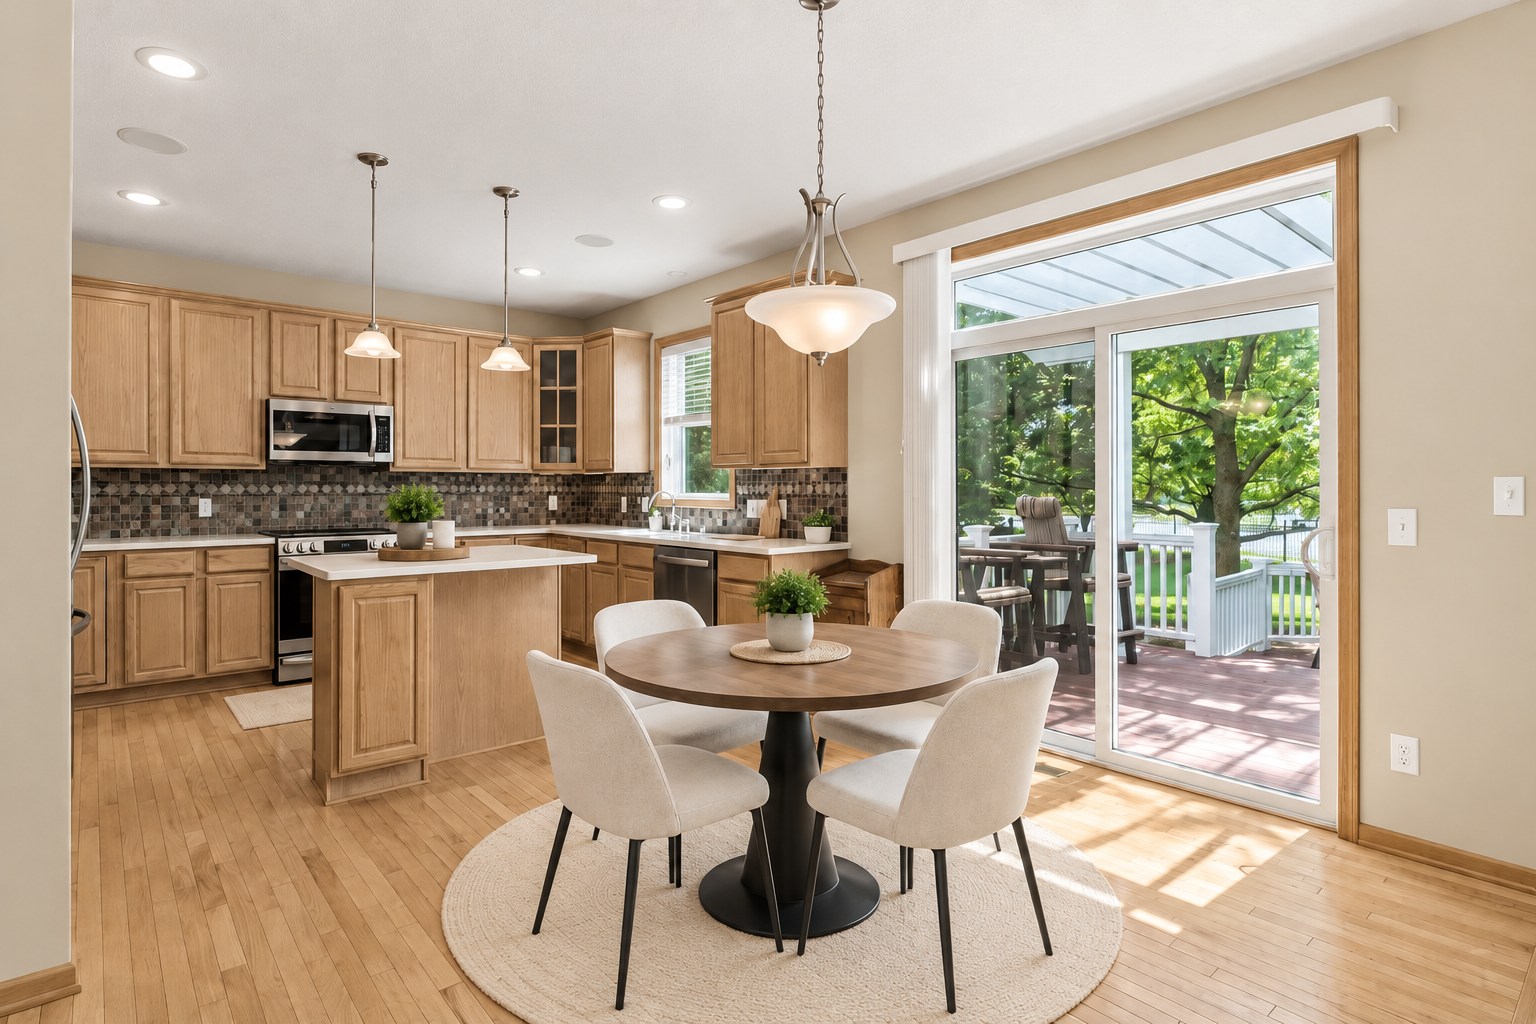
Property photo 1
Property photo 2
Property photo 3
Property photo 4
Property photo 5
6 Beds
4 Baths
3,935 sqft

$595,000

14068 Auburn Avenue, Rosemount MN, 55068

Price per sqft$151.21
Built in2004
Property size3,935 sqft
Property typeResidential
Courtesy of Edina Realty, Inc., Jennifer Martin Listing Contact:

Overview

Active

Listed Sep 15, 2026

Updated 10 days ago

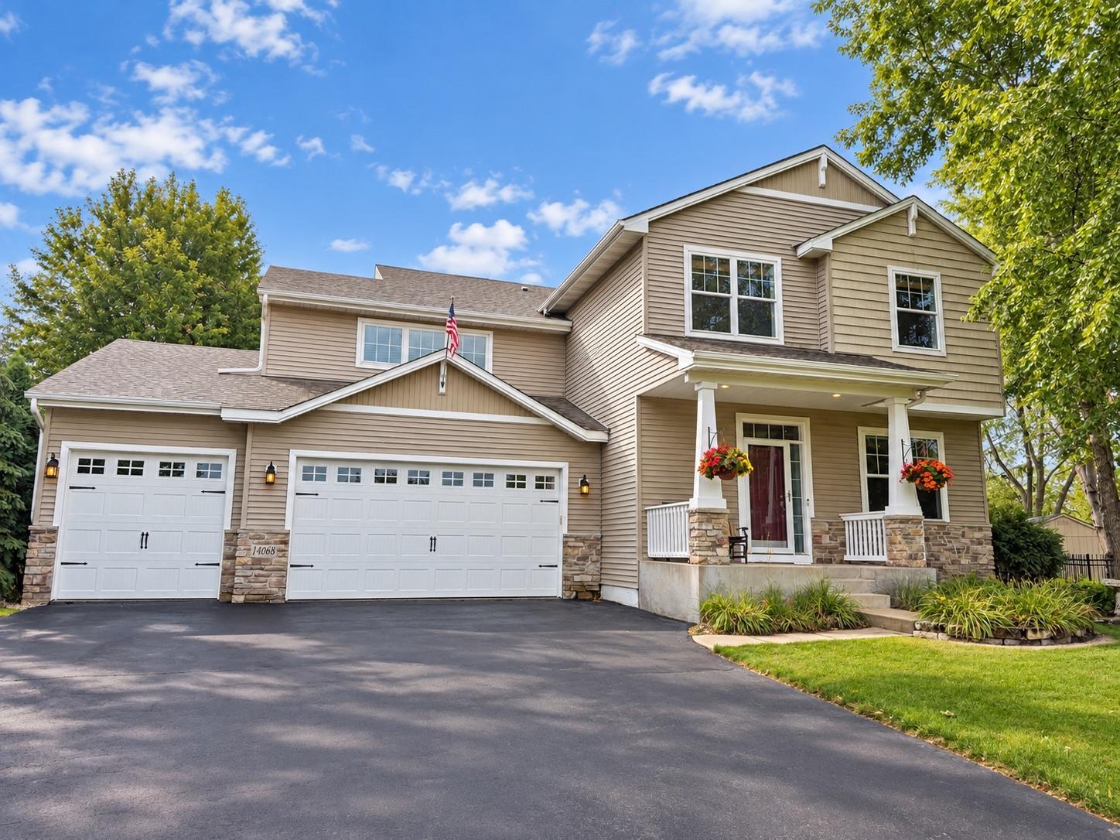
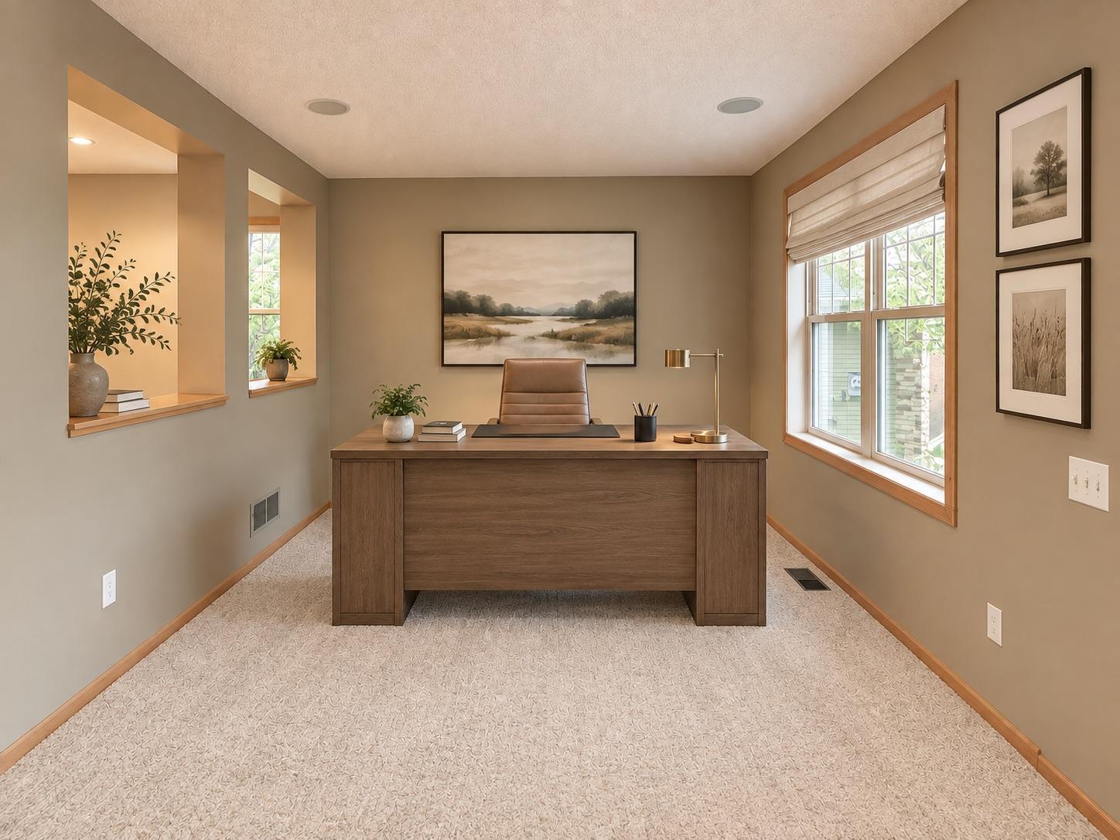
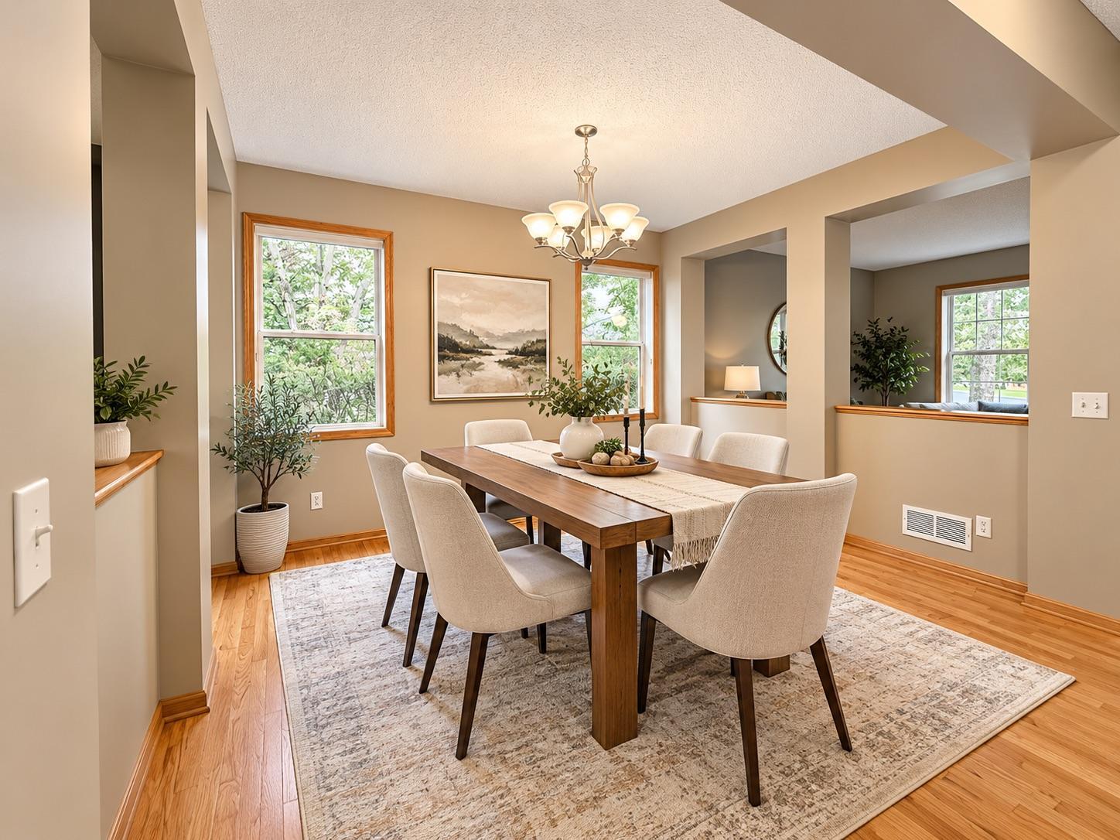
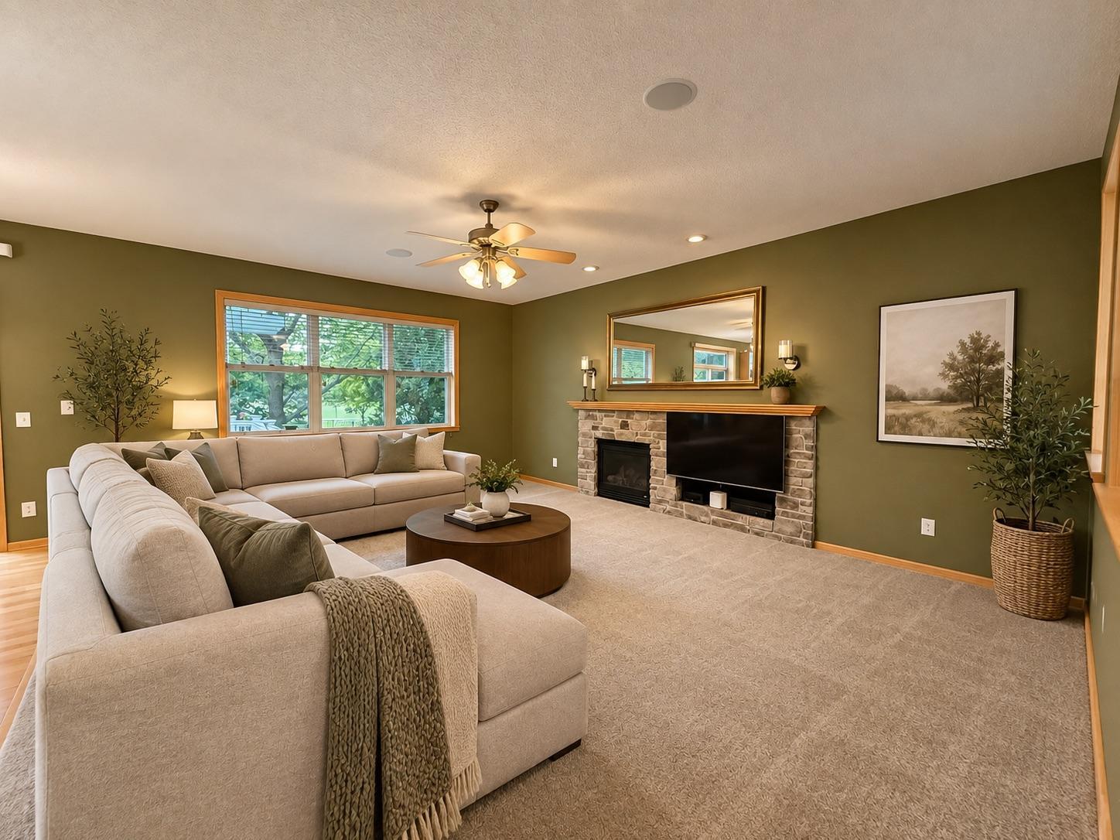
Stunning two-story home in the AWARD WINNING 196 School district! More than 4,000 finished square feet, six bedrooms, a half-acre fenced yard, w/ adorable storage shed and an oversized three-car garage, you'll enjoy an impressive amount of space both inside and out. The thoughtfully designed two-story layout features, home office space (or formal living) as you enter the home, formal dining and living room with cozy fireplace and nicely appointed kitchen with solid surface countertops , breakfast bar, and new LG appliances. Upper level boasts 4 generously sized bedrooms upstairs plus a bonus room to use how you need! And plenty of room for everyday life, entertaining, working from home, working out, movie nights—and still having somewhere to escape when you want a little quiet time. The Lower level offers two more bedrooms a cozy family room and HUGE storage room! Outside, the nearly half-acre fenced yard gives you room that's getting harder to find. Enjoy summer nights on the deck beneath the pergola, gather around the fire pit, or let kids and pets take full advantage of the yard. Permanent Trimlight LED lighting, ornamental steel fencing, and a matching storage shed round out the outdoor spaces. Even the garage goes above and beyond. The oversized three-car garage includes an additional eight-foot bump-out on the third stall—perfect for toys, tools, bikes, hobby gear, and all the things!  Recent improvements include the roof, upgraded garage doors, gutters with LeafFilter protection, premium carpeting, remodeled primary bath, LG washer and dryer, on-demand electric water heater, and upgraded furnace and air conditioner with three-zone controls. Additional features include 200-amp electrical service, surround-sound wiring, and an owned water softener. Big. Beautifully maintained. Incredibly functional. This home is ready for its next chapter. Close to schools, parks, walking paths, shopping and everything you need!

$3,959/mo

Est. mortgage payment based on a $595,000 home price.

All estimates are provided by Luxury Presence for informational purposes only. Actual amounts may vary.

Additional information

MLS® ID
7144966

Interior Features

Bedrooms
6
Bathrooms
4
Fireplace
Yes
Cooling
Yes
Heating
Yes
Basement
Yes

Exterior Features

Lot Size
0.52 Acres

Other Property Details

Taxes
$6,474
Tax Frequency
Annually
Association Fee Frequency
Yearly
Garage
Yes
MLS provider logo

Listings courtesy of Northstar MLS as distributed by MLS GRID

All information deemed reliable but not guaranteed and should be independently verified. All properties are subject to prior sale, change or withdrawal. Neither listing broker(s) nor Wahlberg & Toohey Group shall be responsible for any typographical errors, misinformation, misprints and shall be held totally harmless. Properties displayed may be listed or sold by various participants in the MLS.

Based on information submitted to the MLS GRID as of 3:25 AM UTC on 9/30/2026. All data is obtained from various sources and may not have been verified by broker or MLS GRID. Supplied Open House Information is subject to change without notice. All information should be independently reviewed and verified for accuracy. Properties may or may not be listed by the office/agent presenting the information.

©2026 Northstar MLS . All rights reserved.

DMCA Notice

Powered by Luxury Presence