Property photo 1
Property photo 2
Property photo 3
Property photo 4
Property photo 5
5 Beds
4 Baths
2,970 sqft

$619,990

1005 Annagaire Curve, Rosemount MN, 55068

Price per sqft$208.75
Built in2024
Property size2,970 sqft
Property typeResidential
Courtesy of M/I Homes, Jalen Massie Listing Contact:

Overview

Active

Listed Jan 5, 2026

Updated 4 days ago

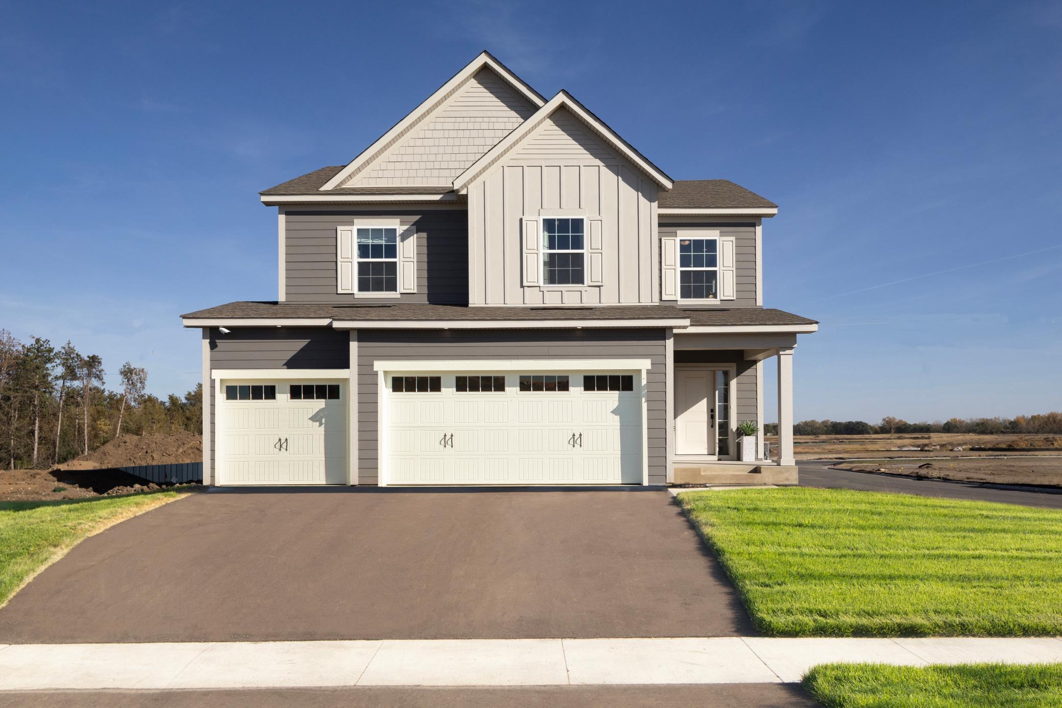
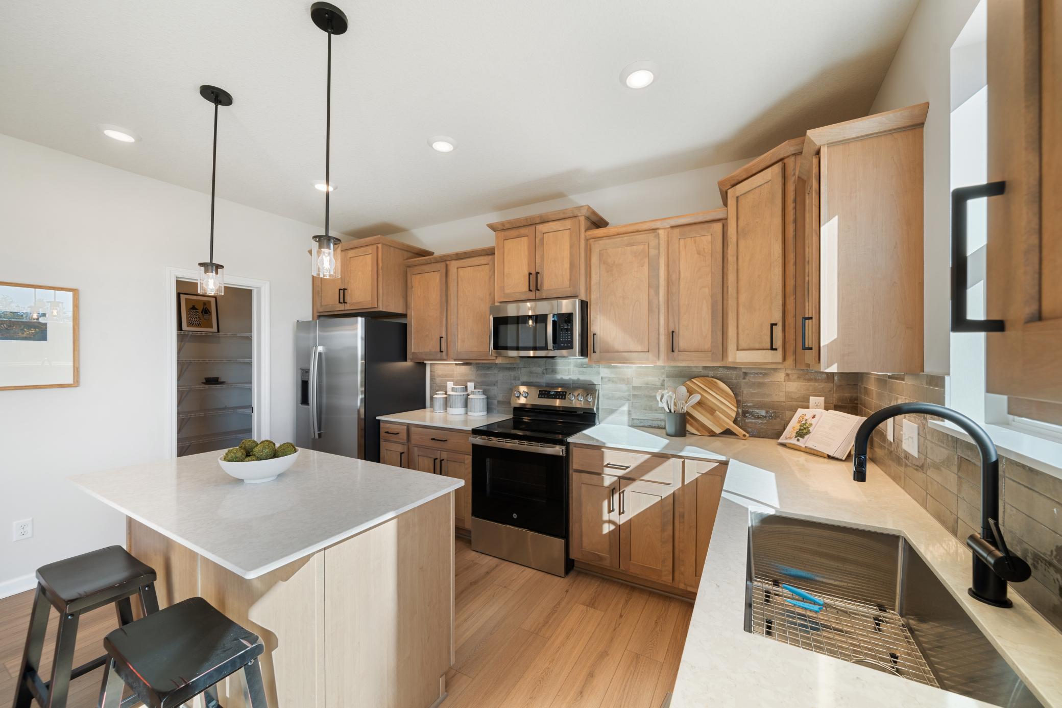
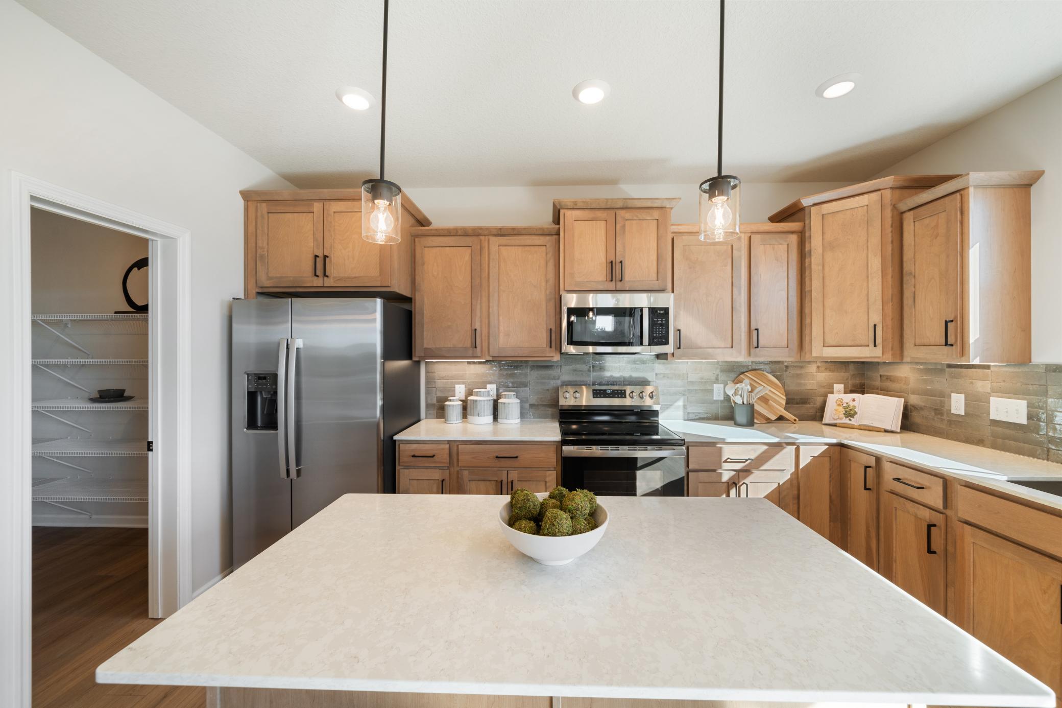
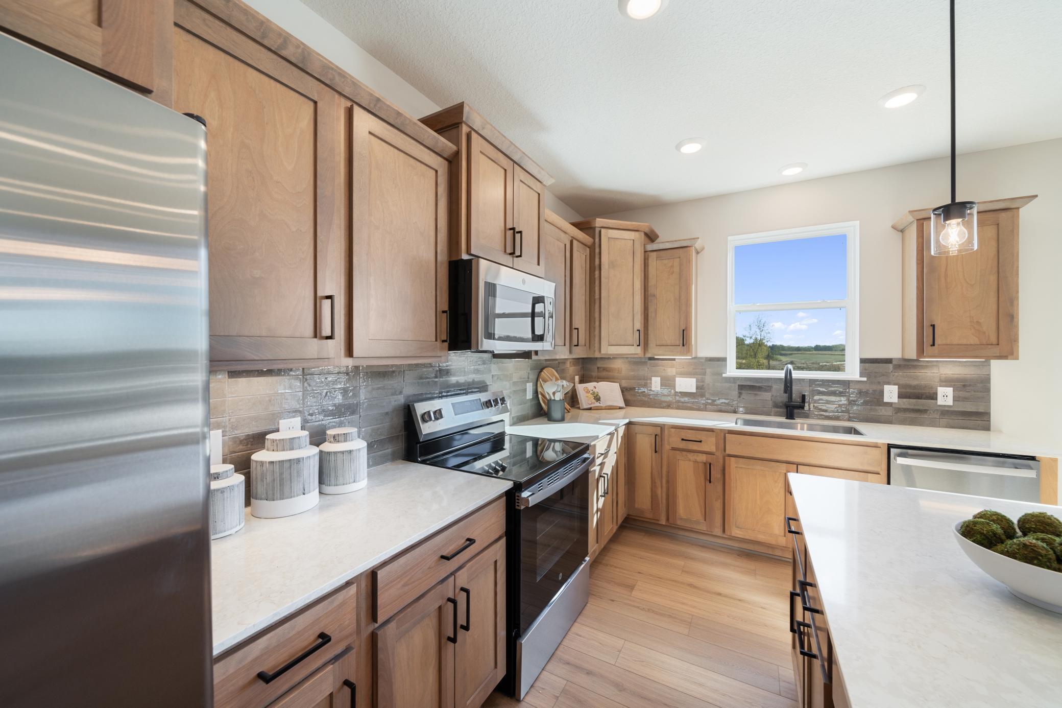
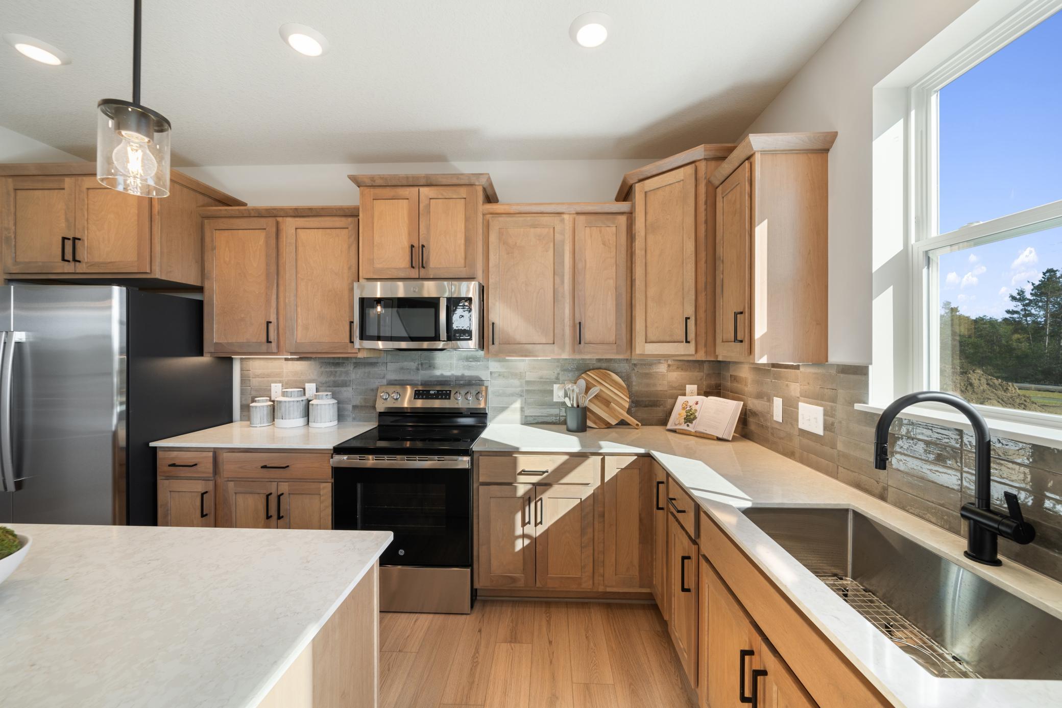
MODEL FOR SALE!! Welcome to M/I Homes' popular model home, the Sophia! This exquisite 5-bedroom, 4 bath home offers 2,970 finished sq ft of thoughtfully designed living space. As you step through the front door a grand two story foyer greets you and sets the stage for the open and inviting layout on the main level. The heart of this home features and inviting living space with optional fireplace, added family room windows, and upgraded 8ft tall sliding glass door showcased in the adjoining dining area to allow for tons of natural light. The kitchen adorns quartz countertops, included the kitchen appliances, with ample cabinetry and an over sized walk-in pantry helping to keep everything organized and within reach. Upstairs, you will find a luxurious primary suite with private bath and ample space in the walk-in closet, while 3 additional bedrooms offer versatility for family and guest, the spacious loft can be used as a play/gaming area or home office. The finished lookout basement expands your living area, ideal for recreation or relaxation, complete with a 5th bedroom, bathroom and additional storage. This home combines style and functionality with every detail designed for the comfort and ease of living. The Annagaire neighborhood is conveniently placed in the heart of Rosemount and has over 5 miles of trails, 7 parks and quick access to retail and grocery. Don't miss the opportunity to make your next home your own with an optional builder like M/I Homes.

$4,125/mo

Est. mortgage payment based on a $619,990 home price.

All estimates are provided by Luxury Presence for informational purposes only. Actual amounts may vary.

Additional information

MLS® ID
7004545

Interior Features

Bedrooms
5
Bathrooms
4
Cooling
Yes
Heating
Yes
Basement
Yes

Exterior Features

Lot Size
0.2 Acres

Other Property Details

Taxes
$6,028
Tax Frequency
Annually
Association Fee Frequency
Monthly
Garage
Yes
New Construction
Yes
MLS provider logo

Listings courtesy of Northstar MLS as distributed by MLS GRID

All information deemed reliable but not guaranteed and should be independently verified. All properties are subject to prior sale, change or withdrawal. Neither listing broker(s) nor Wahlberg & Toohey Group shall be responsible for any typographical errors, misinformation, misprints and shall be held totally harmless. Properties displayed may be listed or sold by various participants in the MLS.

Based on information submitted to the MLS GRID as of 3:32 AM UTC on 10/6/2026. All data is obtained from various sources and may not have been verified by broker or MLS GRID. Supplied Open House Information is subject to change without notice. All information should be independently reviewed and verified for accuracy. Properties may or may not be listed by the office/agent presenting the information.

©2026 Northstar MLS . All rights reserved.

DMCA Notice

Powered by Luxury Presence