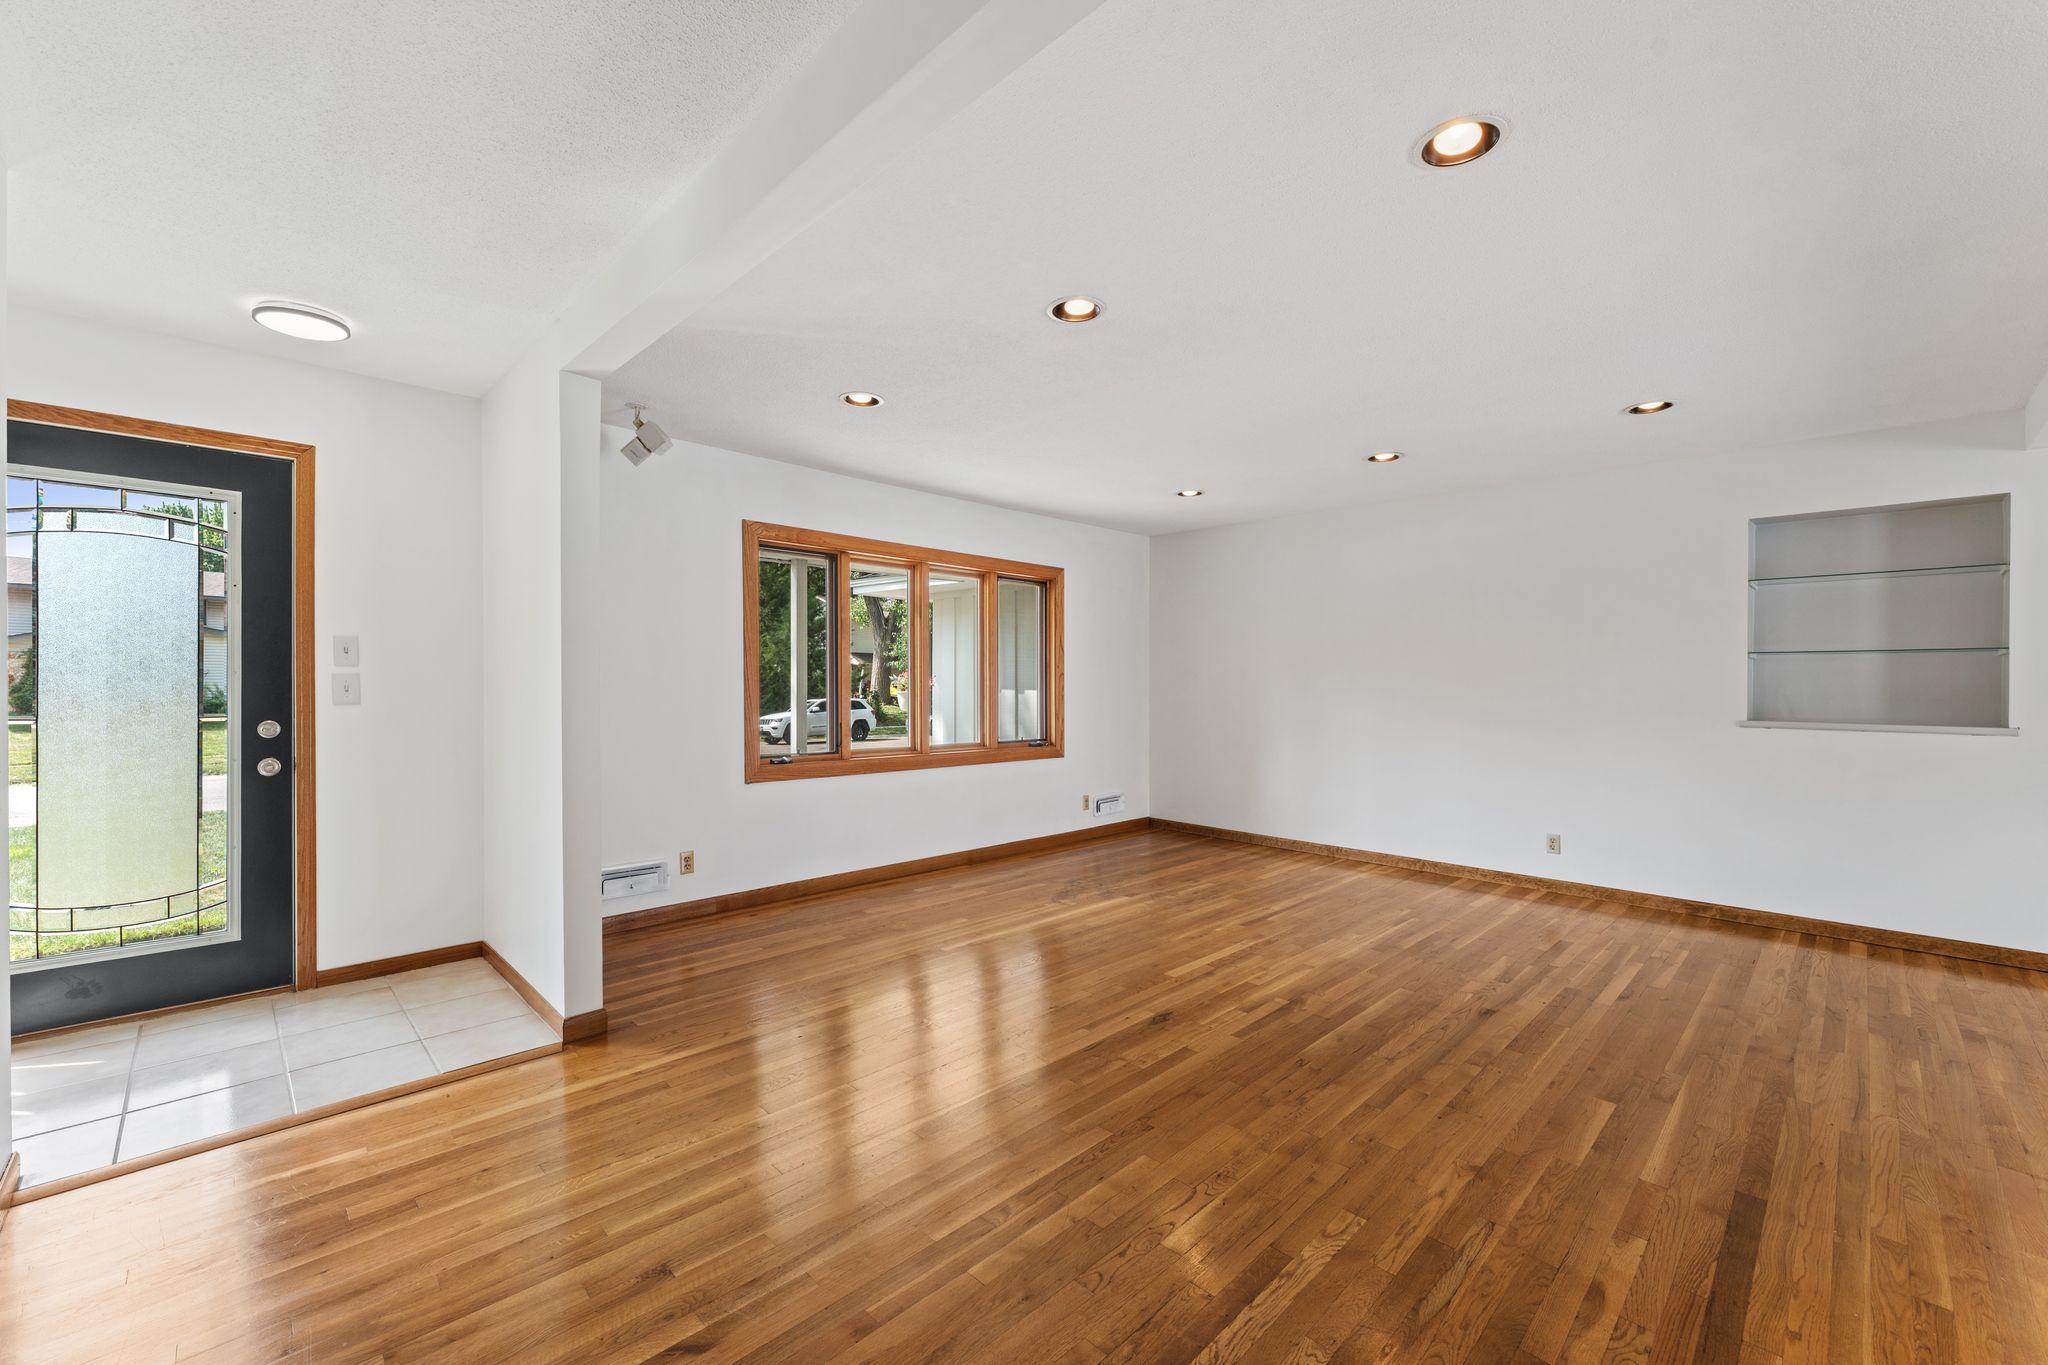
Property photo 1
Property photo 2
Property photo 3
Property photo 4
Property photo 5
3 Beds
3 Baths
2,321 sqft

$389,900

14490 Gannon Way, Apple Valley MN, 55124

Price per sqft$167.99
Built in1970
Property size2,321 sqft
Property typeResidential
Courtesy of Redfin Corporation, Sean O Sander Listing Contact:

Overview

Active

Listed Aug 19, 2026

Updated 9h ago

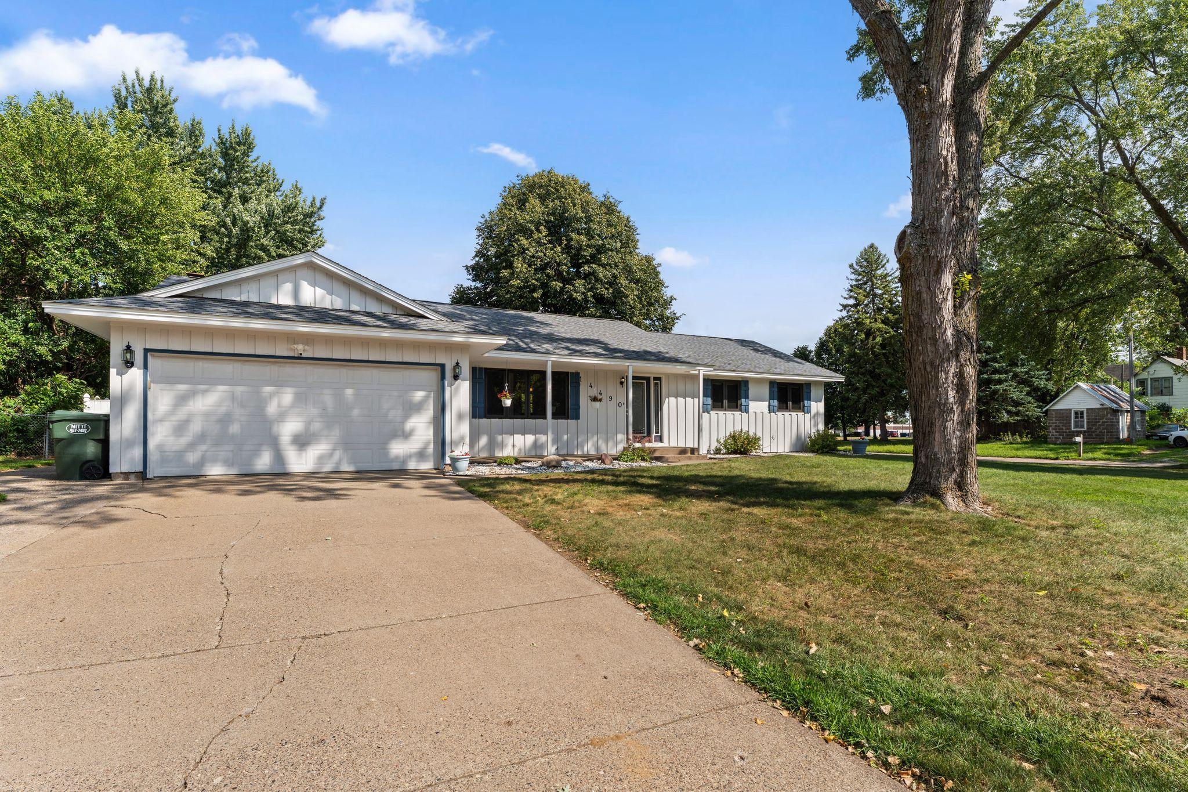
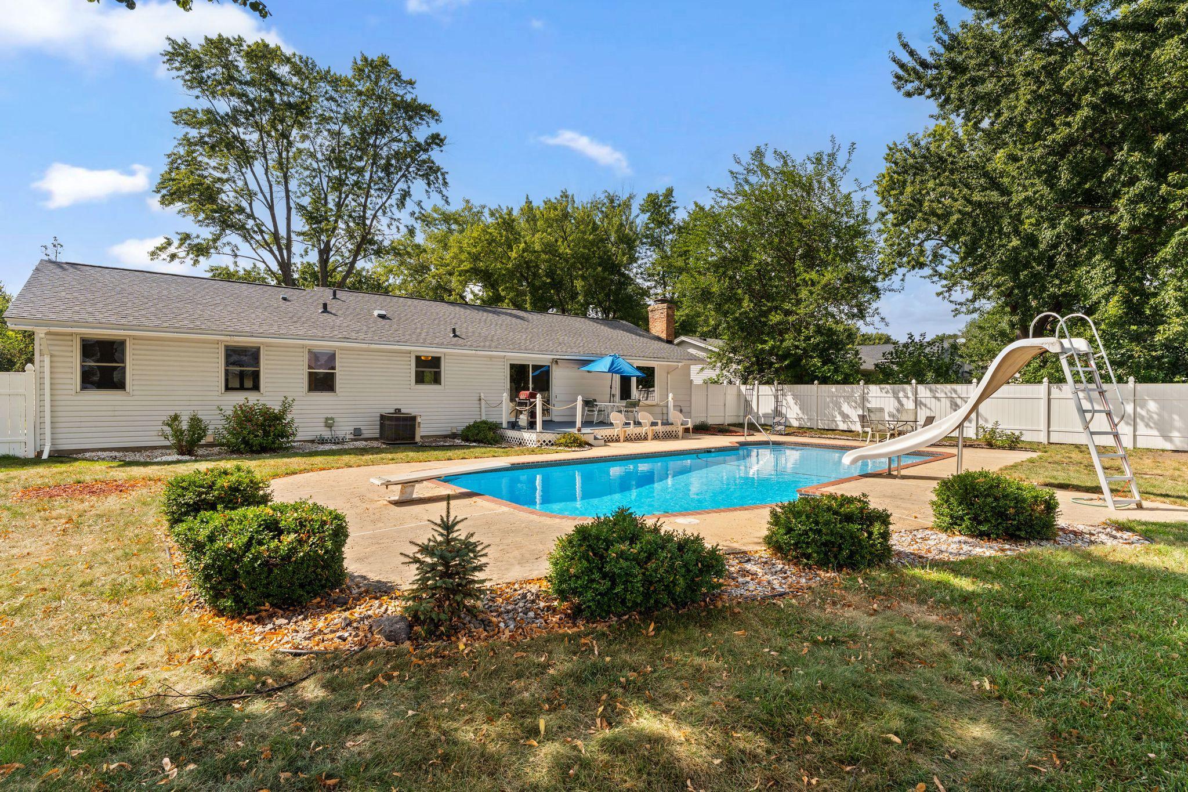
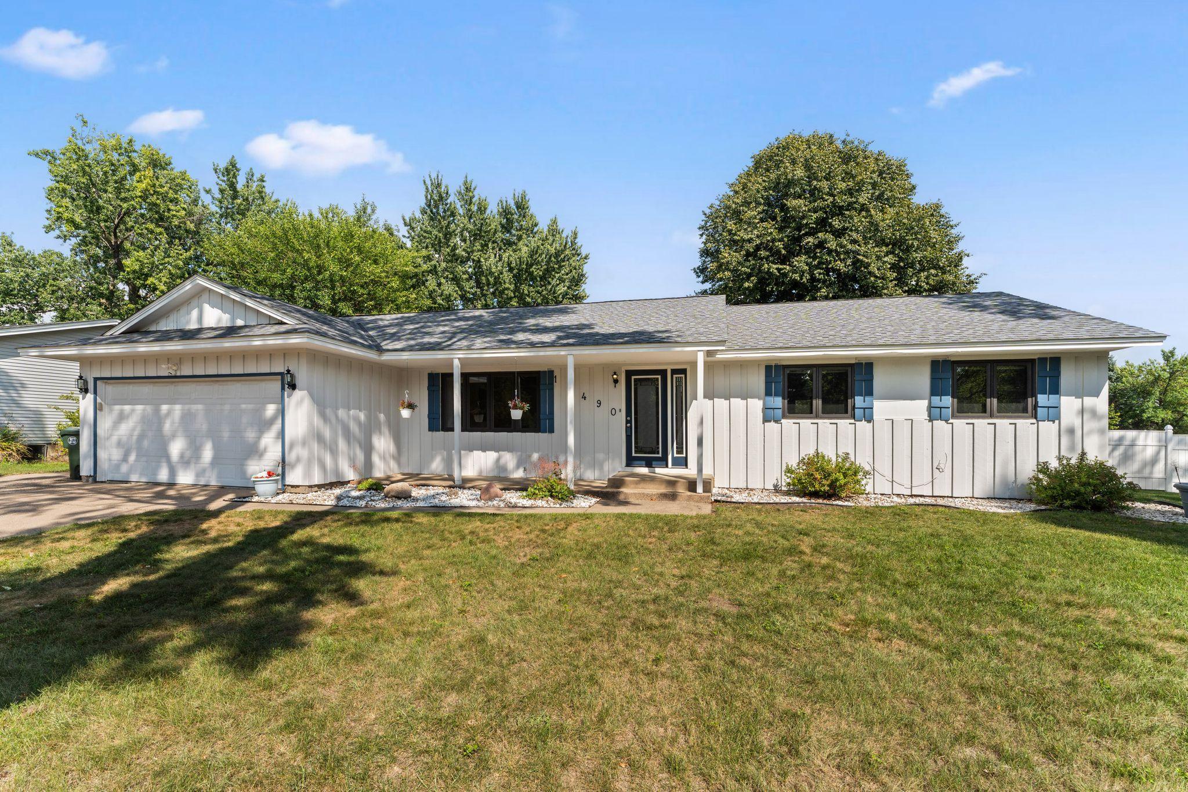
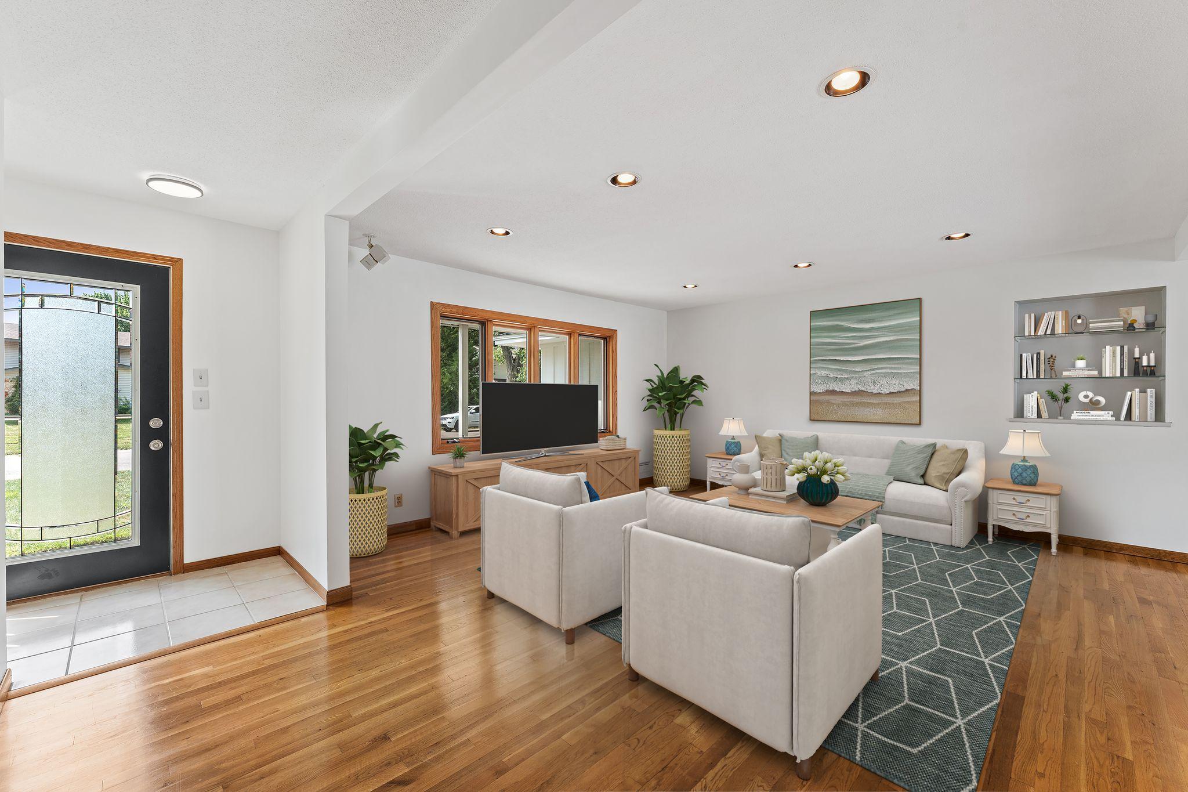
Welcome to your private oasis at 14490 Gannon Way, nestled in Apple Valley’s highly desirable Scott Highlands neighborhood (District 196). Situated on a spacious 0.35-acre corner lot with mature trees, this beautifully maintained 1970 ranch seamlessly blends extensive indoor entertainment spaces with a spectacular, fully fenced backyard featuring a heated, in-ground concrete pool, slide, and diving board. The main level boasts a bright, open-concept layout where the dining room and kitchen flow effortlessly into the main living area and a stunning sunken family room. High-end details run throughout, including 6-panel oak doors, updated lighting, textured plaster ceilings, and deep storage closets at both entrances. Cooking is a delight in the updated kitchen, complete with solid oak two-tone cabinetry, stainless steel appliances (featuring a 5-burner gas range), and an undermount sink. Cozy up in the sunken family room, which features new low-profile carpet (with original hardwood underneath), a bay window, and a charming wood-burning fireplace with an Old Chicago brick surround. Three bedrooms are conveniently located on the main level, including a primary suite with a 3/4 bath overlooking the pool. A rare and highly convenient bonus: laundry hookups are available on both levels, and two full washer/dryer sets are included! The finished lower level is a true showstopper, designed as a "speakeasy-style" lounge. It features a rustic wood support beam, a custom brick built-in bench with integrated storage, and a massive wraparound wet bar fully equipped with a sink, mini-fridge, and locking back-bar cabinet. Adjacent to a full bathroom, you will find a large, separate finished flex room featuring a full closet and built-in bookshelves—offering the perfect private setup for a home office, gym, or guest hosting. Mechanicals are fully optimized with forced-air natural gas heat, central air, an Ecobee smart thermostat, and recent insulation improvements. Outside, a circular rock path leads to a dedicated storage shed housing the pool heater and filtration systems, keeping your yard clean and quiet. Located just minutes from top-tier schools, premier shopping, and parks, this home is ready for its next chapter.

$2,594/mo

Est. mortgage payment based on a $389,900 home price.

All estimates are provided by Luxury Presence for informational purposes only. Actual amounts may vary.

Additional information

MLS® ID
7127391

Interior Features

Bedrooms
3
Bathrooms
3
Fireplace
Yes
Cooling
Yes
Heating
Yes
Basement
Yes

Other Property Details

Taxes
$4,850
Tax Frequency
Annually
Garage
Yes
MLS provider logo

Listings courtesy of Northstar MLS as distributed by MLS GRID

All information deemed reliable but not guaranteed and should be independently verified. All properties are subject to prior sale, change or withdrawal. Neither listing broker(s) nor Wahlberg & Toohey Group shall be responsible for any typographical errors, misinformation, misprints and shall be held totally harmless. Properties displayed may be listed or sold by various participants in the MLS.

Based on information submitted to the MLS GRID as of 6:41 AM UTC on 10/10/2026. All data is obtained from various sources and may not have been verified by broker or MLS GRID. Supplied Open House Information is subject to change without notice. All information should be independently reviewed and verified for accuracy. Properties may or may not be listed by the office/agent presenting the information.

©2026 Northstar MLS . All rights reserved.

DMCA Notice

Powered by Luxury Presence