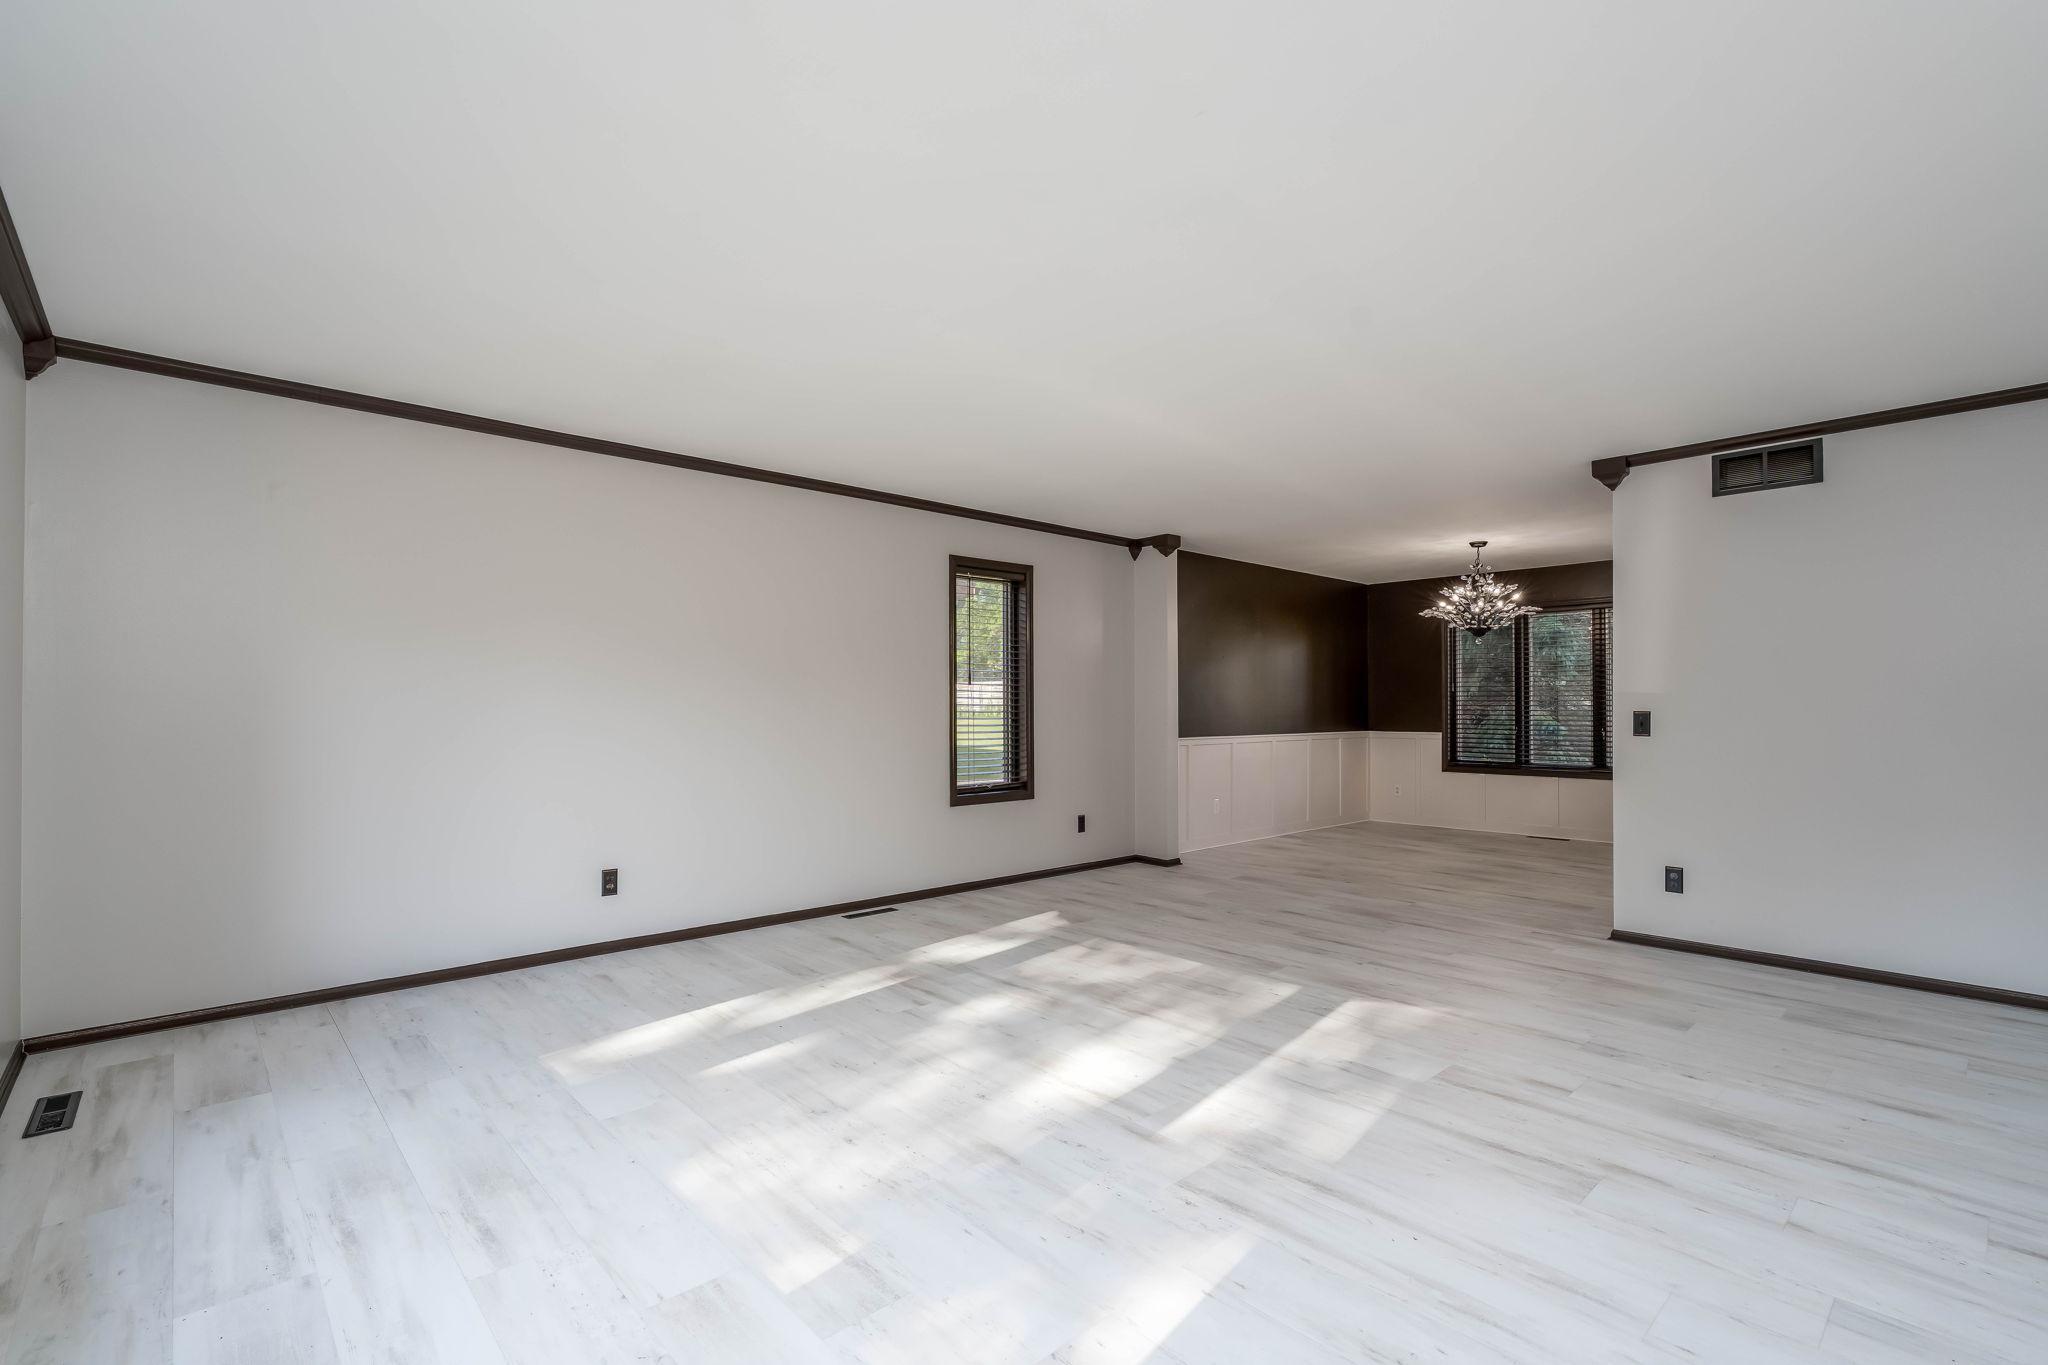
Property photo 1
Property photo 2
Property photo 3
Property photo 4
Property photo 5
5 Beds
4 Baths
3,446 sqft

$499,900

116 Piccadilly Avenue, Mankato MN, 56001

Price per sqft$145.07
Built in1991
Property size3,446 sqft
Property typeResidential
Courtesy of eXp Realty, Jennifer Wettergren Listing Contact:

Overview

Active

Listed Sep 14, 2026

Updated 3 weeks ago

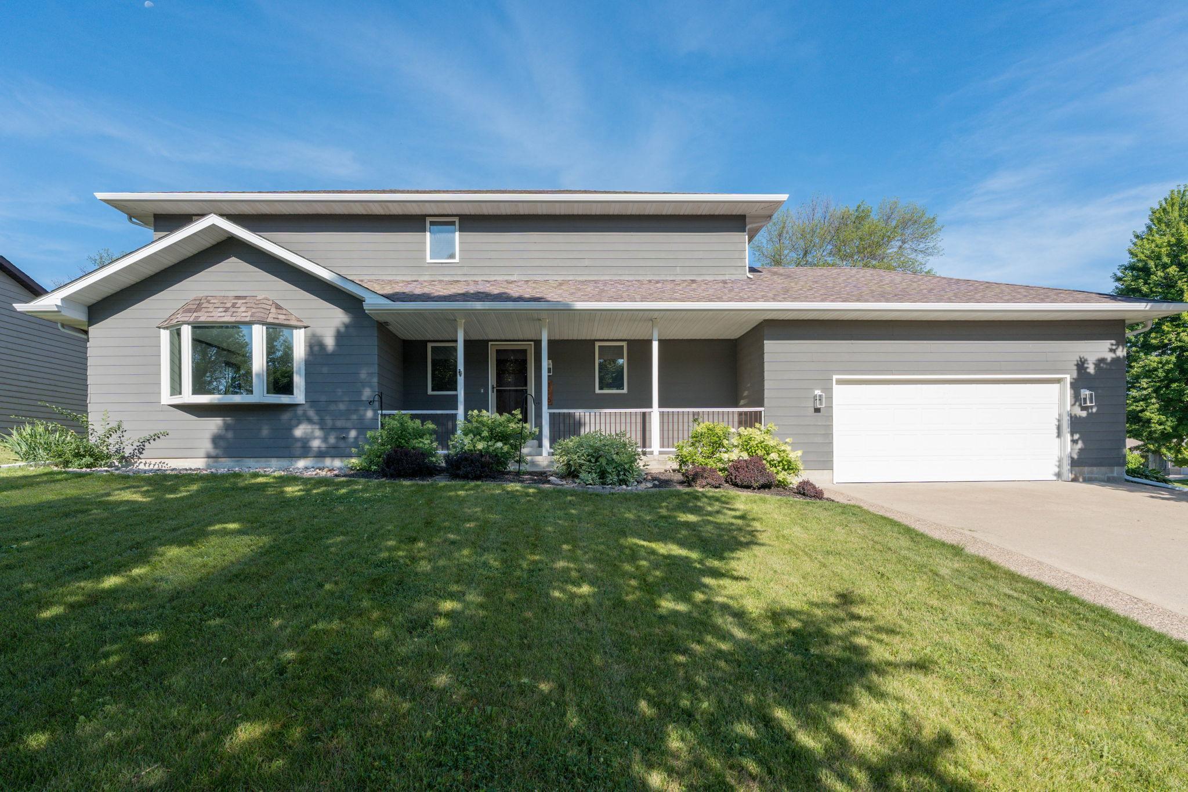
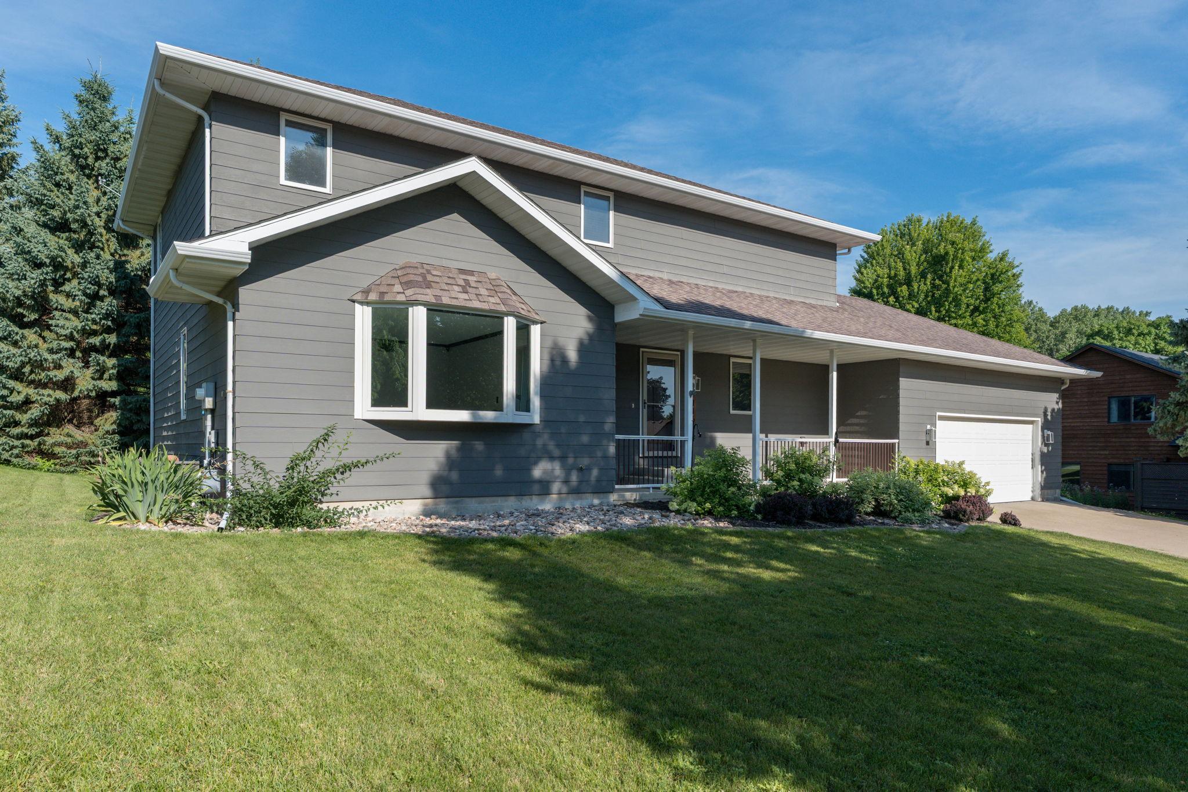
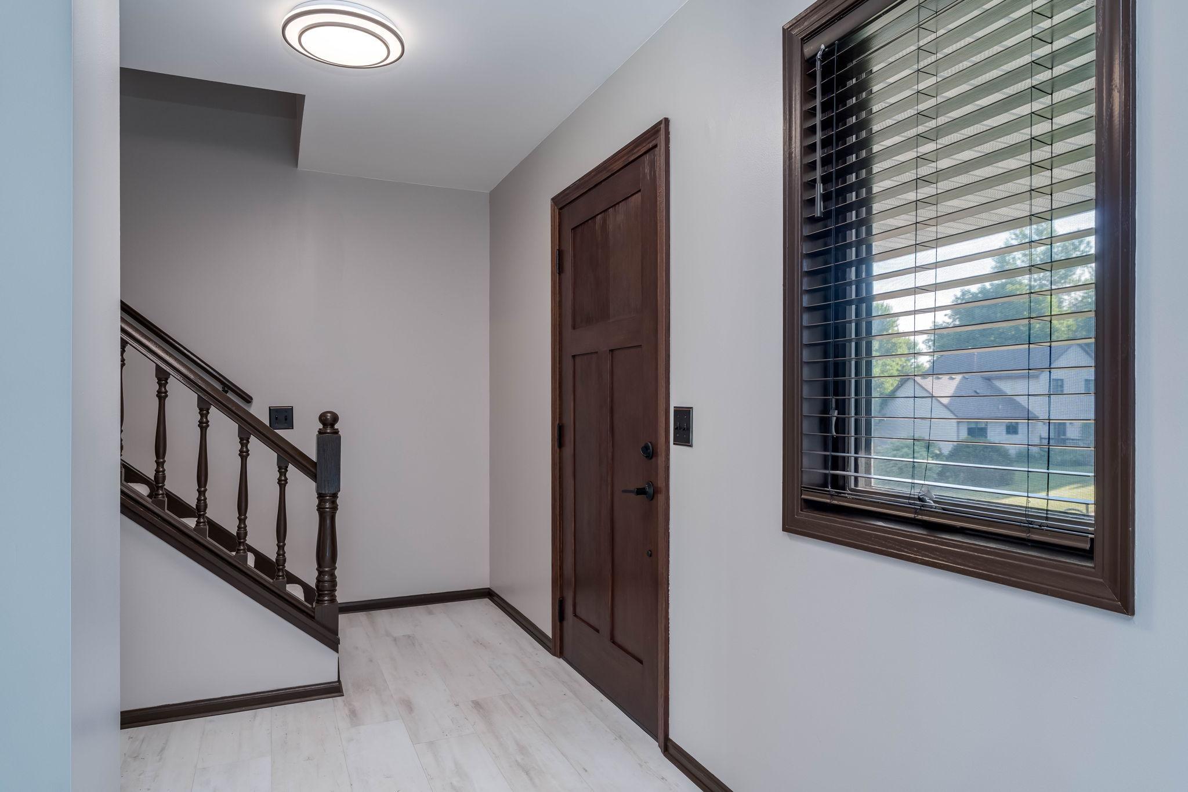
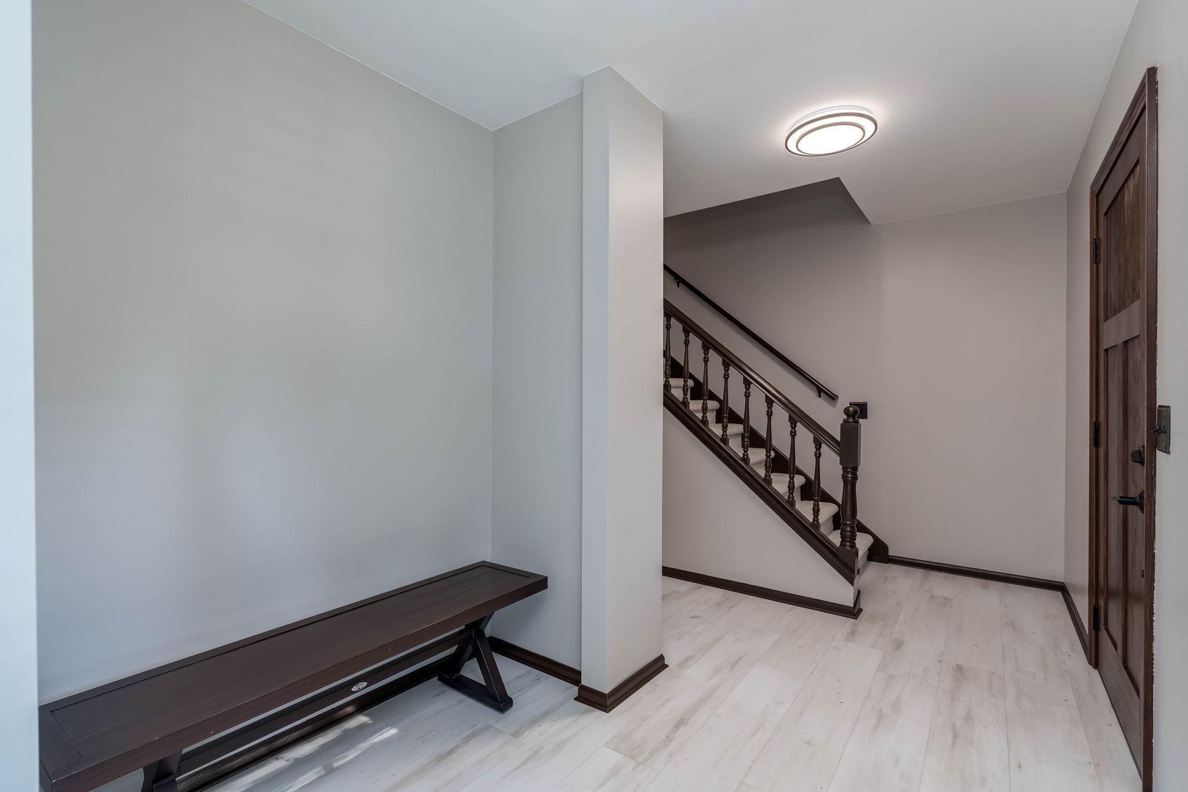
5 Bedroom 4 Bath 3 living rooms 2 dining rooms. 2 story home in Kensington Hills in West Mankato. Detailed design and thought put into every detail with the added luxury upgrades including 4 bedrooms on the same level. Main level features: Luxury vinyl plank floors throughout '25, renovated kitchen w/Cambria countertops & backsplash '26, cabinets/organizer drawers/shelving '26, modern workstation deep sink & triple faucet '26, kitchen window, new IQ LG/GE appliances '26,breakfast area, informal dining w/patio doors to the deck, formal dining room, huge living room, 1/2 bath, 2nd living room, fantastic laundry/mud room w/ sink & GE washer & dryer off of the attached garage which is insulated, sheetrocked & heated with new Poly Tex epoxy floors '24, garage door w/motion upgrade '24, shelving &access to backyard. Upper level features: Large primary bedroom, big custom closet '25 & Cherry Creek bath expansion/remodel w/ Cambria counters '25, dual sink vanity '25, wired for tv, tiled shower & separate soaking tub '25. 3 more bedrooms with great closets & full bath, new carpet '25. Lower level is newly completed w/ 5thbedroom '25, large bath with tiled shower, huge family room w/ fireplace, add'l storage areas, luxury pad & carpet '24. Outside enjoy the deck & large backyard, playset, upgraded landscaping and lighting & covered front porch completes the exterior. Additional perks include: 4 bedrooms on same floor, Interior paint & ceilings, whole house HVAC humidifier '24, vent cleaning '24, exterior outlet, 50 gallon water heater '26, sump pump '26, smart thermostat '26, bluetooth speaker bathroom light '25,beautiful light fixtures '24, front door & lock '26, all new appliances '26, garage electrical outlets + 2 new 20 amp circuits '24, fully recharged AC '24 custom blinds, water softener, radon system, smart lights '24, deck railing & stairs '24, maintenance free siding & so much more. This is a must see to truly appreciate this home & is ready for immediate possession.

$3,326/mo

Est. mortgage payment based on a $499,900 home price.

All estimates are provided by Luxury Presence for informational purposes only. Actual amounts may vary.

Additional information

MLS® ID
7144434

Interior Features

Bedrooms
5
Bathrooms
4
Fireplace
Yes
Cooling
Yes
Heating
Yes
Basement
Yes

Exterior Features

Lot Size
0.3 Acres

Other Property Details

Taxes
$5,034
Tax Frequency
Annually
Garage
Yes
MLS provider logo

Listings courtesy of Northstar MLS as distributed by MLS GRID

All information deemed reliable but not guaranteed and should be independently verified. All properties are subject to prior sale, change or withdrawal. Neither listing broker(s) nor Wahlberg & Toohey Group shall be responsible for any typographical errors, misinformation, misprints and shall be held totally harmless. Properties displayed may be listed or sold by various participants in the MLS.

Based on information submitted to the MLS GRID as of 2:22 PM UTC on 9/17/2026. All data is obtained from various sources and may not have been verified by broker or MLS GRID. Supplied Open House Information is subject to change without notice. All information should be independently reviewed and verified for accuracy. Properties may or may not be listed by the office/agent presenting the information.

©2026 Northstar MLS . All rights reserved.

DMCA Notice

Powered by Luxury Presence