Property photo 1
Property photo 2
Property photo 3
Property photo 4
Property photo 5
4 Beds
2 Baths
3,755 sqft

$595,000

E799 1150th Avenue, Downing WI, 54734

Price per sqft$158.46
Built in1972
Property size3,755 sqft
Property typeResidential
Courtesy of Andale Real Estate, John Sobota Listing Contact:

Overview

Active

Listed Oct 2, 2026

Updated 6 days ago

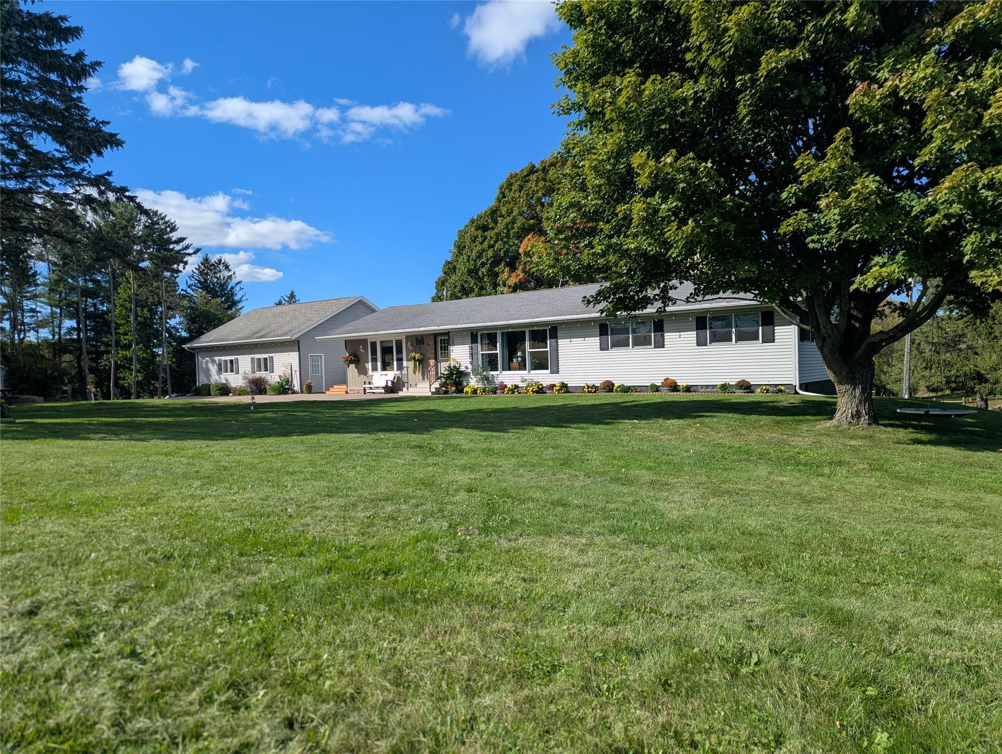
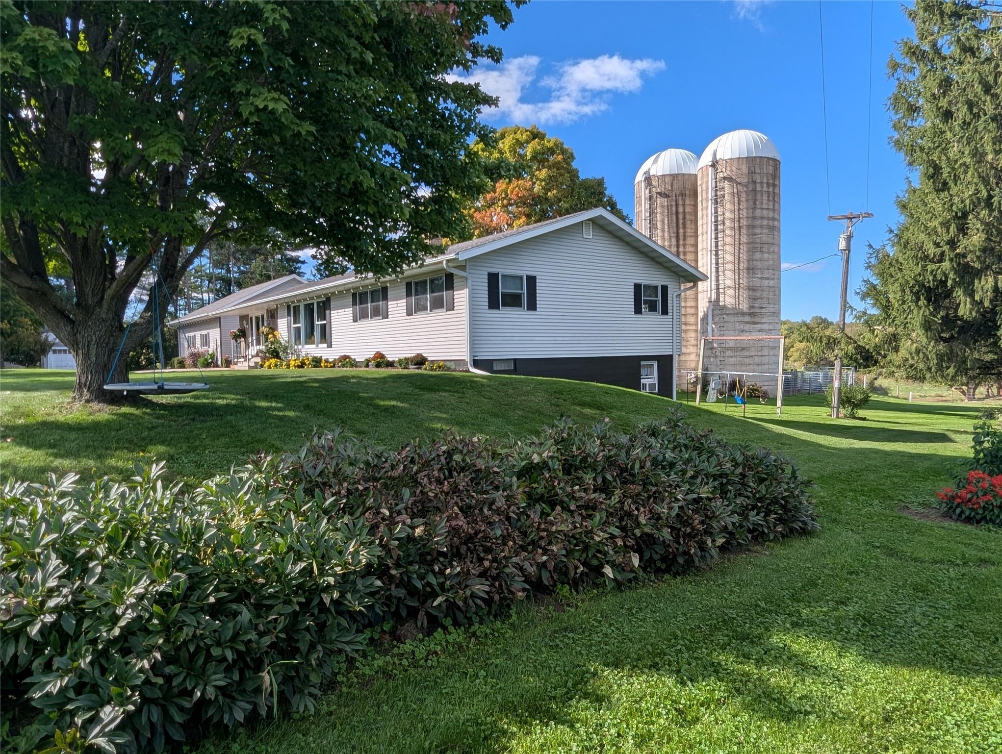
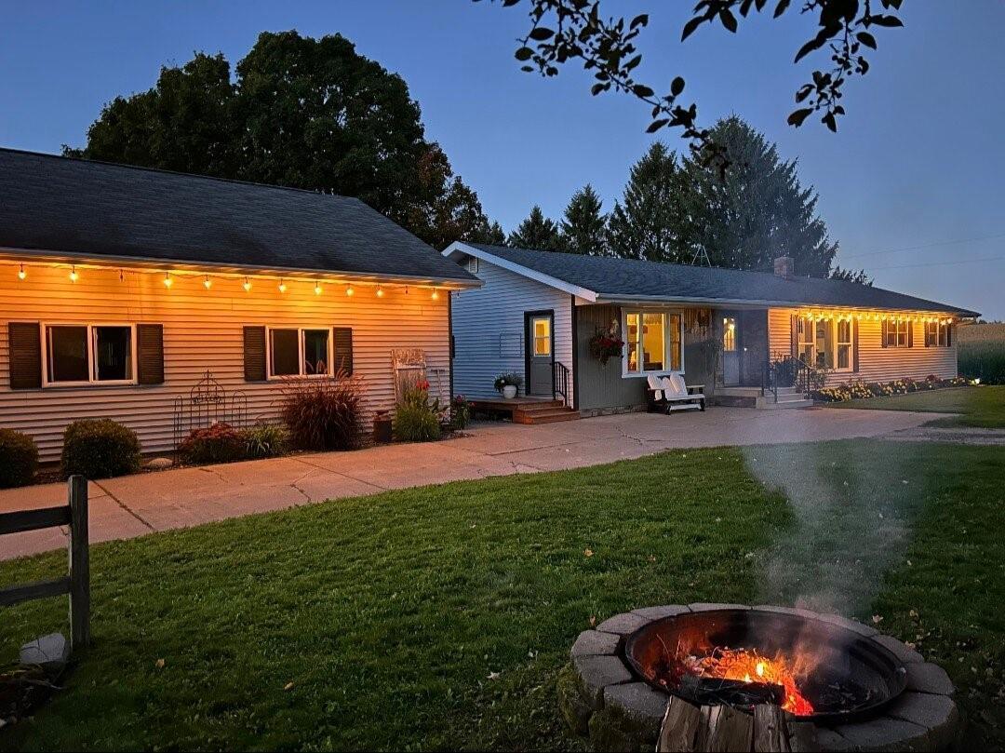
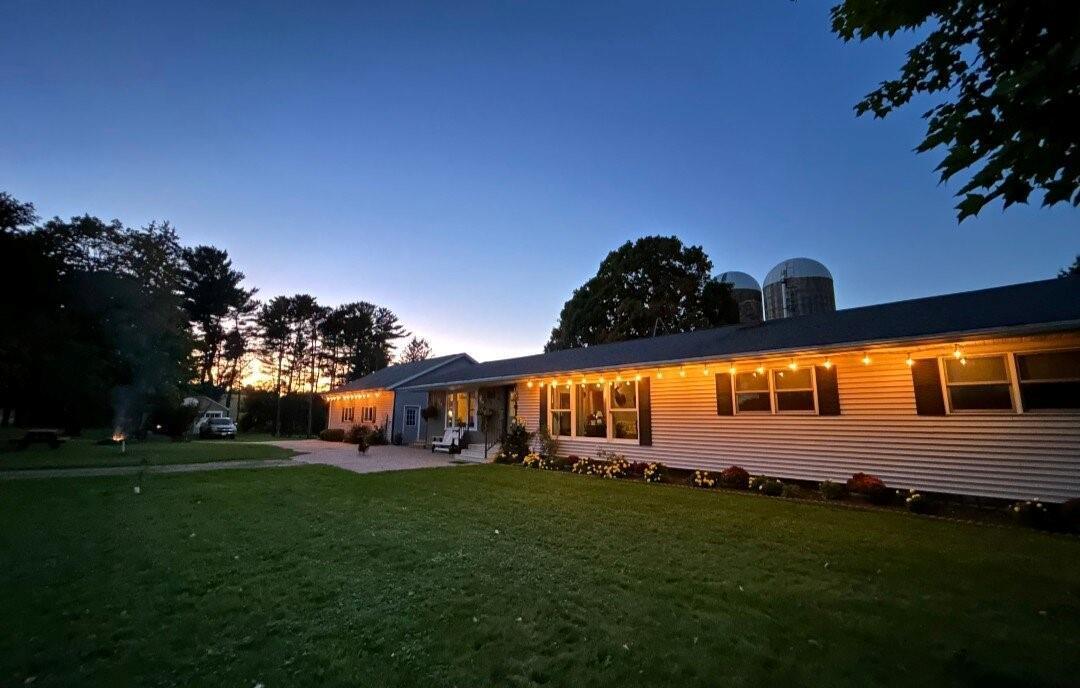
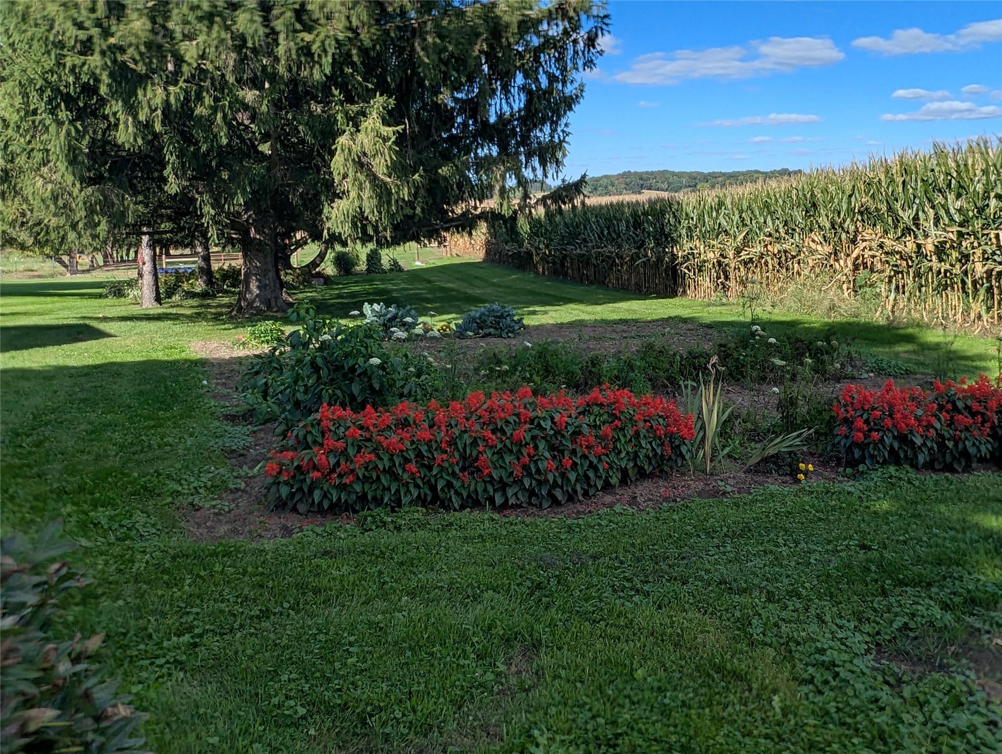
Lovely 10 acre hobby farm in Glenwood City School Dist. Currently set up for beef. 4 bed, 1 full bath, 1 3/4 bath ranch home. One room in basement is non conforming used as a bedroom. With a little work this room could be turned into a 5th bedroom. This home features a full finished basement with large family room and second kitchen. Could be a mother in laws quarters or a perfect set up for entertaining with a walk out basement. Barn on property is in good shape structurally. One well in barn is not in use and hasn't been for some time, seller doesn't warranty it at all. Home features main floor laundry and large walk in pantry. Detached garage is only a few steps from the main house and has a RV hook up. Pole shed 40x104, Barn is estimated 100x34 with a 40x34 addition w/feed rooms ect. Auto water in pasture stays. Only 5 red gates included. Rest of free standing gates, corral sweep, chutes, cattle equip available for extra bill of sale. Ask agent for details. Property is fenced so bring the critters and make this your forever home. Large ranch style boasts just over 4,000 sq ft. Oversized garage for all your toys and vehicles. Garage is insulated and has it's own LP tank if you wish to hook up a heater. All appliances stay with the kitchen on the main floor. Kitchen #2 in the basement will have a refrig and stove. One set of washer and dryer will stay with the property. The ones in the basement included in the sale, excluded are the washer and dryer on the main floor along with the white cabinet between the stove and refrig in the basement. There are 4 free standing metal rolling shelves in the pantry that are not included in the sale as well. None of the freezers will be included. Please see attachment for list of excluded items not going with the house for easy clarity. Fire pit in the front yard for enjoying the evening sun sets. This is a must see property. Call for a showing today. NO SUNDAY SHOWINGS Some information gathered 2nd or third party from multiple sources. All information provided has been gathered from various sources. If any details are material to the transaction, buyers and their agents are encouraged to verify independently. Seller will be using Dunn County Title Services for title work. Pre-approval or proof of funds letter required with all offers.

$3,959/mo

Est. mortgage payment based on a $595,000 home price.

All estimates are provided by Luxury Presence for informational purposes only. Actual amounts may vary.

Additional information

MLS® ID
7154467

Interior Features

Bedrooms
4
Bathrooms
2
Fireplace
Yes
Cooling
Yes
Heating
Yes
Basement
Yes

Exterior Features

Lot Size
10 Acres

Other Property Details

Taxes
$4,932
Tax Frequency
Annually
Garage
Yes
MLS provider logo

Listings courtesy of Northstar MLS as distributed by MLS GRID

All information deemed reliable but not guaranteed and should be independently verified. All properties are subject to prior sale, change or withdrawal. Neither listing broker(s) nor Wahlberg & Toohey Group shall be responsible for any typographical errors, misinformation, misprints and shall be held totally harmless. Properties displayed may be listed or sold by various participants in the MLS.

Based on information submitted to the MLS GRID as of 5:12 AM UTC on 10/4/2026. All data is obtained from various sources and may not have been verified by broker or MLS GRID. Supplied Open House Information is subject to change without notice. All information should be independently reviewed and verified for accuracy. Properties may or may not be listed by the office/agent presenting the information.

©2026 Northstar MLS . All rights reserved.

DMCA Notice

Powered by Luxury Presence