Property photo 1
Property photo 2
Property photo 3
Property photo 4
Property photo 5
4 Beds
4 Baths
3,421 sqft

$624,900

2548 153rd Lane NW, Andover MN, 55304

Price per sqft$182.67
Built in2005
Property size3,421 sqft
Property typeResidential
Courtesy of Realty ONE Group Choice, Terri Rezac Listing Contact:

Overview

Active

Listed Jun 11, 2026

Updated 5 days ago

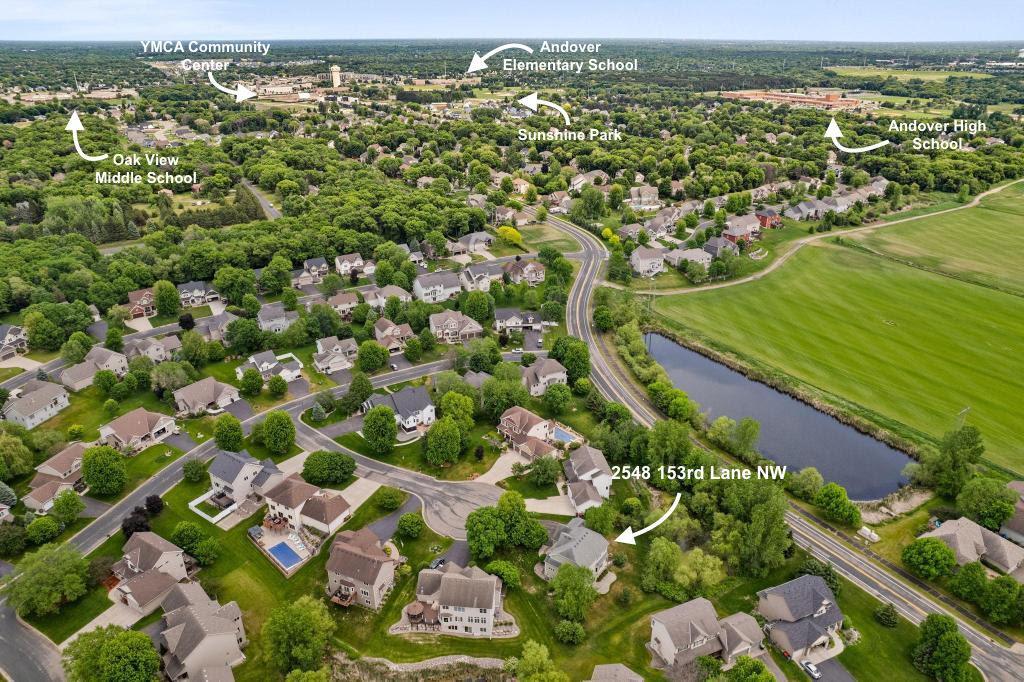
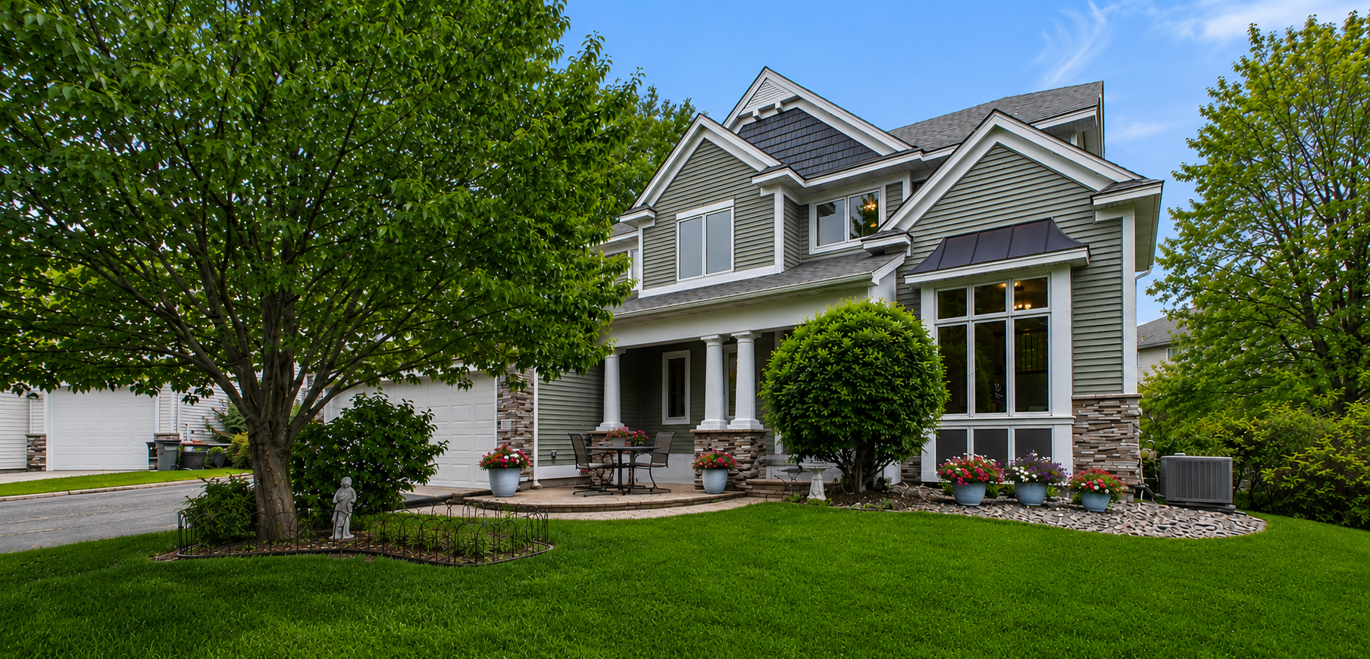
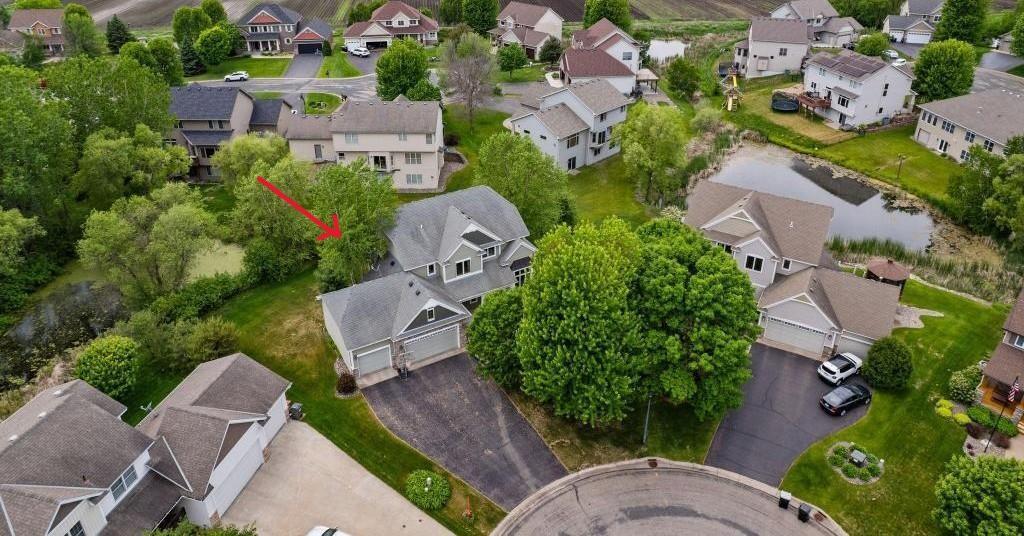
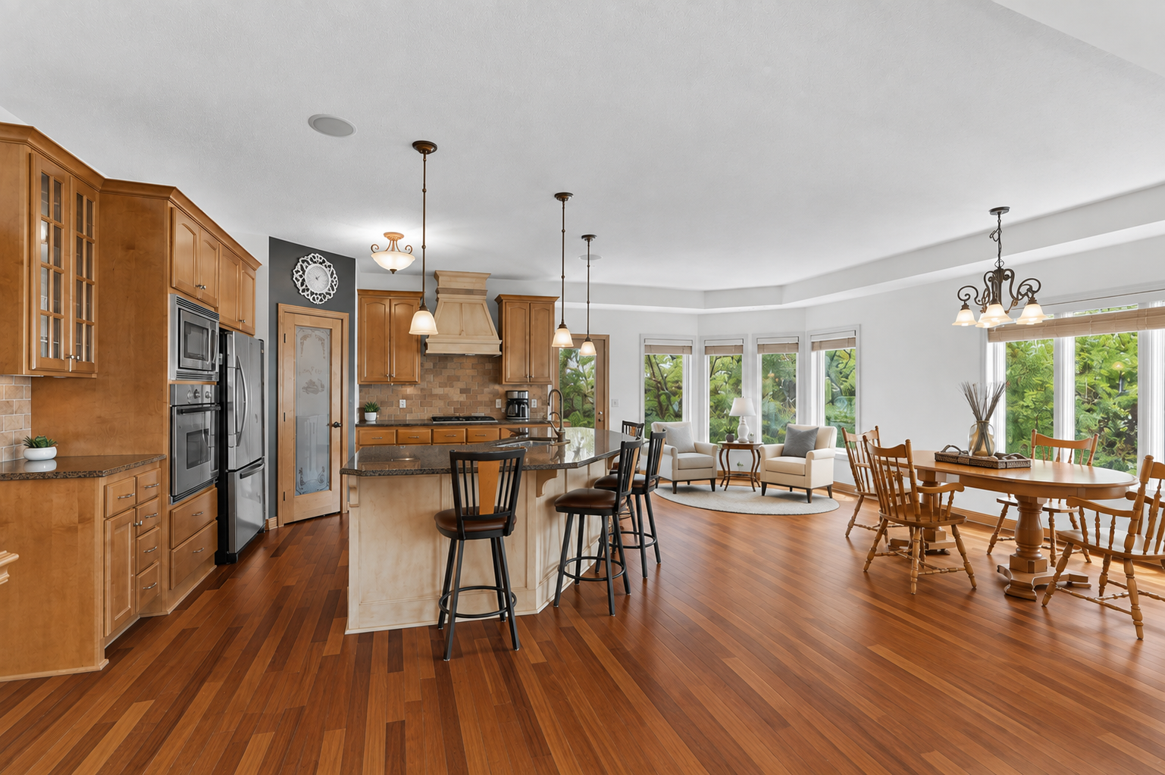
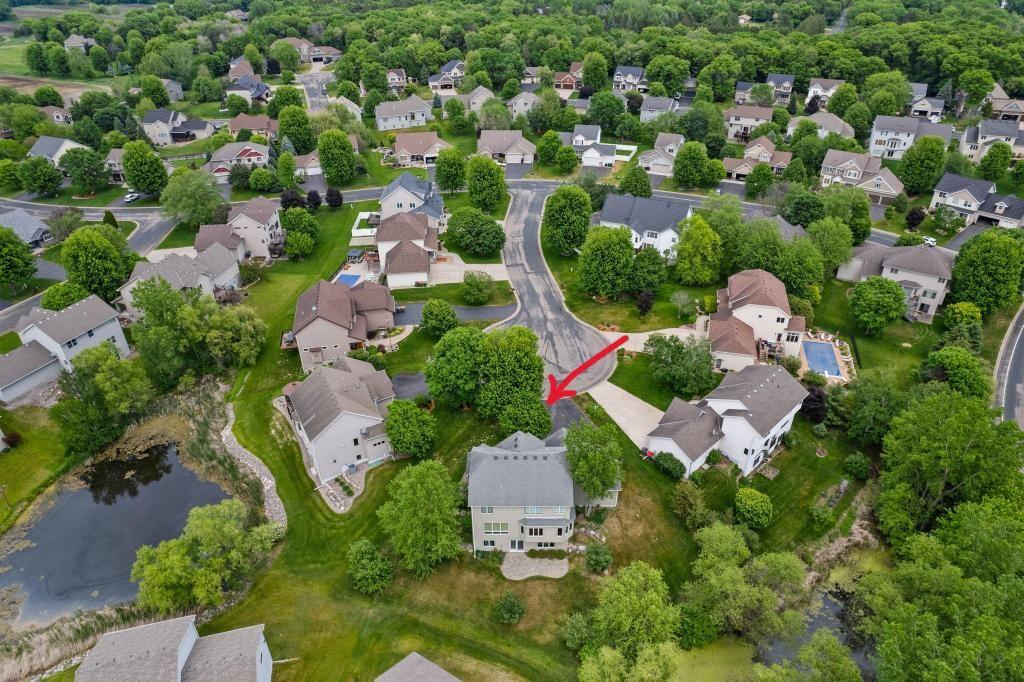
Exceptional custom-built Hanson home in desirable Woodland Estates showcases outstanding craftsmanship, quality materials & and thoughtful design throughout is offered for the first time by its original owners! Perfectly positioned on a quiet cul-de-sac, the property enjoys a serene natural backdrop with pond views that creates a private, peaceful setting rarely found in the neighborhood. Designed for both everyday living and entertaining, the spacious floor plan features 4 bedrooms, 4 bathrooms, multiple gathering spaces, primary private ensuite and a desirable walkout lower level. The newer finished lower level with a custom brick dual fireplace adds valuable living space with endless possibilities for recreation, relaxation, or hosting guests. Brilliant natural hardwood floors, custom cabinetry, solid panel doors, expansive windows with sun filled rooms & architectural details throughout provide timeless beauty. An expansive kitchen with granite counters & center island, SS appliances, wall oven, pantry, built in desk space, natural wood floors & designer custom cabinetry offer an ideal center of the home. The primary ensuite delivers a spacious bedroom, a well-designed primary bath with dual sinks, separate bath & shower, neutral ceramic floors and a walk in to a huge primary closet! Step outside to enjoy the beautifully designed custom patio, where you can unwind while taking in the tranquil natural views. Also, enjoy your covered front porch and patio which is perfect for cul de sac enjoyment and connecting with neighbors. The home's prime location offers incredible convenience with walking-distance access to Andover elementary, middle, and high schools, as well as the YMCA, Sunshine Park & endless trails, making daily routines effortless. Recent updates include professional painting on main level, partial lower & upper, 2026 water softener/ kitchen sink, 2025 exterior paint, 2021 Lennox AC, 2021 furnace, 2020 dishwasher. From its timeless design and superior construction to its exceptional setting and location, this lovingly maintained Hanson-built home presents a rare opportunity to own a property that perfectly combines quality, comfort, and convenience.

$4,157/mo

Est. mortgage payment based on a $624,900 home price.

All estimates are provided by Luxury Presence for informational purposes only. Actual amounts may vary.

Additional information

MLS® ID
7034666

Interior Features

Bedrooms
4
Bathrooms
4
Fireplace
Yes
Cooling
Yes
Heating
Yes
Basement
Yes

Exterior Features

Lot Size
0.35 Acres

Other Property Details

Taxes
$6,921
Tax Frequency
Annually
Garage
Yes
MLS provider logo

Listings courtesy of Northstar MLS as distributed by MLS GRID

All information deemed reliable but not guaranteed and should be independently verified. All properties are subject to prior sale, change or withdrawal. Neither listing broker(s) nor Wahlberg & Toohey Group shall be responsible for any typographical errors, misinformation, misprints and shall be held totally harmless. Properties displayed may be listed or sold by various participants in the MLS.

Based on information submitted to the MLS GRID as of 3:32 AM UTC on 10/6/2026. All data is obtained from various sources and may not have been verified by broker or MLS GRID. Supplied Open House Information is subject to change without notice. All information should be independently reviewed and verified for accuracy. Properties may or may not be listed by the office/agent presenting the information.

©2026 Northstar MLS . All rights reserved.

DMCA Notice

Powered by Luxury Presence