
Property photo 1
Property photo 2
Property photo 3
Property photo 4
Property photo 5
5 Beds
3 Baths
3,147 sqft

$699,000

1426 SUMMERWOOD Trail W, Dilworth MN, 56529

Price per sqft$222.12
Built in2023
Property size3,147 sqft
Property typeResidential
Courtesy of Town & Country Realty, DeDe Heller Listing Contact:

Overview

Active

Listed Jun 4, 2026

Updated 2 weeks ago

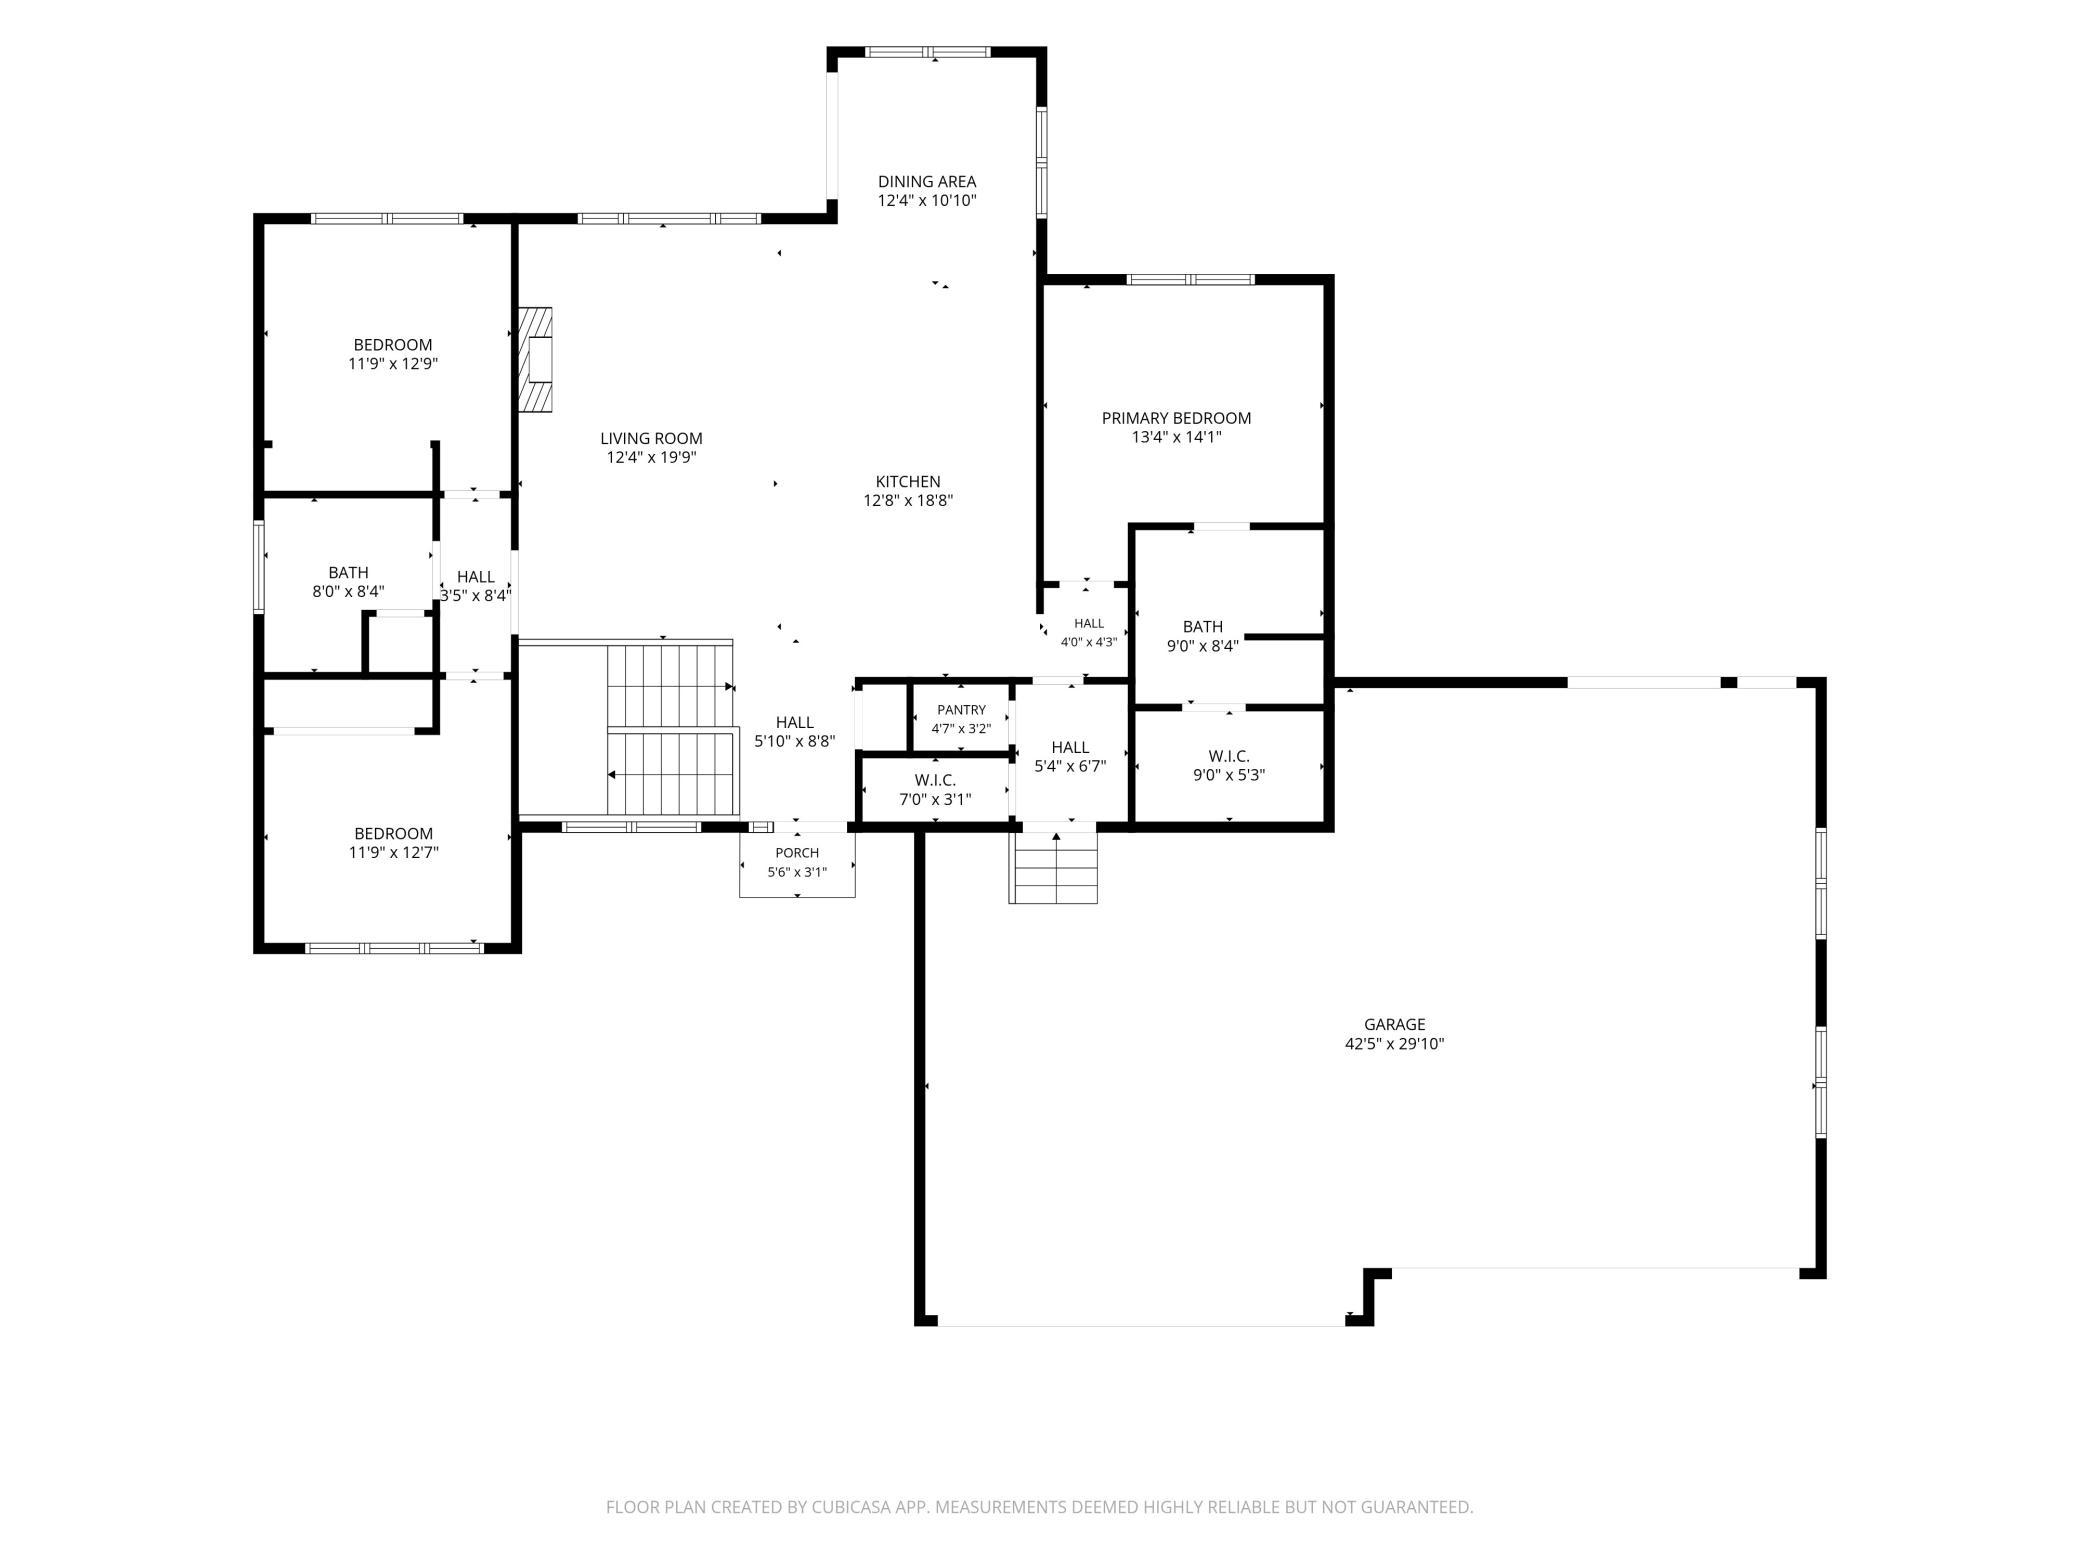
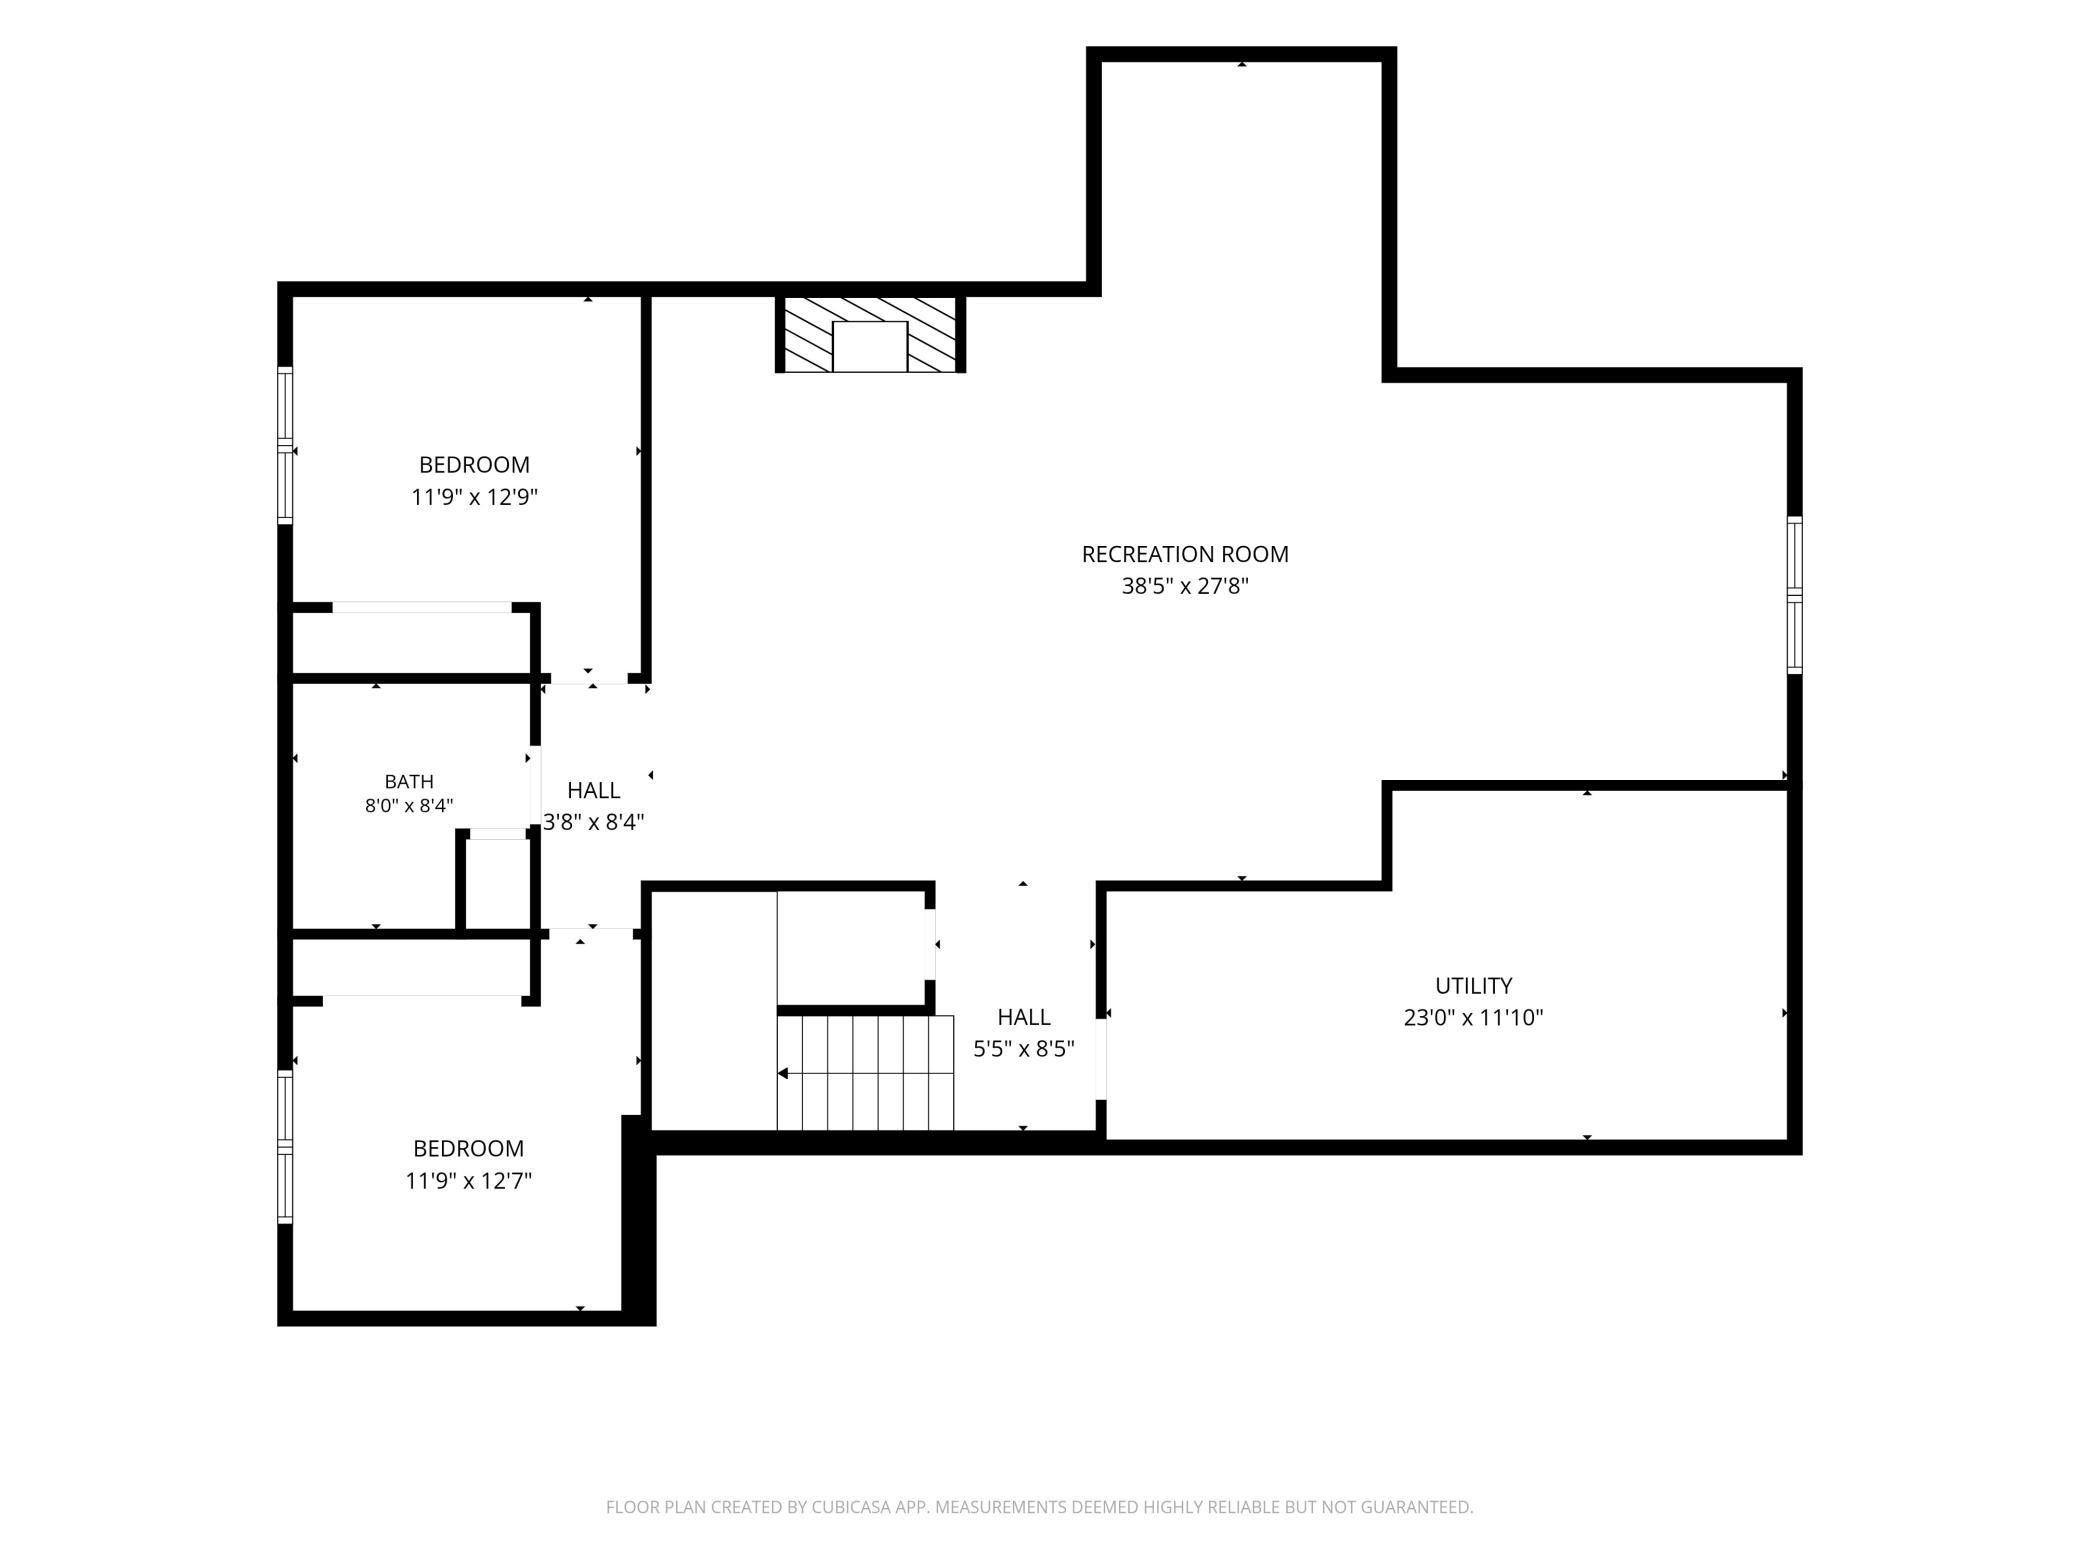
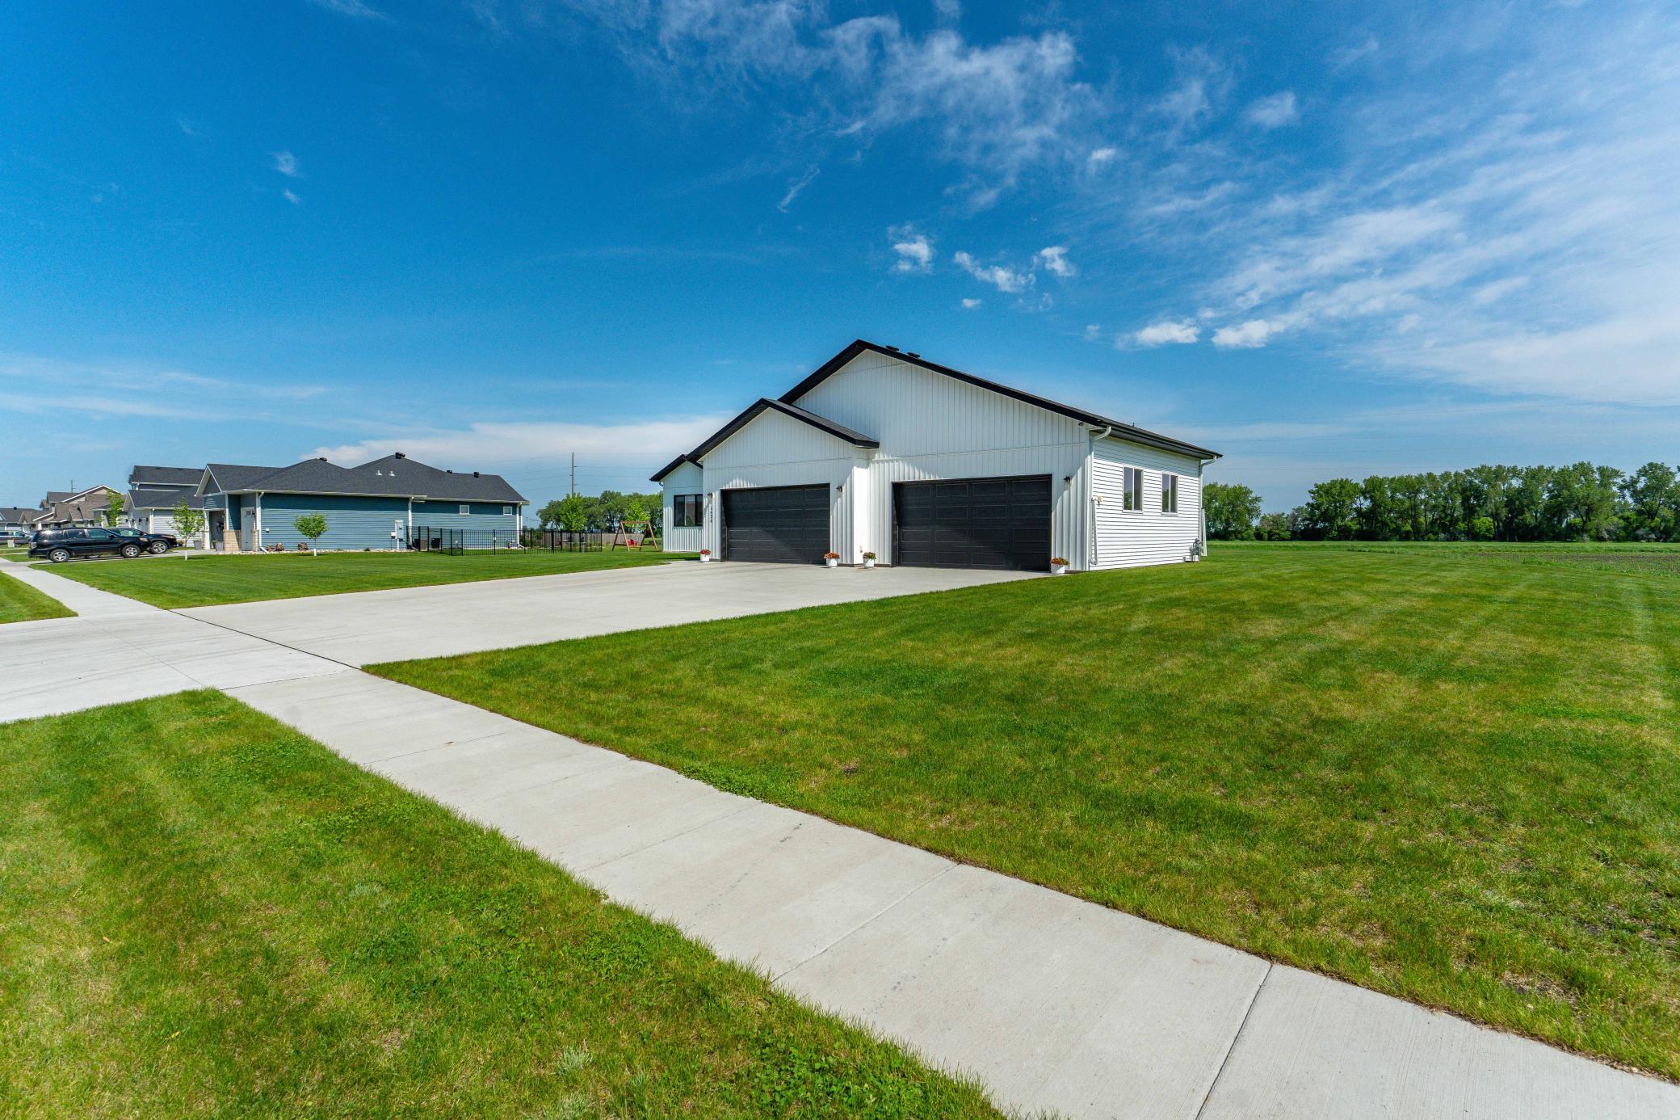
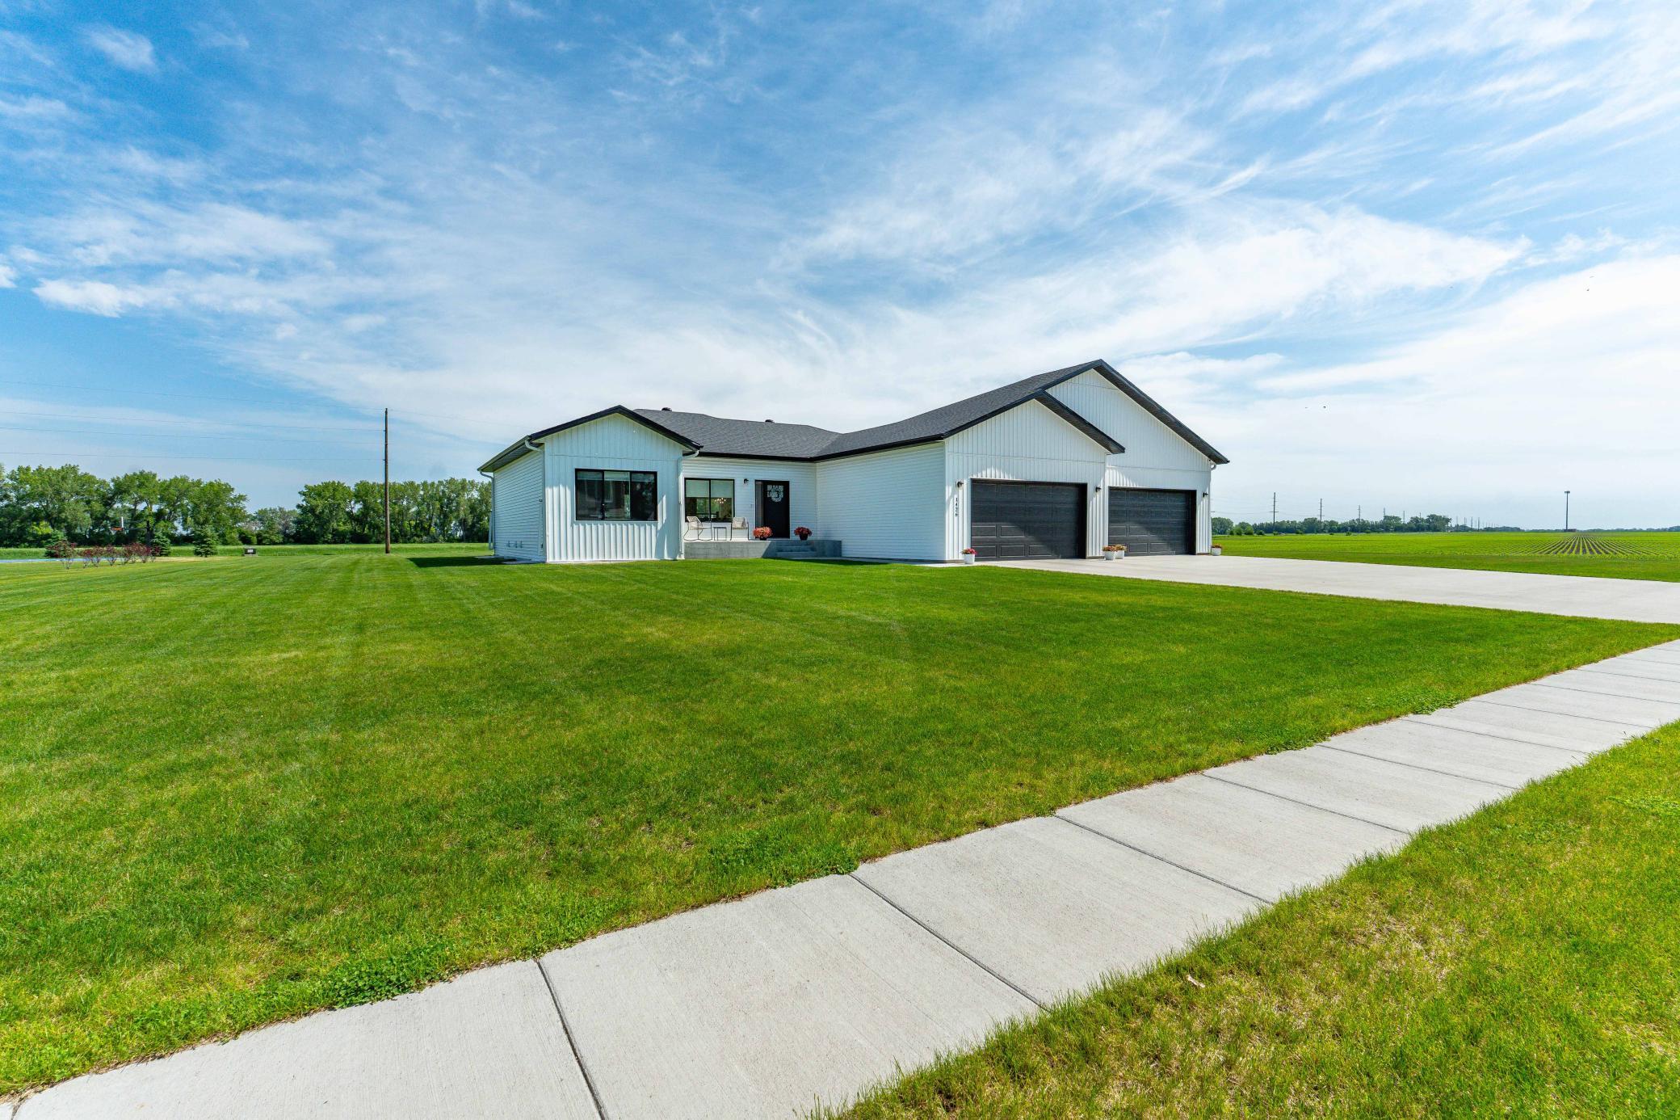
Welcome to this impeccably maintained 5-bedroom, 3-bathroom home situated on a spacious 1-acre lot, offering the perfect combination of comfort, functionality, and modern amenities. Designed with quality and convenience in mind, this exceptional property features 3 bedrooms on the main level, including a private primary suite complete with a tiled walk-in shower, double-sink vanity, and walk-in closet. The open and inviting floor plan provides ample space for everyday living and entertaining, while the fully finished lower level adds additional bedrooms and a spacious family room. A wet bar rough-in has already been installed, providing an excellent opportunity to customize the space for entertaining. In-floor heat in both the basement and attached garage ensures year-round efficiency and comfort. Enjoy peaceful living from the welcoming front porch or relax on the rear deck overlooking wide-open countryside views. Whether you're enjoying your morning coffee or taking in the evening sunset, the outdoor spaces provide the perfect setting to appreciate the surrounding landscape. Car enthusiasts, hobbyists, and those needing extra storage will appreciate the impressive 5-stall attached garage featuring in-floor heat, hot and cold water spigots, 220V electrical rough-in, and convenient attic storage. A transfer switch with exterior portable generator hookup provides added peace of mind and preparedness. Additional premium features include a high-efficiency tankless combination boiler supplying both domestic hot water and radiant floor heat, as well as an irrigation system to keep the expansive yard looking its best throughout the season. This move-in-ready property has been meticulously cared for and offers the space, upgrades, and amenities today's buyers are looking for. Don't miss the opportunity to own!

$4,650/mo

Est. mortgage payment based on a $699,000 home price.

All estimates are provided by Luxury Presence for informational purposes only. Actual amounts may vary.

Additional information

MLS® ID
7085211

Interior Features

Bedrooms
5
Bathrooms
3
Fireplace
Yes
Cooling
Yes
Heating
Yes
Basement
Yes

Exterior Features

Lot Size
1.02 Acres

Other Property Details

Taxes
$8,559
Tax Frequency
Annually
Garage
Yes
MLS provider logo

Listings courtesy of Northstar MLS as distributed by MLS GRID

All information deemed reliable but not guaranteed and should be independently verified. All properties are subject to prior sale, change or withdrawal. Neither listing broker(s) nor Wahlberg & Toohey Group shall be responsible for any typographical errors, misinformation, misprints and shall be held totally harmless. Properties displayed may be listed or sold by various participants in the MLS.

Based on information submitted to the MLS GRID as of 5:59 AM UTC on 9/23/2026. All data is obtained from various sources and may not have been verified by broker or MLS GRID. Supplied Open House Information is subject to change without notice. All information should be independently reviewed and verified for accuracy. Properties may or may not be listed by the office/agent presenting the information.

©2026 Northstar MLS . All rights reserved.

DMCA Notice

Powered by Luxury Presence