Property photo 1
Property photo 2
Property photo 3
Property photo 4
Property photo 5
4 Beds
4 Baths
4,726 sqft

$1,350,000

S9165 Lowes Creek Road, Eleva WI, 54738

Price per sqft$285.65
Built in2020
Property size4,726 sqft
Property typeResidential
Courtesy of Elite Realty Group, LLC, Mary F Rufledt Listing Contact:

Overview

Active

Listed Sep 30, 2026

Updated 2 days ago

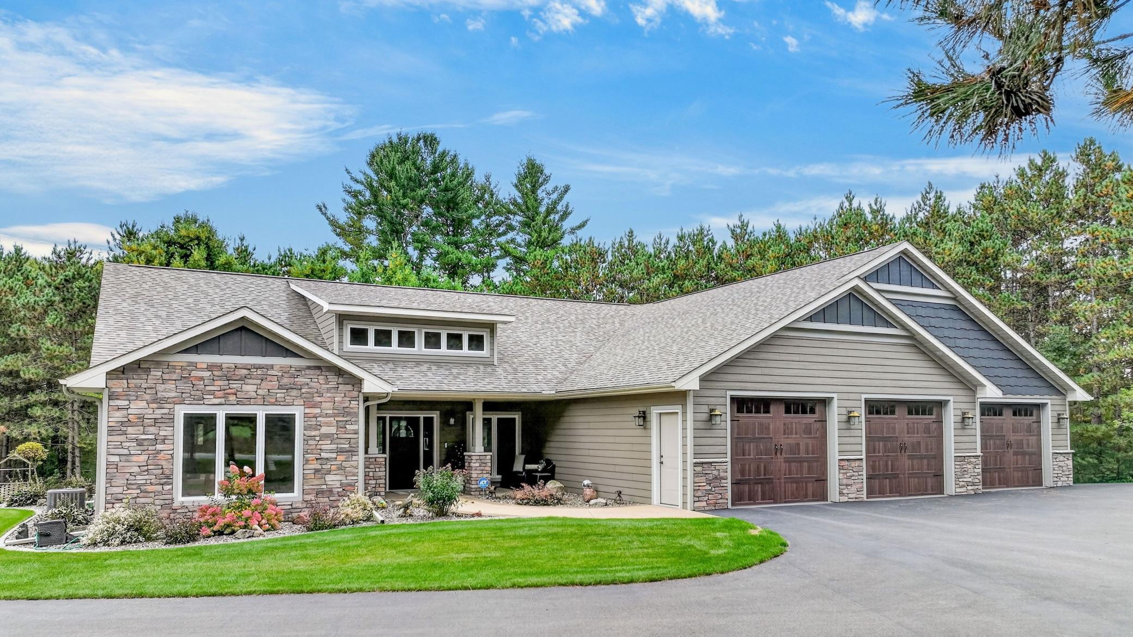
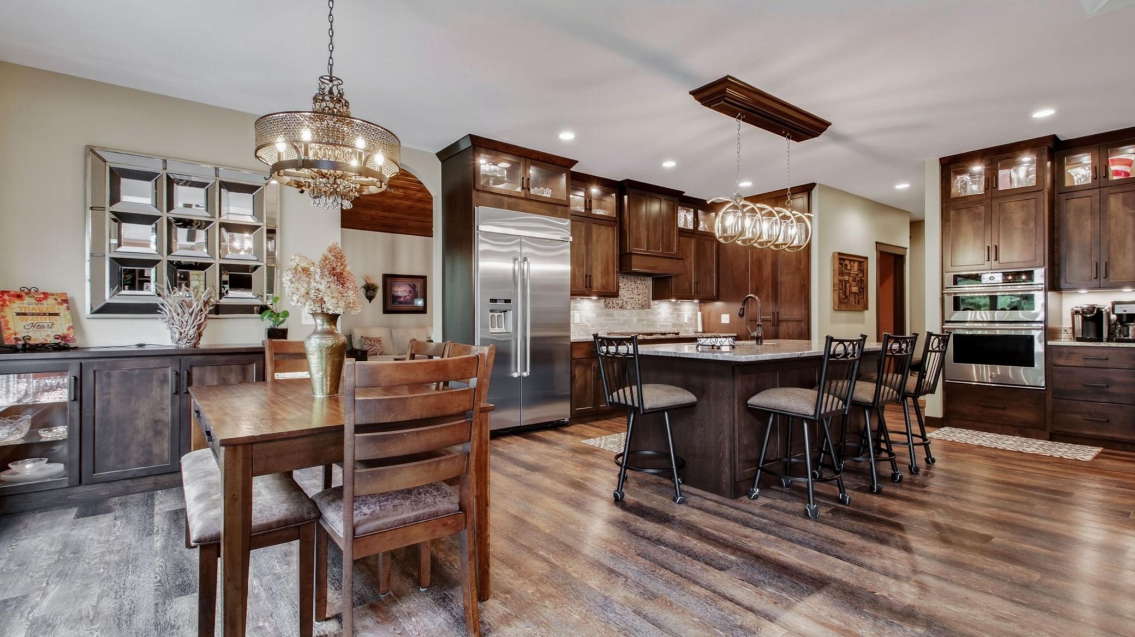
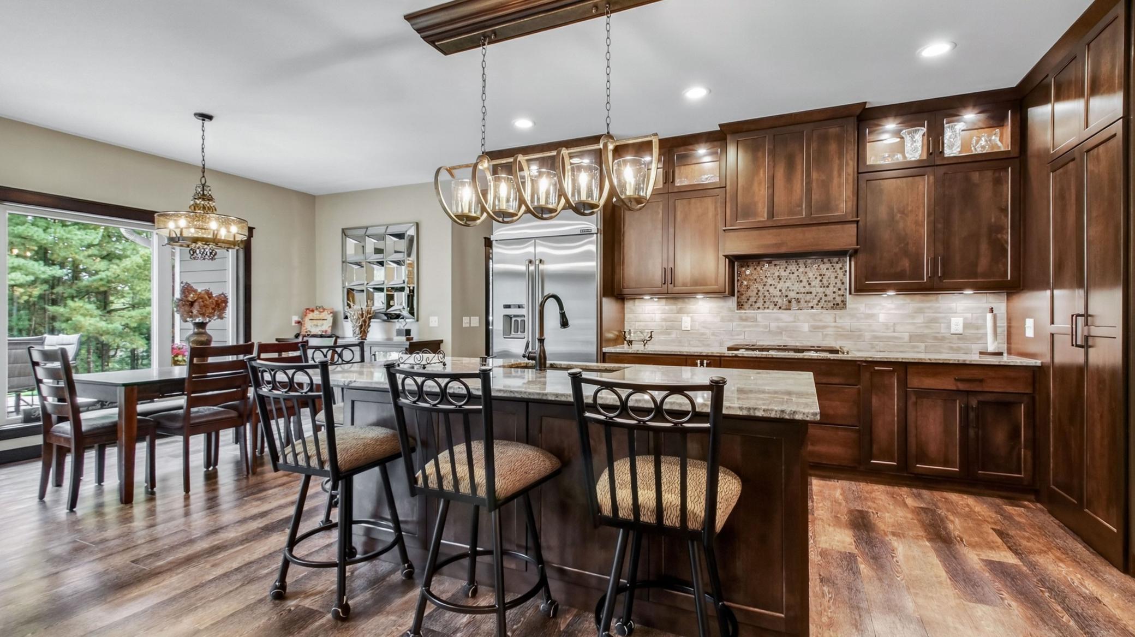
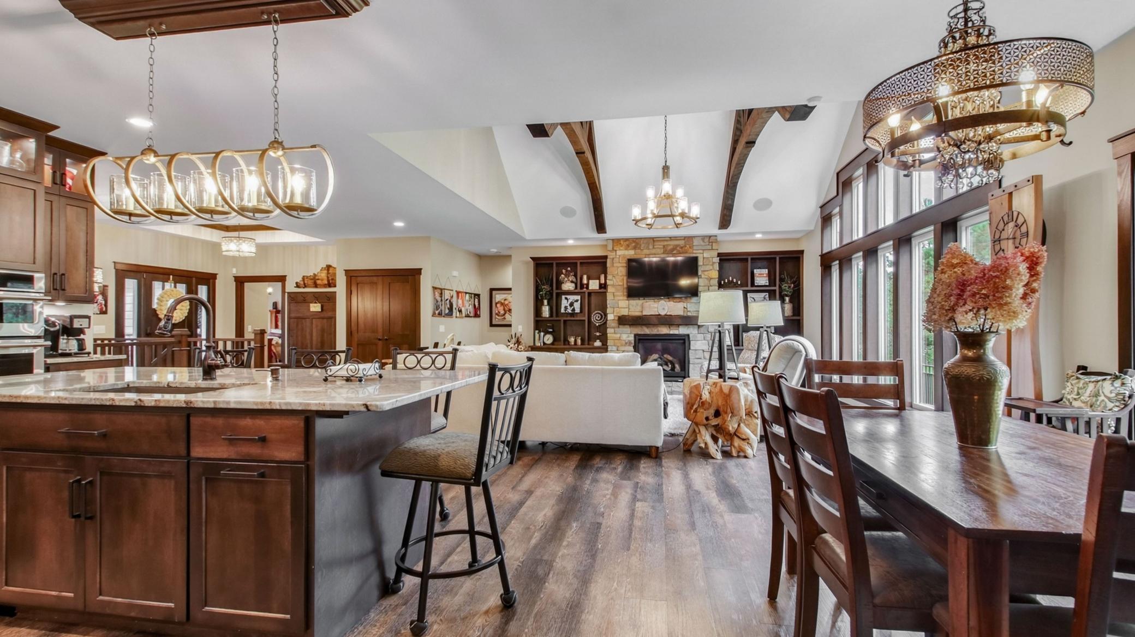
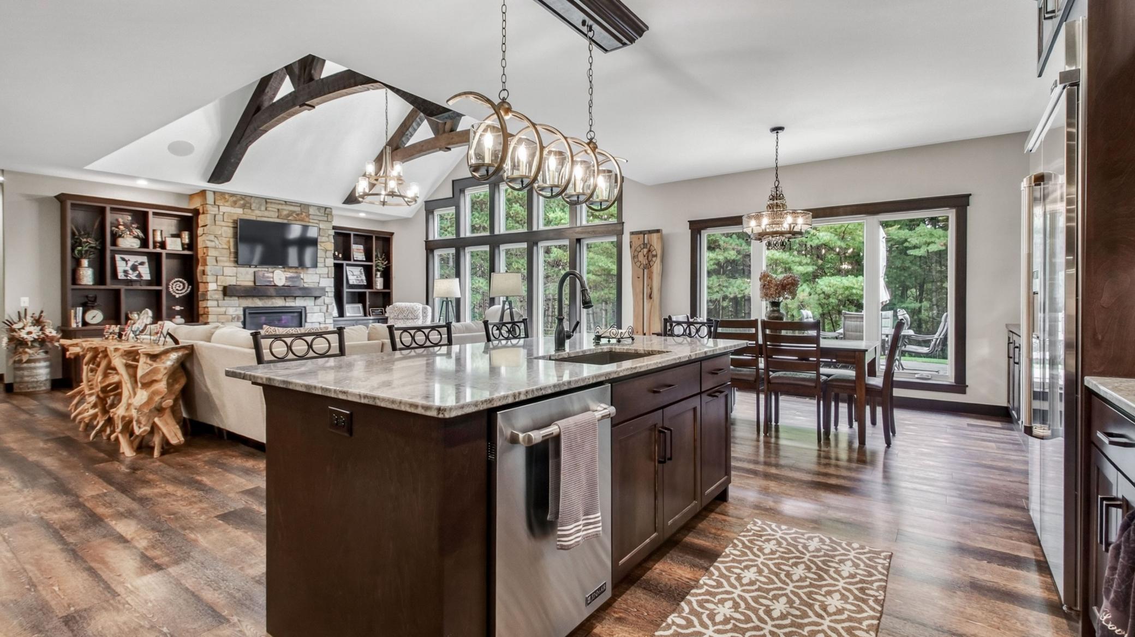
Custom-built, one-owner home, this impressive ranch-style home offers a zero-entry design and is situated on 3.43 acres with trails leading to Lowes Creek, all within the Eau Claire School District. As you step into the front foyer, you are welcomed by an open-concept design that flows seamlessly into the dining room and kitchen, with beams accenting the ceiling and a split-stone gas fireplace creating a warm focal point. The kitchen is equipped with top-of-the-line appliances, quality finishes, and plenty of space for cooking and entertaining. Large windows throughout bring the outdoors in and fill the home with natural light. The main-floor primary suite features a walk-in closet, step-in tiled shower, and relaxing soaker tub. A four-season room/office leads directly to the exceptional outdoor living space, complete with an outdoor kitchen/BBQ area, comfortable seating, and another split-stone gas fireplace. The impeccable landscaping is truly a master gardener’s dream. Quality craftsmanship is evident throughout, from the granite surfaces and detailed millwork to the custom built-ins, light fixtures, security system, and carefully selected materials—the list goes on. Every detail reflects the quality of construction and a well-thought-out floor plan designed for both everyday living and entertaining. The oversized attached heated garage features epoxy flooring, a workshop area, additional storage, and convenient stairs leading directly to the basement. The lower level offers even more space to enjoy with a full bar, workout area, two additional bedrooms, and excellent storage. Exceptional craftsmanship, thoughtful design, impressive indoor and outdoor living spaces, and a private setting—all just minutes from town.

$8,982/mo

Est. mortgage payment based on a $1,350,000 home price.

All estimates are provided by Luxury Presence for informational purposes only. Actual amounts may vary.

Additional information

MLS® ID
7153207

Interior Features

Bedrooms
4
Bathrooms
4
Fireplace
Yes
Cooling
Yes
Heating
Yes
Basement
Yes

Exterior Features

Lot Size
3.43 Acres

Other Property Details

Taxes
$9,767
Tax Frequency
Annually
Garage
Yes
Waterfront
Yes
MLS provider logo

Listings courtesy of Northstar MLS as distributed by MLS GRID

All information deemed reliable but not guaranteed and should be independently verified. All properties are subject to prior sale, change or withdrawal. Neither listing broker(s) nor Wahlberg & Toohey Group shall be responsible for any typographical errors, misinformation, misprints and shall be held totally harmless. Properties displayed may be listed or sold by various participants in the MLS.

Based on information submitted to the MLS GRID as of 6:57 AM UTC on 10/8/2026. All data is obtained from various sources and may not have been verified by broker or MLS GRID. Supplied Open House Information is subject to change without notice. All information should be independently reviewed and verified for accuracy. Properties may or may not be listed by the office/agent presenting the information.

©2026 Northstar MLS . All rights reserved.

DMCA Notice

Powered by Luxury Presence