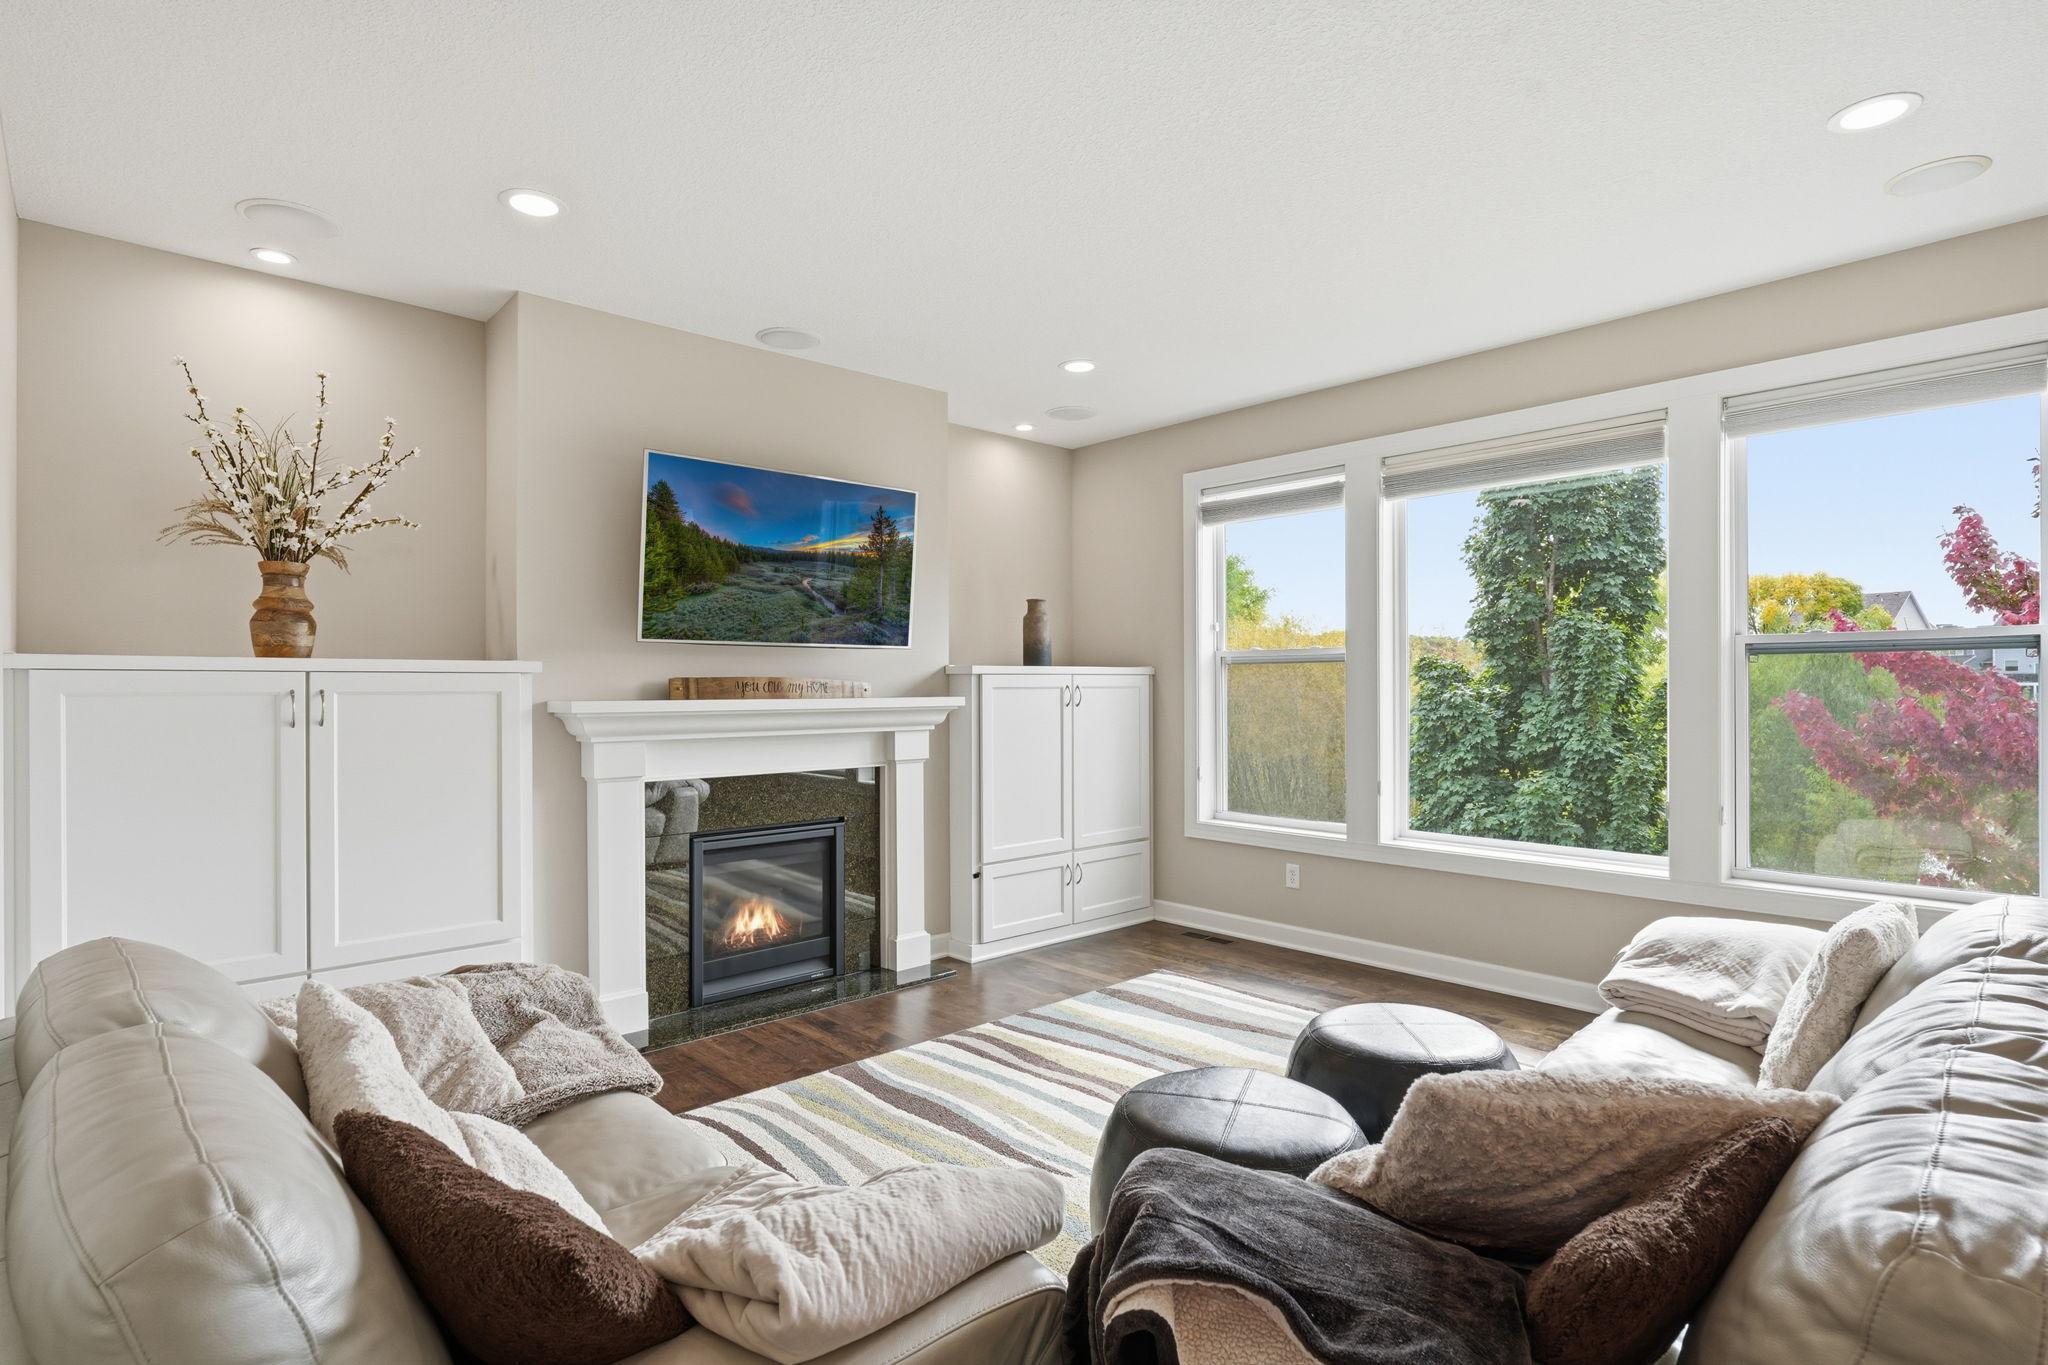
Property photo 1
Property photo 2
Property photo 3
Property photo 4
Property photo 5
4 Beds
4 Baths
3,723 sqft

$750,000

5915 Edgewater Drive, Savage MN, 55378

Price per sqft$201.45
Built in2015
Property size3,723 sqft
Property typeResidential
Courtesy of Edina Realty, Inc., Semira Mundt Listing Contact:

Overview

Active

Listed Oct 6, 2026

Updated 4h ago

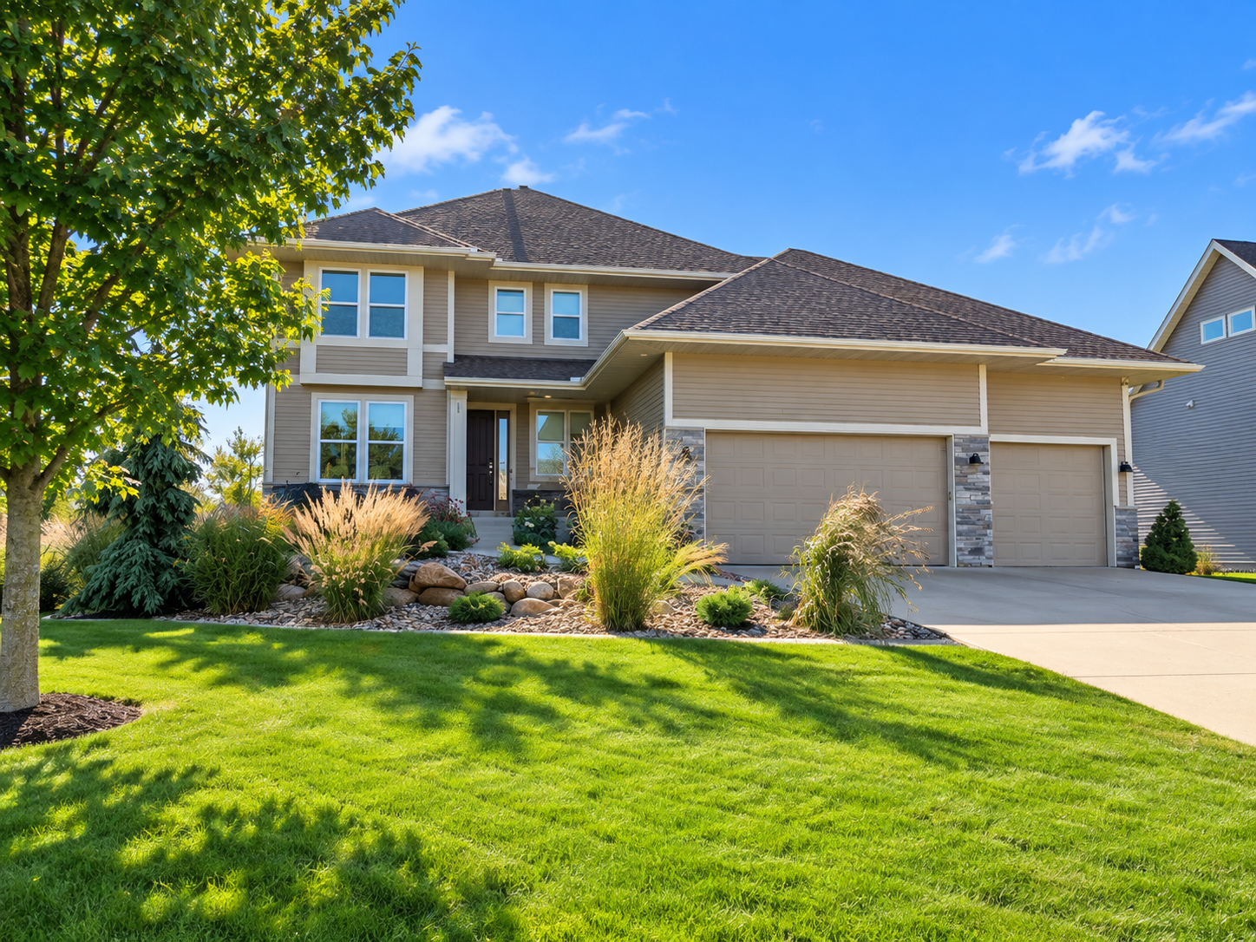
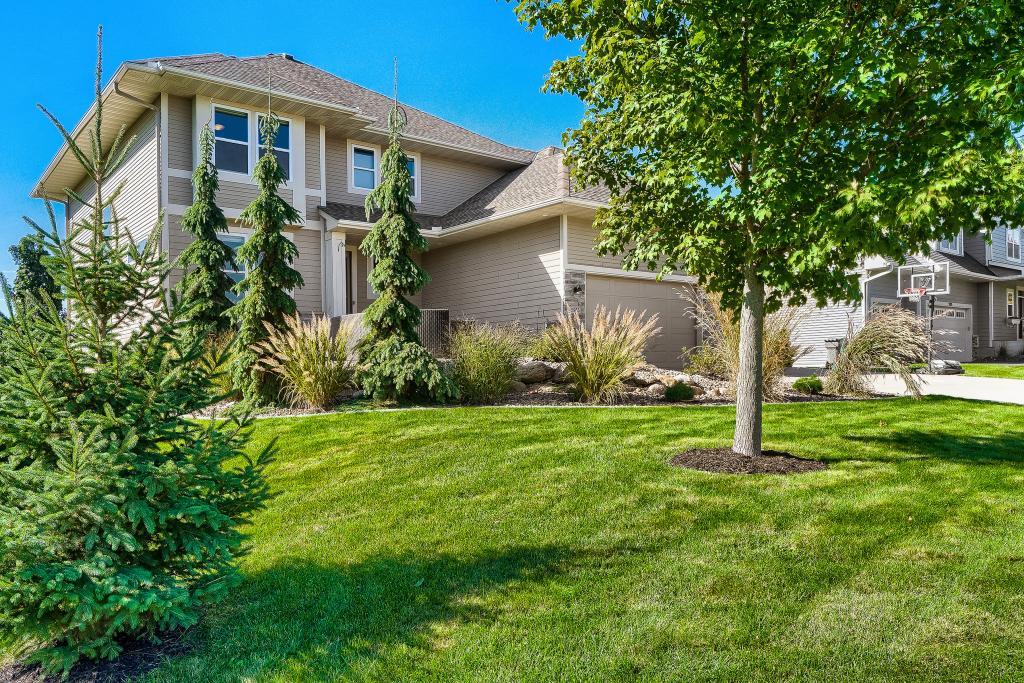
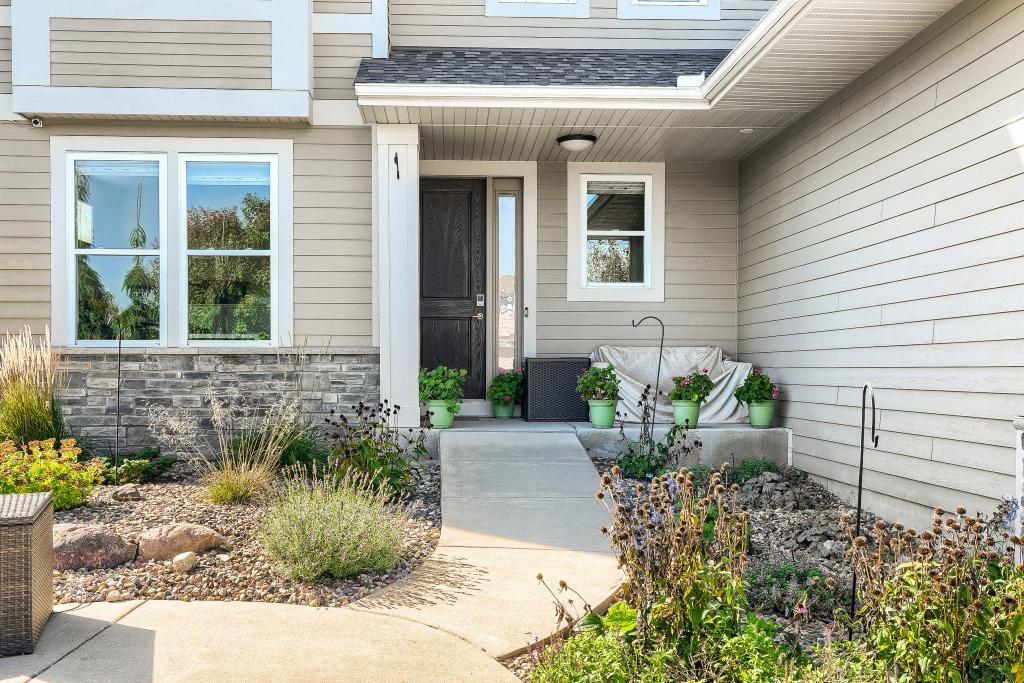
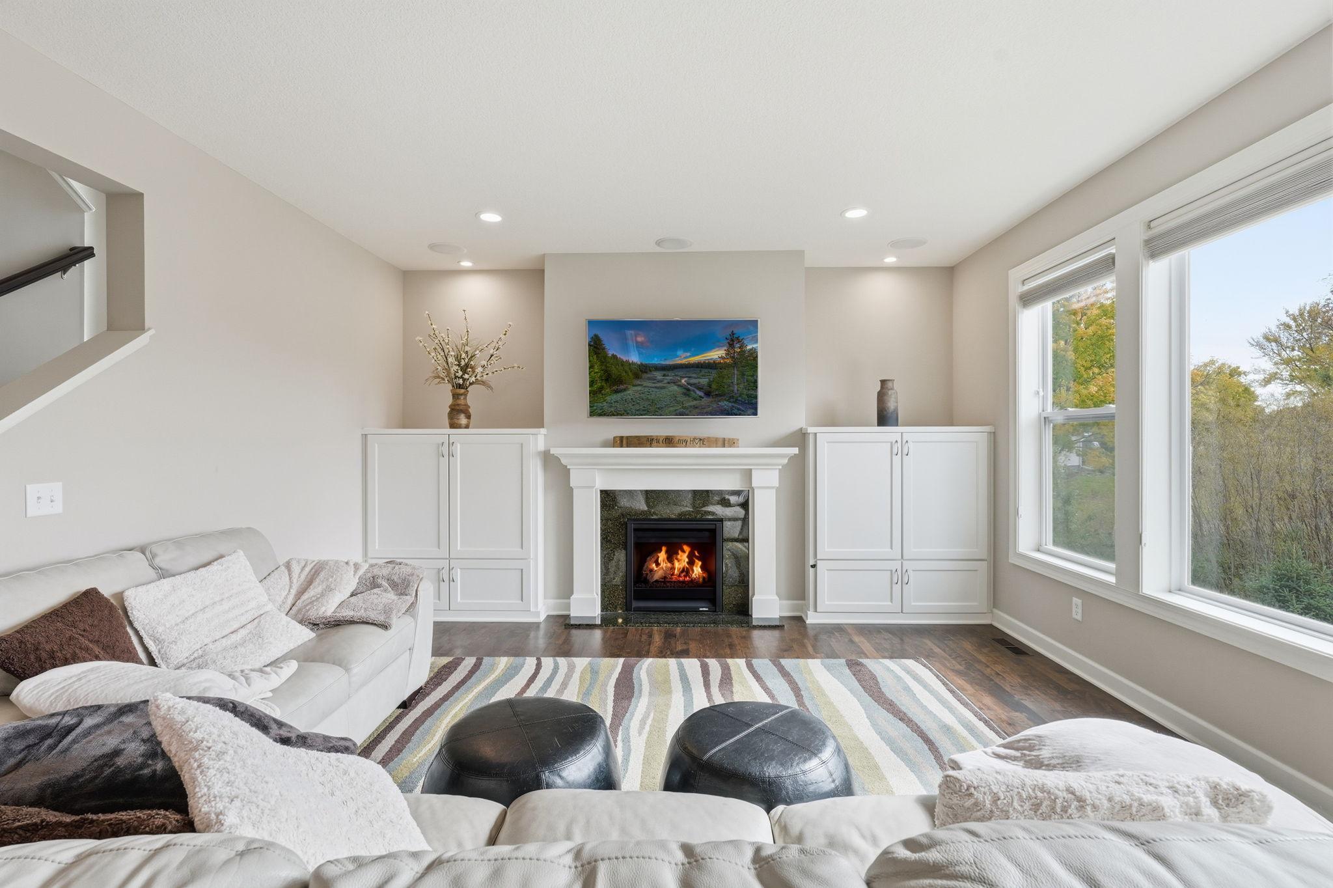
Welcome to this beautifully maintained custom JMS-built home in the highly desirable Tracewater neighborhood of Savage. Offering 4 bedrooms and 4 bathrooms, this home has the look and feel of new construction without the wait. Exceptionally clean and meticulously cared for, it truly doesn’t feel lived in. The thoughtfully designed floor plan offers spacious living areas, beautiful finishes, and an abundance of natural light. The home also features a prepped elevator shaft ready for future installation, providing added flexibility for the next homeowner, currently used as storage. You'll love the 3-car extra-deep, heated garage offering plenty of room and equipped with floor drains for added convenience and functionality. The backyard offers a beautiful setting with pond right behind the home, creating a peaceful backdrop to enjoy from the yard and living spaces. The landscaping is mature, well maintained, and adds to the home's impressive curb appeal. Recent updates include a new furnace, AC, and water heater in 2025, plus a new water softener in 2023. Everything has been well cared for, giving you the opportunity to simply move in and enjoy. You'll be just minutes from Murphy-Hanrehan Regional Park, with its extensive trails, and outdoor recreation, while still being conveniently close to shopping, dining, and everyday amenities. A truly special home that combines custom construction, an incredible setting, extensive updates, and the fresh, pristine feel of a new home!

$4,990/mo

Est. mortgage payment based on a $750,000 home price.

All estimates are provided by Luxury Presence for informational purposes only. Actual amounts may vary.

Additional information

MLS® ID
7156092

Interior Features

Bedrooms
4
Bathrooms
4
Fireplace
Yes
Cooling
Yes
Heating
Yes
Basement
Yes

Exterior Features

Lot Size
0.26 Acres

Other Property Details

Taxes
$7,966
Tax Frequency
Annually
Association Fee Frequency
Yearly
Garage
Yes
MLS provider logo

Listings courtesy of Northstar MLS as distributed by MLS GRID

All information deemed reliable but not guaranteed and should be independently verified. All properties are subject to prior sale, change or withdrawal. Neither listing broker(s) nor Wahlberg & Toohey Group shall be responsible for any typographical errors, misinformation, misprints and shall be held totally harmless. Properties displayed may be listed or sold by various participants in the MLS.

Based on information submitted to the MLS GRID as of 6:42 AM UTC on 10/10/2026. All data is obtained from various sources and may not have been verified by broker or MLS GRID. Supplied Open House Information is subject to change without notice. All information should be independently reviewed and verified for accuracy. Properties may or may not be listed by the office/agent presenting the information.

©2026 Northstar MLS . All rights reserved.

DMCA Notice

Powered by Luxury Presence